REALHUB is on fire today

Properties

Browse or get in touch to schedule a walkthrough.

  • Nearby me
Price range

Popular Features

Community Features

Association

Property Features

Waterfront

View

Exterior Features

Interior Features

Style

10000 properties match your criteria

Updated 1 minute ago

E-Alert name
Tucked behind beautiful, private gates on a desirable corner lot, this exquisite Italian-inspired custom-built home blends timeless charm with modern upgrades in one of Sandestin's most sought-after neighborhoods. A brick courtyard with lush landscaping, ivy-covered walls, a sparkling pool, and a rare 18th-century Italian marble fountain create a captivating first impression. On a half-acre lot backing onto a tranquil wooded area.
The open-concept interior features terra cotta pavers, period-style detailing, and a gourmet kitchen with a gas stove, double oven, wine fridge, and a large island—ideal for entertaining. Adjacent are a cozy ''keeping room'' with fireplace, a small study, and convenient laundry. The spacious great room flows onto a covered patio with a summer kitchen and... ..surround sound, perfect for alfresco dining. The first floor master suite offers a private seating nook and dual His and Her bathrooms for ultimate luxury. There is also an upstairs guest room with a charming seating area, offering comfort and privacy. A guest house off the courtyard features a bedroom with a balcony overlooking the pool, plus a living room and convenience kitchenperfect for visitors, a studio, or office.
Additional highlights: guest "suites" provide ultimate comfort and privacy, increased sleeping space with sofa-beds throughout, grand foyer with staircase, hurricane doors/windows, workable shutters, fenced yard, walk-in attic, ample storage, two-car + golf cart garage, and circular driveway.
#995388

Miramar Beach

2502 E Baytowne Avenue

3 Beds

4 Baths

3,660 Sq.Ft.

$2,495,000

MLS#: 995388

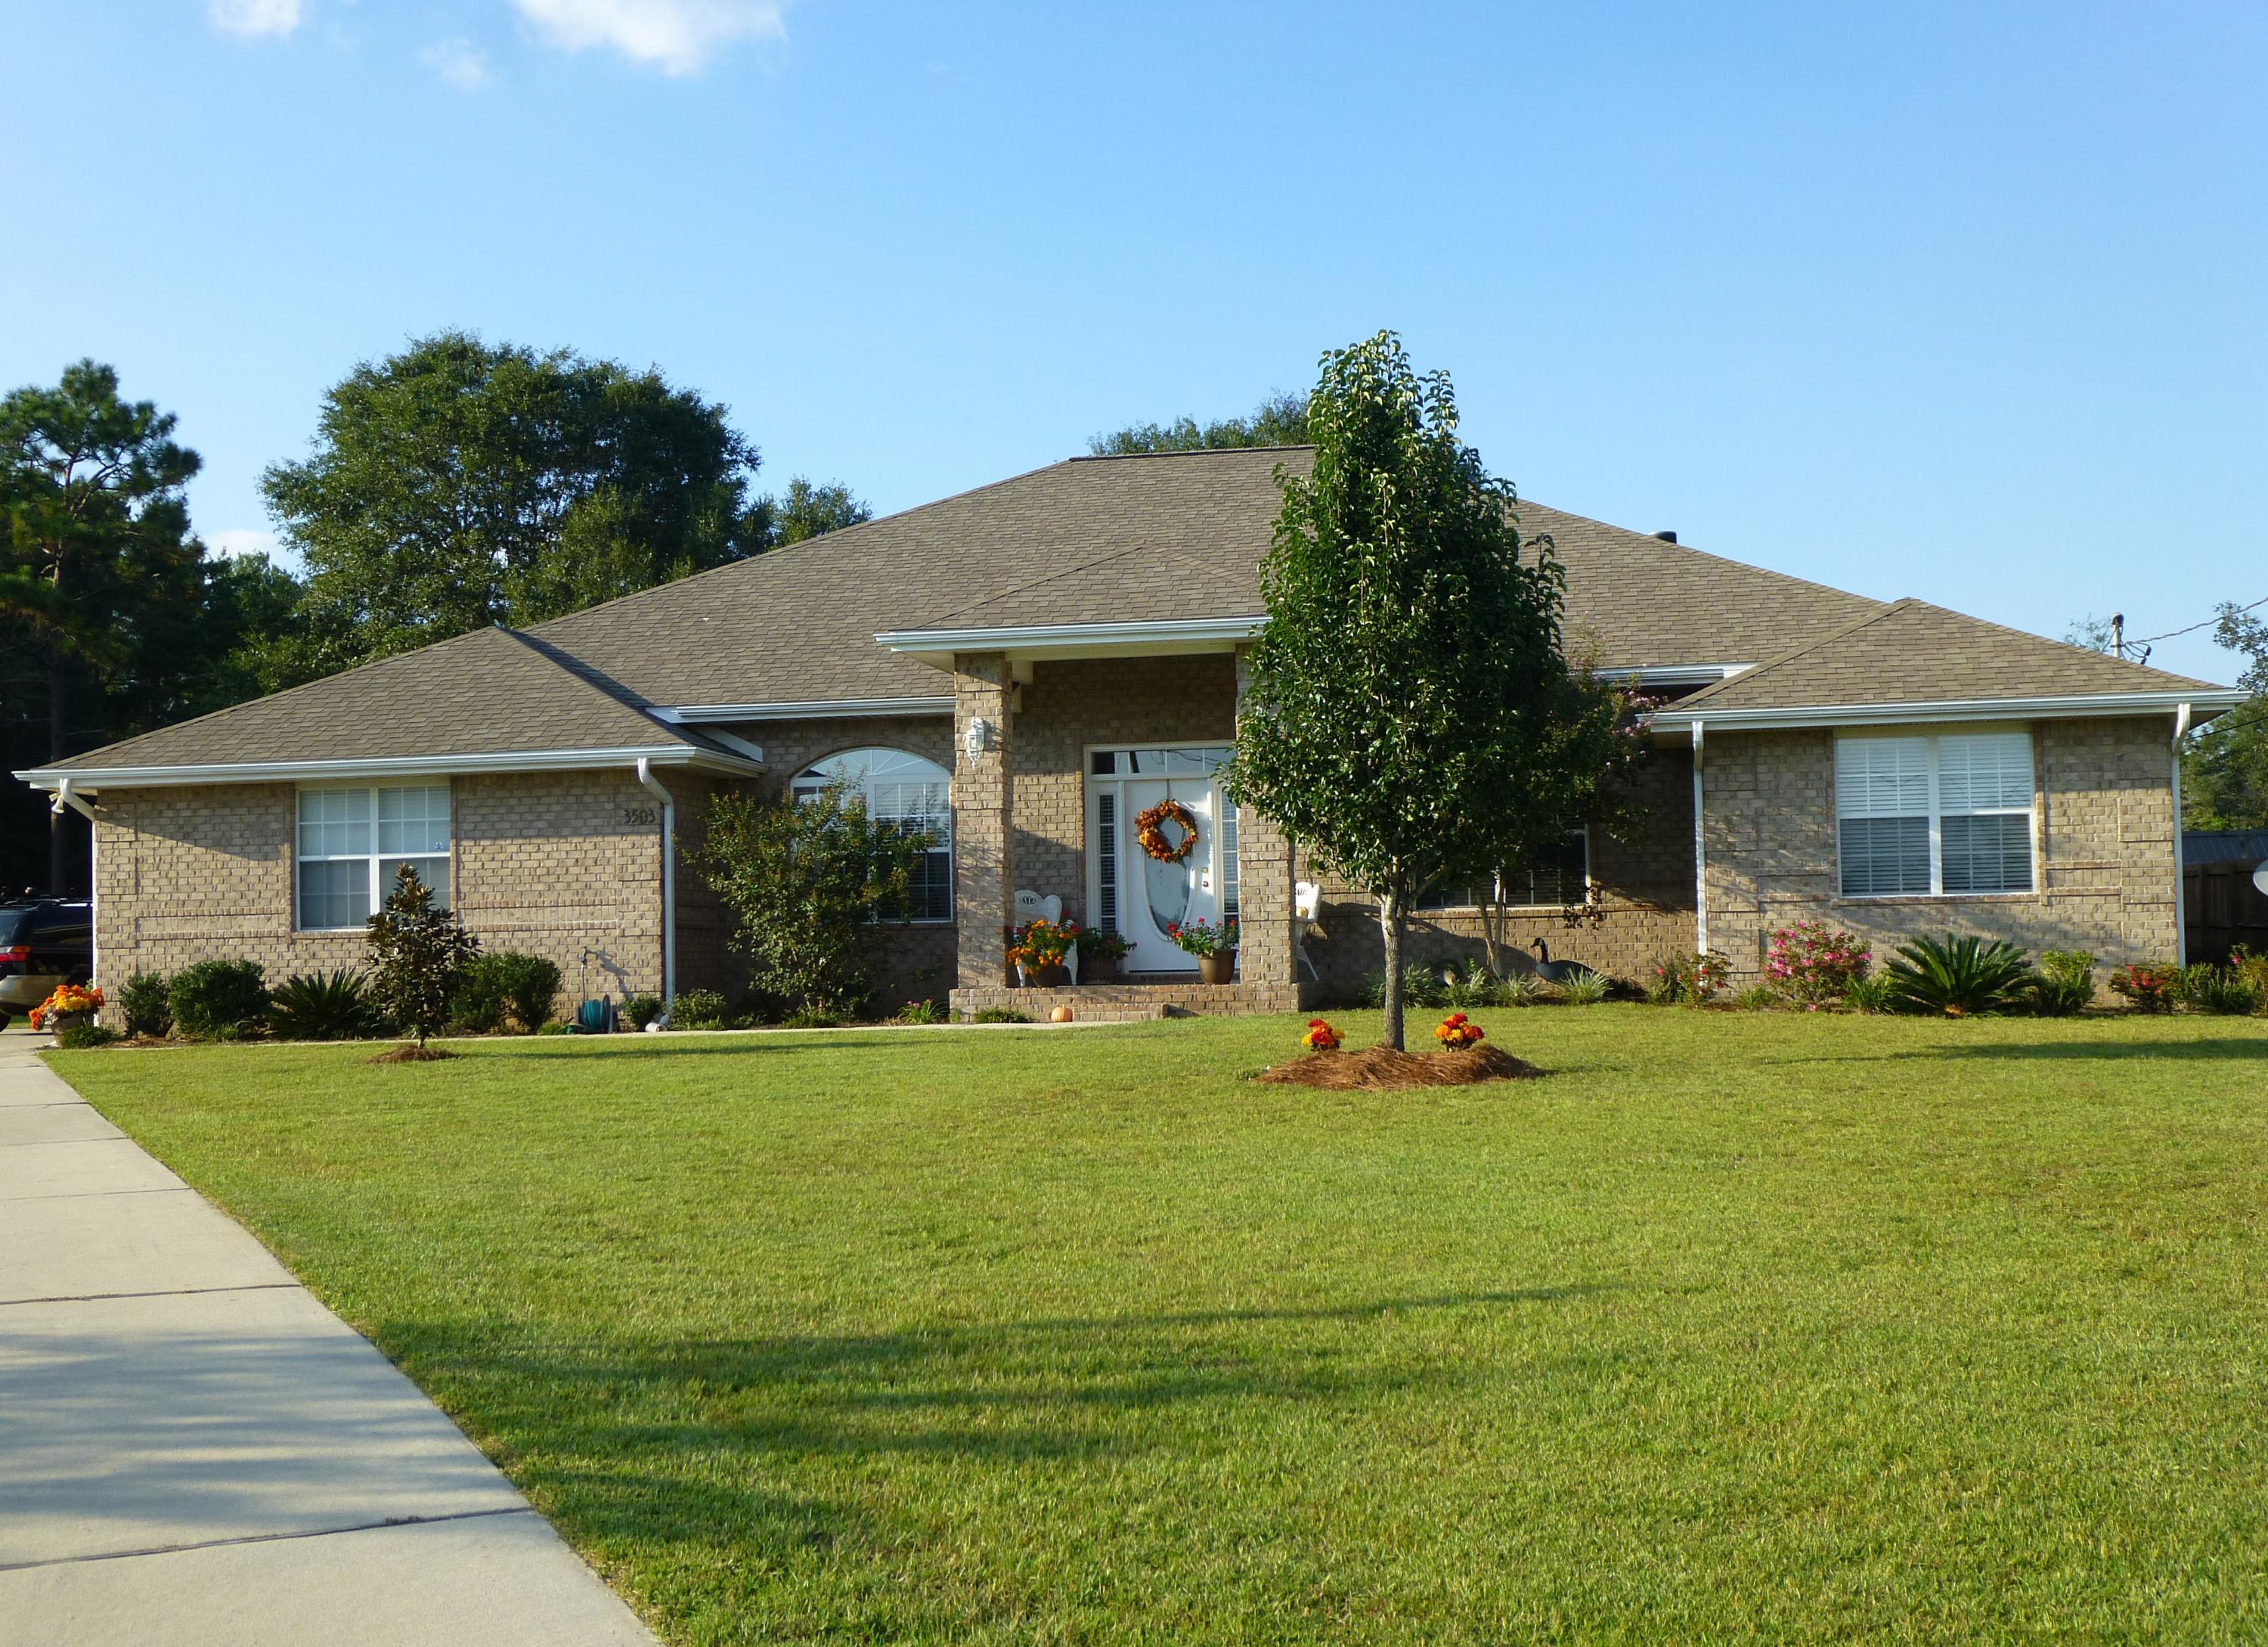
SELLER IS OFFERING BUYER'S CLOSING COST ASSISTANCE! This extensively renovated home offers just over 1,600 square feet of living space and sits on nearly half an acre, providing both space and value. Recent upgrades include a new roof with transferable warranty, newly installed windows, updated cabinets, luxury vinyl plank flooring throughout, and beautiful granite countertops. The breakfast bar adds convenience for everyday living, while the separate dining room is ideal for family meals and entertaining. The office or fourth bedroom features a cozy fireplace and an expansive glass door, filling the space with natural light. Outside, the front yard features newly installed sod and is shaded by stunning mature oak trees. Don't miss this opportunity--call today!
#999371

Crestview

2364 Susan Drive

4 Beds

2 Baths

1,605 Sq.Ft.

$265,000

MLS#: 999371

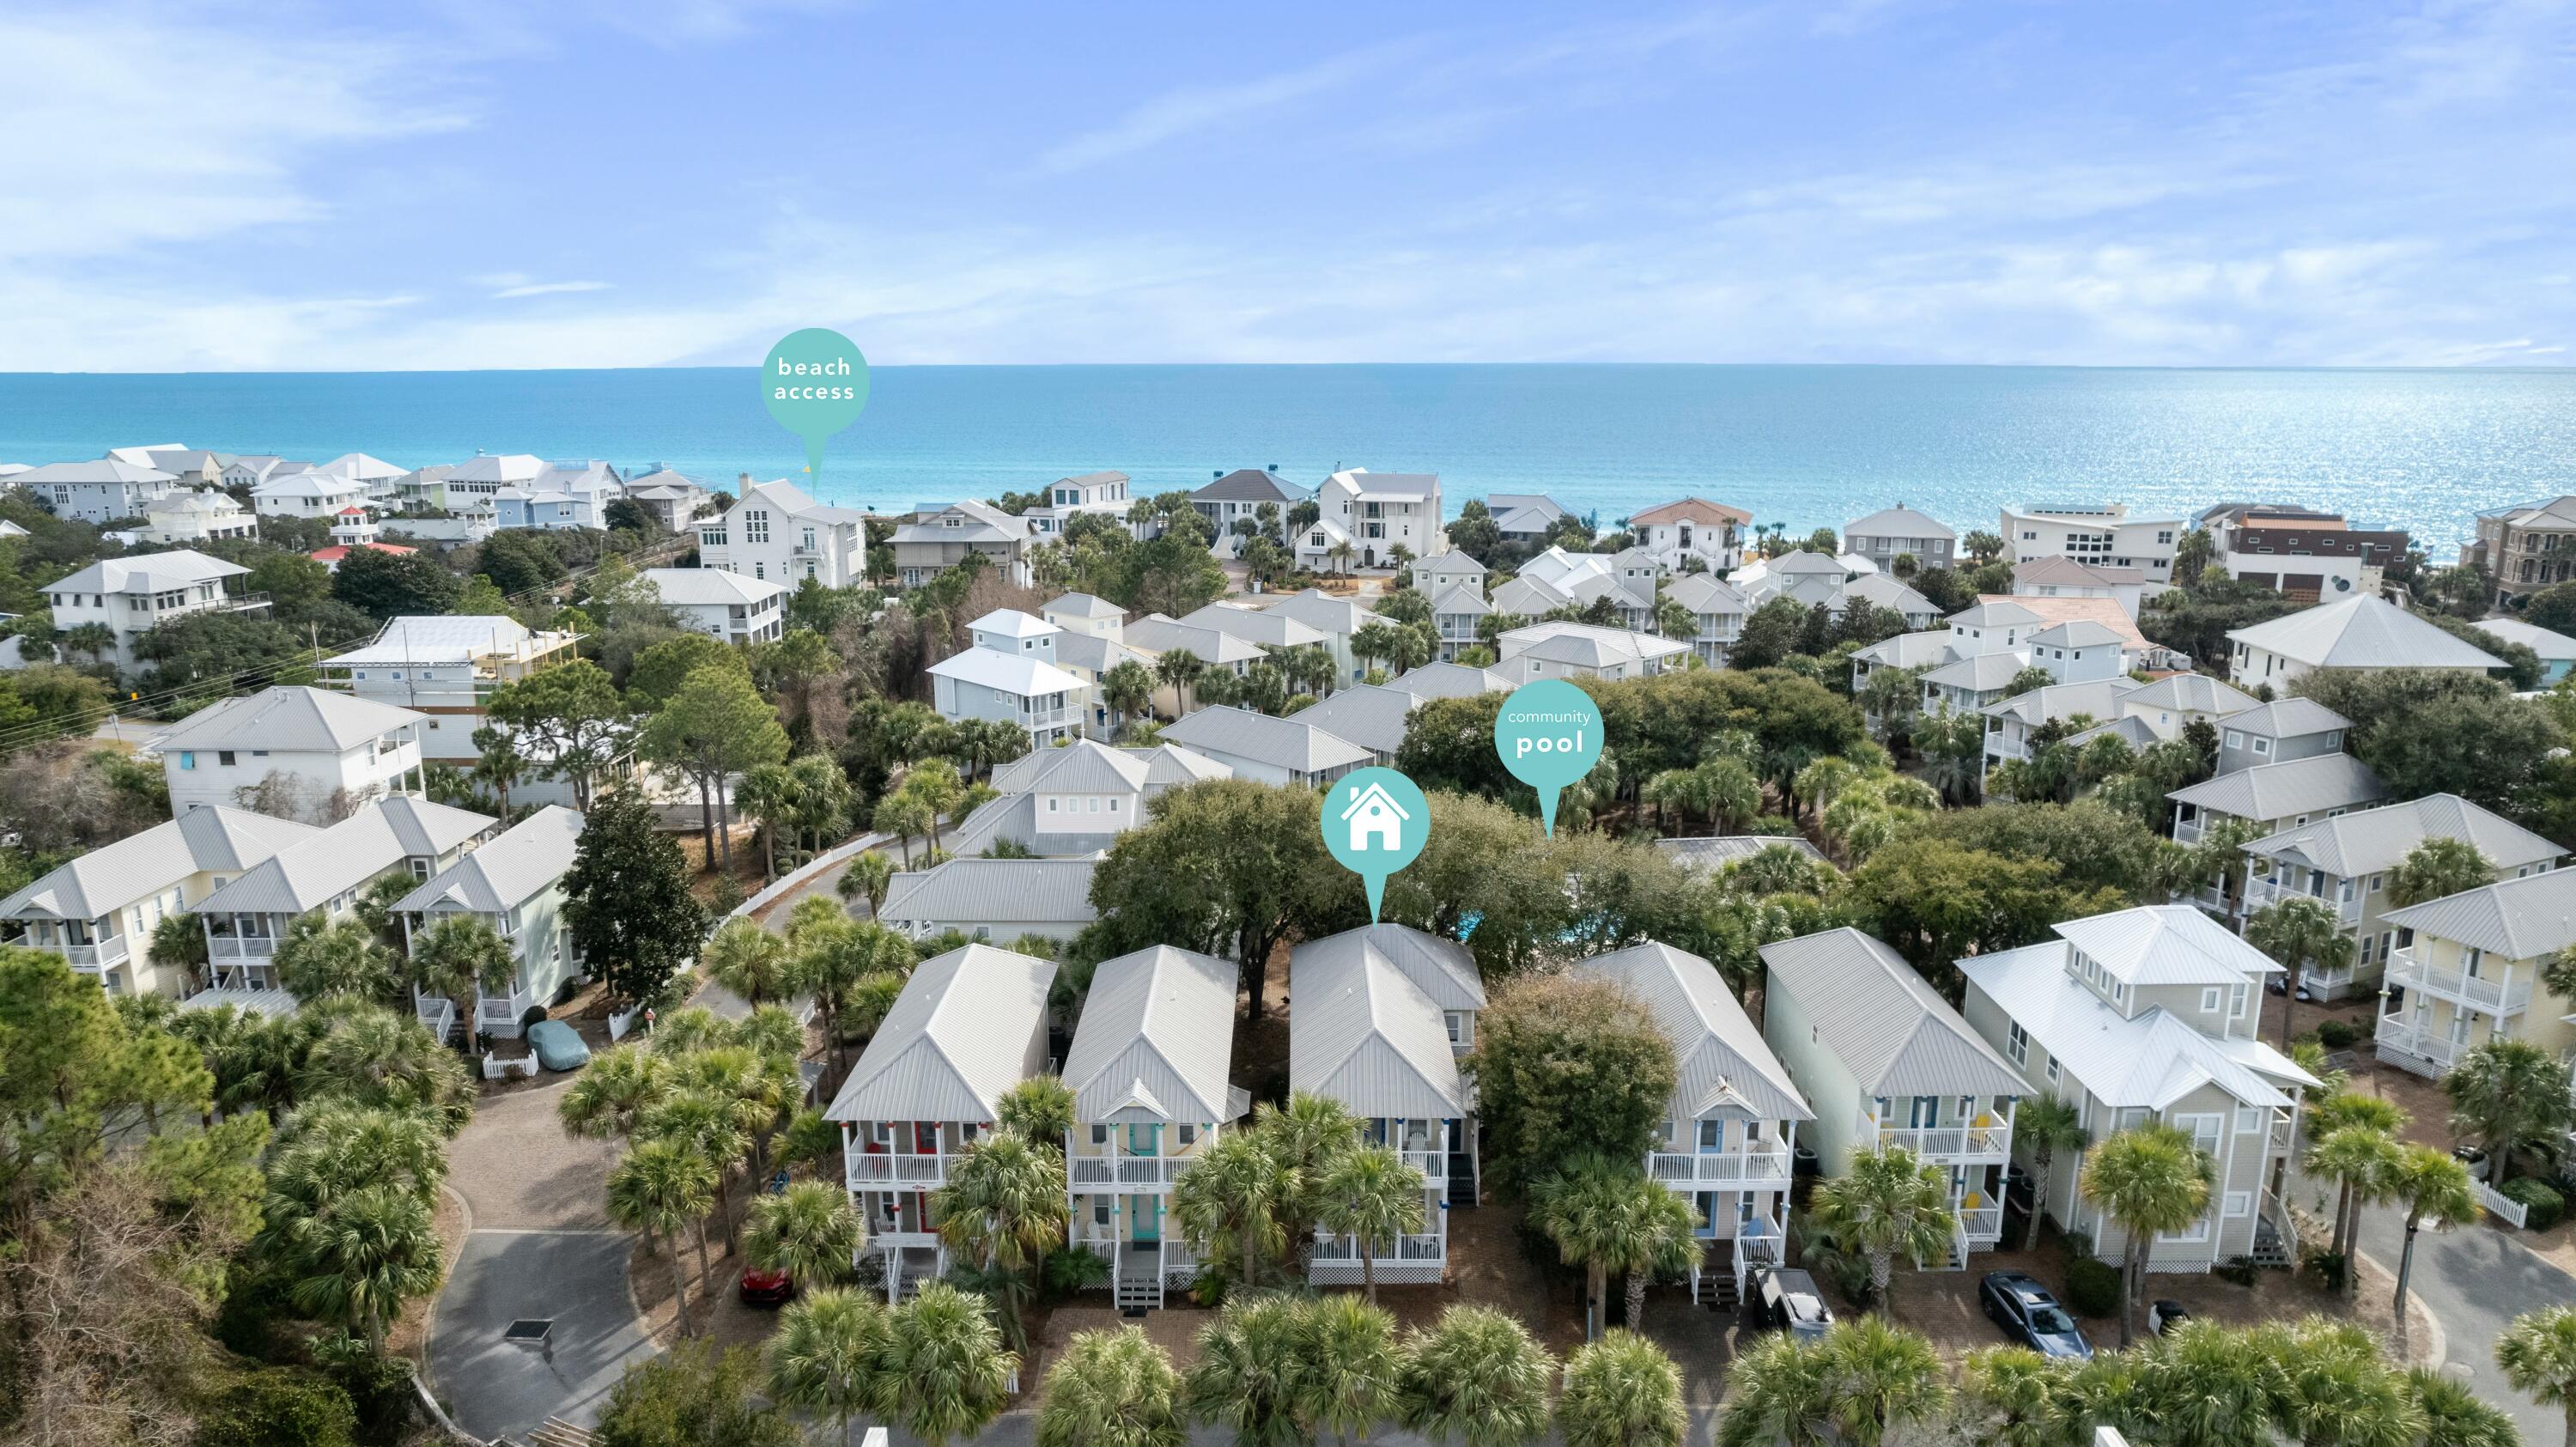
Situated right near the gate in the sought-after gated community of Frangista Beach, 19 Penelope St is a 2022 built, fully furnished beach home offering it's own luxury heated pool and hot tub. Featuring 8 spacious bedrooms/baths, this 3 story home can easily accommodate up to 24 guests. The main level features the kitchen, dining, and living room as well as two bedrooms and baths. The second level features 4 more bedrooms as well as two porches, one on the front and one screened-in porch on the back overlooking the pool deck. The third level features two more bedrooms and baths, one of which includes bunk beds and video games that kids will love. The private pool area offers tons of space and seating for families to soak up the sun. The Villas of Frangista Beach is conveniently located in the heart of Miramar Beach and offers easy access to everything this area is known for. Ride your golf cart to the beach, Silver Sands Outlets, The Destin Commons, or any of the many beach front restaurants including Whale's Tale, Pompano Joe's, The Crab Trap, Surf Hut, and more! The community also offers nearby beach access through the gate at Hollywood St. and Scenic Hwy 98, as well as a community pool. This home makes for the perfect vacation home and rental property. Come take a look! Buyer to please verify all information contained herein.
#1001186

Miramar Beach

19 Penelope Street

8 Beds

8 Baths

3,623 Sq.Ft.

$2,170,000

MLS#: 1001186


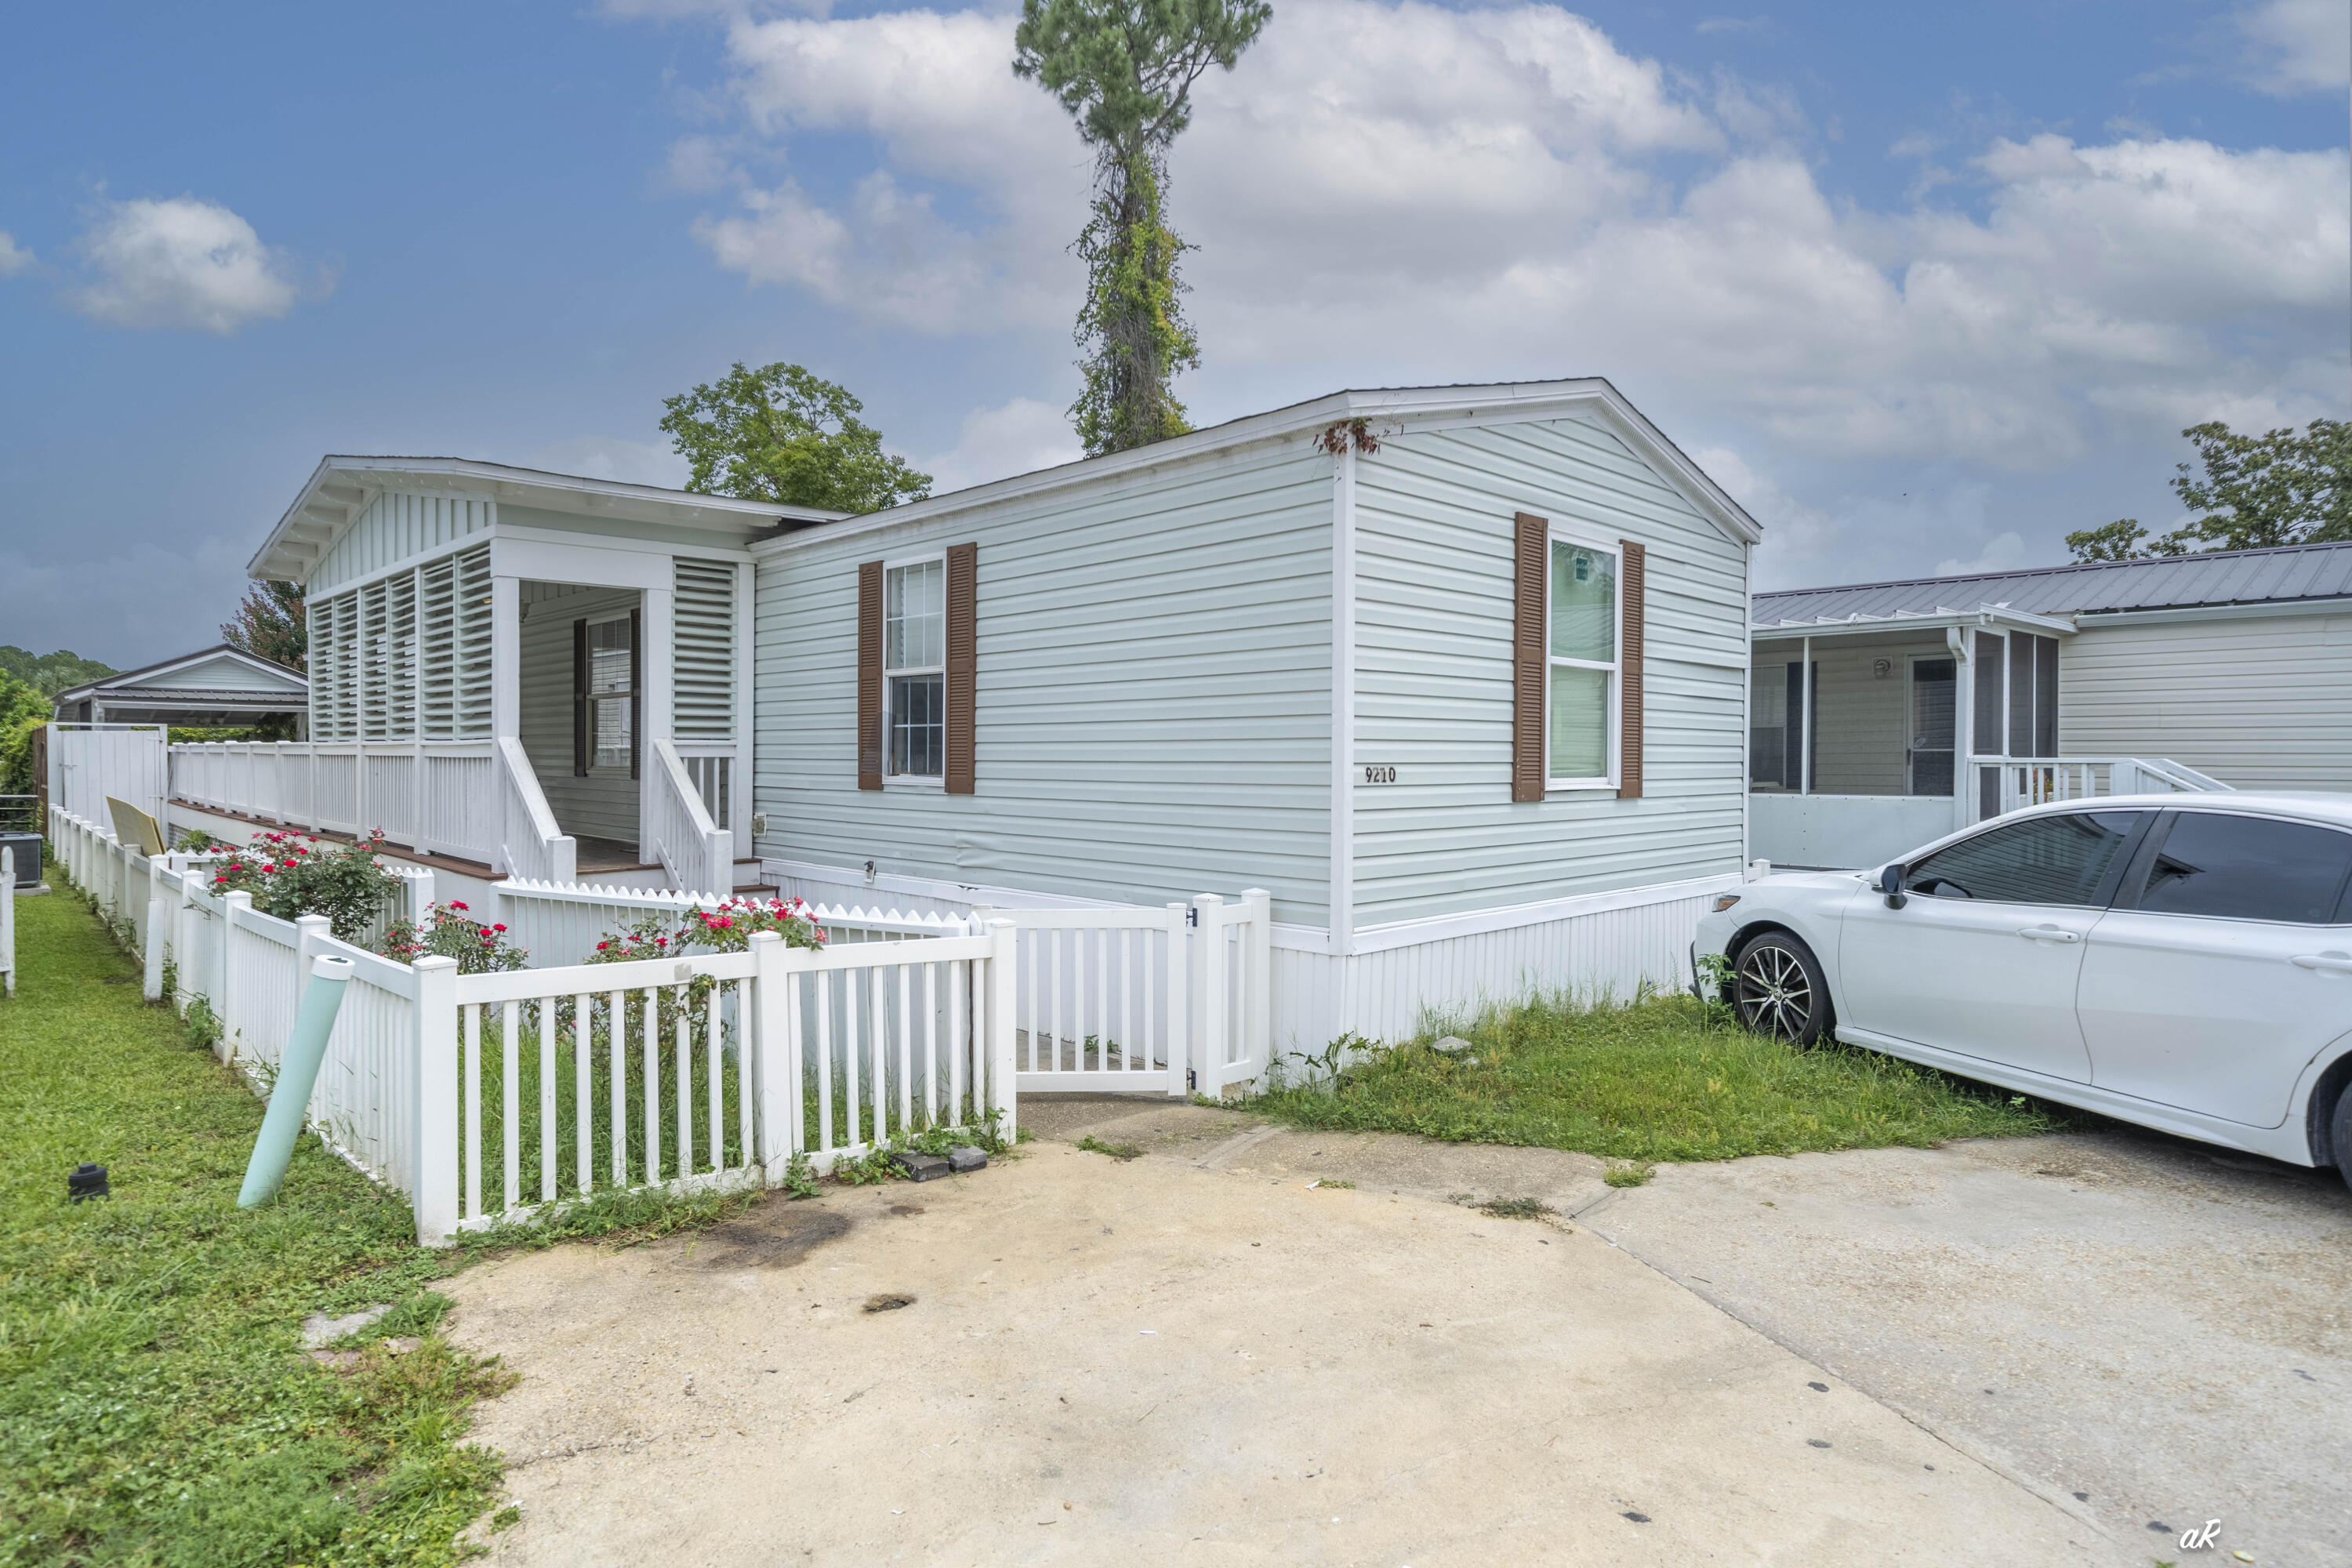
UPDATED END-UNIT townhome featuring 3 bedrooms and 1.5 baths with numerous recent improvements! Interior highlights include an updated kitchen, brand-new carpet, and fresh paint throughout. Enjoy outdoor living with a screened-in porch and a privacy-fenced backyard. Additional upgrades include a NEW ROOF for added peace of mind. Centrally located with convenient access to bases, shopping, dining, and schools. No HOA.
#995073

Fort Walton Beach

137 Valencia Drive

3 Beds

1 Baths

1,320 Sq.Ft.

$239,000

MLS#: 995073

This renovated triplex is located on the north side of Crestview.  All new bathrooms, kitchen, appliances, and paint throughout.   Indoor washer/dryer hook ups, large, shared backyard that is landlord maintained. Roommates considered
#1002655

Crestview

124 Hampton Drive

2 Beds

1 Baths

952 Sq.Ft.

$1,195

MLS#: 1002655

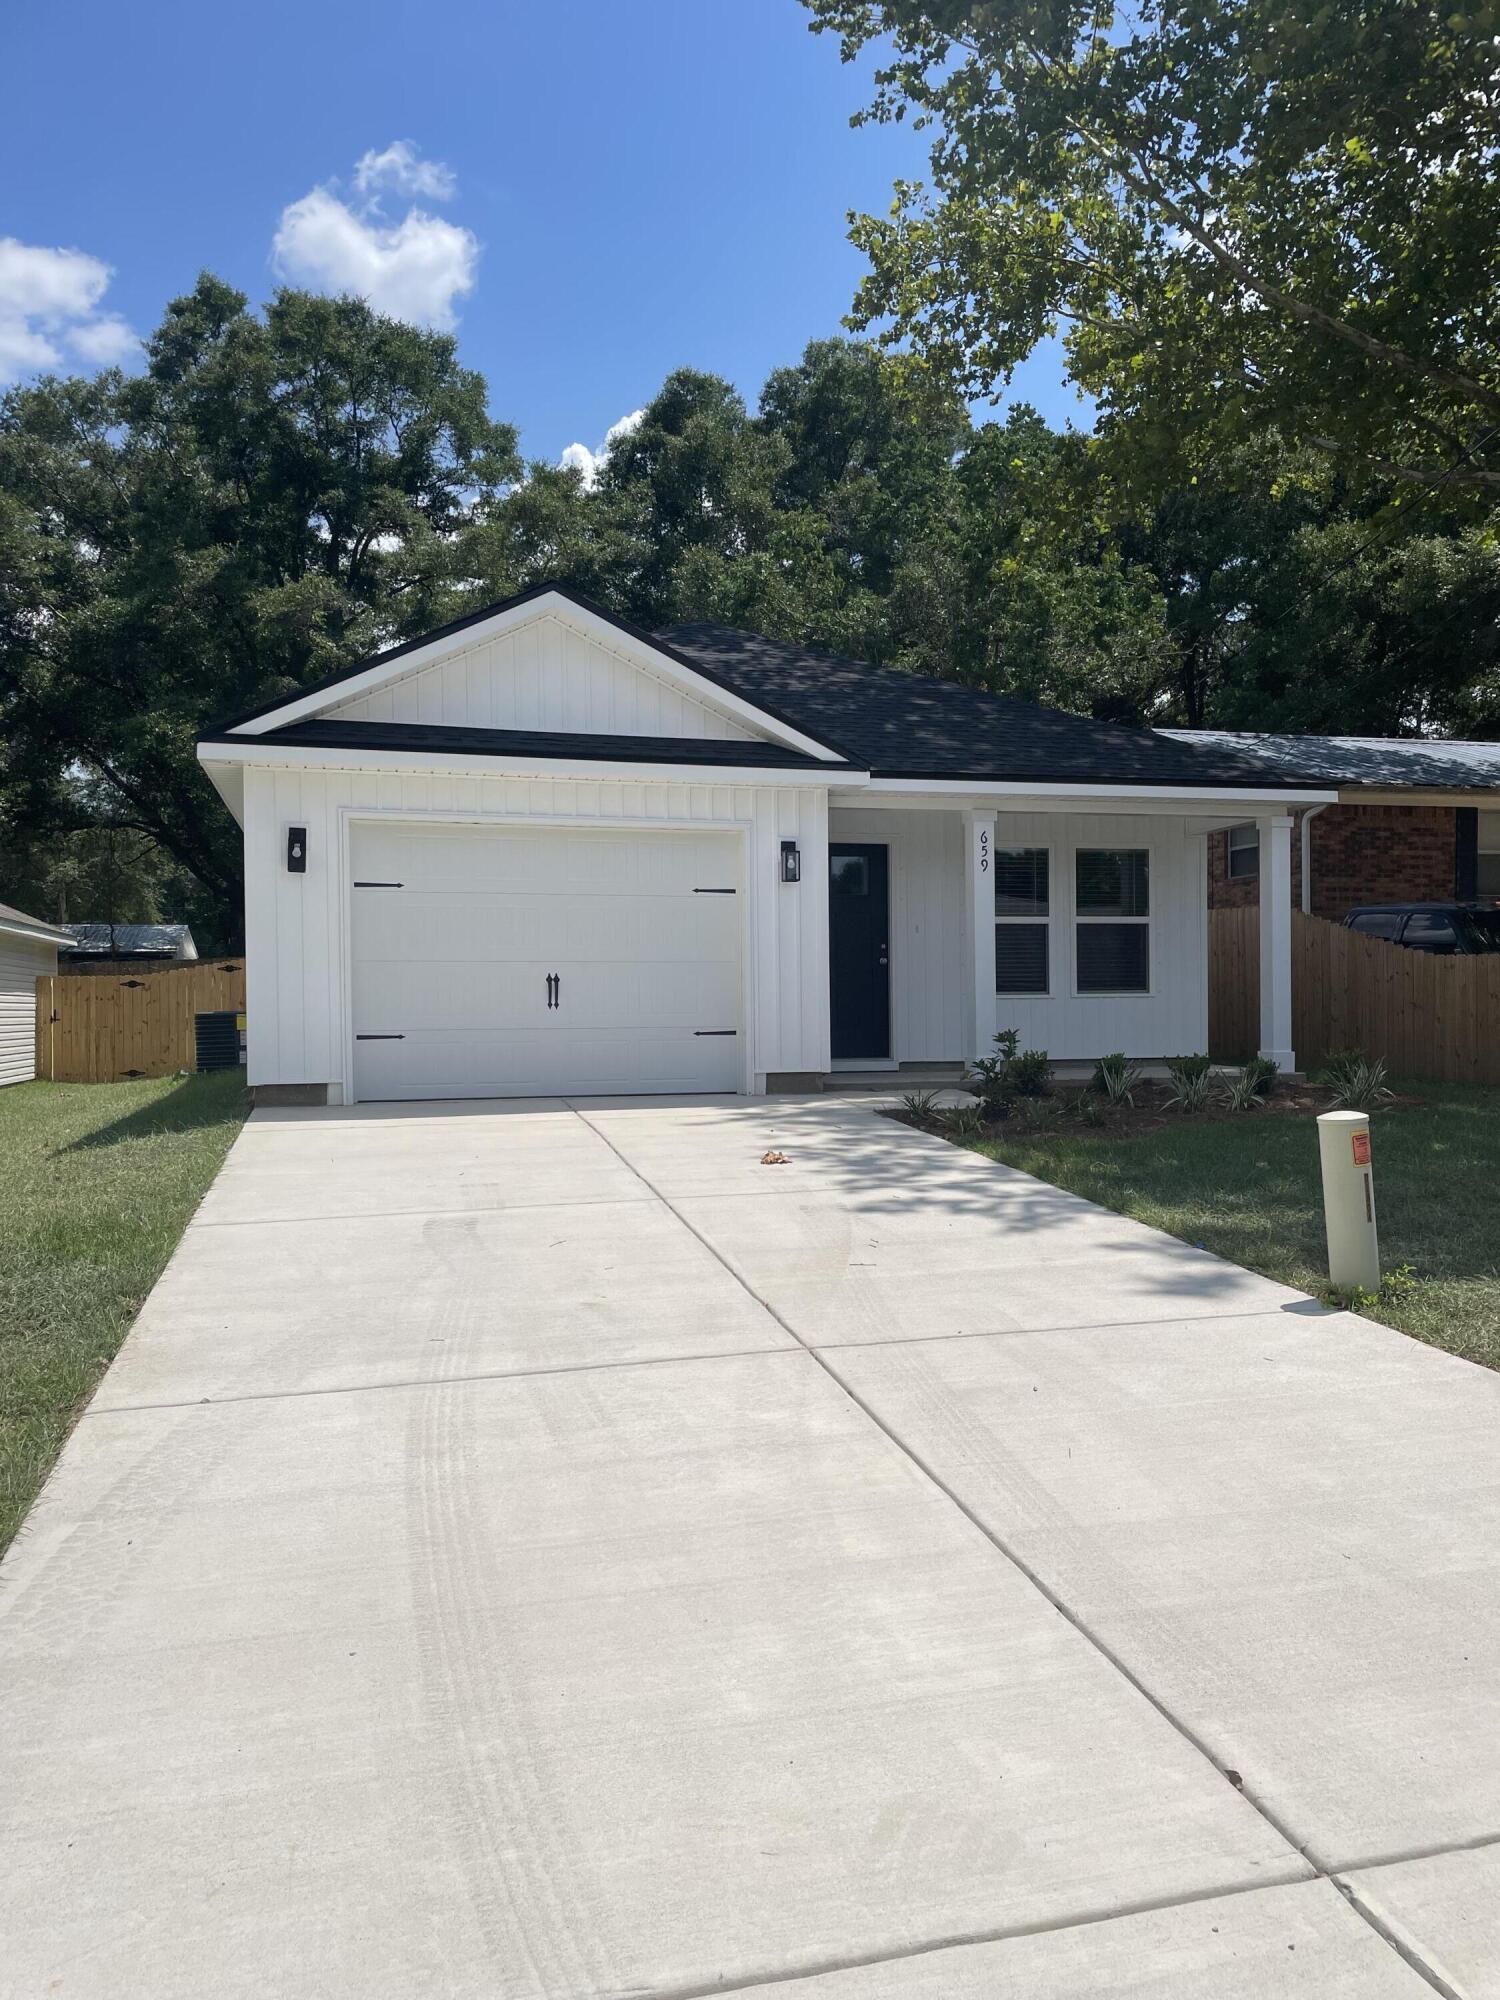
Great 4 bedroom, 2 bath home on large corner lot in South Crestview. Minutes from the 7th Group Compound and military bases. Large fenced yard. 4th bedroom has closet and could be used as an office or bedroom. Split floor plan. LVP flooring in living area. Tile in all wet rooms. Home could be easily updated. Roof is 2015. Drain field replaced 2024.
#1002835

Crestview

2806 Wilson Lane

4 Beds

2 Baths

1,640 Sq.Ft.

$230,000

MLS#: 1002835

This residence is the epitome of the coastal  luxury lifestyle. The spectacular panoramic view of the sand and waves  is both inspiring and unique.  In addition there are the relaxing views of  Big Redfish coastal dune lake which connects into the Gulf. The interior has been professionally designed by a renowned local designer and the ambiance is refined, serene, and effortlessly reflects it's stunning environment. This home is the Feb/Mar cover feature in a prominent local lifestyle magazine.  Hand made custom window treatments frame the floor length windows. The gorgeous  kitchen is open , inviting, and has a walk in pantry. Professional grade appliances, pot filler faucet, beautiful hood above the stove, custom cabinets, glass mosaic backsplash, and is fully stocked  with top quality brand new  glassware,  tableware, stainless cutlery , and even China. The primary bedroom has a sitting area, fire place, walk in closet, and access to the balcony. The spa like bathroom features a fabulous garden tub that is the magazine cover shot and the walk in shower has a steam feature. 
 Every room is a work of art that flows together. There are 2 sets of full size  Speed Queen washers and dryers. Brand new linens and towels included , this property is completely move in ready. Sanctuary by the Sea is like living in a Mediterranean Villa. 3 impressive pools,2 hots tubs, club house, virtual golf, theater room,  fitness center, gas grills, seasonal gas firepits,  and access to the beach and lake. The grounds are impeccably cleaned and maintained. Sanctuary by the Sea was recently waterproofed, painted, and the windows were replaced with high rated storm windows. Storage for paddle boards, kayaks, and bikes. Cage storage #73 is also included. Gated and guards that patrol the property. See the document section for all the features of this amazing property.
#995071

Santa Rosa Beach

1363 W County Highway 30A UNIT 2127

5 Beds

4 Baths

4,363 Sq.Ft.

$5,100,000

MLS#: 995071

Available June 1st the desirable Timberwind Subdivision of DeFuniak Springs, this well-maintained 4-bedroom, 2-bath, two-story home offers comfort, space, and convenience.
The home features a spacious open floor plan with a bright living area, a fully equipped kitchen with ample cabinet and counter space, and a dining area perfect for everyday living or entertaining. The primary bedroom is located on the main floor for added privacy, while additional bedrooms upstairs provide flexibility for family, guests, or a home office.
Enjoy outdoor living with a private backyard, ideal for relaxing or gatherings. This home offers a peaceful neighborhood setting while still being just a short drive to local schools, shopping, and dining options in DeFuniak Springs.
#1001610

DeFuniak Springs

233 Timber Wind Drive

4 Beds

2 Baths

1,588 Sq.Ft.

$1,500

MLS#: 1001610

This contemporary 2-bedroom bay front bungalow is situated directly on Choctawhatchee Bay with direct water access and a private dock. The property features unobstructed views that stretch across the bay.

The concrete block construction and 20-foot hurricane-grade windows provide durability while framing water vistas from nearly every angle. The open-concept living space flows to outdoor areas featuring a 75-foot dock with bay access and a firepit overlooking the water.

The property includes generous storage and parking space for boats, kayaks, paddleboards, and recreational equipment. The modern kitchen and living area offer water views and a functional layout.
#993472

Santa Rosa Beach

103 Native Tree Lane

None Beds

None Baths

0.2 acres

$1,195,000

MLS#: 993472

Stop the car and check out this great new listing that it located less than 10 minutes to North Crestview. This lovely 4 bedroom, 2 bath all-brick home built in 2022 is the true definition of Move-In-Ready. From the moment you arrive, you'll notice the beautiful landscaping, spacious .4 acre lot, and charming covered front porch that sets the tone for what's inside. Step through the door and fall in love with the layout, designed for effortless entertaining and everyday living. The bright and spacious living area flows seamlessly into the kitchen and dining space, making this home perfect for gatherings with family and friends. The split-bedroom floor plan provides privacy, with a relaxing primary suite. Three additional bedrooms offer plenty of space for guests, family, or a home office. Seller is offering a $7,500 closing credit with acceptable offer and his new riding lawn mower for easy future lawn maintenance.
#1004411

Laurel Hill

6707 Sarah Ann Way

4 Beds

2 Baths

1,827 Sq.Ft.

$297,500

MLS#: 1004411

Welcome to this one-of-a-kind Gulf-front condo at the iconic AquaVista! This beautifully updated unit features a Gulf-front flex space that has been converted into a third bedroom (see remarks), offering extra room for family and guests. Thoughtfully renovated, the condo now boasts new luxury vinyl plank flooring throughout (except bathrooms), upgraded fixtures in the living room and kitchen, a brand-new washer and dryer, and an updated electrical panel brought up to code. Inside, you'll find modern finishes and stylish furnishings that make this condo truly turn-key and vacation ready. Step out onto the spacious balcony to unwind and take in unforgettable sunsets over the emerald waters of the Gulf of Mexico. With prime proximity to Panama City Beach's best restaurants, shopping, and attractions, you'll have endless entertainment just minutes away. Offered fully furnished with rentals already on the books for the season, this property is the perfect blend of luxury, convenience, and relaxation. Whether you're looking for a second home, a rental investment, or a personal retreat, this condo is a dream come true for Gulf-front living.
#997189

Panama City Beach

17155 Front Beach Road W705

2 Beds

2 Baths

1,200 Sq.Ft.

$514,000

MLS#: 997189

A lot of us crave the quiet beach getaway that made Old Florida legendary. It's harder to find since 30A has grown in popularity, but it can still be found if you know where to look. 278 Savelle Drive is an all-concrete constructed home located in Gulf Trace, a gated subdivision that's surrounded by the untouched beauty of Grayton Beach State Park. It has private beach access buffered by coastal dune lakes on either side providing an uncrowded beach for an HOA fee of only $1,000 annually. It combines that secluded feel with a location that's minutes from Grayton Beach, Seaside, and Watercolor. It's one of those rare subdivisions that offers the best of both worlds: easy access to all of the action along 30A, and privacy that makes you feel tucked miles away. 278 Savelle stands out among the homes of Gulf Trace with its prominent gulf views over the state park, all concrete block construction, home elevator, and true 3-car garage (nearly impossible to find south of 30A.) The pool area is uniquely large for 30A. It has a 30'x15' heated pool, 5'x5' spa with granite water feature, and over 1,400sq/ft of fenced-in pavered patio area surrounding it. Another thing that many 30A homes lack is adequate parking, but not 278 Savelle Drive. Along with the 3-car garage there's room for 8+ additional cars in the driveway. This home also has a sizable fenced-in backyard that borders the state park along with a 500+sq/ft covered patio equipped with a built-in outdoor kitchen. 

The home backs up to the state park which makes a great neighbor! The lack of buildings/development due to the state park means you can hear the waves crashing from the second floor balcony. I have really enjoyed sitting outside at this home and listening to all of the nature happening around me with birds chirping in the trees and squirrels chasing each other through the branches while the rhythm of breaking waves plays in the distance. This home has a uniquely peaceful atmosphere that stands out in my decade of selling real estate on 30A. The deer from the park seem to agree, we frequently see them grazing along 278 Savelle's fence line and sometimes even sleeping with their fawns underneath the magnolia tree in the backyard. 

When I think about 278 Savelle Drive the quality of construction stands out to me. It's all concrete block, and over 90% of homes in the area are not concrete. Of those that are, many choose to have concrete only on the first floor because it's an expensive building material. 278 Savelle Drive is all concrete, which benefits you in several ways. First, it means much lower insurance premiums (the owners currently pay $12,600 annually for homeowners insurance.) Second, it means that your utilities bills are lower due to the increased insulation and energy efficiency that concrete provides. Finally, it goes without saying that concrete construction is rated for higher winds and is a superior building material for withstanding storms when compared to the usual stick-frame construction that's common here on the Emerald Coast. Additionally, it has a home elevator that services all four levels, and it's smart home enabled with Control4 and surround sound. It also has whole home security cameras, a true 3-car garage, and every bedroom has its own ensuite bathroom and a private balcony (many of which have gulf views.)

The floor plan's flow is well thought out. Along the exterior is the three-car garage. It has access to three separate spaces: 1) the gunite-coated heated pool and spa 2) the 500sq/ft covered patio with built-in gas kitchen, 3) and the side door entrance to the home. There's also a full bathroom outside that serves as the pool bath. It makes it much easier to keep the house clean! It's a great place to shower off before throwing your sandy bathing suits into the first-floor laundry after a beach day. Finally, there's a lockable 12'x8' storage room with sturdy shelving and Control4 activated lights for easy storage of all things outdoors. 

The first floor is designed to be a large mudroom and ideal landing area. It has the walk-in laundry room, home elevator, and a storage closet under the stairs that also serves as the audio/video hub for the smart home and Control4 features. The stairwell has floor-to-ceiling windows on all levels, so as you ascend in the home you get increasingly beautiful views of the state park and the Gulf of America. 

The second floor hosts the main living area and also three guest bedrooms each with their own ensuite full bath and private balcony. The centerpiece of the second story is the living room with its combination of shiplapped and wainscoted walls that rise up to an impressive 28' apex. It has an ample number of windows that usher natural light into the space and provide views of the Gulf and state park. It's also crowned with one of the most unique features I've ever seen in a home. Hanging from the ceiling is a life boat that's been converted into a light fixture. This isn't just some decorative piece, it's an actual life boat that saved a man from a shipwreck, and he would only sell it to the builder on condition that he preserve it and do something cool with it. I'd say the builder held up his end of the bargain. 

The kitchen has a large island topped with polished granite, an ideal natural stone due to its resistance to stains (superior to marble in that aspect) and its durability. The bar has seating for up to six people and the nearby dining room table has seating for ten. The kitchen also has a 60" Wolf range with six burners and a griddle, custom cabinetry with dovetail joints (the gold standard of construction for cabinetry), stainless steel refrigerator, wine cooler, dual dishwashers, and an extra wide stainless steel sink. It's framed in by lighting mounted under the cabinets and a myriad of custom wood finishes. There's also a half bath located directly off the living room and kitchen area, so a guest never has to intrude by going through a bedroom to get to a bathroom.

Also off the main living area is the second floor balcony which spans the length of the home and provides enough space for even a large group to sit or dine comfortably. This is one of my favorite spaces in the house. I can hear the waves rolling onto shore in the distance while birds chirp in the trees of the state park. It faces Southwest, ideal for Summer sunsets. It makes for a perfect indoor/outdoor entertainment setup with its convenient location directly off the kitchen and living room.

On the third floor the primary suite, a large home office with a built-in wet bar and gulf views, as well as an additional guest bedroom. The primary suite has its own wet bar complete with a refrigerator and ice maker. It's a cool hidden feature since it's paneled to look like cabinetry. The space also has a custom designed closet, a private balcony with gulf views, and a large ensuite bathroom. The primary bath has a massive walk-in shower complete with dual showerheads and an additional rain-style showerhead. It also has a bathtub, a full body length wall-mounted mirror, and his-and-hers style separate vanities.

The fourth floor, or the penthouse suite as it's lovingly referred to, is the newest addition to the home. It was added in 2017 to further capture the views across the state park, and it also gets excellent sunsets (particularly in the Summer.) It has a king sized bed, private wet bar, ensuite bath with dual vanities and walk-in shower, and it's accessible by elevator.

278 Savelle Drive is located in the gated neighborhood of Gulf Trace. It boasts private beach access and it's surrounded on all sides by Grayton Beach State Park. It's less than 3 miles from Seaside, Watercolor, and Grayton Beach but due to the state park it feels natural, secluded, and private. It's the perfect location for the discerning buyer who wants to be in the middle of the action on 30A but also have a quiet haven to retreat to when they're ready to relax, all for an HOA fee of only $1,000 annually.
#999434

Santa Rosa Beach

278 Savelle Drive

6 Beds

8 Baths

5,020 Sq.Ft.

$5,640,000

MLS#: 999434

Available Feb. 1st, 2026 - This well-maintained 3-bedroom, 1-bath home in the heart of DeFuniak Springs offers a versatile bonus room that can serve as a second living area, home office, playroom, or even a fourth bedroom to suit your needs. Enjoy the privacy of a fully fenced yard—perfect for children —as well as the convenience of a covered carport. Located just minutes from schools, shopping, and local amenities, this home combines comfort with accessibility. Rental requirements include a minimum credit score of 600 for all adult occupants, at least one year of consistent employment, and a monthly household income of at least 2.5 times the rent amount. Application required including credit report & background screening.
#972166

DeFuniak Springs

421 Quebec Avenue

3 Beds

1 Baths

1,375 Sq.Ft.

$1,400

MLS#: 972166

Gulf views, directly across from the beach AND beach access--5518 Gulf Drive offers the ideal blend of location, space, and flexibility, making it ideal as second home rental investment, with the benefit of no HOA. 
Situated on a large corner lot on the east end of Panama City Beach, this home is designed with both comfort and functionality in mind. Newer construction and featuring a spacious living and kitchen area that opens to a private pool and a large patio with both covered and uncovered spaces--perfectly blending indoor and outdoor living for easy gathering and entertaining.The thoughtful layout includes two primary suites, along with two additional bedrooms with en suite baths, and 2 sets of full bunks - enhancing it's versatility to host large groups without sacrificing privacy. The private pool makes this a true vacation-style setting, while the front porch and expansive second-floor deck offer additional outdoor living spaces to enjoy Gulf views and coastal breezes. The corner lot provides ample parking--a rare and valuable feature this close to the beach.
With short-term rentals allowed, a highly functional floor plan, and a location just moments from the sand, this property presents an exceptional opportunity to own your piece of paradise at the beach!
#999040

Panama City Beach

5518 Gulf Drive

4 Beds

3 Baths

2,414 Sq.Ft.

$1,599,000

MLS#: 999040

Gorgeous wooded lot on almost half an acre within beautiful, quiet sought after community. NO HOA. Not in flood zone.  Build your dream home here!  This residential vacant land is conveniently situated within 1 mile of shopping & restaurants, only 3.6 miles to white sandy beach, 13.1 miles from Hurlburt AFB.
#998531

Navarre

8113 Miranda Street

None Beds

None Baths

0.46 acres

$70,000

MLS#: 998531

1 ... 36 37 38 39 40 ... 666
* Listings identified with the FMLS IDX logo come from FMLS and are held by brokerage firms other than the owner of this website. The listing brokerage is identified in any listing details. Information is deemed reliable but is not guaranteed. If you believe any FMLS listing contains material that infringes your copyrighted work please click here to review our DMCA policy and learn how to submit a takedown request. © 2024. First Multiple Listing Service, Inc.
 - property

Send a message

Message successfully sent.

Your message

What is 3 + 4 ?

Reason for contacting?

I agree to receive email communication and understand I can unsubscribe at any time.

I agree to be contacted by Cheryl Chamblee via call, email, and text for real estate services. To opt out, you can reply 'stop' at any time or reply 'help' for assistance. You can also click the unsubscribe link in the emails. Message and data rates may apply. Message frequency may vary. Privacy Policy

Sign Out

Virtual Assistant

Would you like to take the next step with this property? We can help you schedule a showing or virtual tour, or send you more details.

Yes, I would like more information.

Thank You for Your Reply, One of Our Agents will contact you as soon as possible

No, maybe later.

Thank you, you can always contact me via email, phone number or through the contact form.

Realhub AI

Lucy - Your AI-Powered Realtor

Update Your Temporary Password

Personalize your search

Enter your email and we'll notify you immediately when new listings match what you're looking for.

or enter email address

Already have an account ? Login here

Continue your home search

I agree to receive communications and understand I can unsubscribe at any time.

I agree to be contacted by Cheryl Chamblee via call, email, and text for real estate services. To opt out, you can reply 'stop' at any time or reply 'help' for assistance. You can also click the unsubscribe link in the emails. Message and data rates may apply. Message frequency may vary. Privacy Policy

Already have an account ? Login here

We use cookies

We use cookies primarily for analytics to enhance your experience. By accepting, you agree to our use of these cookies. You can manage your preferences or learn more about our cookies policy.