

REALHUB is on fire today

Properties

Browse or get in touch to schedule a walkthrough.

  • Nearby me
Price range

Popular Features

Community Features

Association

Property Features

Waterfront

View

Exterior Features

Interior Features

Style

10000 properties match your criteria

Updated 1 minute ago

E-Alert name
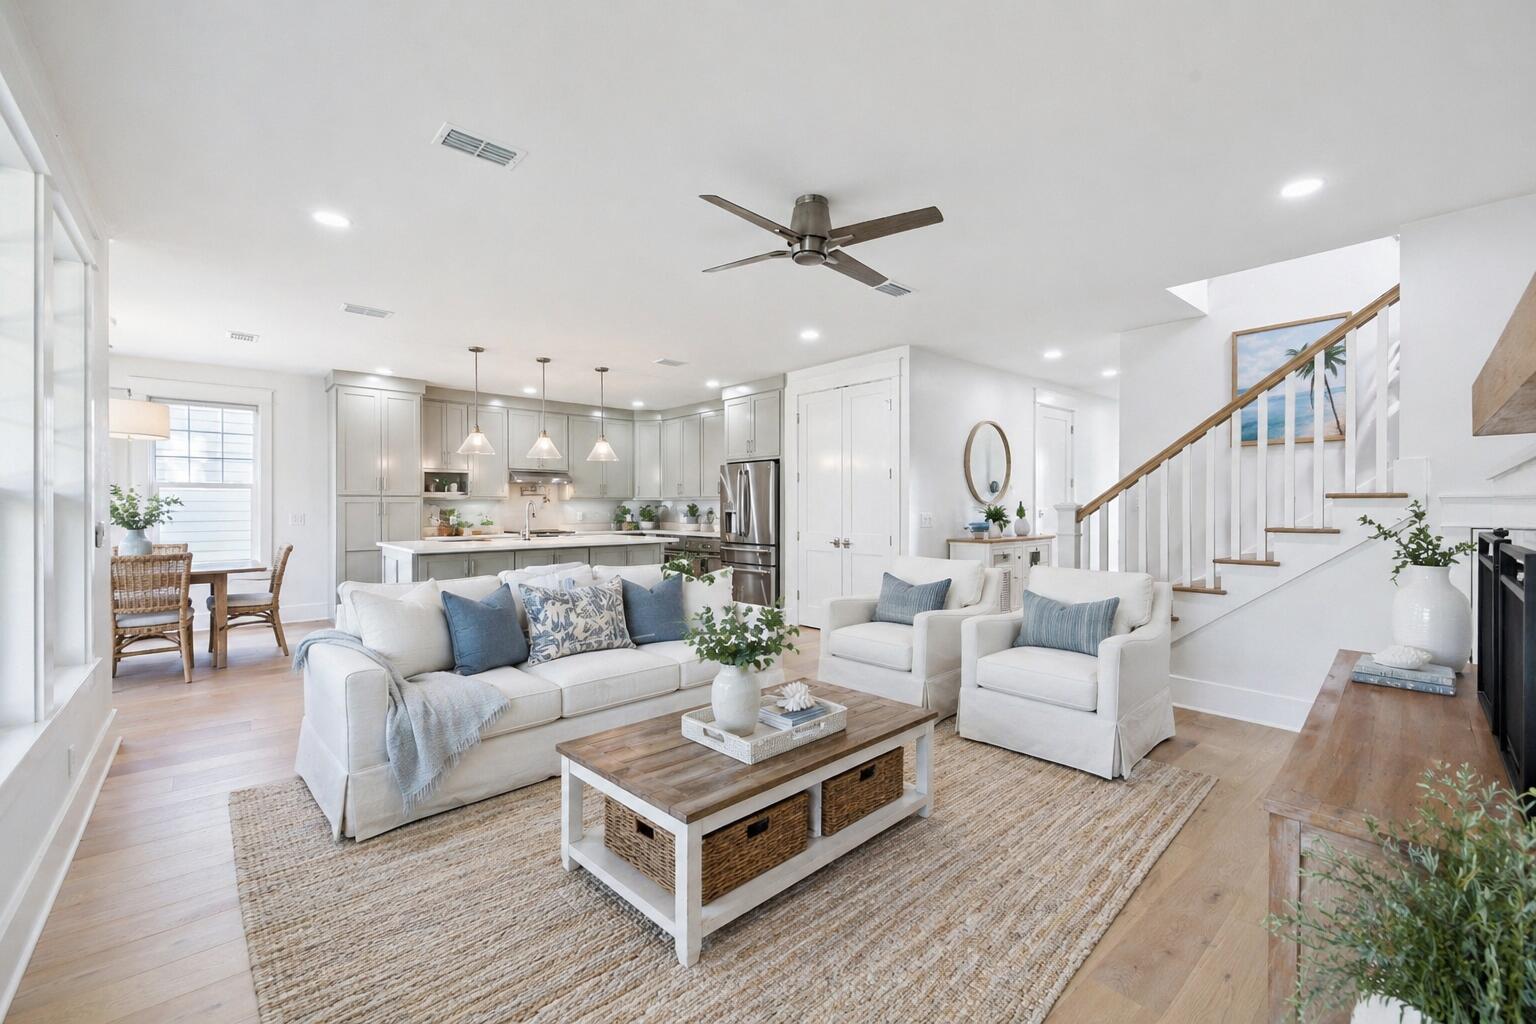
Introducing Eagle Bay's newest and most spacious waterfront floor plan, thoughtfully designed to blend elevated coastal style with everyday functionality. Situated along a peaceful canal with private dock access to Choctawhatchee Bay, this beautifully crafted four-bedroom, three-bath residence offers an exceptional opportunity to enjoy the best of South Walton waterfront living.

The light-filled open-concept design creates an inviting atmosphere for gathering and entertaining, centered around a gourmet kitchen featuring premium finishes, a gas range, expansive island seating, and seamless flow into the dining and living areas. An electric fireplace adds warmth and character, while large windows frame tranquil canal views throughout the main living spaces.

Upstairs, the spacious primary suite serves as a relaxing retreat with peaceful water views and a beautifully appointed en-suite bath. Three additional bedrooms provide flexibility for family and guests, while the oversized upstairs laundry room offers abundant cabinetry, generous counter space, and exceptional storage to simplify everyday living.

Step outside to the covered porch overlooking the canal, the perfect place to enjoy morning coffee, evening sunsets, or watch boats pass by. Complete with a private dock and direct access to Choctawhatchee Bay, this thoughtfully designed home offers the ideal balance of luxury, comfort, and waterfront adventure. Located just minutes from the white sand beaches of 30A, Grand Boulevard, shopping, dining, and outdoor recreation, Eagle Bay delivers an unmatched coastal lifestyle in one of South Walton's most desirable locations.
#1007051

Santa Rosa Beach

1979 W Hewett Road

4 Beds

3 Baths

2,369 Sq.Ft.

$900,000

MLS#: 1007051
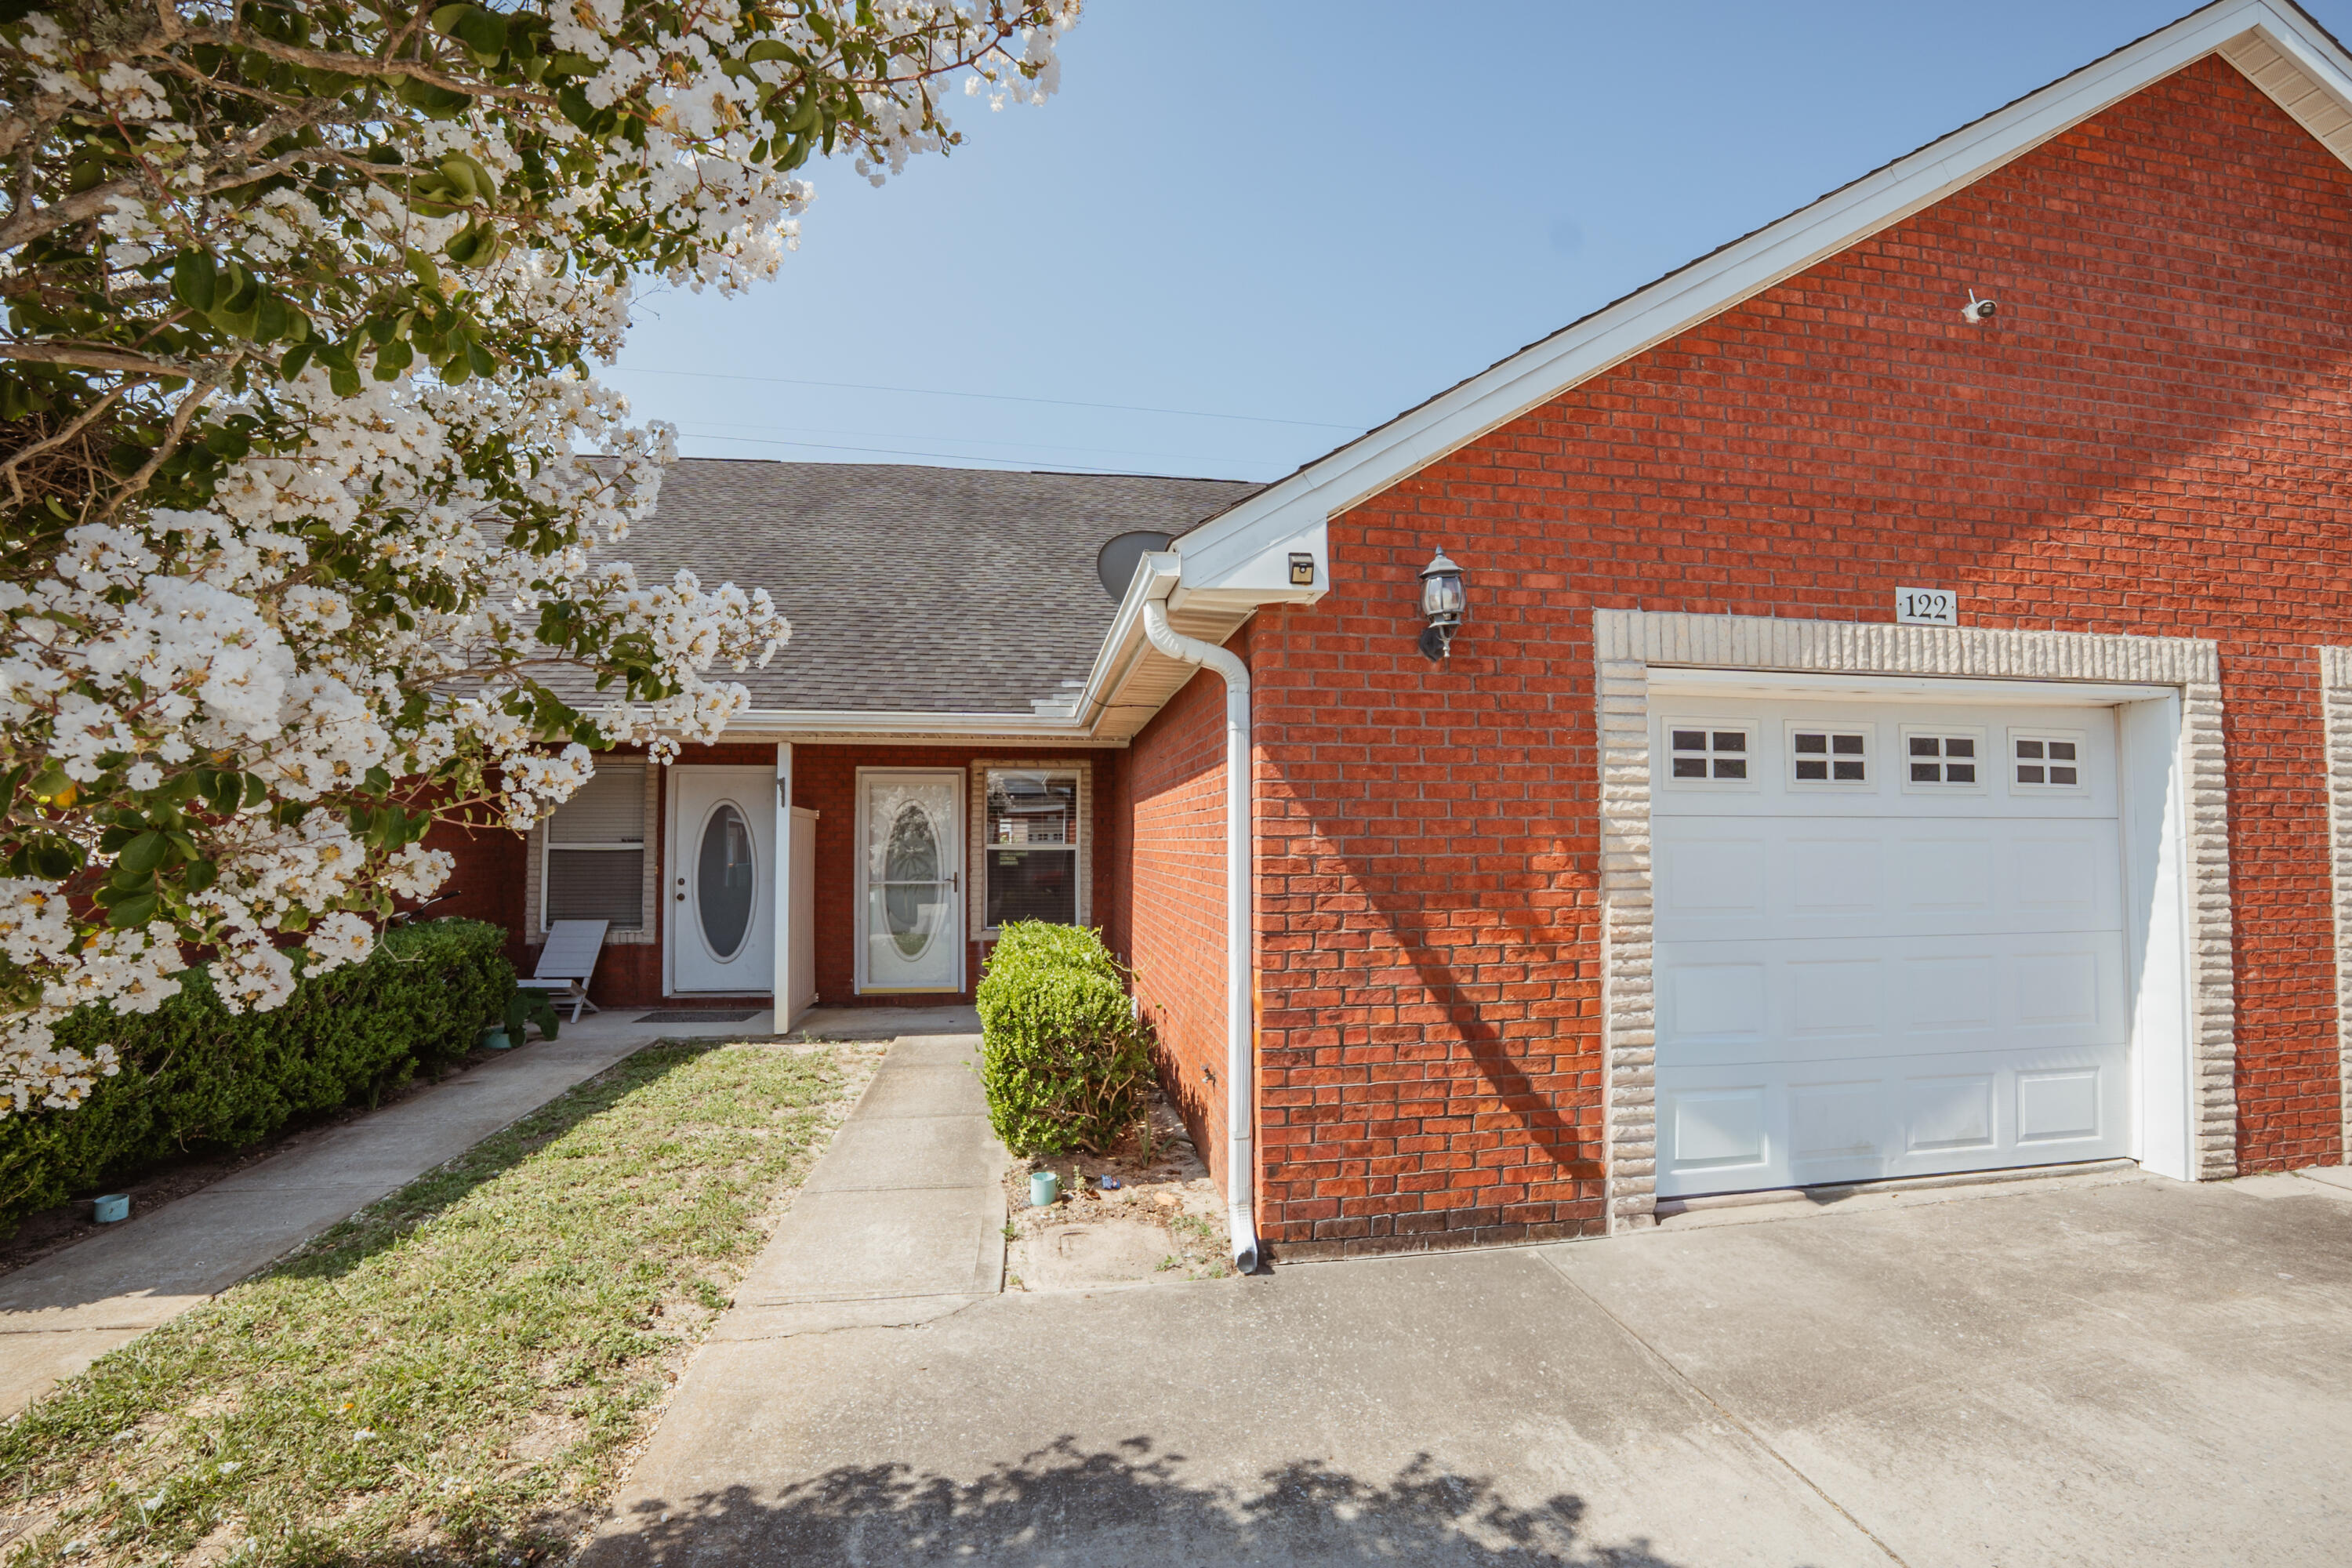
Available Now!!!......3/2 Town Home in Destin features move in ready home. Floor plan boasts laminate flooring and like new feel throughout the home. Centrally located in Destin for easy commute to bases, beaches, and shopping. Beautiful laminate wood flooring in the home with master bedroom and bathroom on the first level. Galley kitchen with white appliances. New paint on the walls with plenty of natural light.  Access to the open back patio for outdoor grilling from the kitchen area.  Breakfast bar and eat in kitchen area.  Over-sized driveway for parking with washer and dryer hook ups in the garage.  No inside smoking or vaping. Pets allowed with a non-refundable pet fee and owner approval only.  Minutes from the beaches of the Emerald Coast.
#1006992

Destin

1150 Airport Road 122

3 Beds

2 Baths

1,385 Sq.Ft.

$1,995

MLS#: 1006992
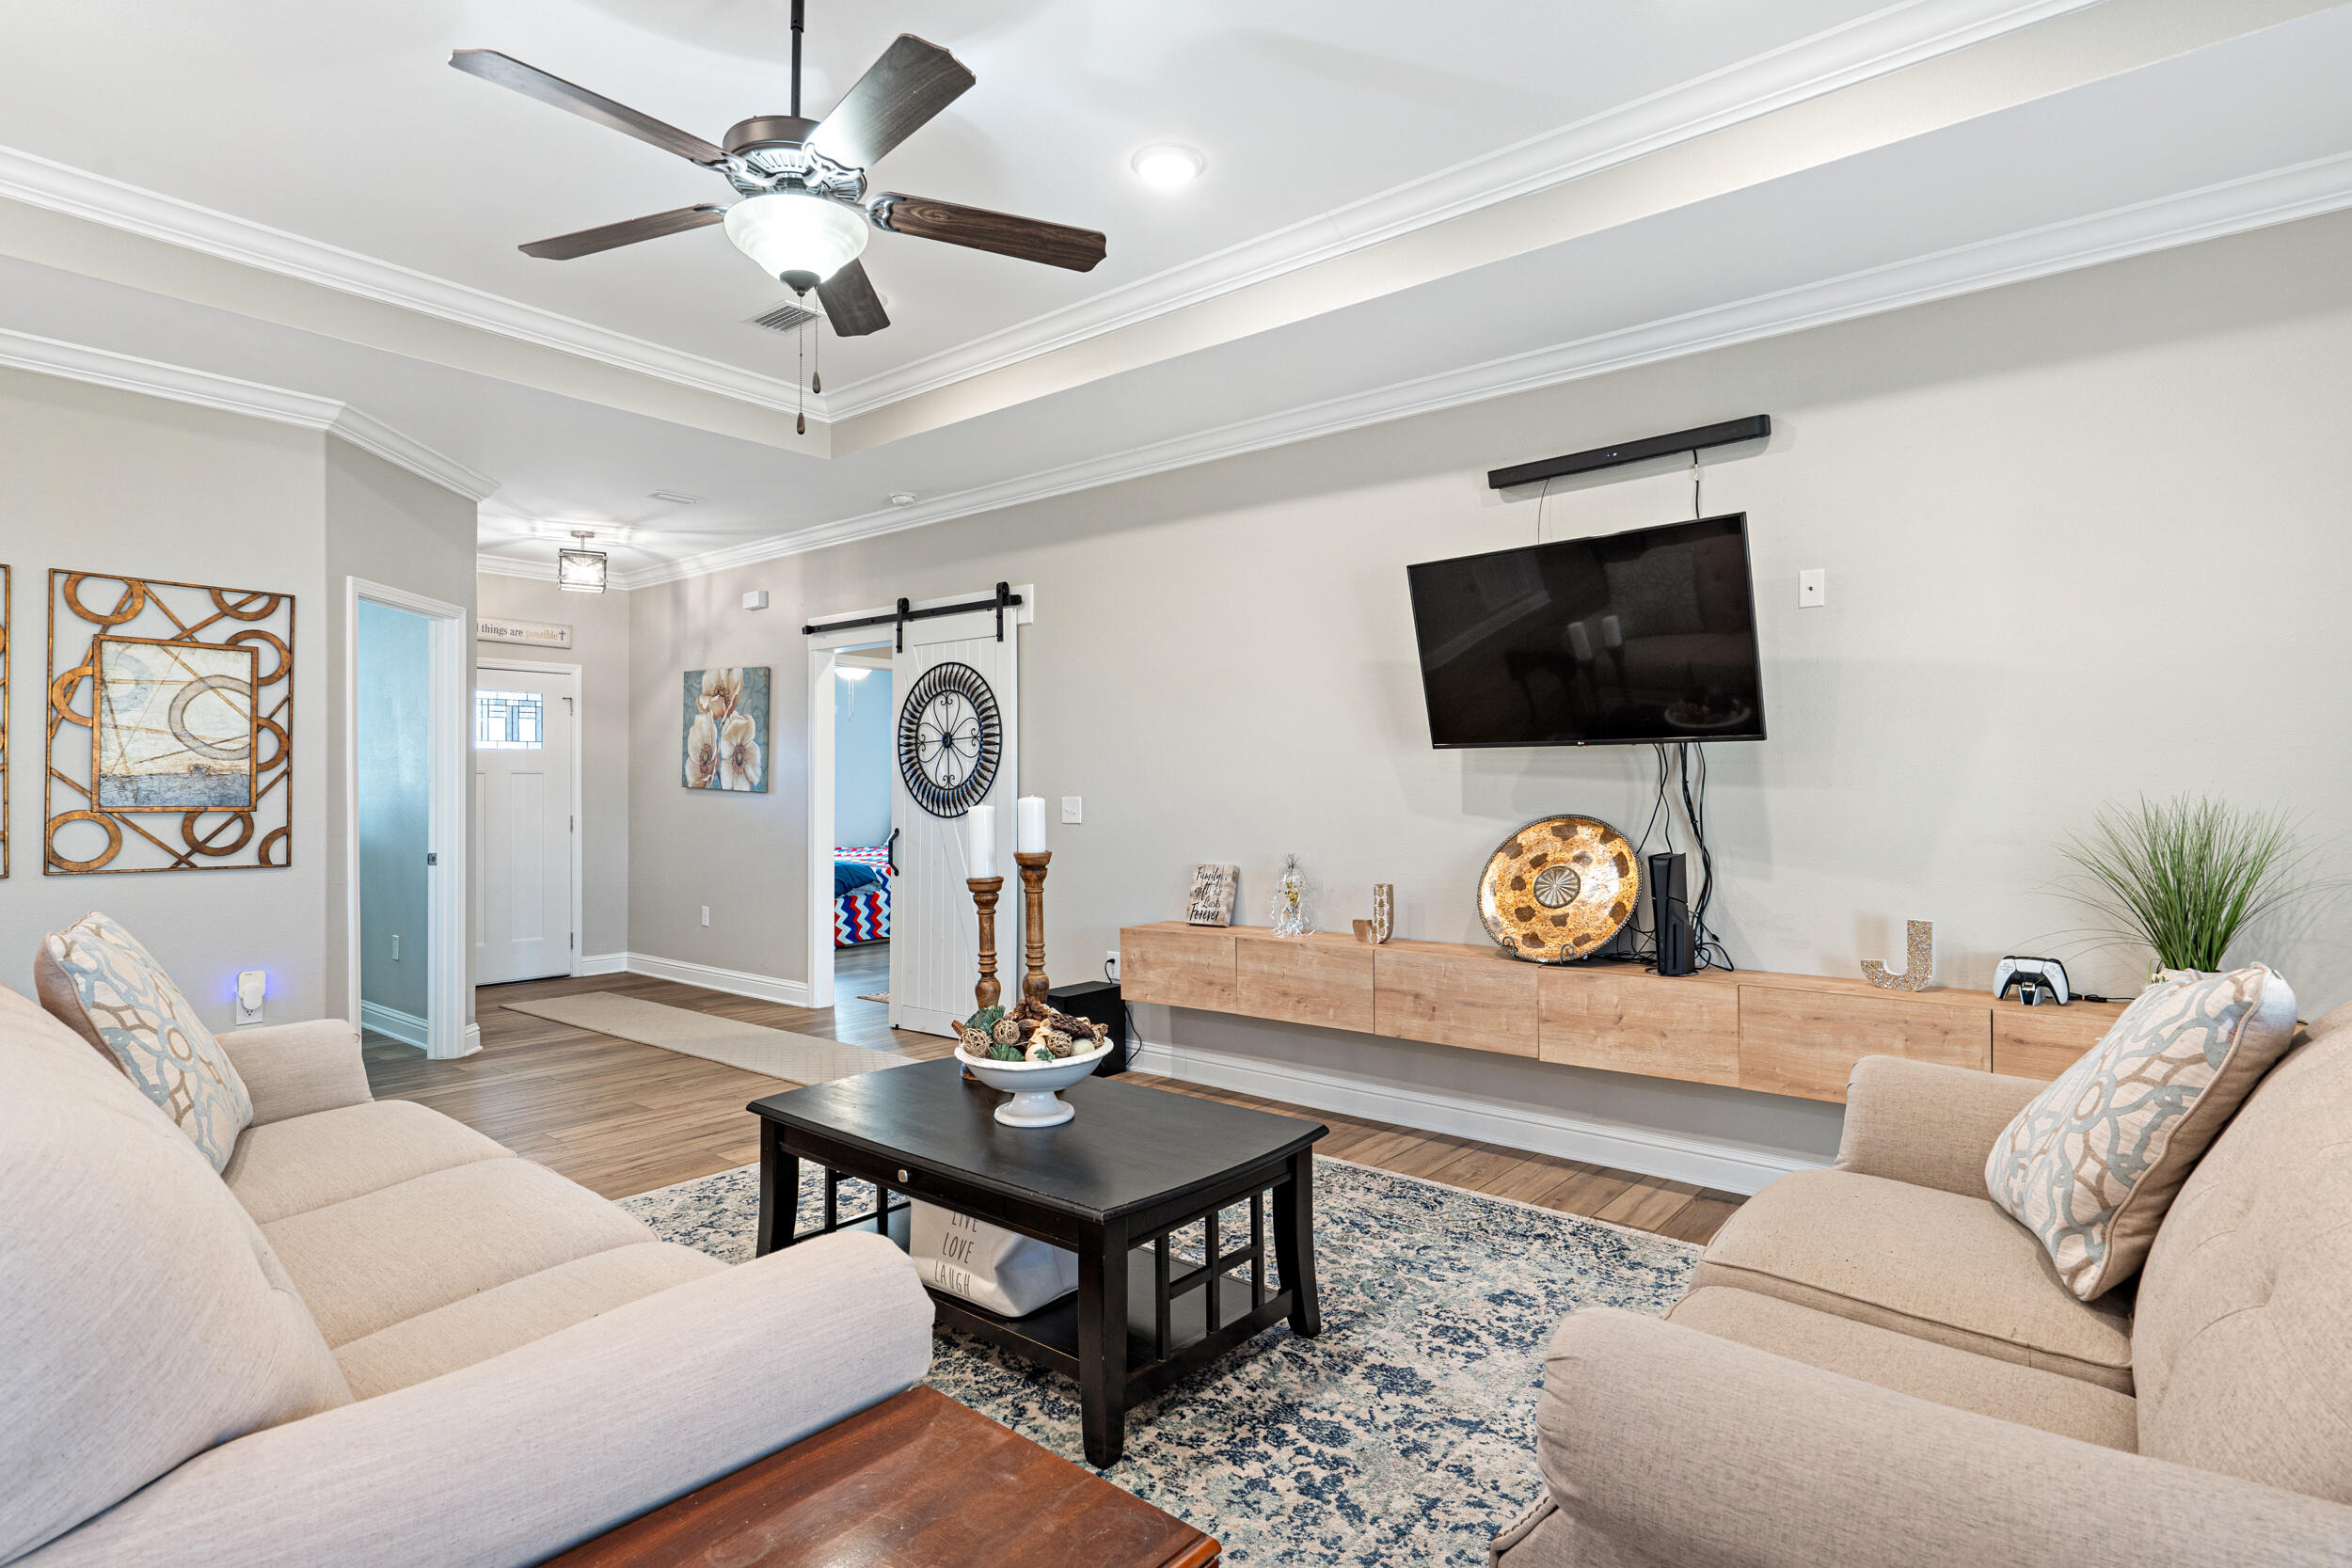
This home not only looks great but is also all about convenience as its located within 3 miles of Hurlburt Field and tons of local shopping (one of the main reasons the owner chose it)!

Now the look's great part being an all-brick home the upgrades boast of 10ft ceilings, trayed in the living room for drama, all LVP high end flooring perfect for pets or little ones.

Patterned designer tile in all of the wet areas complimented with white quartz countertops, 'shaker style' cabinetry with soft close doors. There's Samsung stainless appliances with a French door refrigerator and an oversized pantry in kitchen.

The customized primary bedroom closet has tons of shelving along with the additional 3 large bedrooms that offer great closet space as well. 

It's a must see, make your appt today!
#1007045

Mary Esther

10 Lucky Lane

4 Beds

2 Baths

1,970 Sq.Ft.

$2,600

MLS#: 1007045
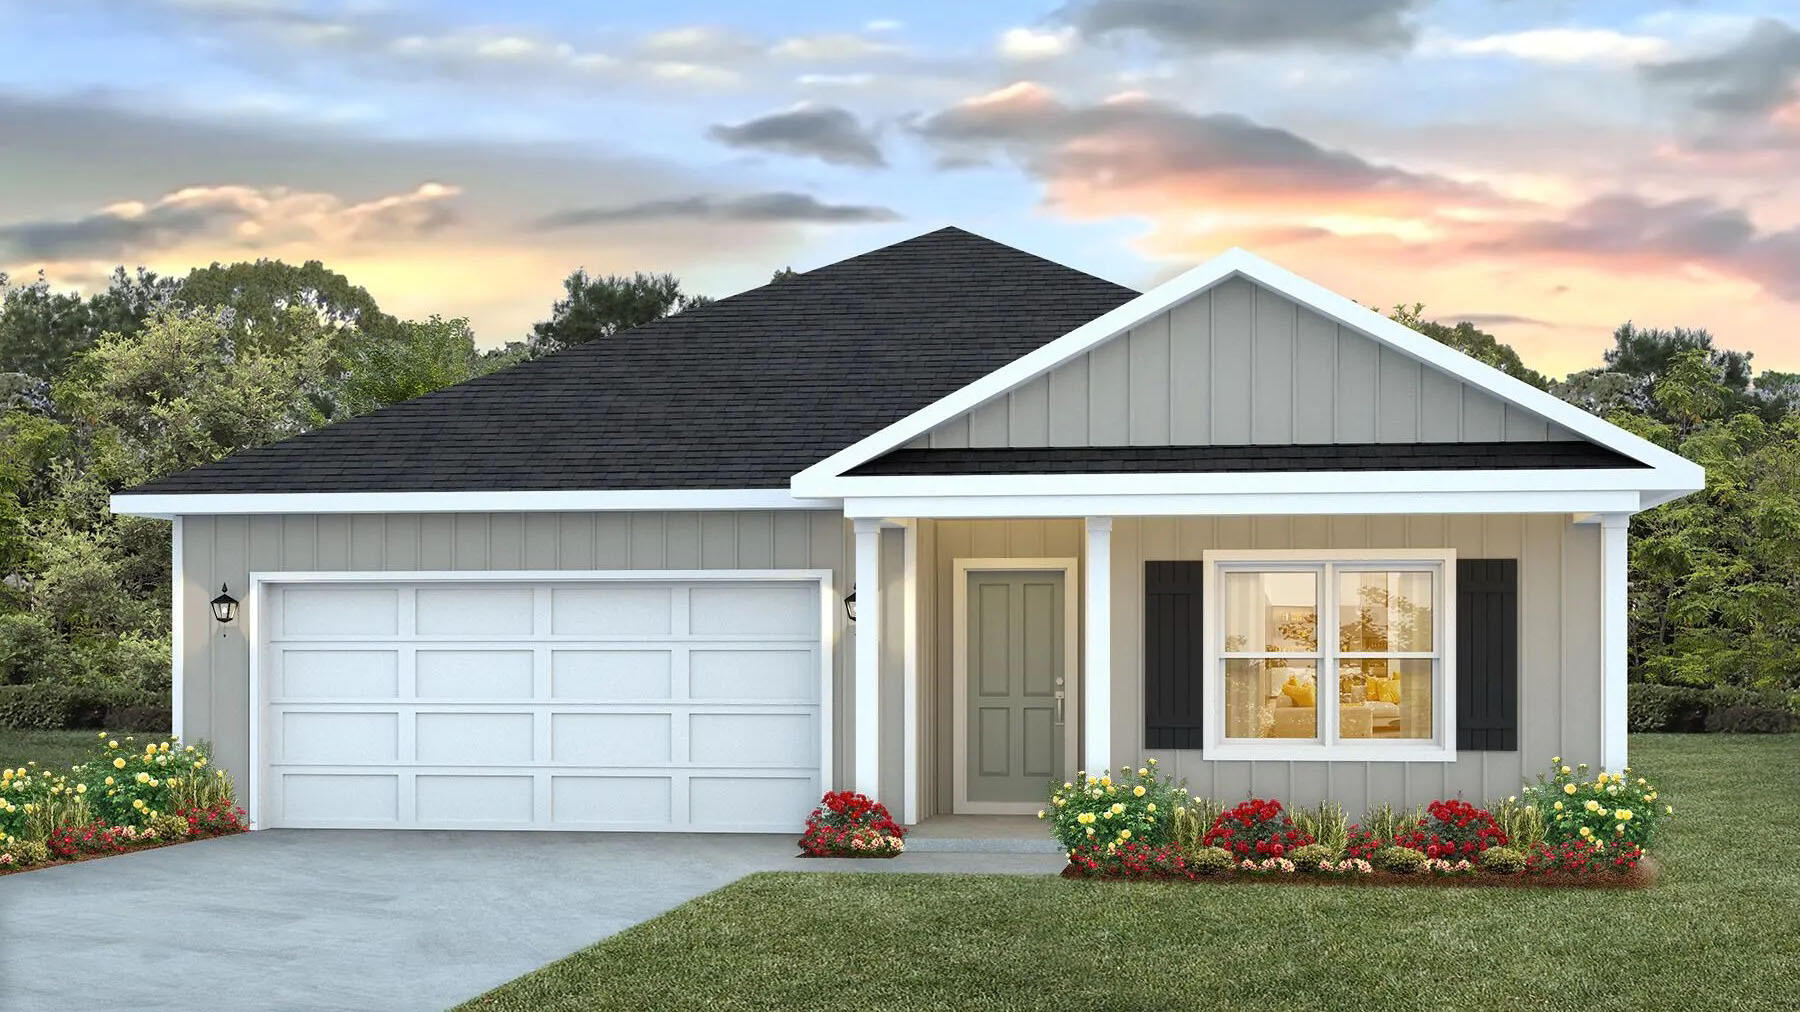
Welcome to the Beau Plan, at Oxford Place, our new home community in Crestview, FL. Around 1,800 square feet, this beautiful single- story home offers 4-bedrooms with 2-bathrooms, a 2-car garage, and a seamless open layout. The kitchen includes quartz countertops, stainless steel appliances, stylish shaker cabinetry, and center island. With natural light and nearby covered patio access, the living and dining area are open concept to complete this relaxing atmosphere. This home is built with our Smart Home technology package, designed to bring the ease and convenience of life right to your fingertips. Call to schedule your tour of the beautiful Beau plan at Oxford Place in Crestview today! ALL LISTING pictures, colors, features, and size may vary. Square footages are approximate.
#997927

Crestview

5624 Thatcher Road

4 Beds

2 Baths

1,799 Sq.Ft.

$312,900

MLS#: 997927
Welcome to your private resort-style escape in the heart of Navarre! This spacious pool home offers incredible potential, great bones, and a lifestyle built for entertaining, relaxing, and making memories. Step through the oversized covered front porch and 8' double glass doors into a bright, open layout featuring 10' ceilings, recessed lighting, detailed tile work, and a spa-inspired primary bath with a beautifully tiled walk-in shower. The chef's kitchen sits at the center of the home with a large island breakfast bar, downdraft range, and double ovens, flowing seamlessly into the dining and living areas for easy entertaining. Out back, enjoy your own private oasis with a heated saltwater gunite pool and spillover spa, perfect for year-round use. One of only two homes with this unique floor plan, offering rare design and character. Home is being sold **AS IS** and will require some cleanup and updating. The owners are making efforts to improve the pool and yard prior to closing, offering buyers an excellent opportunity to personalize the home while building equity.
#1002804

Navarre

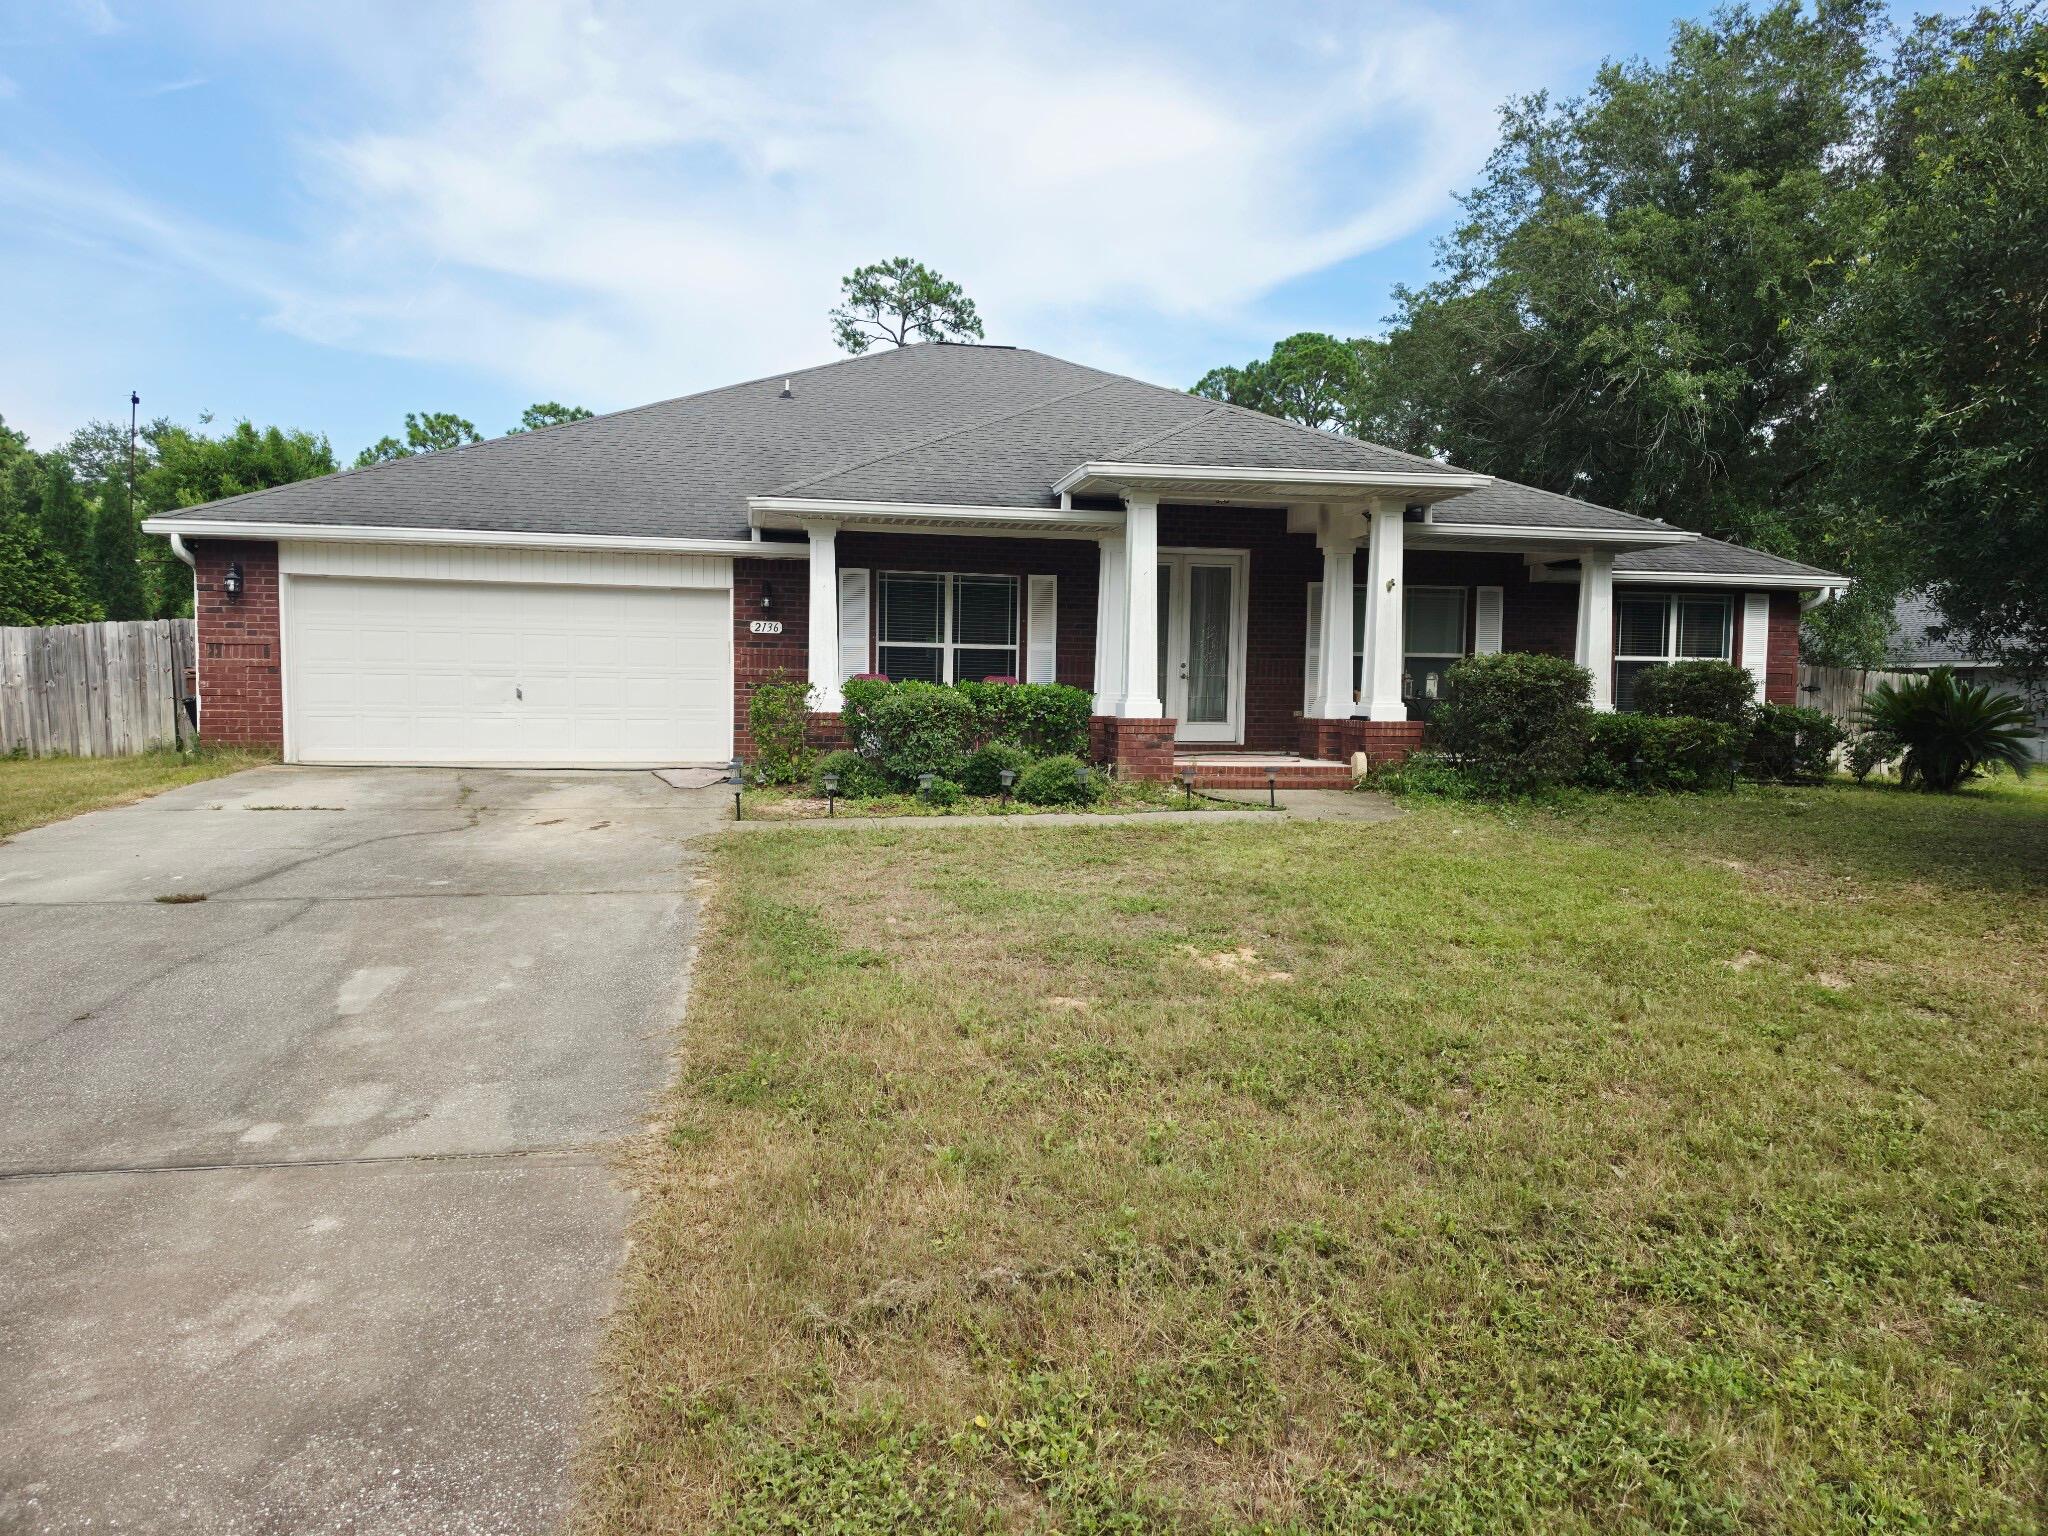
2136 Smallwood Drive

4 Beds

3 Baths

3,282 Sq.Ft.

$650,000

MLS#: 1002804
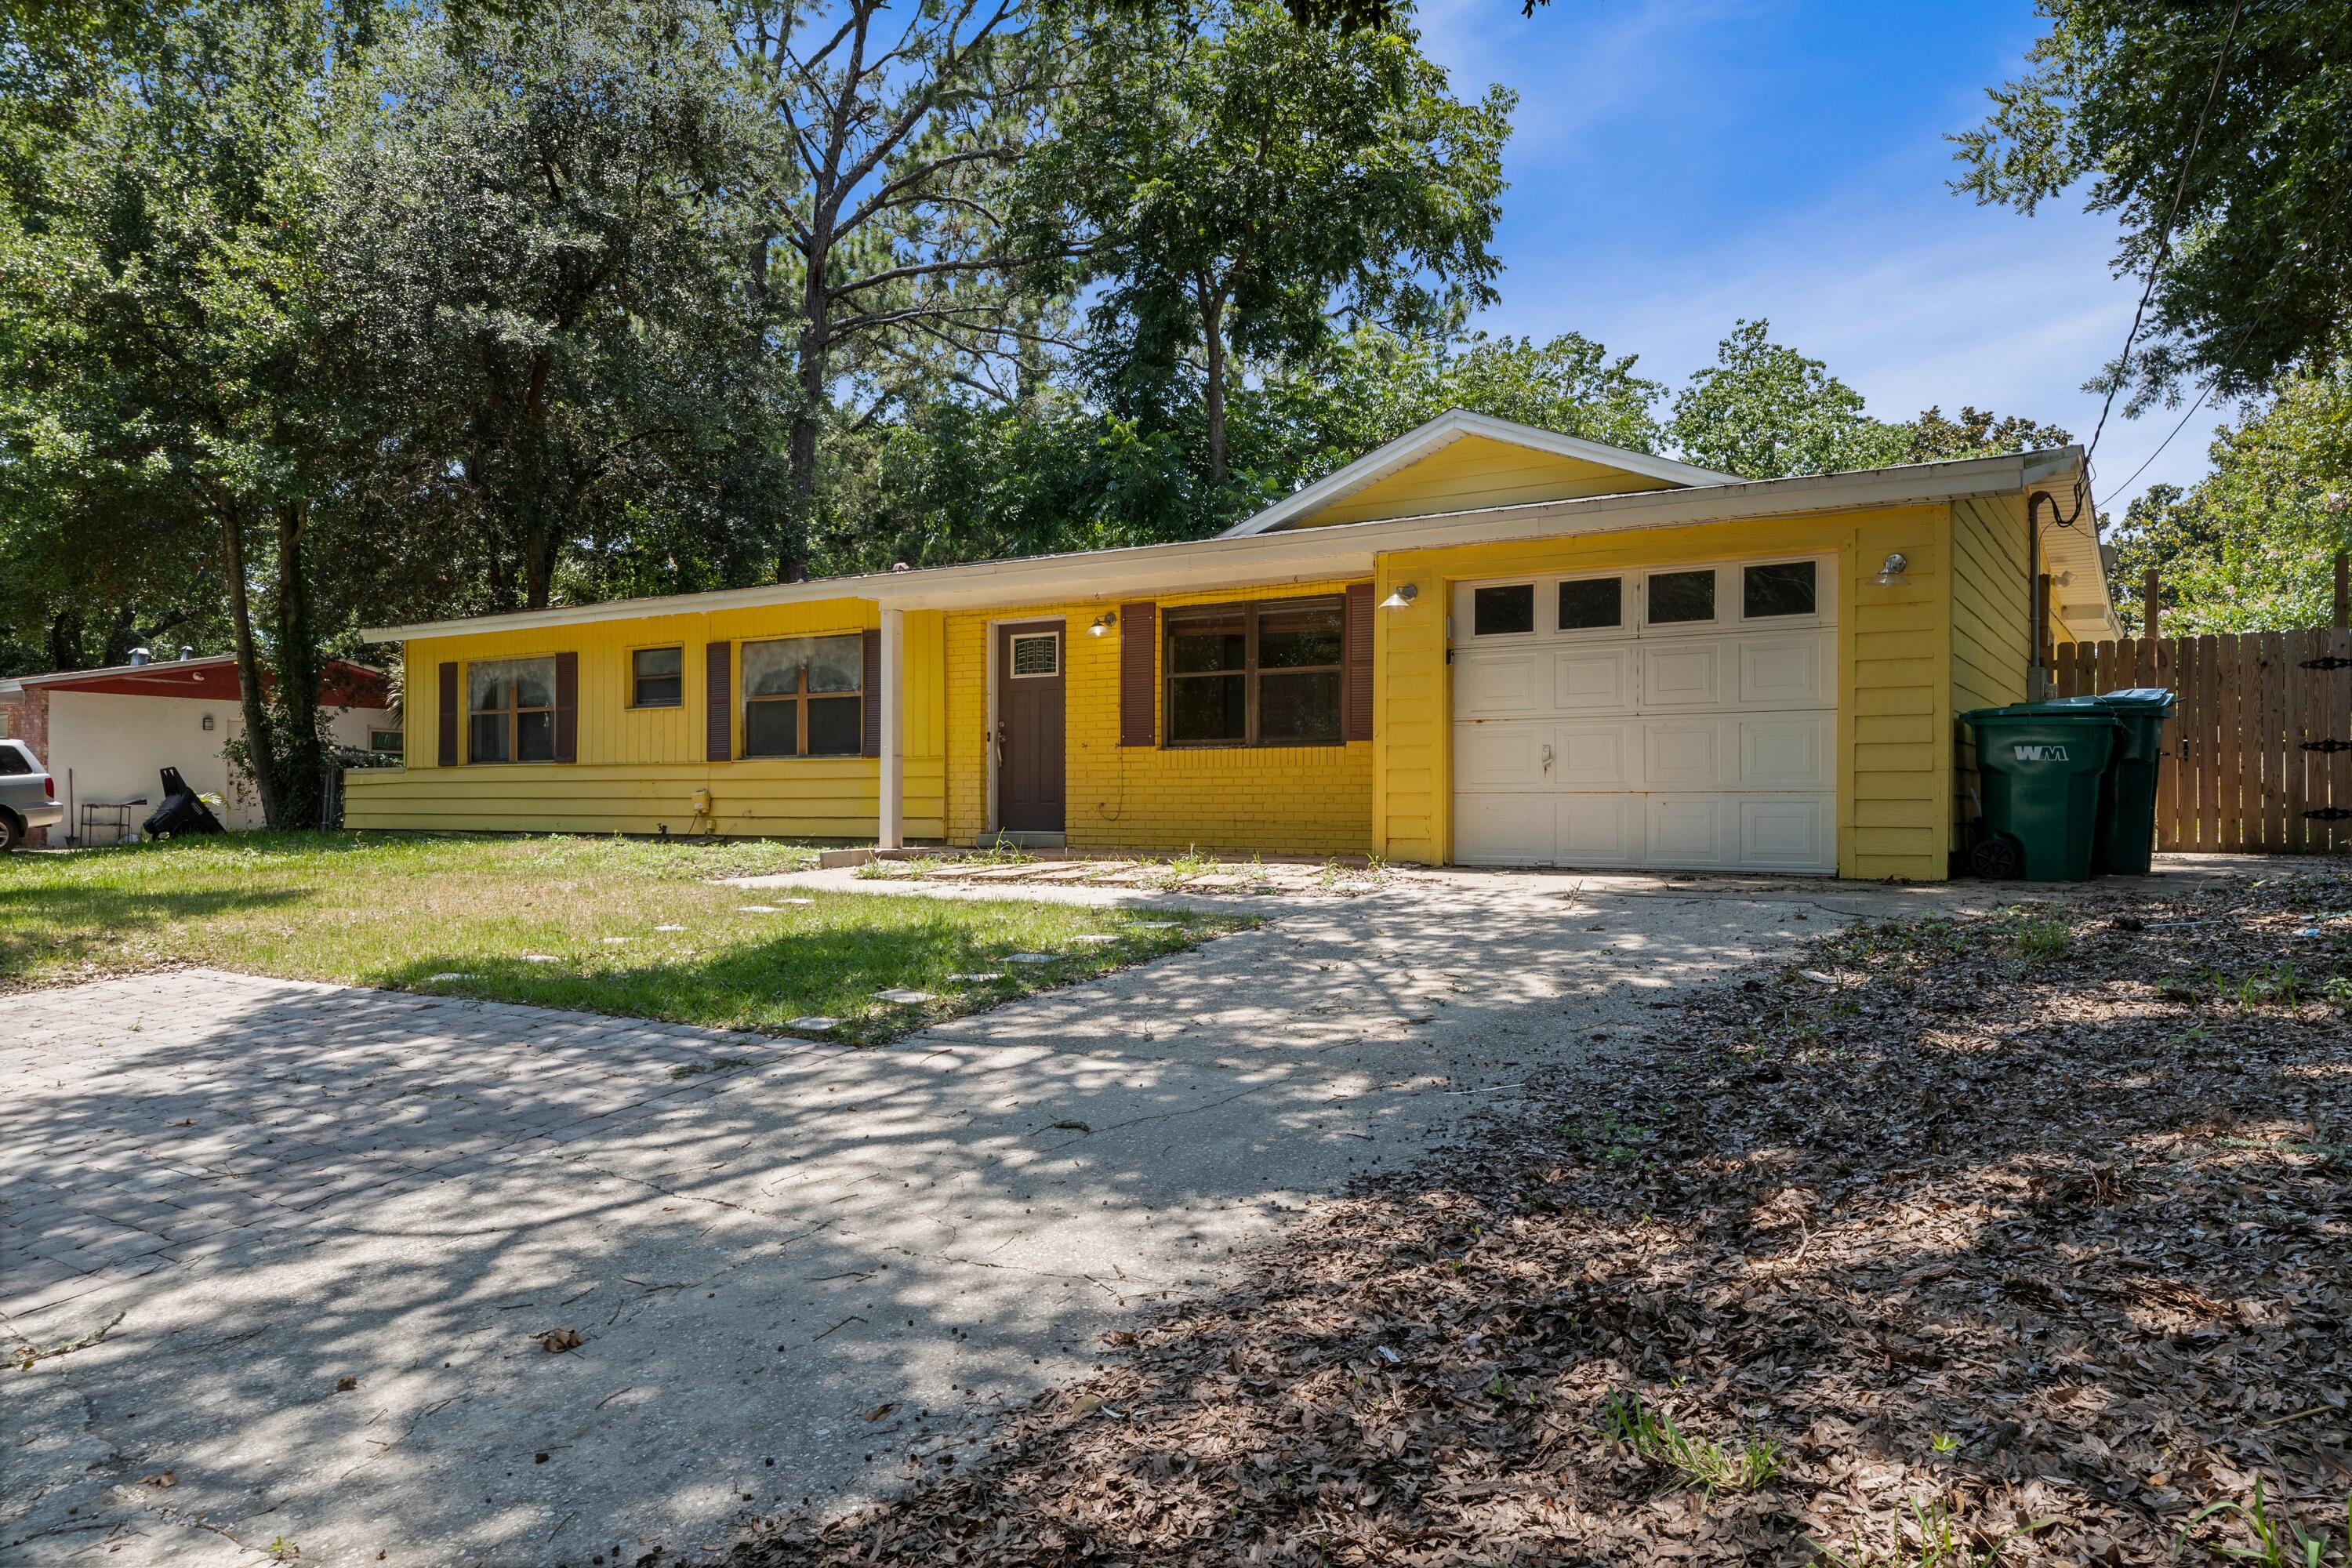
Welcome to this beautifully 3-bedroom, 2-bath home in the heart of Mary Esther! This property offers an unbeatable location with a quick commute to Hurlburt Field and straightforward access to Eglin AFB. 

Step inside to find a magnificent, fully remodeled kitchen that provides the perfect backdrop for your culinary adventures. The expansive main living area features classic vintage terrazzo flooring, offering a flexible layout with abundant space for both your living room setups and a formal dining arrangement.

Double French doors transition you seamlessly to a newly installed, fully screened-in back patio. This outdoor addition lets you entertain effortlessly while staying completely protected from bugs. Outside the screen, a brand-new awning keeps the adjacent ground dry so you never have to worry about tracking mud inside. Important mechanical upgrades are already taken care of, including a dependable 2019 HVAC system and a 2017 Rinnai gas tankless water heater for endless hot water.The show-stopping gourmet kitchen is packed with premium touches, highlighted by sleek quartz countertops, a convenient breakfast bar, and a modern tile backsplash that wraps across the walls and flows down to the floor. High-end appliances include a stainless refrigerator, gas range, microwave, and a premium Fisher & Paykel two-drawer dishwasher. Storage has been maximized utilizing every square inch, featuring a built-in wine rack, under-cabinet stemware storage, (see more pull-out organization cubbies, and a hidden toe-kick drawer beneath the microwave. (Note: The pull-down spice rack is included and ready to be reinstalled upon move-in!)

Upon entering the home, the great room immediately impresses with dual ceiling fans designed to keep the entire space cool and well-lit. Beyond the kitchen, a cozy dining nook sits adjacent to a generous pantry updated with stylish barn doors. This space flows directly into an oversized laundry room equipped with built-in cabinetry, layout counters, and washer/dryer hookups. The nearby garage door makes unloading groceries an absolute breeze.The smart split-bedroom floor plan ensures maximum privacy, positioning the primary suite on one side of the home and the two guest bedrooms on the other. Both bathrooms are upgraded with modern cabinetry, contemporary mirrors, granite vanities, and a stylish waterfall faucet in the hallway bath. The pristine terrazzo floors flow beautifully through all three bedrooms, complemented by durable tile in the bathrooms.

Step out back to enjoy your morning coffee or winding down in your private, screened-in oasis. The backyard features two spacious storage sheds ideal for outdoor gear and workshops, centered around an eye-catching fig tree that brings natural beauty to the lawn.

Water lovers rejoice! Beyond a quick commute to local military bases, this home is perfectly set up for the ultimate coastal lifestyle. You'll find a dedicated paved space right next to the garage--ideal for parking your kayaks, paddleboards, or canoe. When you're ready to hit the water, choose between two nearby boat launches just minutes east on Hwy 98: the convenient ramp at Misty Water Pier or the larger facility at Liza Jackson Park. Plus, a brief drive further brings you straight to Okaloosa Island, boasting seven public beach access points to enjoy the Gulf's famous emerald waters and white sands.
#1007010

Mary Esther

271 Anderson Drive

3 Beds

2 Baths

1,324 Sq.Ft.

$265,000

MLS#: 1007010
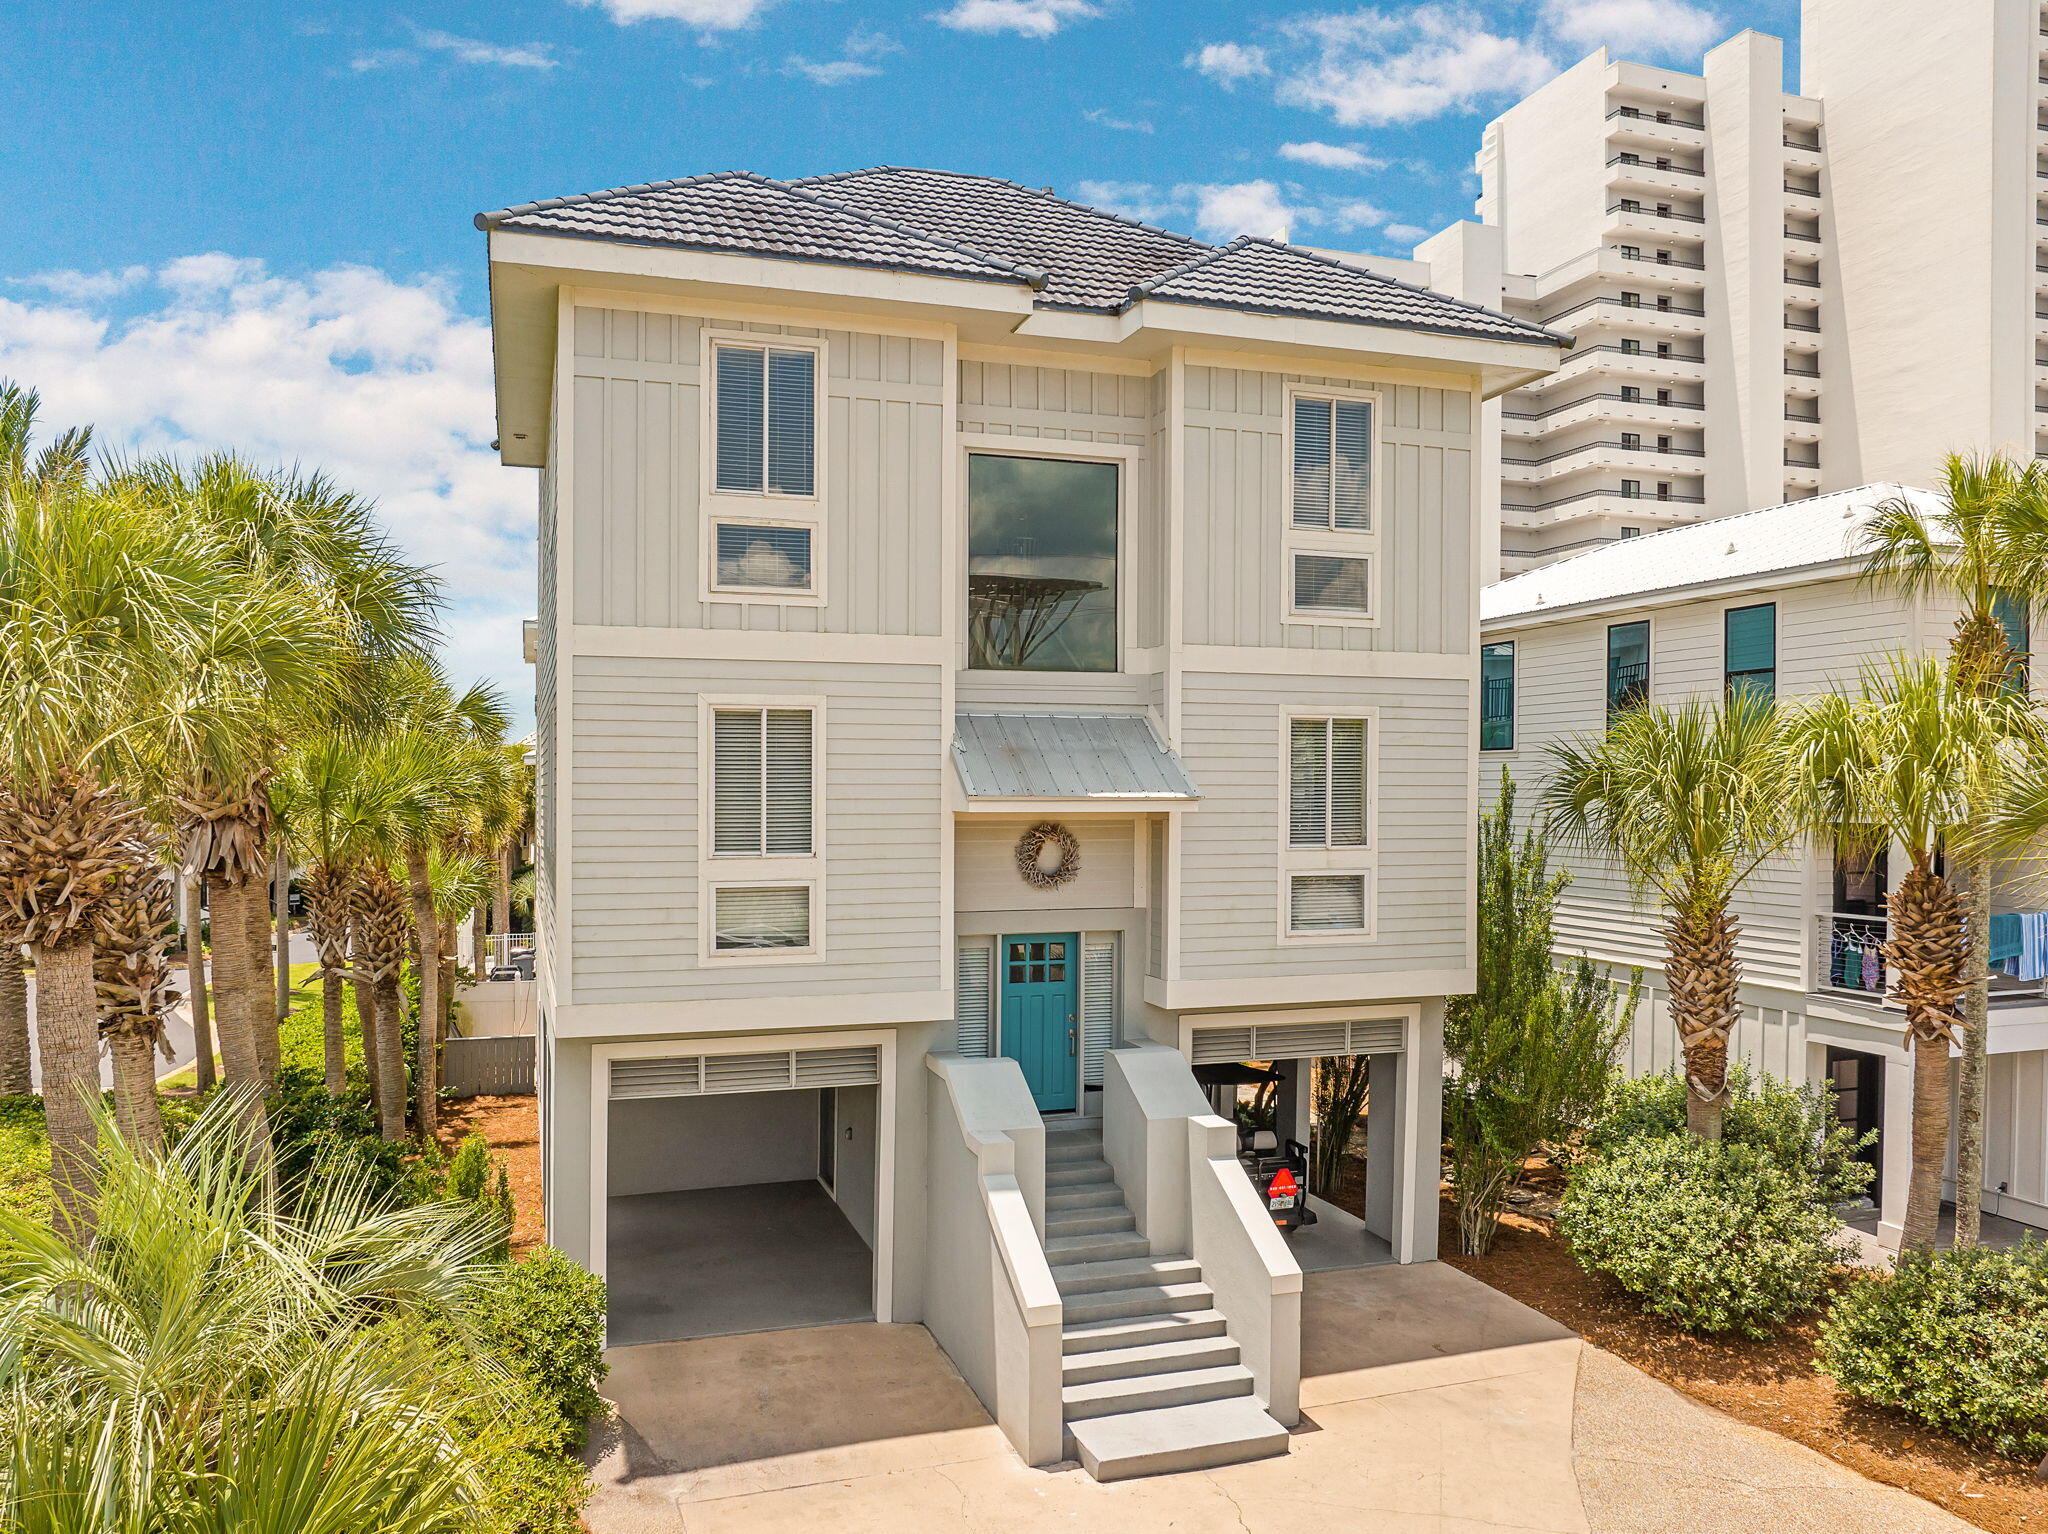
This is not just a home on 30A, it is a statement. Perfectly positioned on the coveted south side of Scenic Highway 30A, 4132 E Co Hwy 30A delivers the kind of grand coastal living that buyers dream about and rarely find. Steps from the sugar white sands and emerald waters of the Gulf, this stunning four story beach house sits inside The Cliffs at Seagrove, an exclusive six lot enclave with deeded beach access and a private dune walkover. Translation: the beach is not a drive away, it is a walk away Built in 1997 and offering four impressive levels, this five bedroom, four bath home was designed to impress and built to perform. The first floor offers a private lock out suite with its own bedroom, full bath, kitchen, and living area, perfect for guests, multigenerational living, or serious rental income potential. Head upstairs to the second floor, where two additional bedrooms, a full bath, a spacious great room, and a chef quality kitchen create the ultimate space for entertaining. The third floor is dedicated entirely to an oversized master retreat with a spa like bath, separate shower, and garden tub, because after a day on 30A, you deserve a little luxury. A spiral staircase leads up to a one of a kind fourth floor loft with additional bedroom space, the kind of feature that makes an offer memorable.

Outside, the lifestyle continues with expansive porches on every level and a private outdoor spa made for stargazing, sunset toasts, and salt air evenings. This is more than a listing. It is a rare opportunity to own one of the most distinctive properties on 30A, in a location this good and a subdivision this exclusive. Homes like this do not come around often, and they do not last long. Welcome to 4132 E Co Hwy 30A.
#1007048

Santa Rosa Beach

4132 E County Highway 30A

5 Beds

4 Baths

4,282 Sq.Ft.

$1,899,000

MLS#: 1007048
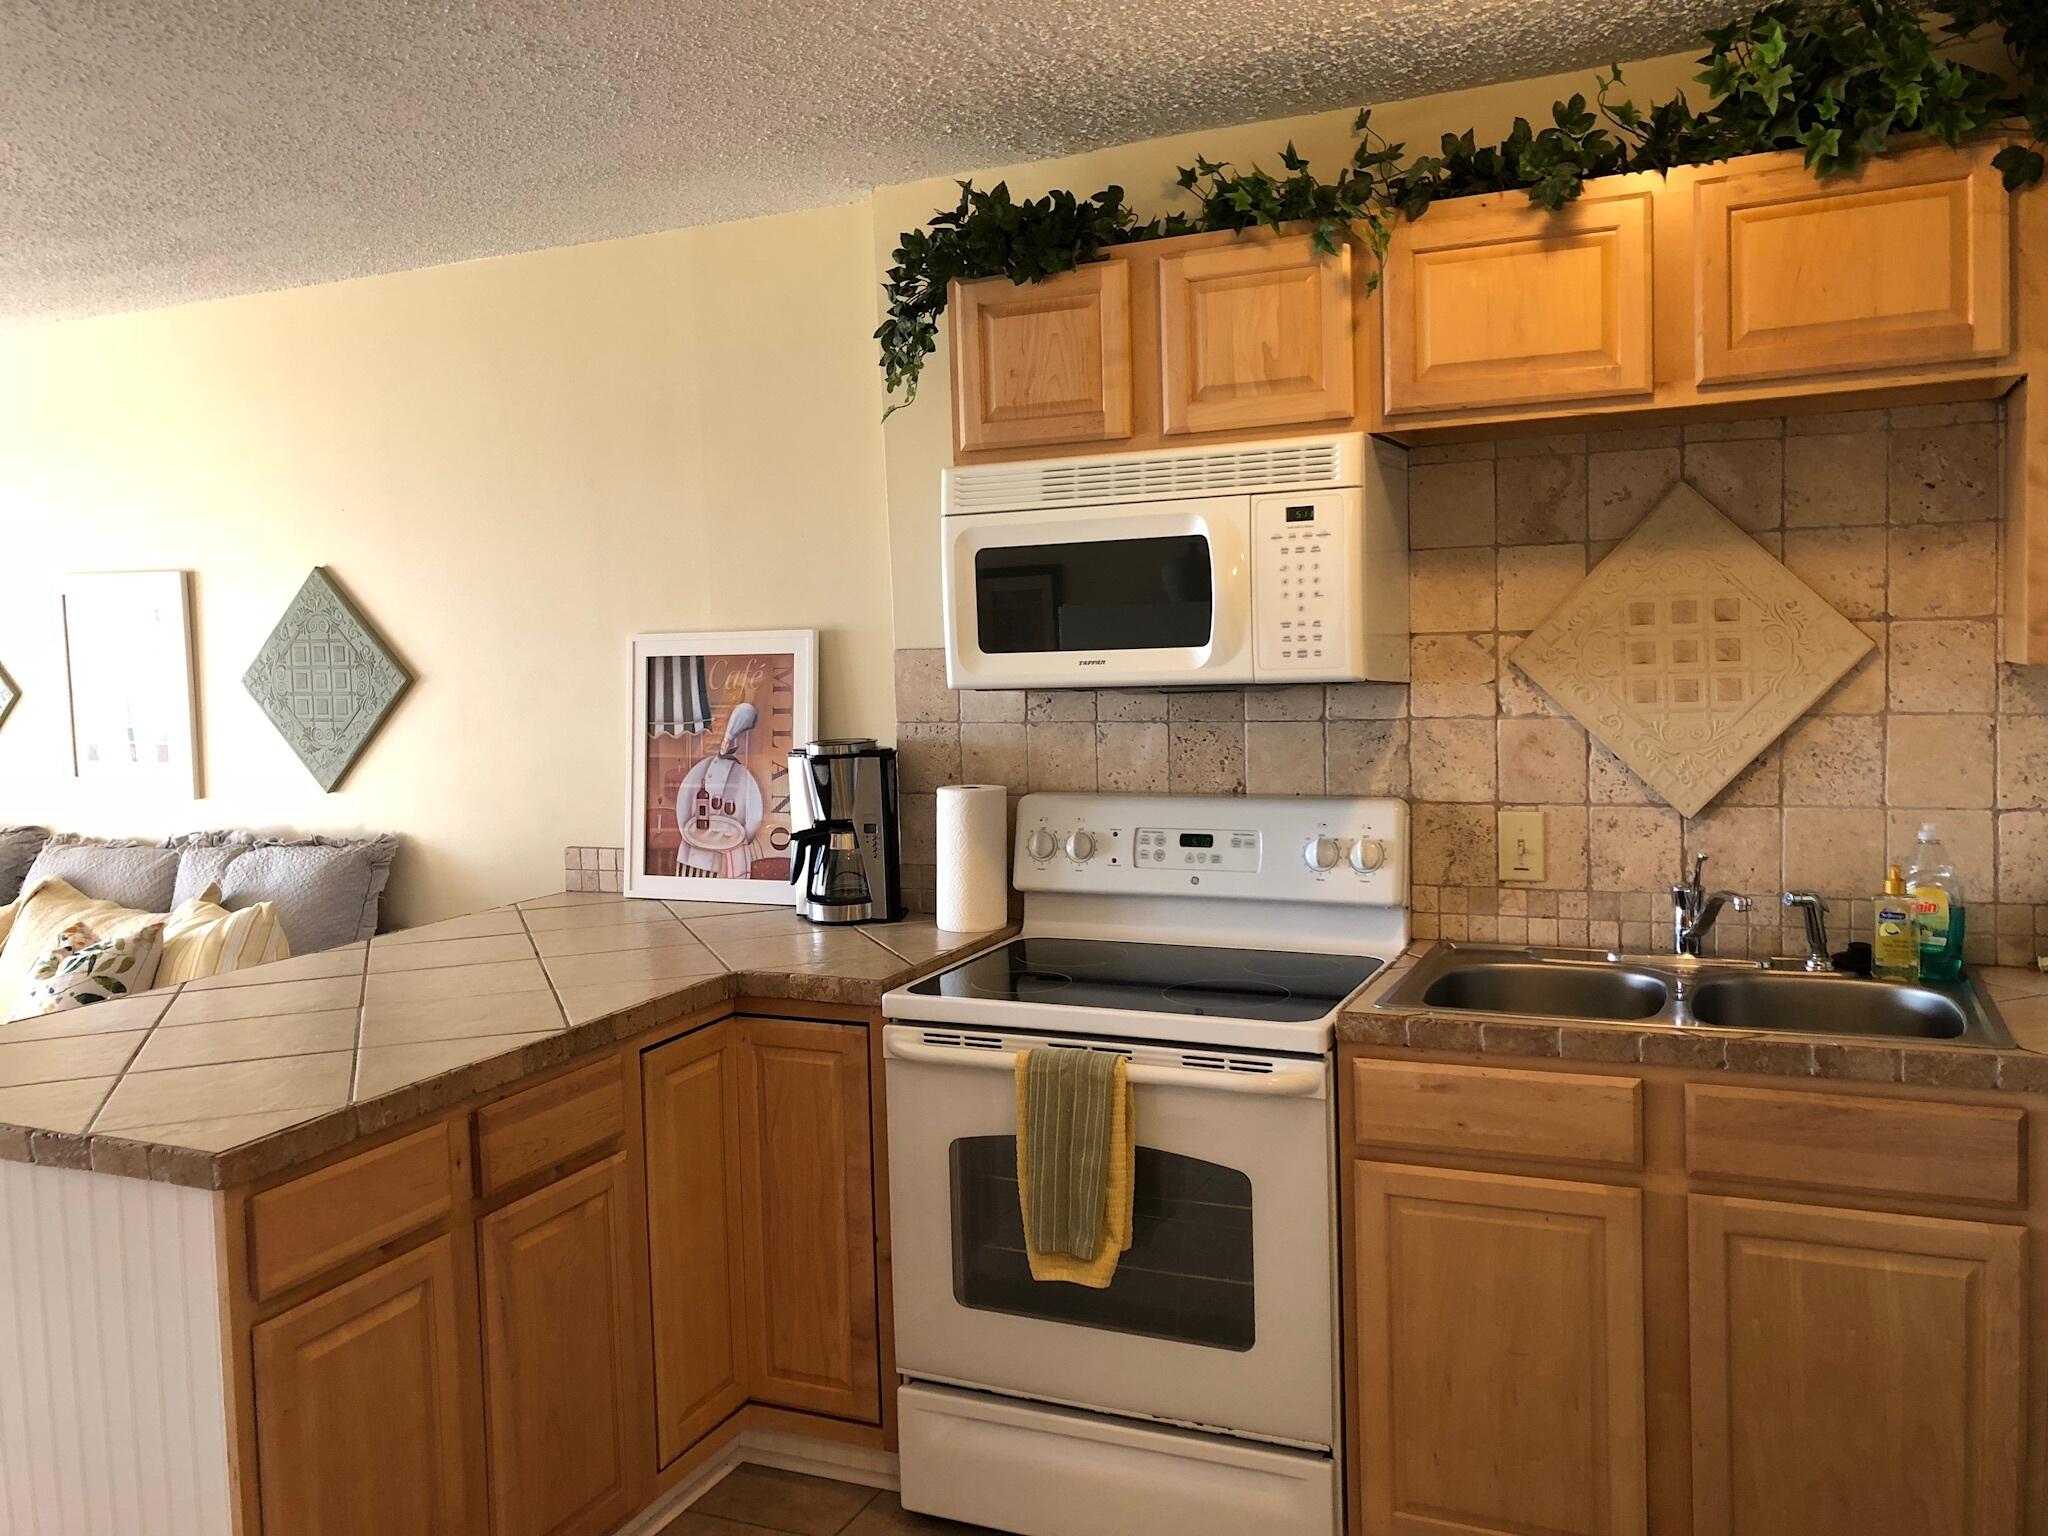
Bayfront Beauty! Stunning views from this fully furnished efficiency/1BA condo at Bay Villas. As you walk into this condo, you are greeted with a serene view of the Bay. There's a complete kitchen and washer and dryer in the condo. Utilities are included. Call now to see this immaculate condo.
#1007055

Niceville

48 Marina Cove Drive 102B

None Beds

1 Baths

580 Sq.Ft.

$1,650

MLS#: 1007055
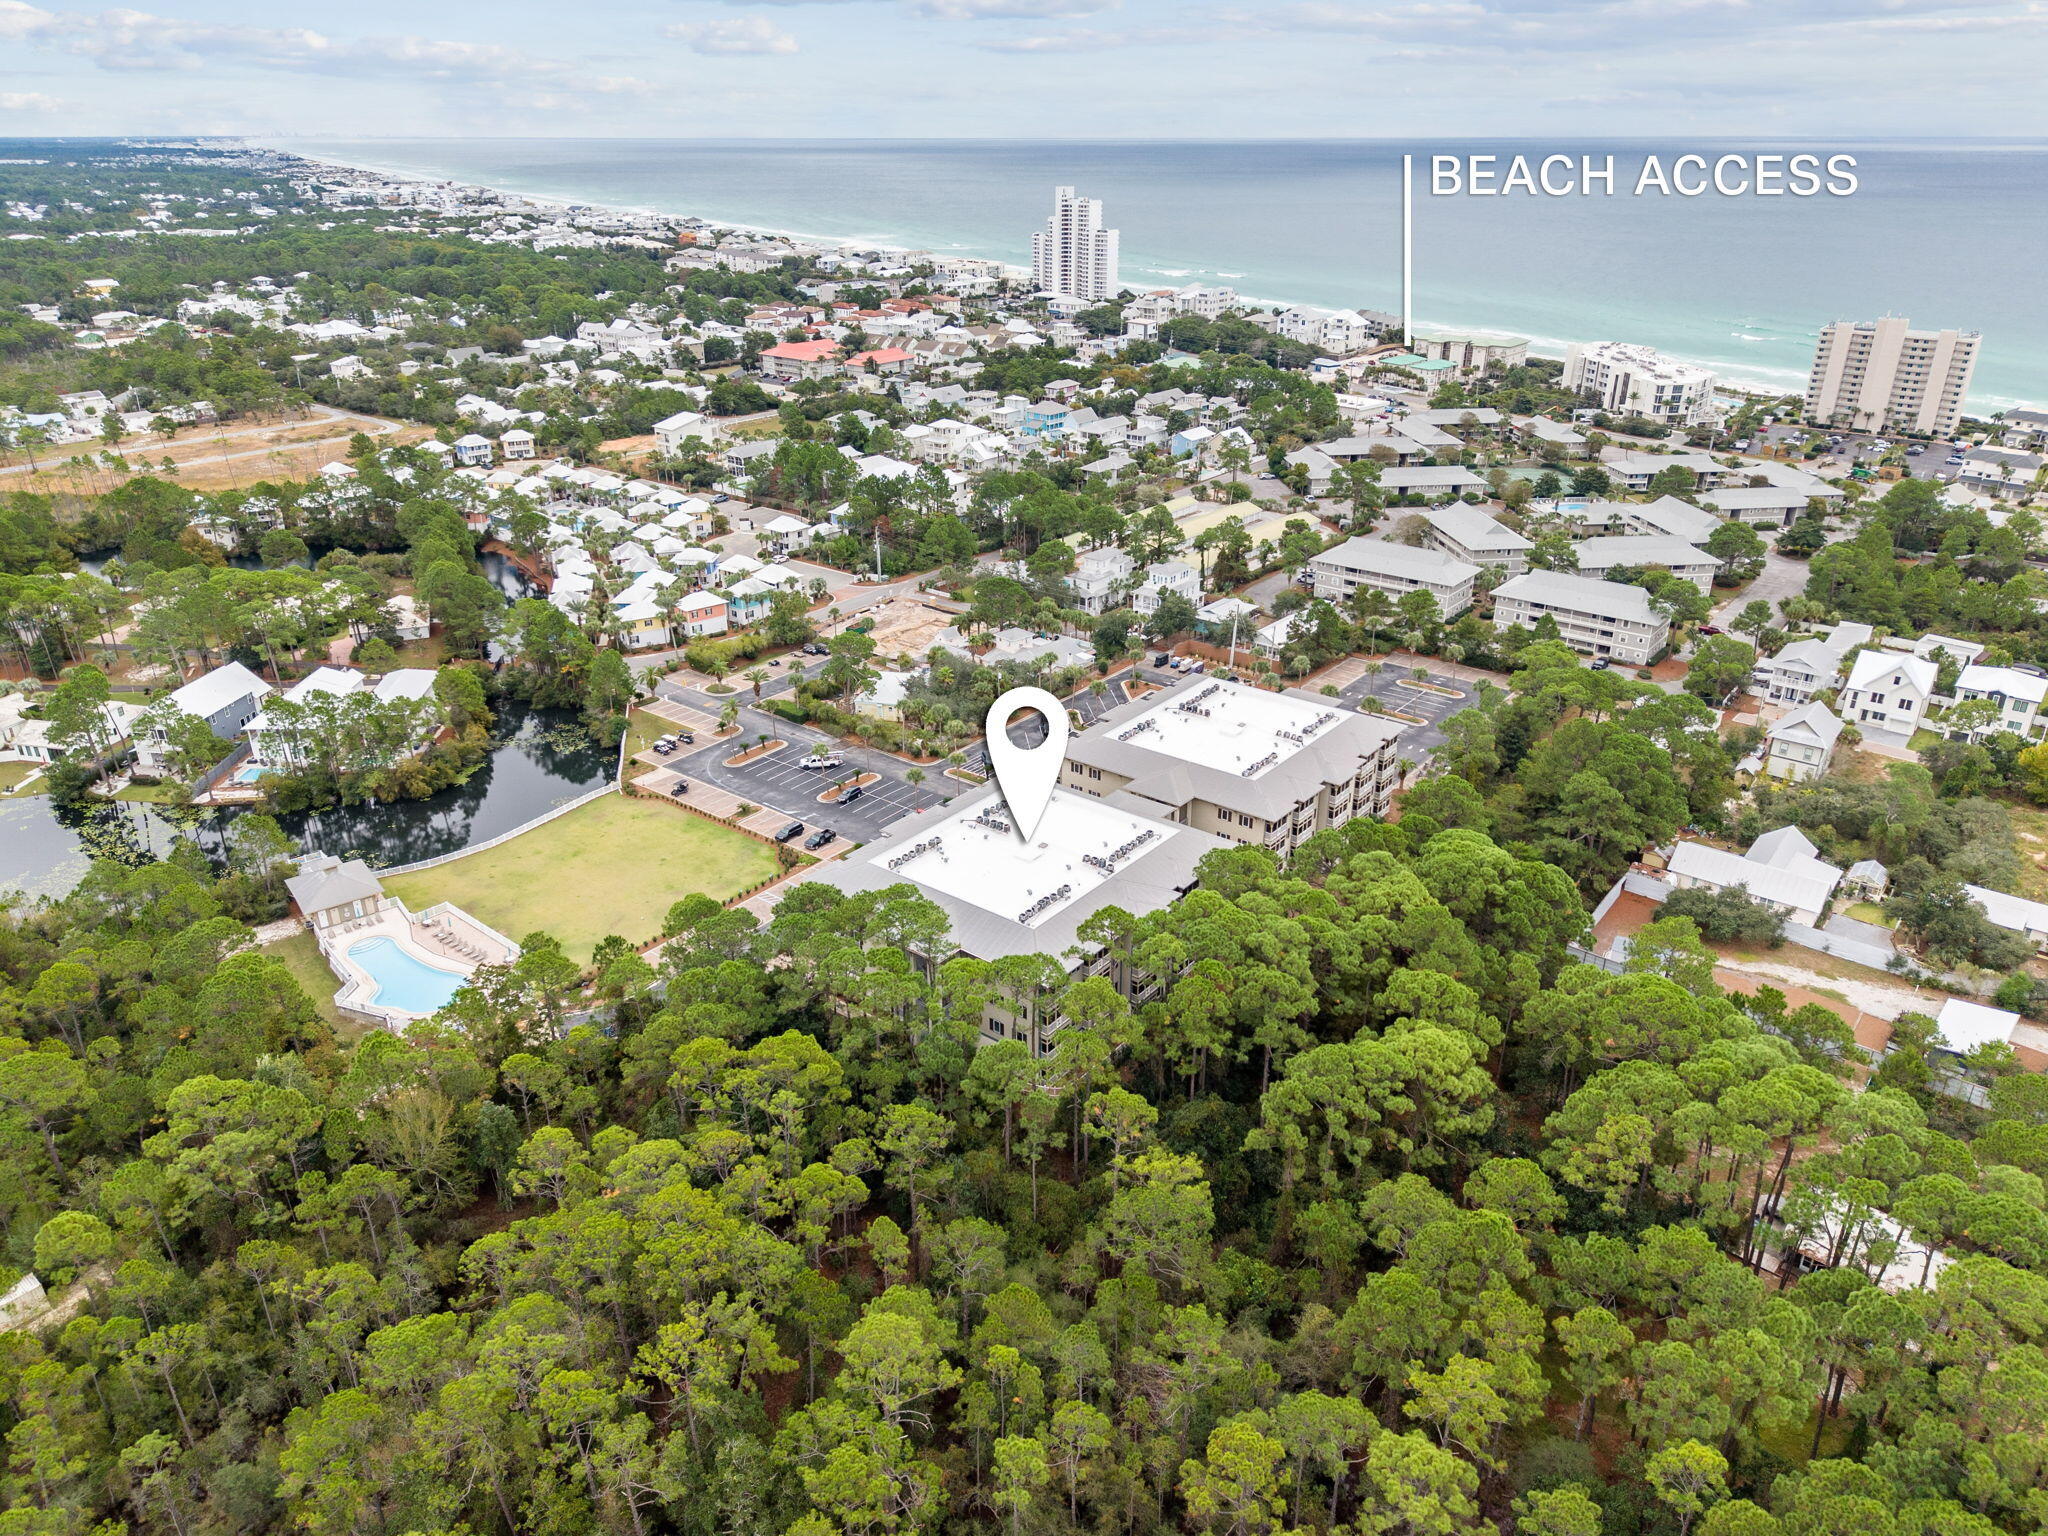
Pristine Emerald Coast beaches, rare coastal dune lakes, and scenic natural spaces surround this beautiful condo in Seagrove Highlands, offering the best of 30A living. Just north of iconic Scenic Highway 30A, you're within easy walking distance to the beach, local dining favorites, and lively bars. Explore Eastern Lake or Point Washington State Forest hiking trails within a mile, or enjoy a quick drive to Gulf Place Town Center and Pilcher Park, both less than 10 miles away.
#989025

Santa Rosa Beach

231 Somerset Bridge Road UNIT 2110

2 Beds

1 Baths

762 Sq.Ft.

$339,000

MLS#: 989025
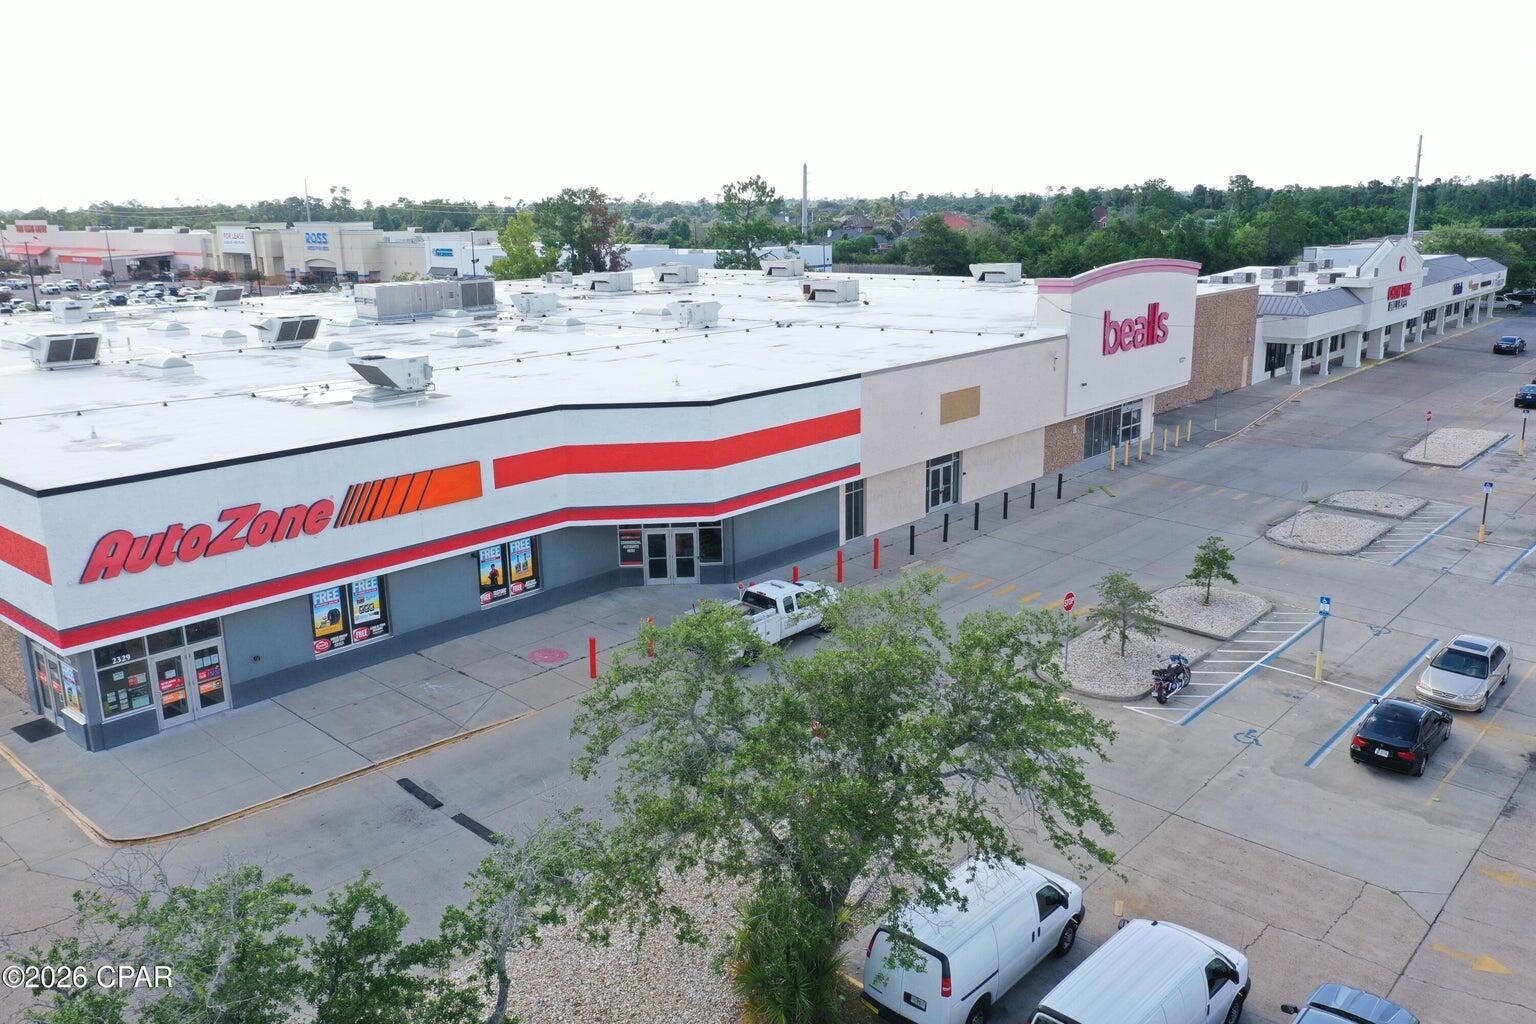
14,000 square feet available for lease at the northwest corner of W. 23rd Street and Highway 77 (MLK Jr. Blvd.). Open floor plan is ideal for retail, showroom uses. The space includes a large storage area in the back with a dock-height loading dock. Building signage, huge monument sign, and plenty of parking. Call for details and to schedule a tour.
#1007046

Panama City

2333 N Hwy 77 2329

None Beds

None Baths

71,350 Sq.Ft.

$17

MLS#: 1007046
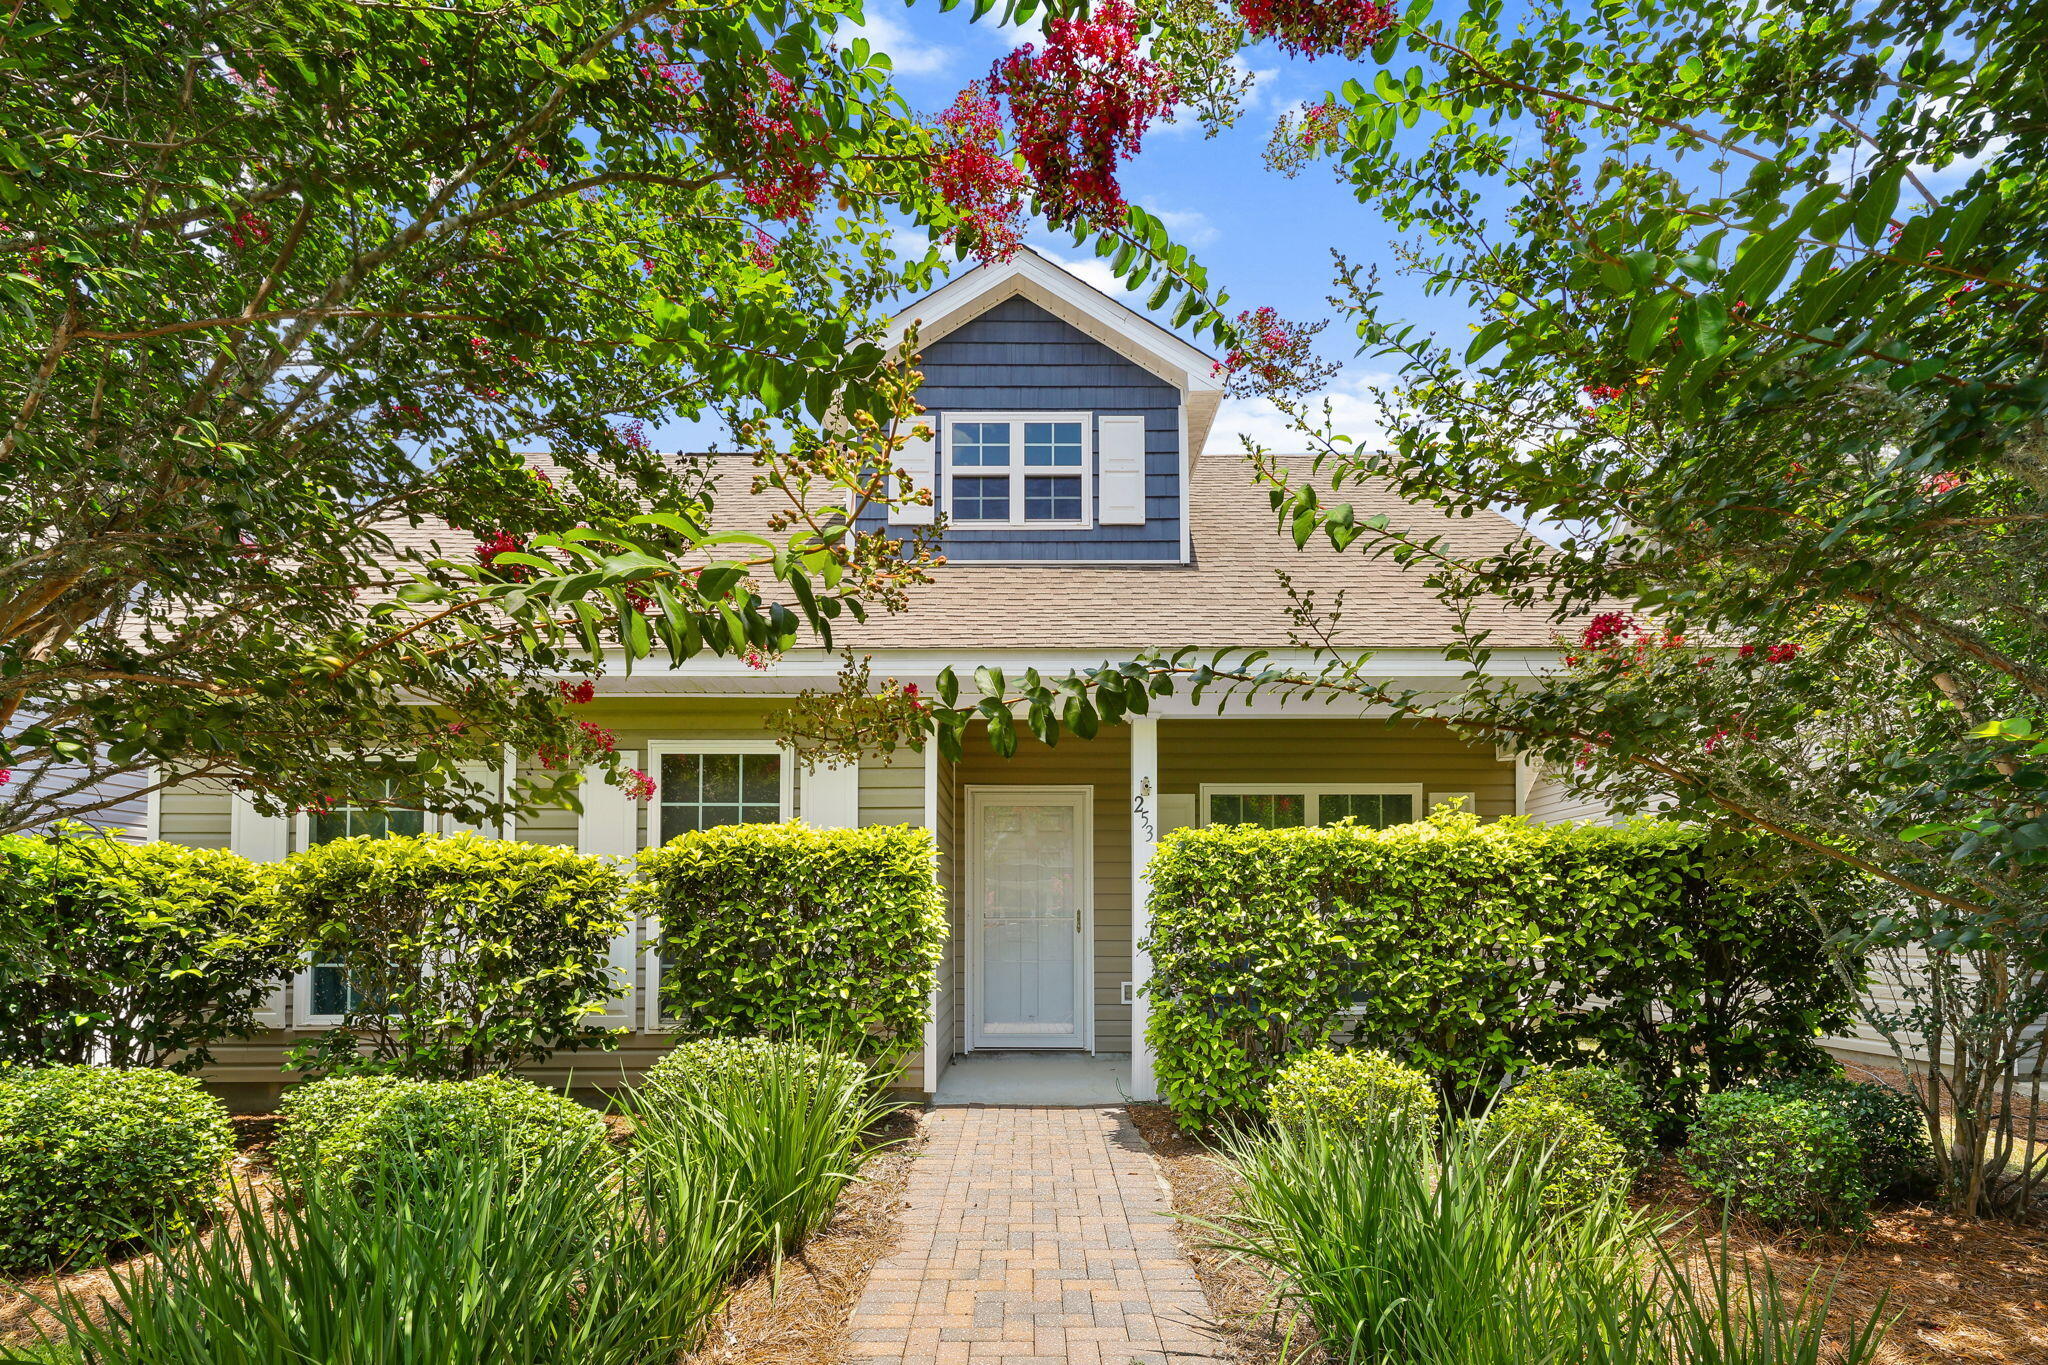
Tucked within the vibrant Schooner Landing neighborhood at Hammock Bay, 253 Nelly St invites you to experience resort-style living in one of Freeport's most celebrated communities. This single-family home, the popular Aspen plan, offers three bedrooms, two bathrooms, and a two-car garage across a comfortable 1,721 square feet. The interior shines with a spacious kitchen boasting generous counter space--a dream for anyone who loves to cook or entertain. Out back, a HUGE covered porch extends your living space outdoors, perfect for lazy mornings, weekend cookouts, or unwinding after a busy day. The thoughtful layout balances everyday function with relaxed Florida charm. But the real magic lies just beyond your front door. Hammock Bay is a destination unto itself, where residents enjoy resort-style pools, a lap pool, clubhouse, fitness center, tennis and pickleball courts, basketball courts, playgrounds, and miles of multi-use trails. A sports complex, movie theater, and lively community events round out an amenity list that rivals a vacation resort. Monthly HOA fees conveniently cover these perks, plus basic cable and landscape maintenance. The location couldn't be better. The Freeport Regional Sports Complex Fitness Trail sits roughly a mile away, while Publix at The Shoppes at Freeport handles your grocery needs. Freeport High School anchors the area's strong school options, and the beaches of 30A, Eglin AFB, and the wider Emerald Coast are all within easy reach. Come discover why Hammock Bay living feels like a permanent getaway.
#1006962

Freeport

253 Nelly Street

3 Beds

2 Baths

1,721 Sq.Ft.

$300,000

MLS#: 1006962
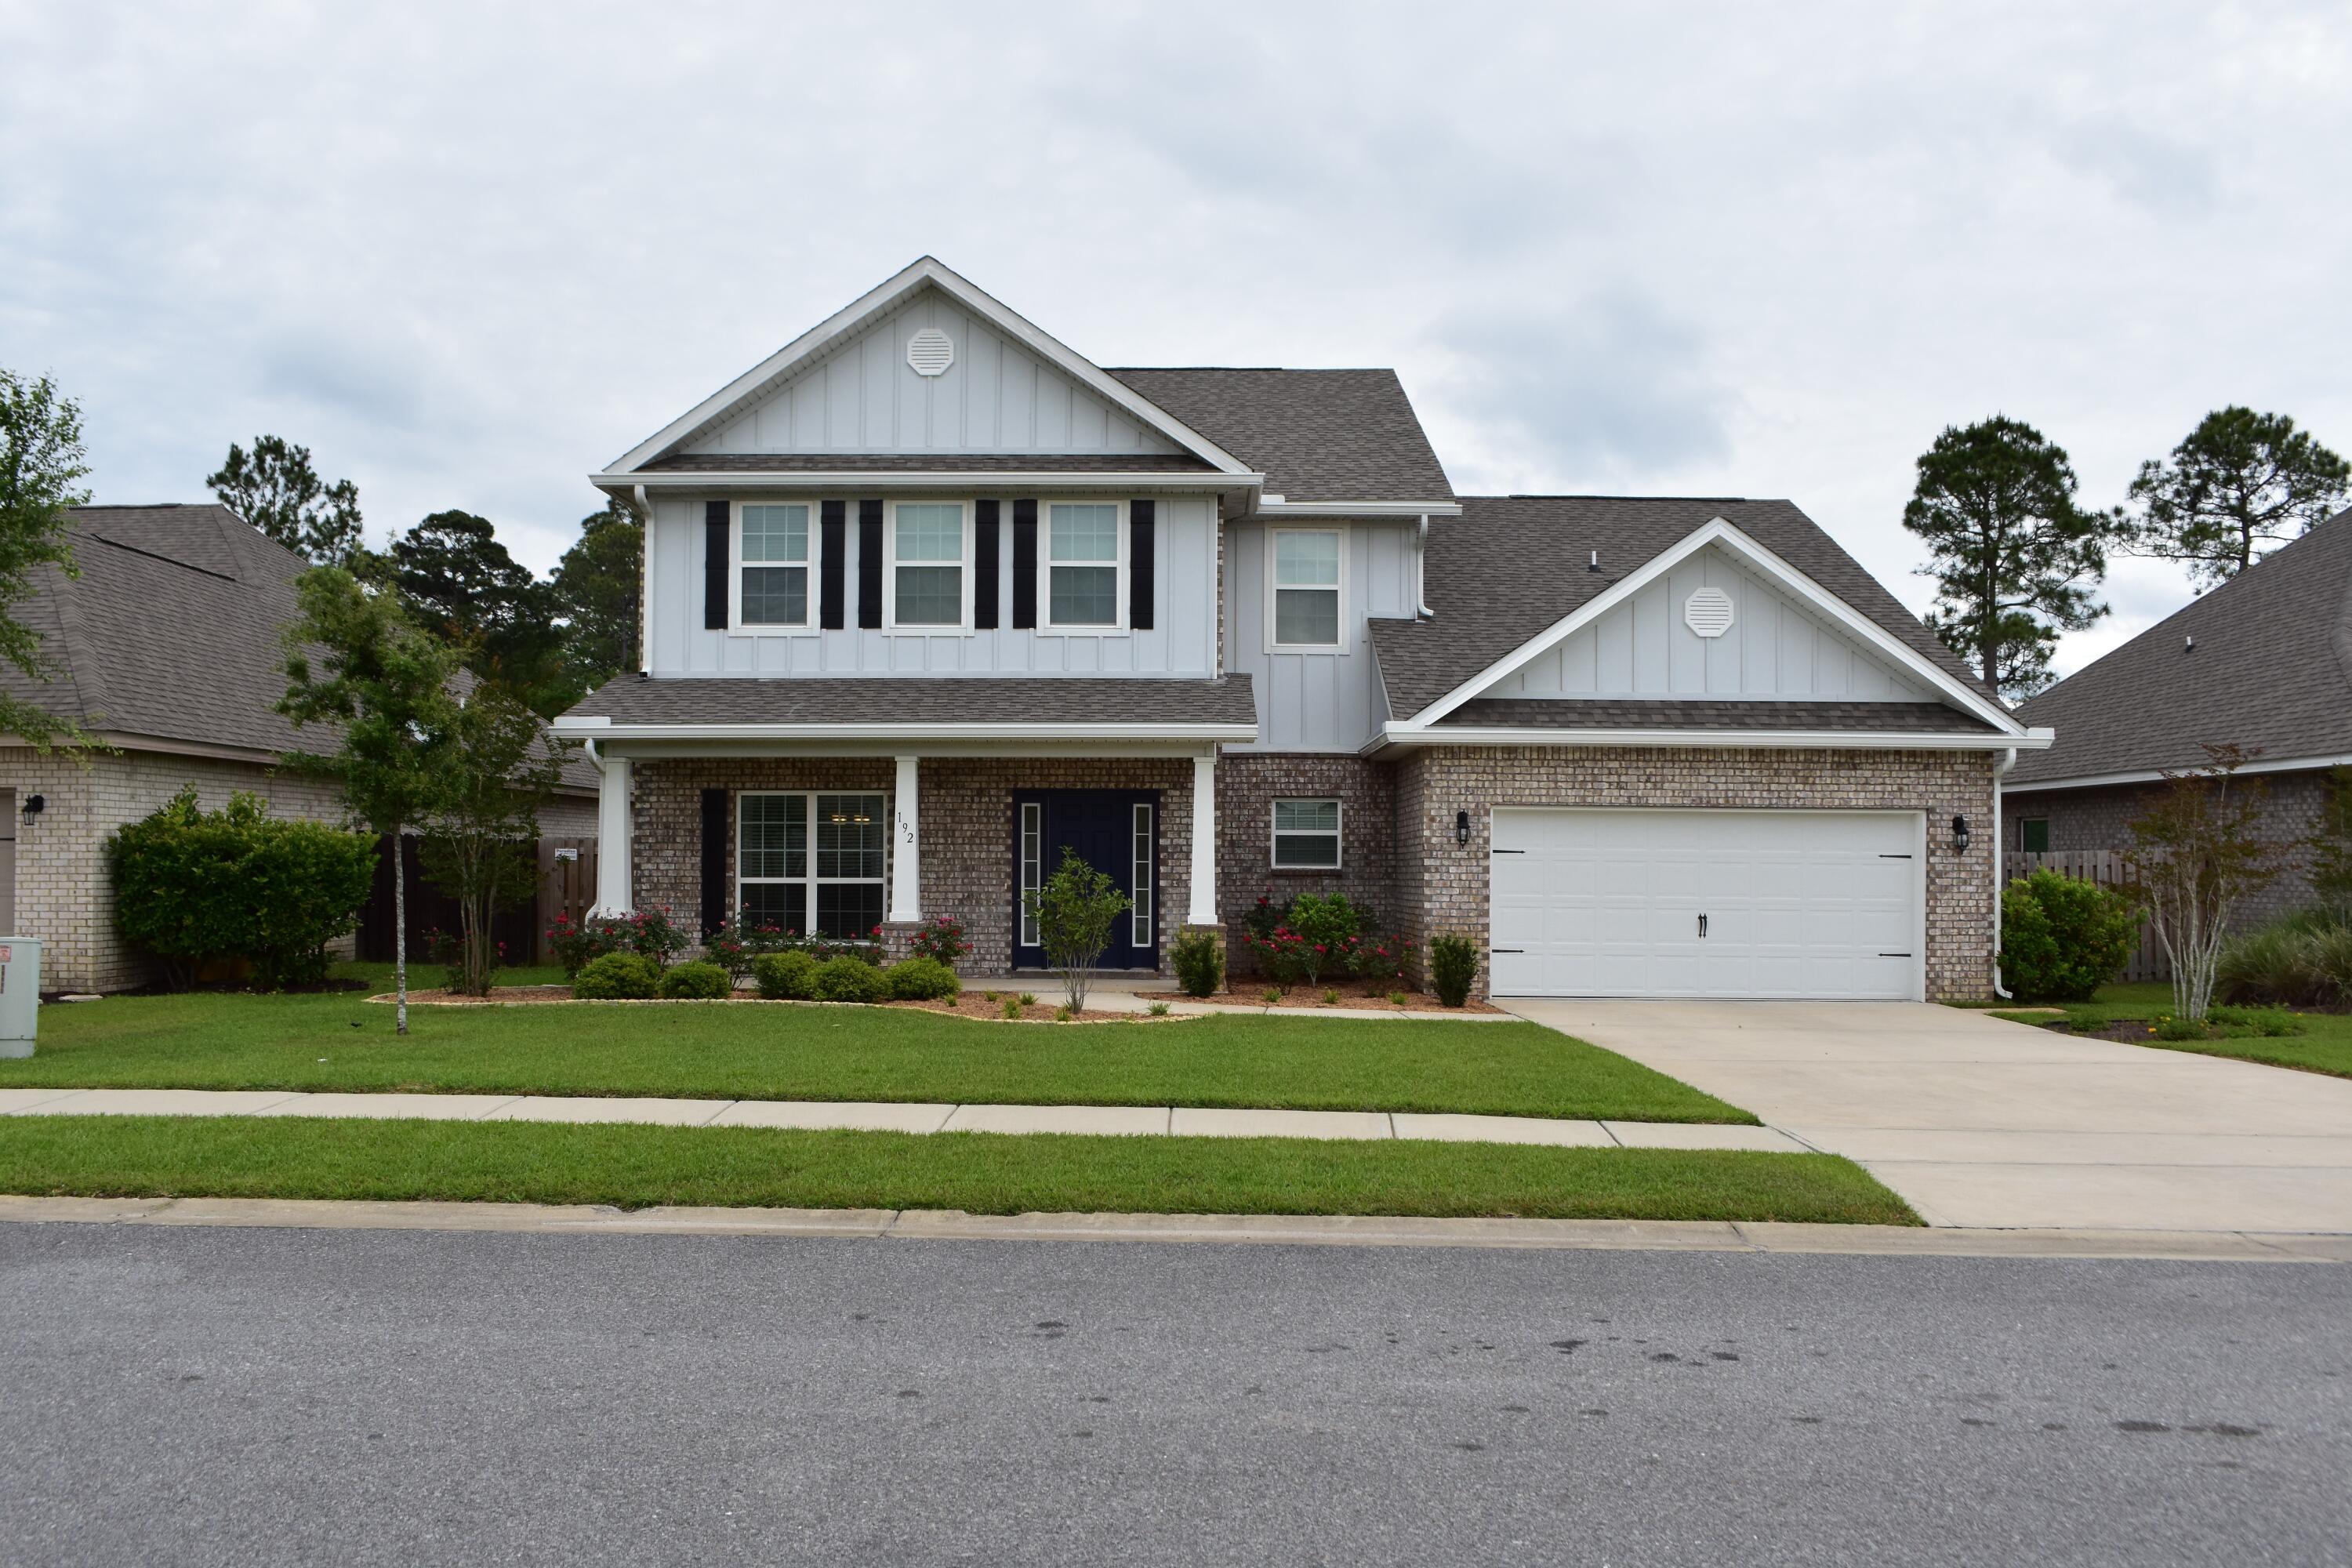
Popular Eleanor floor plan located on the preserve in Whispers at Hammock Bay for Rent available January 2023. This meticulously maintained, two-story, four bedroom, three and a half bath, one-owner home features 3,552 of heated and cooled living space. A large 20x20 bonus room offers flexibility in additional space. This home boasts interior features including; granite throughout, Porcelain wood plank tile floors throughout the main living on the first floor. The kitchen is appointed with Stainless steel appliances and walk-in pantry. Covered Porch leads out to spacious fenced in backyard. Schedule your showing today this home won't last long. Please note: Refrigerator IS in working order and in the home for convenience. It is not Warranted and will not be replaced by landlord.
#1007047

Freeport

192 Windchime Way

5 Beds

3 Baths

3,669 Sq.Ft.

$3,500

MLS#: 1007047
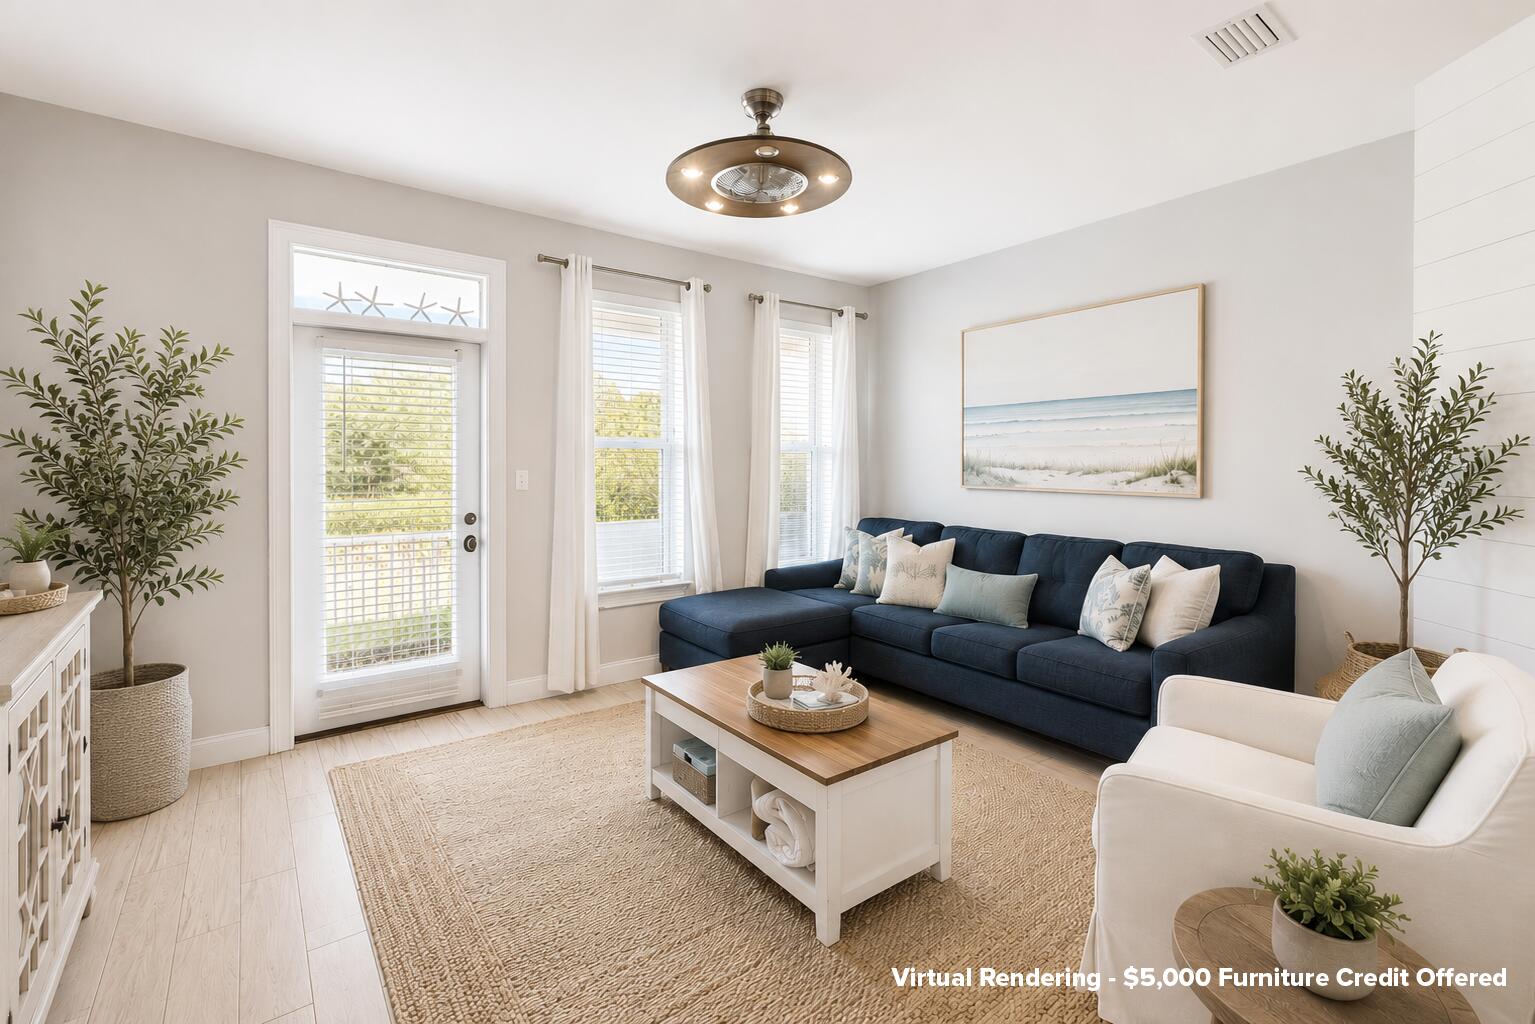
$5,000 FURNITURE CREDIT - Set along the west end of Scenic Hwy 30A, this thoughtfully updated & already fully furnished condo combines modern comfort with easy access to the Gulf. Inside, the open layout features updated flooring, paint, cabinetry, and appliances, creating a fresh, turnkey environment that feels both inviting and functional. The kitchen has been completely reimagined with new countertops, sinks, and fixtures, while the primary bath was redesigned to include a sleek glass-door shower and contemporary finishes.

Step through the back porch and onto the grassy common area, backing up to a trail system and state forestry. The spacious primary suite offers a king bed and private ensuite bath with a full walk in shower. The guest room features queen-sized bunks ideal for friends or family.
#1005173

Santa Rosa Beach

119 Topsail Village Drive UNIT 413

2 Beds

2 Baths

933 Sq.Ft.

$349,000

MLS#: 1005173
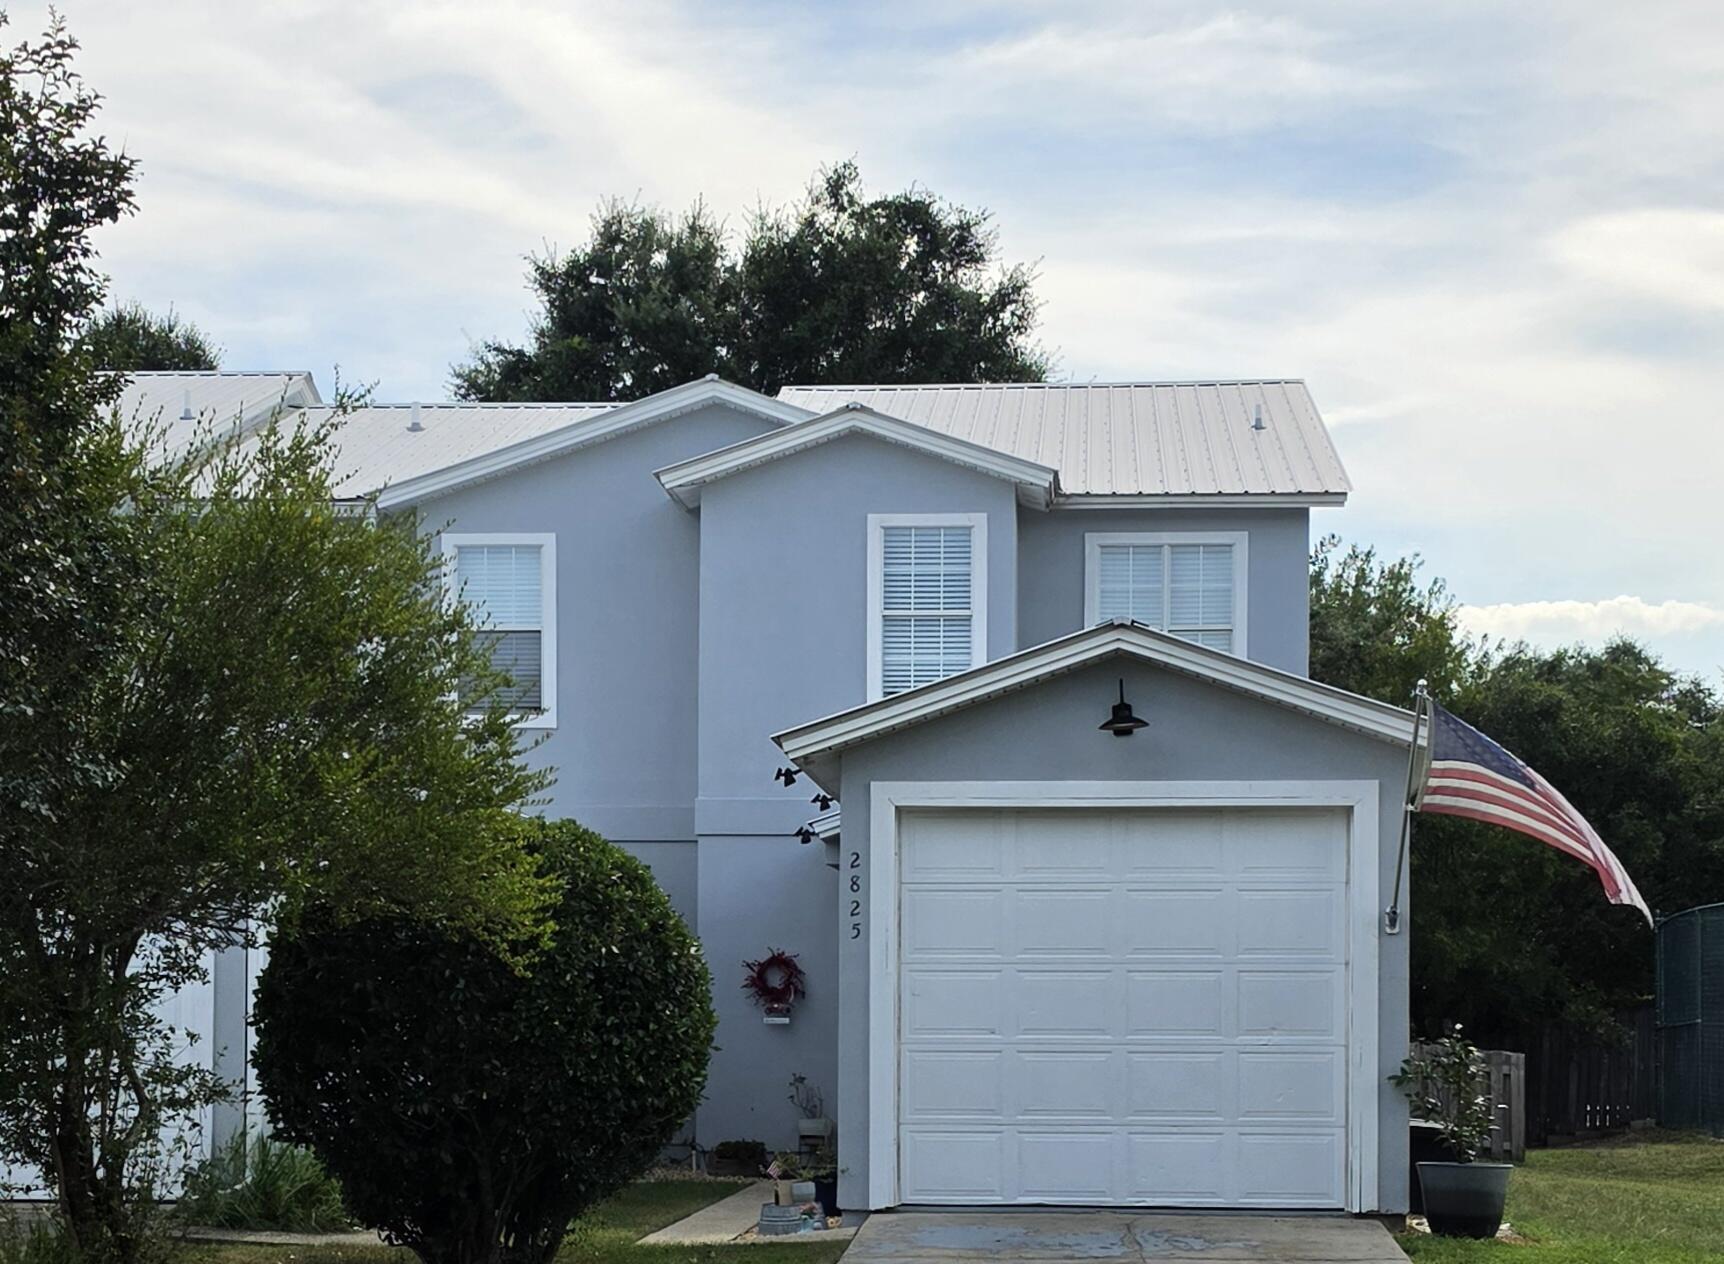
Welcome to this beautifully renovated end-unit townhouse in the desirable waterfront community of Villa Danielle in Navarre. Offering 3 bedrooms, 2.5 baths, and 1,388 square feet of thoughtfully updated living space, this home combines comfort, style, and convenience.

Completely renovated in 2024, this move-in-ready home features a modern kitchen with quartz countertops,stainless steel appliances, updated finishes, and an open layout ideal for everyday living and entertaining. The primary suite also includes a renovated bath with quartz counters, walk in tiled shower while the upstairs Jack-and-Jill bath adds functionality for family or guests.

Enjoy outdoor living with a fenced backyard, spacious deck, and views overlooking the community pool. Additional upgrades include a new exterior and interior doors,brand-new HVAC system and tankless water heater, both installed in 2024, providing efficiency and peace of mind.
#1007059

Navarre

2825 Bay Club Drive

3 Beds

2 Baths

1,388 Sq.Ft.

$269,000

MLS#: 1007059

Stunning Lakefront Retreat with Custom Woodwork & Westerly Sunsets -- 109 Bermuda Way, Niceville, FL
Fall in love at first sight! This extraordinary lakefront home delivers a rare mix of natural beauty and master craftsmanship you won't find elsewhere in Niceville. Step inside and custom woodwork wraps every corner -- rich hardwood floors flow beneath hand-finished wood ceilings, custom millwork, and artisan trim that turns every room into a showcase of timeless craftsmanship.
The real magic happens at golden hour. Positioned directly on the lake with unobstructed westerly views, this home is made for sunset lovers. Unwind on the back porch as the sky ignites over the water -- every evening becomes an event.
Why You'll Love It:

🌅 Lakefront Living - Direct lake access with sweeping westerly sunset views

🪵 Custom Woodwork Throughout - Wood-beamed ceilings, hardwood floors, handcrafted millwork

✨ One-of-a-Kind Character - Built with intention and artistry, not cookie-cutter finishes

🏡 Prime Niceville Location - Close to Eglin AFB, top schools, shopping, and dining

🌊 Outdoor Living - Waterfront views from your own backyard oasis
This is more than a house -- it's a daily escape. Lakefront homes with this level of craftsmanship rarely hit the Niceville market. Once you feel the warmth of these wood-finished interiors paired with unforgettable sunsets, you'll understand why.
Schedule your private showing today before this rare gem is gone!
#1006515

Niceville

109 Bermuda Way

4 Beds

2 Baths

2,145 Sq.Ft.

$665,000

MLS#: 1006515

1 ... 361 362 363 364 365 ... 666
* Listings identified with the FMLS IDX logo come from FMLS and are held by brokerage firms other than the owner of this website. The listing brokerage is identified in any listing details. Information is deemed reliable but is not guaranteed. If you believe any FMLS listing contains material that infringes your copyrighted work please click here to review our DMCA policy and learn how to submit a takedown request. © 2024. First Multiple Listing Service, Inc.
 - property

Send a message

Message successfully sent.

Your message

What is 3 + 4 ?

Reason for contacting?

I agree to receive email communication and understand I can unsubscribe at any time.

I agree to be contacted by Cheryl Chamblee via call, email, and text for real estate services. To opt out, you can reply 'stop' at any time or reply 'help' for assistance. You can also click the unsubscribe link in the emails. Message and data rates may apply. Message frequency may vary. Privacy Policy

Sign Out

Virtual Assistant

Would you like to take the next step with this property? We can help you schedule a showing or virtual tour, or send you more details.

Yes, I would like more information.

Thank You for Your Reply, One of Our Agents will contact you as soon as possible

No, maybe later.

Thank you, you can always contact me via email, phone number or through the contact form.

Realhub AI

Lucy - Your AI-Powered Realtor

Update Your Temporary Password

Personalize your search

Enter your email and we'll notify you immediately when new listings match what you're looking for.

or enter email address

Already have an account ? Login here

Continue your home search

I agree to receive communications and understand I can unsubscribe at any time.

I agree to be contacted by Cheryl Chamblee via call, email, and text for real estate services. To opt out, you can reply 'stop' at any time or reply 'help' for assistance. You can also click the unsubscribe link in the emails. Message and data rates may apply. Message frequency may vary. Privacy Policy

Already have an account ? Login here

We use cookies

We use cookies primarily for analytics to enhance your experience. By accepting, you agree to our use of these cookies. You can manage your preferences or learn more about our cookies policy.






