

REALHUB is on fire today

Properties

Browse or get in touch to schedule a walkthrough.

  • Nearby me
Price range

Popular Features

Community Features

Association

Property Features

Waterfront

View

Exterior Features

Interior Features

Style

10000 properties match your criteria

Updated 1 minute ago

E-Alert name

Discover this beautiful 3-story beach home perfectly positioned in Serenity at Dune Allen, a short distance from the sugar-white sands of the Emerald Coast. Backing up to a peaceful conservation area with no rear neighbors, this fully furnished and turnkey property is move-in and rental ready. High-quality furnishings, tasteful décor, large flat-screen TVs, small appliances, and complete kitchenware are all included.

The first-floor features soaring 10' ceilings, an open floor plan, a gourmet kitchen with quartz countertops, a spacious master suite, an additional half bath, and a large screened-in back porch. On the second floor, you'll find two bedrooms with king beds and
#1011617

Santa Rosa Beach

39 Conscience Way

4 Beds

4 Baths

2,703 Sq.Ft.

$1,400,000

MLS#: 1011617

Ten wooded acres on paved Hightower Road with no flood zone! Mature trees offer natural screening and shade, and true paved-road frontage means easy, reliable access year-round, no rough dirt drive required. Whether you're picturing a private homestead, a weekend retreat, a hunting camp, or land to hold and watch grow in value, this parcel gives you room to build the life you want, on your own timeline. Contact us today to walk the property and talk through what's possible.
#1011644

Fountain

0 Hightower Road

None Beds

None Baths

10.0 acres

$100,000

MLS#: 1011644

CENTRALLY LOCATED IN THE HEART OF CRESTVIEW on a LARGE CORNER LOT! This beautiful home combines modern finishes, a spacious open-concept design, and plenty of outdoor space--all at a competitive price point.

Step inside to an inviting family room, dining area, and kitchen featuring impressive 10-foot ceilings, with 9-foot ceilings throughout the remainder of the home. Luxury vinyl plank flooring flows through the main living areas, while the bedrooms offer comfortable carpeting. An abundance of windows and recessed lighting provide plenty of natural light throughout the home.

The kitchen is designed for both everyday living and entertaining, featuring QUARTZ COUNTERTOPS, tile backsplash, white shaker-style cabinetry, stainless steel appliances, a pantry, breakfast bar, and spacious dining area.

The private owner's suite features a large walk-in closet and ensuite bathroom complete with double vanities, linen storage, and a walk-in shower. Additional conveniences include an interior laundry room and a 2-car garage with automatic opener and pull-down attic stairs for additional storage access.

Outside, enjoy a welcoming front porch perfect for relaxing and a covered back porch ideal for entertaining. The large PRIVACY-FENCED BACKYARD features DOUBLE GATES and plenty of room to park a BOAT, TRAILER, or other recreational toys--a fantastic feature that's hard to find!

With its central Crestview location, large corner lot, modern finishes, high ceilings, and versatile outdoor space, this home offers tremendous value. At this competitive price point, it won't last long--SCHEDULE YOUR SHOWING TODAY!
#1011639

Crestview

298 Park Lane

3 Beds

2 Baths

1,295 Sq.Ft.

$297,500

MLS#: 1011639

Stunning Gulf-Front Condo in Regency Towers, Panama City Beach, FL Fully furnished, rental-ready, and turnkey, this premium condo boasts over $100,000 in recent updates. Offering a seamless blend of luxury and high-income potential, this property is an exceptional investment or private beachside retreat. Strong rental history is available upon request, with similar less updated units in the building generating $75,000 to $80,000 annually. The building is well managed, with a focus on exceptional guest experience while keeping costs low for owners. Premium Interior Updates: • Chef's Kitchen: Equipped with premium quartz countertops, new soft-close cabinets, a custom tile backsplash, and a dedicated beverage/coffee bar with a built-in mini-fridge. • Upgraded Mechanics: Total peace of mind with a brand-new AC unit (2026), water heater (2023), new high-end stainless appliances, and recently installed heavy-duty hurricane impact windows and doors for premium storm protection and energy efficiency. • Custom Finishes: Durable, stylish ceramic wood-look floor tile flows throughout the entire space, accented by striking custom feature walls. Thoughtful details include a PVC chair rail and PVC corner molding, designed to keep drywall protected from luggage carts at the entryway, around the refrigerator, and on all sheetrock corners. Spacious Accommodations & Views: • Master Suite: Gulf-front views with a luxurious king bed and direct balcony access. • Guest Bedroom: Outfitted with a qu een bed and full-over-full bunk beds. " Living Area: Includes an additional queen pull-out sofa to maximize guest capacity. " Private Balcony: Accessible from both the master bedroom and living room, offering expansive views of the emerald waters and white sands. Resort-Style Amenities: " Pools & Relaxation: Two Olympic-sized pools (one heated year-round), a kiddie pool, an indoor hot tub, and a full-service, poolside bar & grill. " Entertainment & Fitness: On-site fitness center, billiards room, and a community room hosting year-round activities. " Conveniences: Multiple picnic areas with grills, outdoor showers, and highly efficient, well-managed resort operations. Unbeatable Location: Minutes from St. Andrews State Park and the area's top attractions, including Shipwreck Island Waterpark, Topgolf, boat launches, jet ski rentals, and premier dining/entertainment like Dolly Parton's Pirate's Voyage and Tootsie's Orchid Lounge. Schedule your private tour today to experience the World's Most Beautiful Beaches firsthand!
#1011613

Panama City Beach

5801 Thomas Drive 1216

2 Beds

2 Baths

1,144 Sq.Ft.

$549,000

MLS#: 1011613

Enjoy resort-style amenities!
Welcome home to the elegant Rivermoore II! This 4-bedroom, 3-bath residence features a 3-car garage and effortless open-concept living. The chef's kitchen boasts stunning quartz countertops, flowing seamlessly into the expansive family and dining room. Retreat to the main-level primary suite, complete with a cozy sitting area, featuring dual vanities, spa-like shower, and a relaxing soaking tub. Upstairs, discover a versatile loft space along with three spacious secondary bedrooms. Enjoy hosting family and friends outdoors on the patio! Visuals for inspiration. Pricing is the base starting point; final price based on selections.
#1011658

Freeport

127 Muzzle Street

4 Beds

3 Baths

3,329 Sq.Ft.

$629,850

MLS#: 1011658
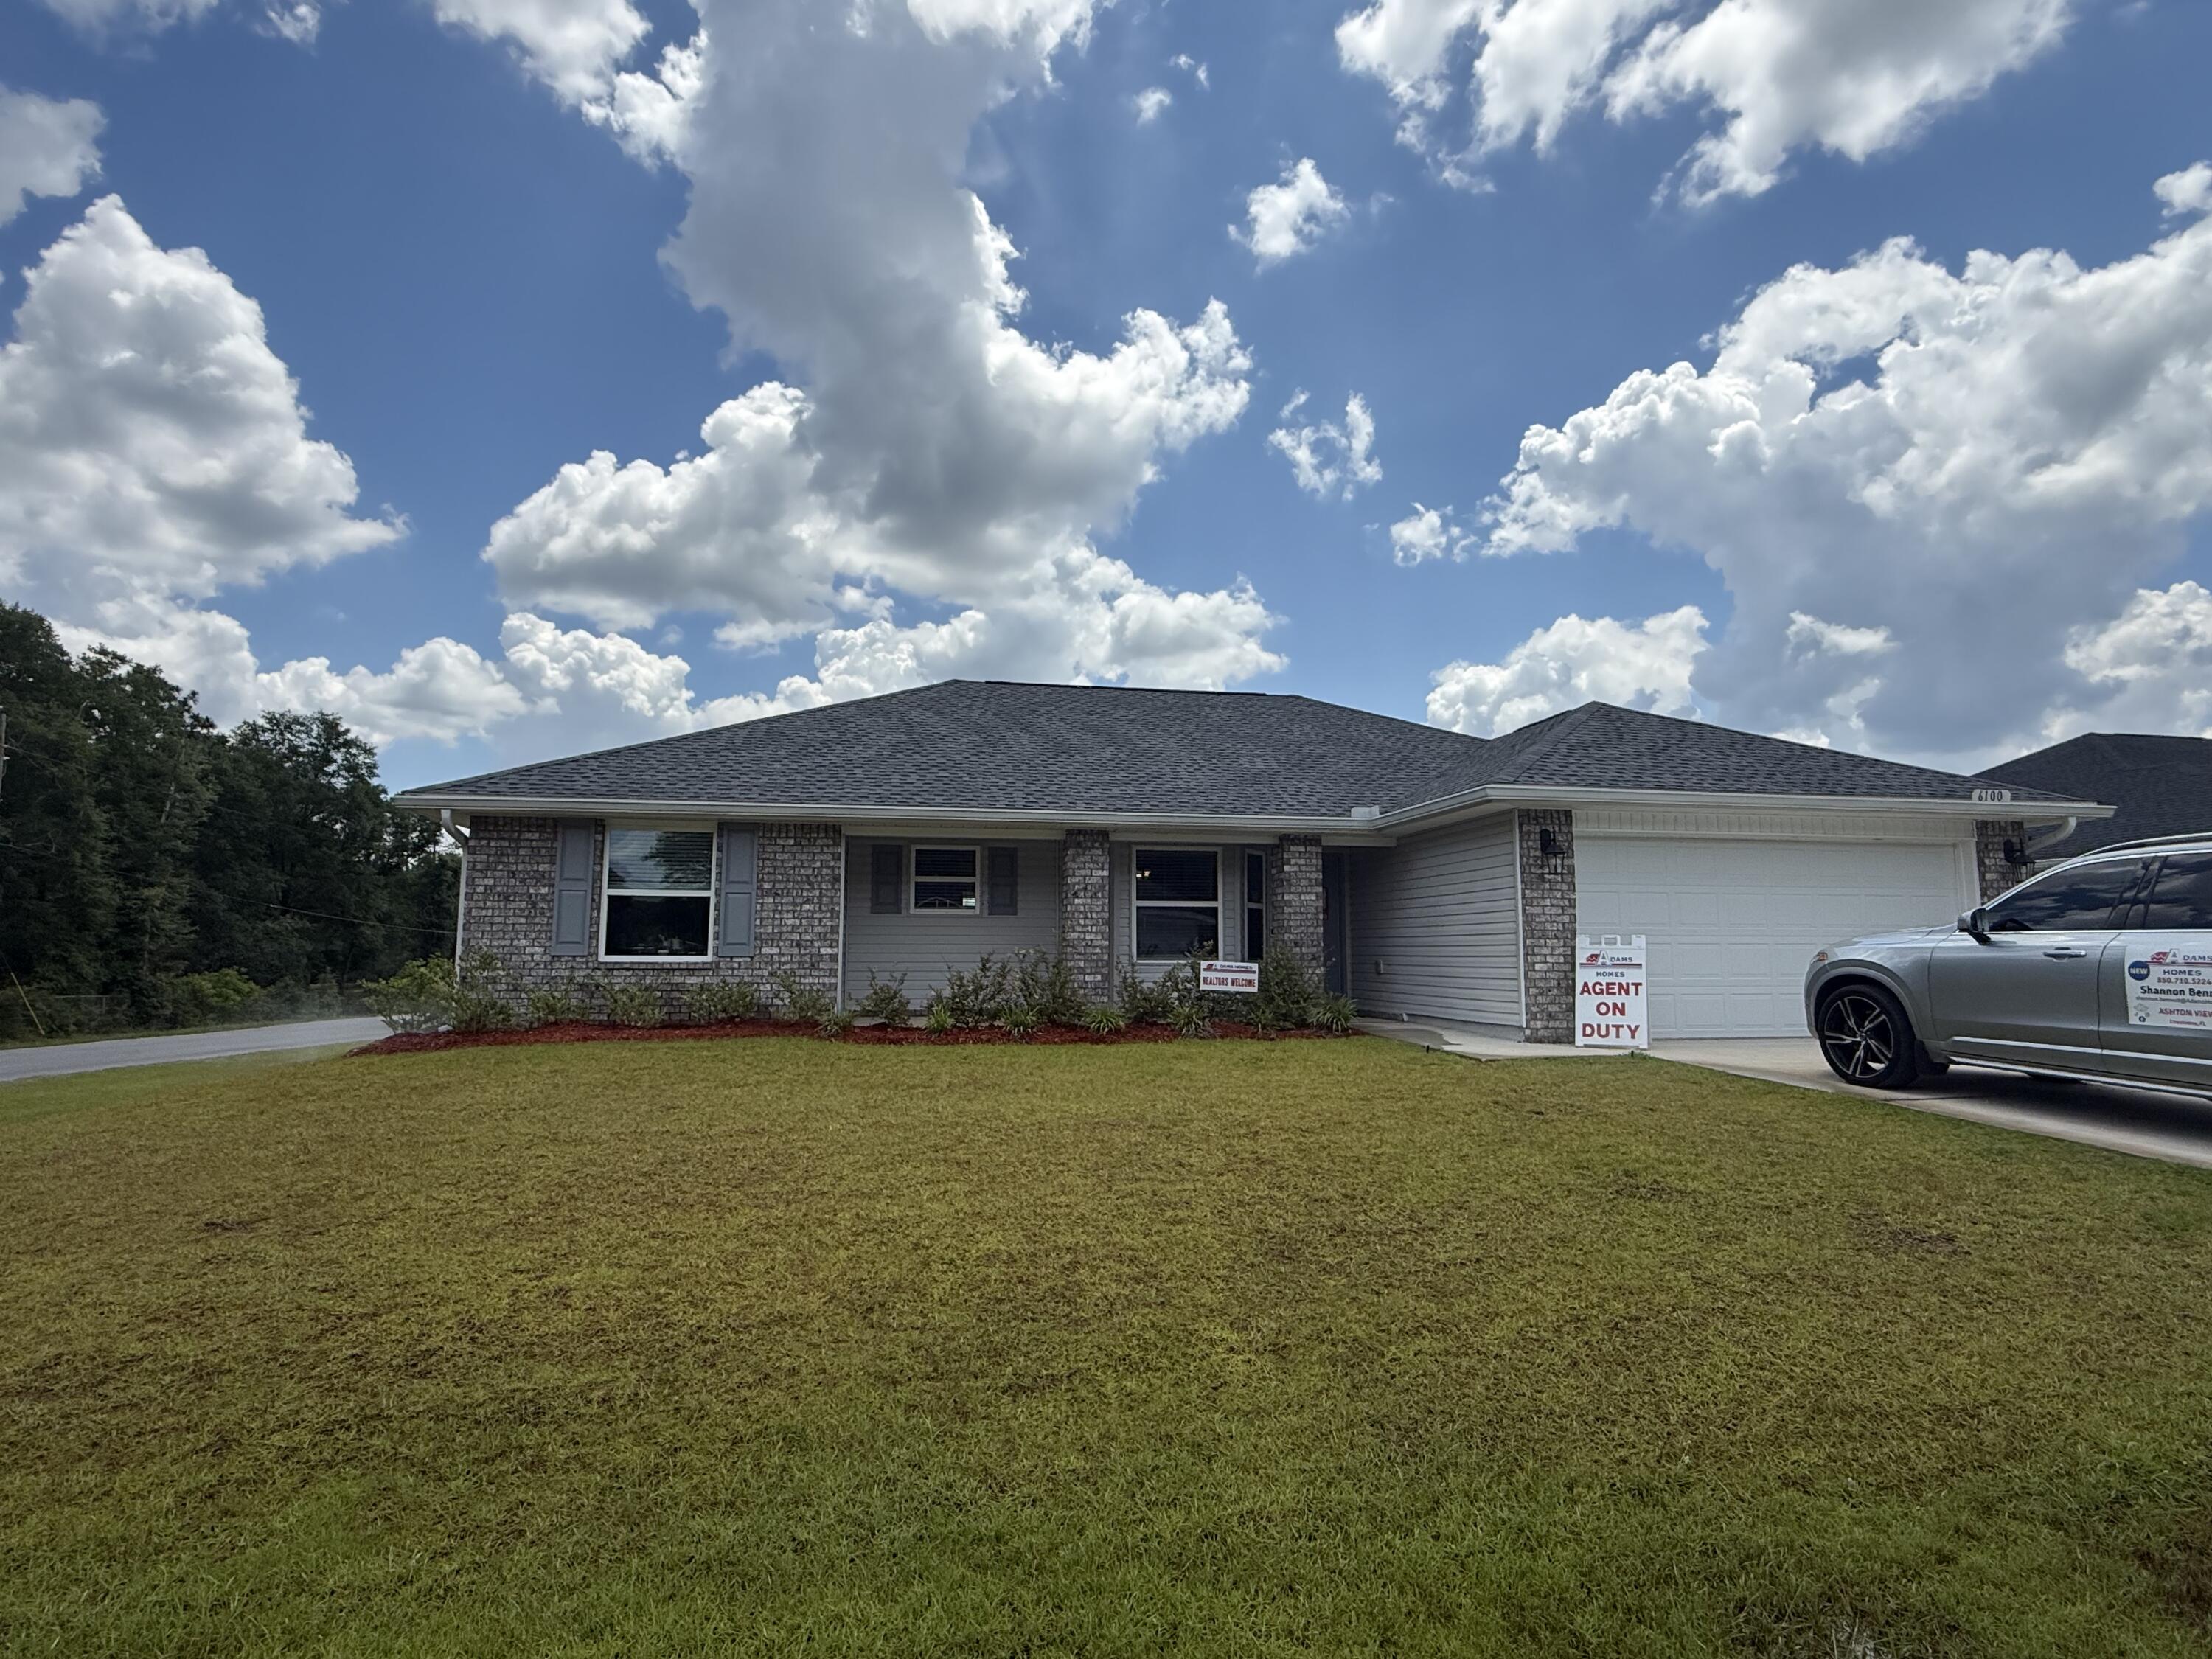
This 1,605 sq. ft. home is located on a large corner lot and feels even more spacious the moment you walk in. The dining and living areas feature beautiful cathedral ceilings, creating an open and airy feel. The kitchen overlooks the living room and offers plenty of counter space, making it perfect for entertaining or everyday living. You'll love the natural light throughout, with three windows in the living room, a door leading to the large, covered porch, a kitchen window, and a bay window in the dining area.
This split floor plan offers privacy, with a spacious primary suite featuring a garden tub with a window, a separate walk-in shower, and plenty of comfort. Wet areas include PureTech luxury vinyl plank flooring, with carpet in the remaining rooms. Additional features include front-side brick with three-sided vinyl, gutters already installed, a sprinkler system, refrigerator, blinds throughout, and a 10-year Bonded Builders Warranty.
#1005414

Crestview

6100 Buckshot Drive

3 Beds

2 Baths

1,605 Sq.Ft.

$314,937

MLS#: 1005414
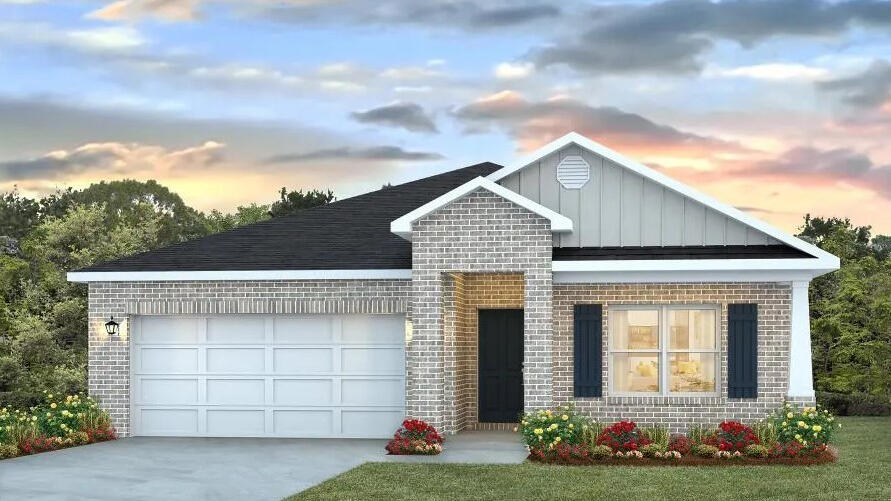
Blackwater Reserve is a NEW community featuring a beautiful community pool, Lazy River and Pickle Ball. The 'BEAU' model is a highly desirable open concept floorplan, 9 ft. ceilings, built-in lighting and a fabulous layout for relaxed living, 4 bedrooms, 2 bathrooms, 2-car garage, covered patio & the 'Smart Home Connect 'System with a variety of convenient Smart Home devices. NICE open living room with the dining area open to the kitchen & living room has lots of windows for natural lighting. A well-designed open kitchen includes stainless steel appliances, a smooth-top range, built-in microwave, gorgeous quartz countertops, quiet dishwasher, corner pantry, island bar, eye-catching wood-look flooring & plush carpet in the bedrooms. Beautiful craftsman curb appeal. ALL LISTING pictures, colors, features, and size may vary. Square footages are approximate.
#1002330

Milton

8083 Fox Hunt Drive

4 Beds

2 Baths

1,856 Sq.Ft.

$324,900

MLS#: 1002330

Welcome to Whisper Dunes - located just a half mile from the World's Most Beautiful Beaches! Experience coastal living in this low maintenance 3 BR/2 BA immaculate home. Inside, the open floor plan offers hardwood floors, 8 foot doors with craftsman style trim, lots of natural light from the oversized windows. The primary suite features a trey ceiling, ensuite bath with walk in shower, tub, double vanities and a large walk-in closet. Two additional guest bedrooms with a full bath provides flexibility for guests, home office or family living. You will love the kitchen/dining area with all new stainless steel appliances, granite countertops, under-cabinet lighting and plenty of beautiful cabintry offering lots of storage. Enjoy the beautiful backyard with screened in porch, firepit and pergola - plenty of room outdoors for privacy and entertaining. The 2 car garage offers epoxy coated flooring for a clear durable finish. Whisper dunes is a well-kept, deed restricted community offering a large community pool, cabana, walking paths, and full lawn maintenance included in the HOA dues. Located close to Pier Park, ECP Airport, fine and casual dining, Scenic Hwy 30A, Camp Helen State Park, and more! All data and dimensions to be verified by buyer.
#1011664

Panama City Beach

323 Blue Sage Road

3 Beds

2 Baths

1,756 Sq.Ft.

$525,000

MLS#: 1011664

Direct gulf front condo with hallway bunks and washer & dryer in the unit. Not many like this in Sundestin. All new LVP floors make for easy maintenance. Nearly completed 28 million dollar upgrades to this building, All new windows & doors, walkways, boardwalk, balcony floors & railings. new paint and stucco repairs. Just like new building. Sundestin has a very loyal clientele returning year after year. The amenities are the best in Destin with 2 pools and a  hot tub, onsite restaurant and tiki bar, conference center and fitness room. Owner pets allowed and the front desk is open 24/7.
#1011670

Destin

1040 Hwy 98 308

1 Beds

1 Baths

719 Sq.Ft.

$495,000

MLS#: 1011670

Deepwater Boat Slip!
136 Indian Bayou Dr. is a 4BR, 3.5BA waterfront home in the desirable Indian Bayou neighborhood with prized deepwater access. A standout feature of the property is its substantial dock and boat slip, capable of accommodating a 45-50 ft. boat, with additional dockage for multiple boats and other watercraft. The dock also features a large deck and fish-cleaning station. A designated No Wake Zone begins at the outer edge of the property, an especially desirable feature that reduces passing boat wakes at the dock and along the shoreline while still providing convenient access to Choctawhatchee Bay and the Gulf.

The heartbeat of the home is the great room which is a welcoming gathering place and a central access point to the kitchen, two dining areas the screened enclosure - which includes a swimming pool - outdoor covered kitchen with large counter/bar in an relaxing waterfront setting.  

The kitchen adjoins the breakfast/dining area and features, an island with smooth cooktop, breakfast bar, built-in menu desk, and stainless appliances. A separate formal dining room provides additional entertaining space. 

The first-floor primary suite accesses the pool deck.  Primary suit bath features double-sink vanities, garden tub, separate roll-in shower, 2 linen closets and a separate walk-through closet. Crown moulding is featured in all 4 bedrooms. The three full baths have upgraded showers or shower/tub combinations. The living room and primary suite open to the large, screened pool lanai overlooking the dock and Indian Bayou. The outdoor living area includes an outdoor kitchen and convenient half-bath.

Recent improvements include fresh interior and garage paint, new carpet, a new garage door & lift, new decking on a portion of the dock. Additionally, a Generac natural gas generator, exterior window shutters, central vacuum system, circular driveway with 7+ car parking and unfinished but hard floored attic for additional storage.

Indian Bayou is an established waterfront and golf course neighborhood, situated along the boat friendly waters of Indian Bayou, with access to Choctawhatchee Bay, the Intracoastal Waterway and the Gulf of America through East Pass.

This property is ideal for homeowners who want to enjoy the boating and golfing lifestyle in Destin.
#1011320

Destin

136 Indian Bayou Drive

4 Beds

3 Baths

3,403 Sq.Ft.

$1,549,000

MLS#: 1011320

Stunning New Custom Home in Holley by the Sea .Experience luxury coastal living in this brand-new custom-built Robbins Builders home, ideally located close to Hidden Creek Golf Course in Holley by the Sea community. Residents enjoy exclusive access to resort-style amenities including multiple pools, a fully equipped fitness center, tennis courts, pickle ball, a waterfront park, and deeded access to the Santa Rosa Sound. This 4-bedroom, 3-bathroom tri-split floor plan showcases timeless craftsmanship, trendsetting design, and attention to every detail. The inviting foyer opens to a formal dining room and private office with double glass doors, leading into an expansive open living area filled with natural light & eye-catching architectural ceiling The gourmet kitchen is a true centerpiece featuring elegant shaker cabinetry with crown molding, beautiful quartz countertops, a stylish tiled backsplash, stainless steel appliances, and a large center island that flows effortlessly into the breakfast nook and family room. A walk-in pantry provides exceptional storage, while wood-look staggered tile flooring enhances the home's modern coastal charm. The spacious primary suite offers a relaxing retreat with a trey ceiling, ceiling fan, and a spa-inspired ensuite boasting a luxurious tiled walk-in shower, soaking tub, dual quartz vanities with framed mirrors, and a huge walk-in closet. Two guest bedrooms share a thoughtfully designed Jack & Jill bath, while the fourth bedroom enjoys fourth bedroom enjoys its own private bath and direct access to the large, covered porch perfect for guests or multigenerational living.
Additional highlights include a laundry room, oversized 3-car garage ideal for trucks and outdoor gear, and a landscaped yard with irrigation system, lawn pump, and well with digital timer. Built for comfort and peace of mind, the home features TAEXX in-wall pest control, Fabric Shield hurricane protection, a dimensional shingle roof, crown molding, recessed lighting, and more.
Enjoy a short drive to Navarre Beach, local shopping, and Hwy 98 for an easy commute to Hurlburt Field AFB. Don't miss the opportunity to own this exceptional new home and experience the best of Holley by the Sea living.
Call today for details, color selections, and construction updates.
(Photos shown are of a previously completed home; finishes and fixtures may vary.)This home is under construction with an estimated completion time in late Spring 2027
#1011594

Navarre

2425 Cove Road

4 Beds

3 Baths

2,783 Sq.Ft.

$715,000

MLS#: 1011594

Eagle Bay Luxury Waterfront Residences. Discover an extraordinary collection of waterfront residences nestled along a tranquil canal with direct access to the pristine waters of Choctawhatchee Bay. These meticulously crafted four-bedroom, two-and-a-half-bath homes represent the pinnacle of coastal living in coveted South Walton.
Each thoughtfully designed residence showcases an expansive open-concept layout featuring gourmet kitchens with premium finishes and spacious primary suites with private en-suite bathrooms. Wake to endless water views from the dining spaces, primary bedroom, and upper-level bedrooms, creating a constant connection to the bay's natural beauty.
#1011663

Santa Rosa Beach

2035 W Hewett Road

4 Beds

2 Baths

2,201 Sq.Ft.

$794,500

MLS#: 1011663

YES!  You CAN have it all!  A main living space with 3 BR and 2.5 BA, a private heated pool, AND space for guests or friends in the self-contained cottage out back--all within an easy walk to the white sandy beaches!

PROPERTY HIGHLIGHTS INCLUDE:
--Fully furnished and ready to rent or enjoy
--High ceilings and lots of natural light
--Open floor plan for kitchen/dining/living space
--Double vanities, jetted tub and separate shower in downstairs master suite
--Large pantry/utility room (8.11 x 13.5)
--Dining seating for 6 + 4 at bar
--Gas fireplace
--Plantation shutters
--TWO full kitchens (main house and guest house)
--TWO washer/dryer areas (main house and guest house)
--Curated artwork and decor
--Close to terrific shopping and dining options
--Flood Zone X!  No flood insurance required!

Come see this beautiful home today!
#1011643

Destin

99 Shirah Street

6 Beds

4 Baths

2,826 Sq.Ft.

$1,700,000

MLS#: 1011643

Located behind the gated entry of Draper Lake Coastal Village, 39 North Branch Road is a custom residence designed by architect Chris Stoyles and built by Luke & Blue in 2019. The 2,617-sq.-ft. home features three bedrooms and 3.5 baths in the main residence, complemented by a private one-bedroom, one-bath carriage house above the 1.5-car garage.

The architecture reflects the neighborhood's distinctive character, with steeply pitched gabled roofs, shingle-clad exterior walls, generous covered porches, and screened outdoor spaces. Inside, walnut hardwood floors run throughout, and the kitchen features Thermador appliances. The open kitchen, dining, and living areas create an inviting central gathering space, with a first-floor bedroom suite and two additional bedrooms upstairs. The primary suite opens to its own screened porch, offering a quiet place to enjoy the morning light or settle in with a book.

On the main level, a covered front porch welcomes you into the home, while the screened patio at the rear provides a private outdoor retreat with an in-ground heated spa and outdoor TV. The patio connects directly to the garage and carriage house, making it especially convenient for guests and everyday living.

Draper Lake Coastal Village is a gated, dune-lake community on Scenic Highway 30A inspired by the great communities of the Adirondacks and planned by the same visionaries behind Seaside, Florida, and Rosemary and Alys Beaches. With no short-term rentals permitted, the community maintains a quiet residential character, while residents enjoy two private pools, boathouses, beautiful walking trails, and a private beach cabana with bathrooms at the Gulfview Heights Beach access.
#1011638

Santa Rosa Beach

39 N Branch Road

4 Beds

4 Baths

2,617 Sq.Ft.

$2,195,000

MLS#: 1011638

Exceptional 0.26-acre homesite in the prestigious gated community of Wild Heron! Located at 1522 Sweetbay Trail, this spacious lot offers privacy, mature pines, and a peaceful natural setting, perfect for building your custom coastal retreat. Enjoy resort style amenities including a lakeside pool, hot tub, fitness center, fire pit, pavilion, grills, playground, walking and biking trails, and the Boathouse with kayak and canoe access to Lake Powell, Florida's largest coastal dune lake. Wild Heron is also home to the Greg Norman designed Shark's Tooth Golf Club. Conveniently located minutes from the Gulf's white sand beaches, 30A, Pier Park, dining, shopping, and Northwest Florida Beaches International Airport. Build your dream home and enjoy the exceptional lifestyle Wild Heron has to offer!
#1011634

Panama City Beach

1522 Sweetbay Trail

None Beds

None Baths

0.27 acres

$219,999

MLS#: 1011634

1 ... 31 32 33 34 35 ... 666
* Listings identified with the FMLS IDX logo come from FMLS and are held by brokerage firms other than the owner of this website. The listing brokerage is identified in any listing details. Information is deemed reliable but is not guaranteed. If you believe any FMLS listing contains material that infringes your copyrighted work please click here to review our DMCA policy and learn how to submit a takedown request. © 2024. First Multiple Listing Service, Inc.
 - property

Send a message

Message successfully sent.

Your message

What is 3 + 4 ?

Reason for contacting?

I agree to receive email communication and understand I can unsubscribe at any time.

I agree to be contacted by Cheryl Chamblee via call, email, and text for real estate services. To opt out, you can reply 'stop' at any time or reply 'help' for assistance. You can also click the unsubscribe link in the emails. Message and data rates may apply. Message frequency may vary. Privacy Policy

Sign Out

Virtual Assistant

Would you like to take the next step with this property? We can help you schedule a showing or virtual tour, or send you more details.

Yes, I would like more information.

Thank You for Your Reply, One of Our Agents will contact you as soon as possible

No, maybe later.

Thank you, you can always contact me via email, phone number or through the contact form.

Realhub AI

Lucy - Your AI-Powered Realtor

Update Your Temporary Password

Personalize your search

Enter your email and we'll notify you immediately when new listings match what you're looking for.

or enter email address

Already have an account ? Login here

Continue your home search

I agree to receive communications and understand I can unsubscribe at any time.

I agree to be contacted by Cheryl Chamblee via call, email, and text for real estate services. To opt out, you can reply 'stop' at any time or reply 'help' for assistance. You can also click the unsubscribe link in the emails. Message and data rates may apply. Message frequency may vary. Privacy Policy

Already have an account ? Login here

We use cookies

We use cookies primarily for analytics to enhance your experience. By accepting, you agree to our use of these cookies. You can manage your preferences or learn more about our cookies policy.






