

REALHUB is on fire today

Properties

Browse or get in touch to schedule a walkthrough.

  • Nearby me
Price range

Popular Features

Community Features

Association

Property Features

Waterfront

View

Exterior Features

Interior Features

Style

10000 properties match your criteria

Updated 1 minute ago

E-Alert name
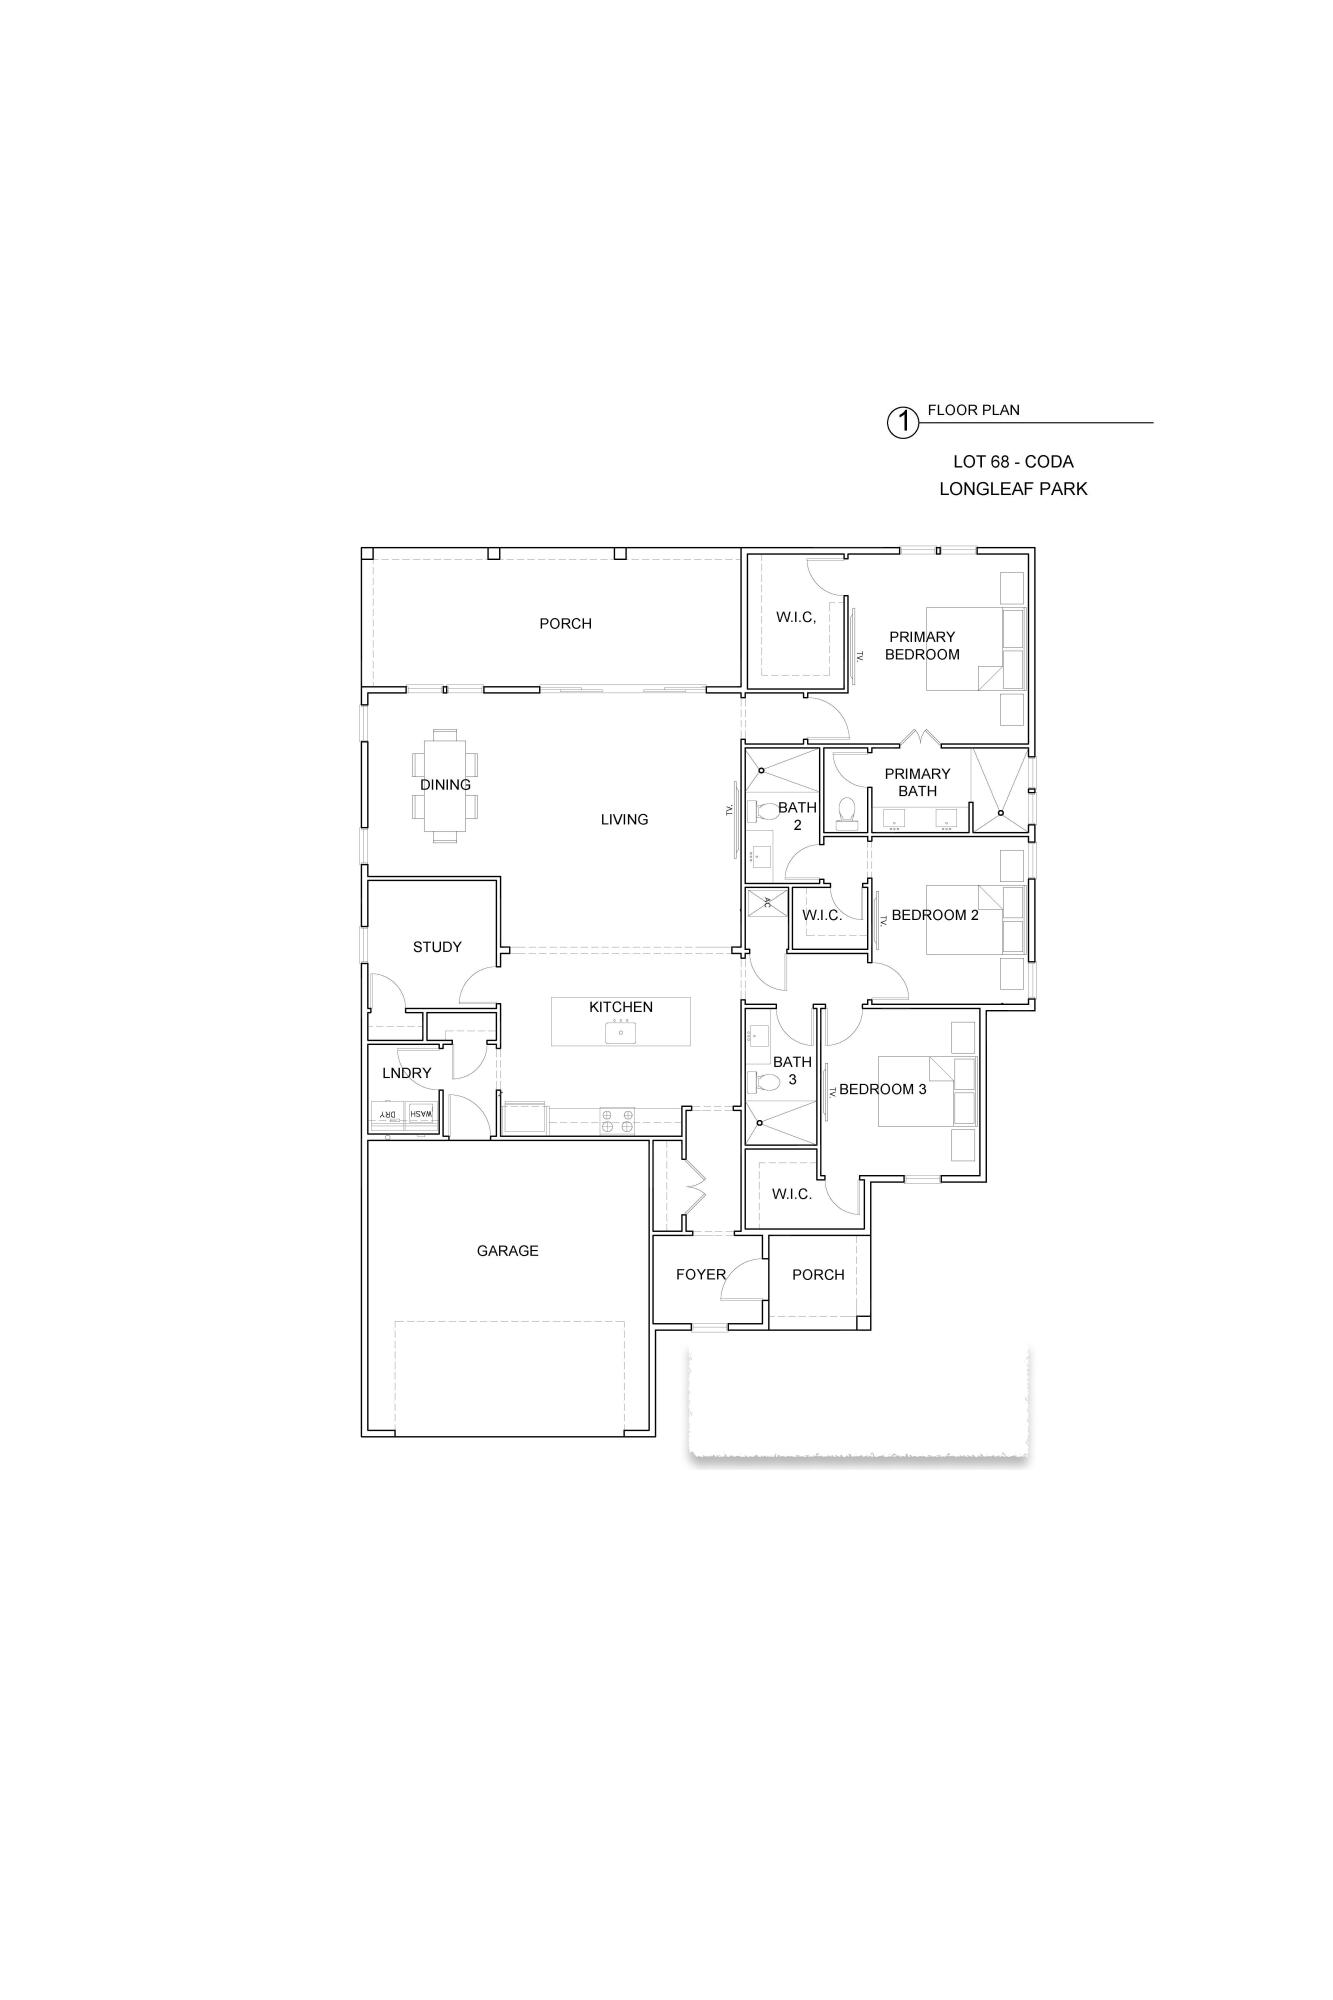
Positioned on a curved corner homesite in Longleaf Park at Watersound Origins, the Coda plan is a single-level home that provides functional living spaces and located just minutes from Watersound Town Center, Origins Golf Course, and convenient access to Hwy 98. Estimated completion: end-Oct.

A separate foyer with an entry coat closet welcomes you inside, leading to an open-concept living area where a 12-foot sliding glass door fills the space with natural light and creates a seamless connection to the screened porch. The rear outdoor living area is designed for year-round enjoyment with heirloom brick flooring, a ceiling fan, electrical for an outdoor television, and a fully fenced backyard offering added privacy.

At the center of the home, the kitchen features a 10-foot quartz island, walk-in pantry, under-cabinet lighting, and an upgraded Bosch stainless steel appliance package with a gas range, vent hood, microwave drawer in the island, dishwasher, and refrigerator. Soft-close cabinetry, quartz countertops, and Luxury Vinyl Plank flooring throughout the home complement the clean, timeless design.

Privately situated at the rear of the home, the primary suite offers French door entry into the bath, dual vanities, a separate water closet, a tiled walk-in shower, and a spacious walk-in closet with melamine shelving. Two additional guest suites, each with a spacious walk-in closet and private ensuite bath featuring a subway tile shower, provide comfortable accommodations for family or guests.

A dedicated study with a closet provides flexibility as a home office, library, or optional fourth sleeping area, while the laundry room includes additional cabinetry and is conveniently located just inside the garage entry.

Additional features include 10-foot ceilings, 8-foot solid-core interior doors, crown molding in the main living areas, impact-rated windows and doors, HardiePlank exterior siding with heirloom brick accents, irrigation, and professionally landscaped grounds.

Residents of Watersound Origins enjoy access to Village Commons with its resort-style pool, fitness center, sports courts, walking and biking trails, as well as convenient proximity to Watersound Town Center's shopping, dining, and everyday conveniences.
#1008229

Watersound

TBD Green Heron Street Lot 68

3 Beds

3 Baths

1,950 Sq.Ft.

$799,900

MLS#: 1008229

Some homes are purchased; others become part of a family's story for generations. Positioned on 100 feet of sugar-white gulf frontage and spanning an extraordinary 0.71-acre homesite, this custom-built estate represents one of the most significant residential offerings ever brought to Cape San Blas. Created as a private legacy retreat rather than a speculative build, every decision reflects an unwavering commitment to craftsmanship, architectural integrity and materials sourced from around the world. With nearly 5,000 square feet of living space, sweeping gulf and bay views and direct private beach access, opportunities of this caliber are exceptionally rare. 

Designed for both grand entertaining and everyday comfort, the residence offers four spacious bedrooms, a dedicated office, two separate living areas, four luxurious ensuite bathrooms and three additional half baths, including a convenient pool and beach bath just inside the garage entry. An elevator provides seamless access to three levels, while soaring 12-ft. ceilings on the main floor and 10-ft. ceilings upstairs create remarkable scale and natural light throughout.

At the center of the home, an extraordinary chef's kitchen pairs timeless design with professional performance. A spectacular 10.5-ft. single-slab island anchors the space alongside dual Thermador refrigerators, premium BlueStar, Cafe and Thermador appliances, custom cabinetry, a butler's pantry and a dedicated coffee bar. Entertaining continues with an elegant wet bar and wine cellar highlighted by remarkable 10-ft. handcrafted doors imported from Egypt. Custom antique gold hardware, in-cabinet and under-cabinet lighting and beautifully crafted cabinetry extend consistently through the kitchen, baths, bar and wine room.

Every finish was selected without compromise. Richly stained woodwork, white oak stair treads, hand-carved reclaimed-wood corbels, and oversized 12-in. baseboards showcase exceptional craftsmanship throughout the residence. Imported Italian tile flows from room to room while the bathrooms feature breathtaking large-format slabs measuring up to five by 10 feet, including dramatic book-matched installations completed by a specialty tile team brought in from Miami specifically for this project. Swiss Madison in-wall toilets, custom chandeliers and LED cove lighting further elevate the home's refined aesthetic.

Walls of impact-rated glass frame panoramic coastal views while creating an effortless connection to the outdoor living spaces. A screened gulf-front porch centers around a gas fireplace and a fully equipped outdoor kitchen complete with a gas grill, sink and refrigerator. Just beyond, the heated and chilled pool and spa overlook the beach, creating a true resort experience in every season. A private boardwalk leads directly to the sand while an outdoor shower makes returning from the beach effortless.

The home's thoughtful infrastructure is every bit as impressive as its finishes. A whole-house generator, Starlink internet, EV charging station, integrated whole-home audio, security camera system and dual laundry rooms with separate workstations on each floor provide modern convenience without sacrificing luxury. Air-conditioned garages and storage areas offer practical functionality seldom found in waterfront homes.

T.H. Stone Memorial St. Joseph Peninsula State Park nearby offers one of the Forgotten Coast's most spectacular natural settings. Miles of protected shoreline, world-class fishing, scalloping, boating, kayaking, and uncrowded beaches create an atmosphere that has become increasingly difficult to find along Florida's coastline. Here, remarkable privacy and breathtaking scenery exist in perfect balance with easy access to Port St. Joe's dining, shopping and marina.

Built to stand apart from every other home on Cape San Blas, this is more than a luxury residence. It is a once-in-a-generation opportunity to own a custom gulf-front estate whose quality, craftsmanship and legacy potential simply cannot be duplicated. https://www.4137capesanblas.com/
#1008261

Cape San Blas

4137 Cape San Blas Road

4 Beds

4 Baths

4,796 Sq.Ft.

$4,800,000

MLS#: 1008261

Some homes need a to-do list. This one lets you put yours away.
From the moment you step inside, you're welcomed by an abundance of natural light, a fresh, modern design, and the confidence that comes with a complete renovation. Luxury vinyl plank flooring flows seamlessly throughout the home, while the thoughtfully designed split-bedroom floor plan offers both comfort and functionality.
At the heart of the home, the beautifully updated kitchen is ready for everything from quick weekday breakfasts to weekend gatherings. Quartz countertops, soft-close cabinetry, stainless steel appliances, modern fixtures, and LED recessed lighting come together to create a space that's as stylish as it is practical.
When the day winds down, the primary suite offers a peaceful retreat with a beautifully tiled walk-in shower designed with timeless finishes. Step outside to enjoy the level yard, ready for relaxing, entertaining, gardening, or simply enjoying the Florida sunshine. And with no HOA, you'll have added flexibility to make the space your own.
Beyond the beautiful finishes, this home offers something even more valuable: peace of mind. In 2026, the roof, HVAC system, water heater, and electrical were all updated, allowing you to focus on making memories instead of planning major repairs. LOCATION, LOCATION, LOCATION! That is the finishing touch. Situated just minutes from downtown Fort Walton Beach, approximately 15 minutes from Hurlburt Field and Destin-Fort Walton Beach Airport, and less than half a mile from Ferry Park Sports Complex and Uptown Station, you'll enjoy convenient access to shopping, dining, recreation, and everyday essentials.
This isn't just a renovation, it's a fresh start in a home where the hard work has already been done. All that's left is to open the front door and begin your next chapter.
#1007997

Fort Walton Beach

227 NE Staff Drive

4 Beds

2 Baths

1,565 Sq.Ft.

$349,900

MLS#: 1007997
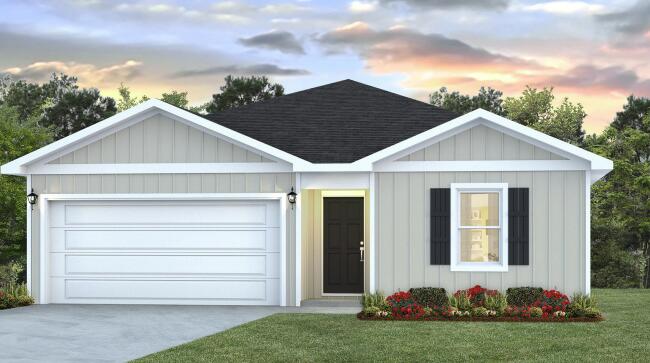
Welcome to 95 Dockside Road, a new home under construction at Magnolia at the Bluffs in Freeport Florida. This thoughtfully designed Freeport floor plan offers four bedrooms, two bathrooms, 1,458 square feet, and a two-car garage, combining modern style with everyday functionality. 

A wide foyer welcomes you inside, with two spacious secondary bedrooms and generous closets positioned near the entry. A third bedroom provides flexibility for guests, a home office, or a hobby room. Nearby, the laundry area accommodates a full-size washer and dryer and offers convenient access to the garage. Beyond the fourth bedroom, the home opens into a bright living, dining, and kitchen area designed for relaxed gatherings and easy entertaining. Step from the dining area onto the back patio to enjoy the peaceful surroundings of this growing Freeport community. 

The kitchen features a center island with bar seating and ample preparation space, quartz countertops, white cabinetry, and durable EVP flooring throughout the main living areas. Tucked just off the living area, the private primary suite includes an ensuite bathroom with a single vanity, spacious shower, and walk-in closet for organized storage.

Magnolia at the Bluffs offers residents access to a community pool plus convenient proximity to schools, parks, golf, shopping, dining, and area water recreation.
#1008205

Freeport

95 Dockside Road

4 Beds

2 Baths

1,458 Sq.Ft.

$262,050

MLS#: 1008205

MX-1 MIXED-USE OPPORTUNITY - RESIDENTIAL & COMMERCIAL POTENTIAL! Welcome to 107 SE Beal Parkway, ideally located in the heart of Fort Walton Beach. Zoned MX-1 Mixed-Use, this unique property offers exceptional flexibility for buyers seeking a primary residence, investment property, professional office, or other compatible commercial use, subject to applicable zoning requirements and approvals.
Built in 2021, this beautifully maintained property features approximately 1,699 square feet, 3 bedrooms, 2 bathrooms, an attached two-car garage, indoor laundry room, and a modern open-concept floor plan. The existing residential layout provides comfortable, move-in-ready living while also offering exciting potential for conversion or use as professional office space or another permitted business use.
Positioned along SE Beal Parkway, the property benefits from a convenient  Fort Walton Beach location just minutes from shopping, dining, schools, medical facilities, parks, Hurlburt Field, Eglin Air Force Base, downtown Fort Walton Beach, and the Emerald Coast beaches.
Whether you're searching for a residence, professional office, investment opportunity, or a property with residential and commercial possibilities, 107 SE Beal Parkway offers a rare combination of newer construction, location, and MX-1 zoning flexibility.
#1008251

Fort Walton Beach

107 SE Beal Parkway

3 Beds

2 Baths

1,699 Sq.Ft.

$420,000

MLS#: 1008251
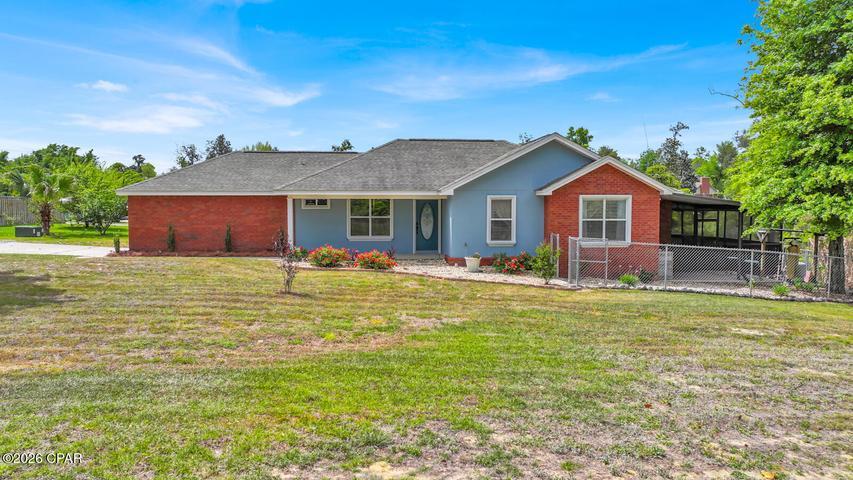
*Entered for comp purposes
#1008228

Panama City

8103 Zula Avenue

3 Beds

2 Baths

1,333 Sq.Ft.

$315,000

MLS#: 1008228
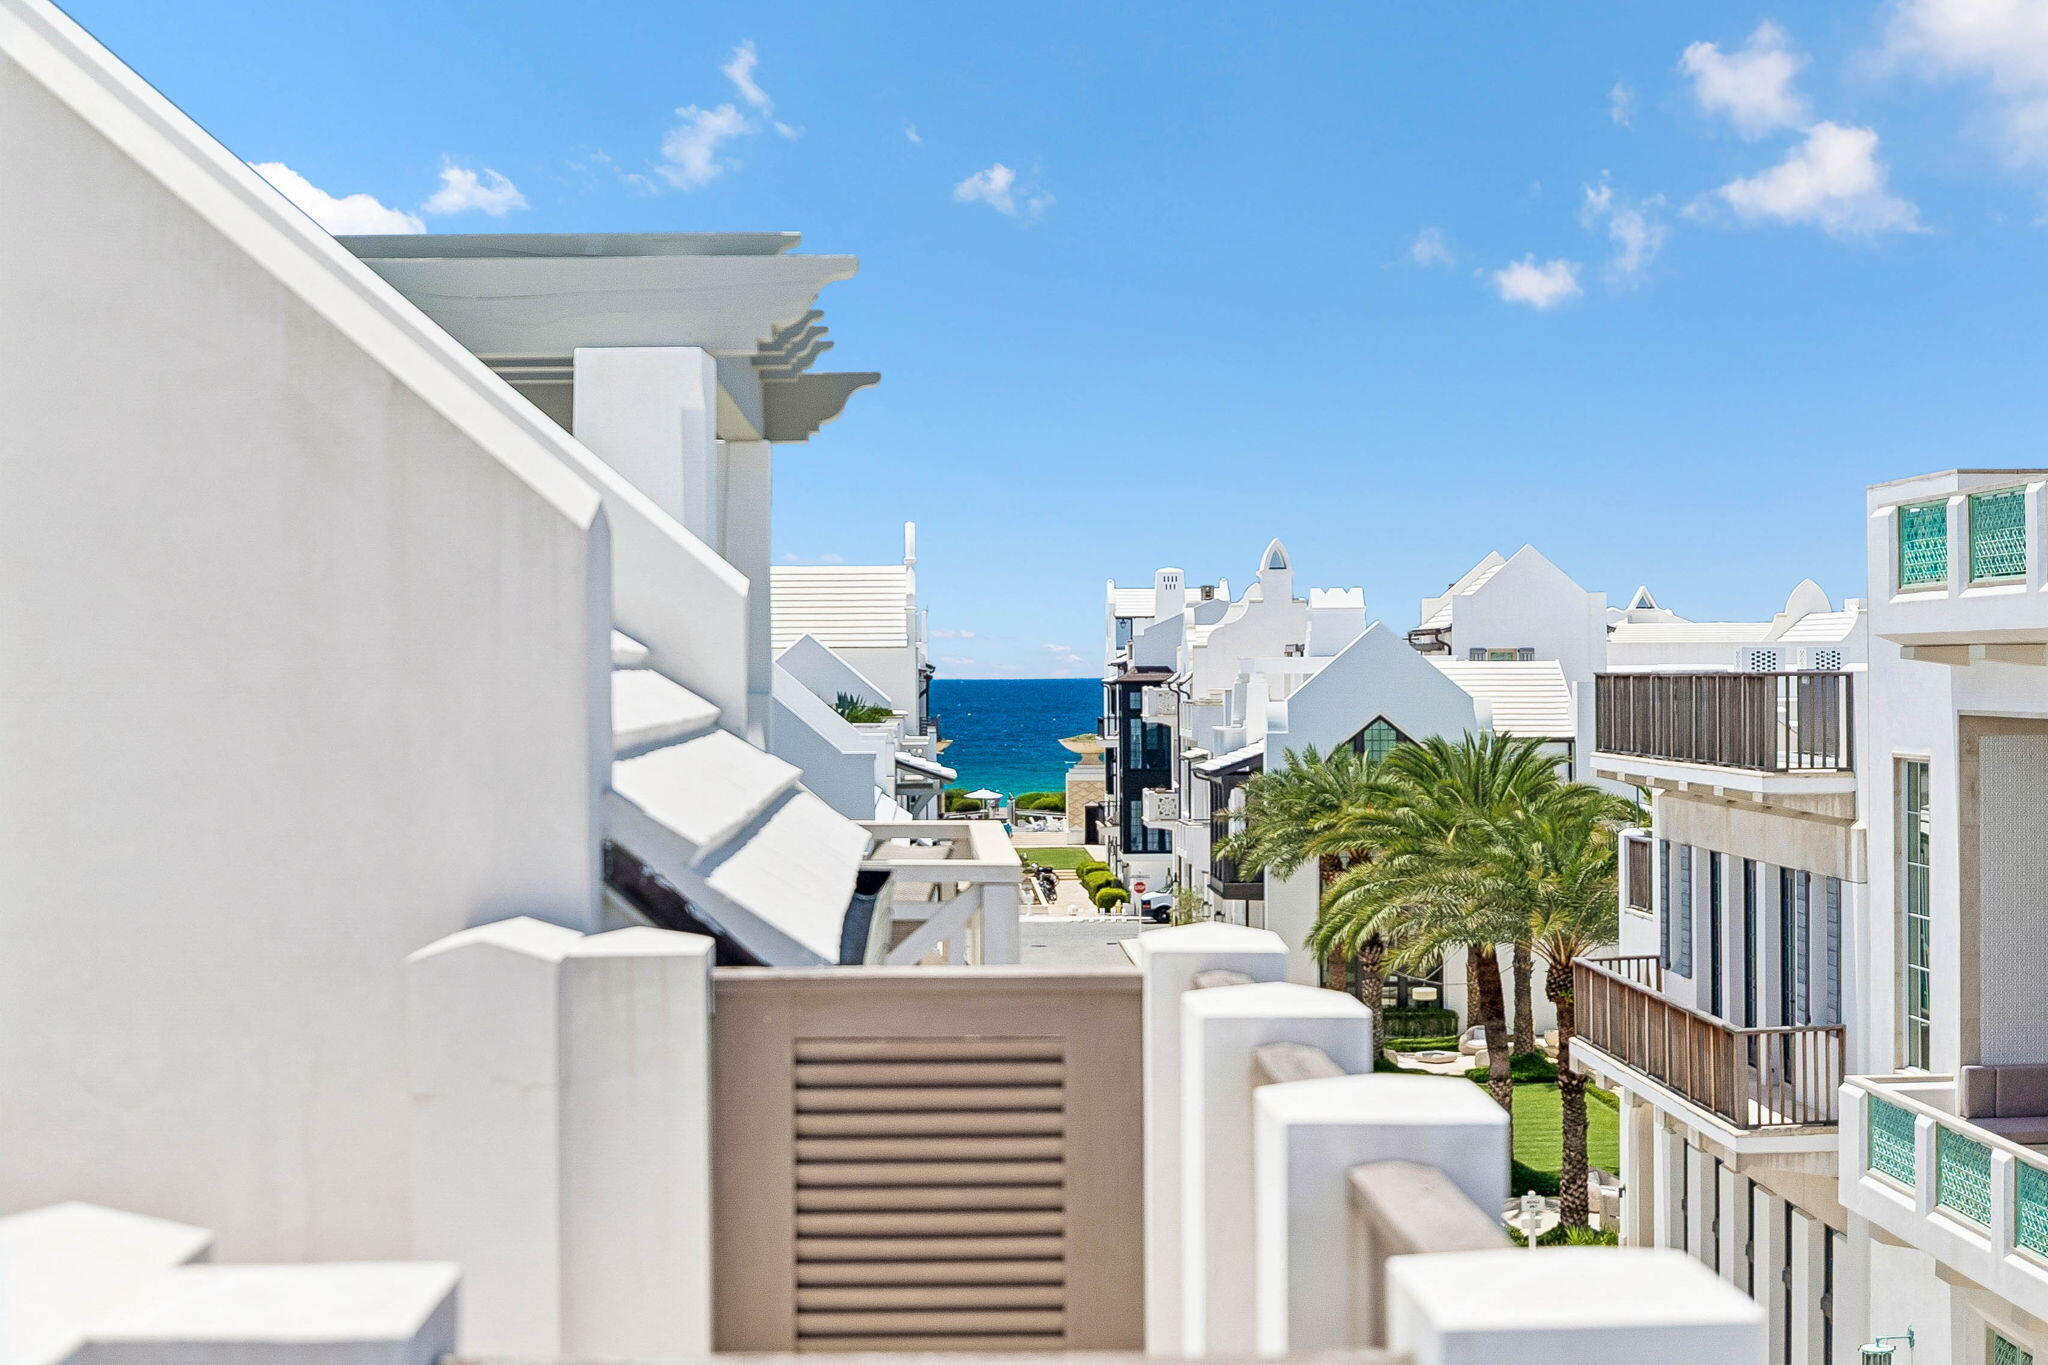
Amazing south side home in Alys Beach. Exceptional design by Domin Bock. Quality build by Hufham Farris. Exquisitely finished. Easy living open floor plan. Large bedrooms, high ceilings and generous closet space. The third floor living area opens to a spacious outdoor terrace with fireplace and a beautiful view down S. Charles to the gulf.  Enjoy all of the world class amenities of the Alys Beach community. Live the Alys Beach lifestyle.
#1007862

Alys Beach

21 S Charles Street

4 Beds

4 Baths

3,576 Sq.Ft.

$7,960,000

MLS#: 1007862
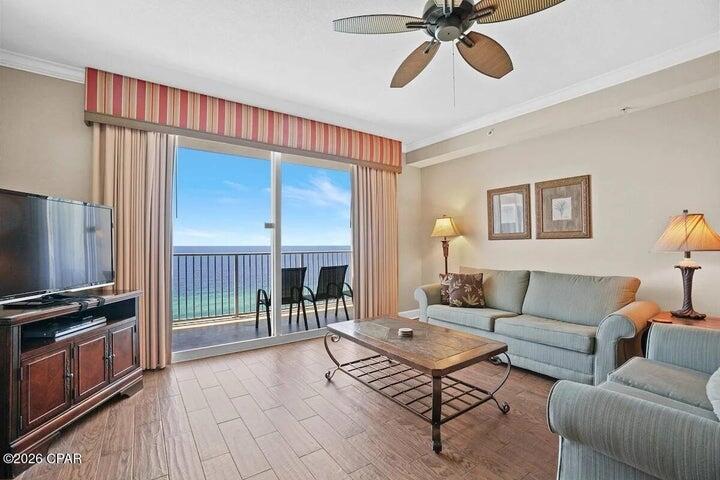
Experience beachfront living at its finest in this beautifully maintained Gulf-front residence at Tidewater Beach Resort, one of Panama City Beach's most sought-after resort destinations. Designed for both personal enjoyment and strong vacation rental appeal, this spacious floor plan features an open-concept layout that maximizes natural light and showcases breathtaking views of the Gulf. One of the residence's standout features is the Gulf-front primary suite, allowing you to wake each morning to panoramic emerald water views and direct balcony access--a highly desirable floor plan rarely found in many beachfront condominiums. Hard surface flooring throughout provides a clean, low-maintenance interior that's ideal for coastal living and rental use alike. Offered in turnkey condition, this property is ready to enjoy from day one while eliminating many of the updates buyers often face. Tidewater Beach Resort remains one of Panama City Beach's premier Gulf-front communities, offering over 600 feet of sugar-white beachfront along with an exceptional collection of amenities including multiple outdoor pools, a heated indoor pool, Gulf-view fitness center, on-site movie theater, coffee bar, and an exclusive top-floor owner's lounge. Ideally situated on the desirable west end of Panama City Beach, you're just minutes from Pier Park's shopping, dining, and entertainment, providing the perfect combination of resort-style beachfront living and everyday convenience.
#1008210

Panama City Beach

16819 Front Beach Road UNIT 1605

2 Beds

2 Baths

1,593 Sq.Ft.

$529,900

MLS#: 1008210
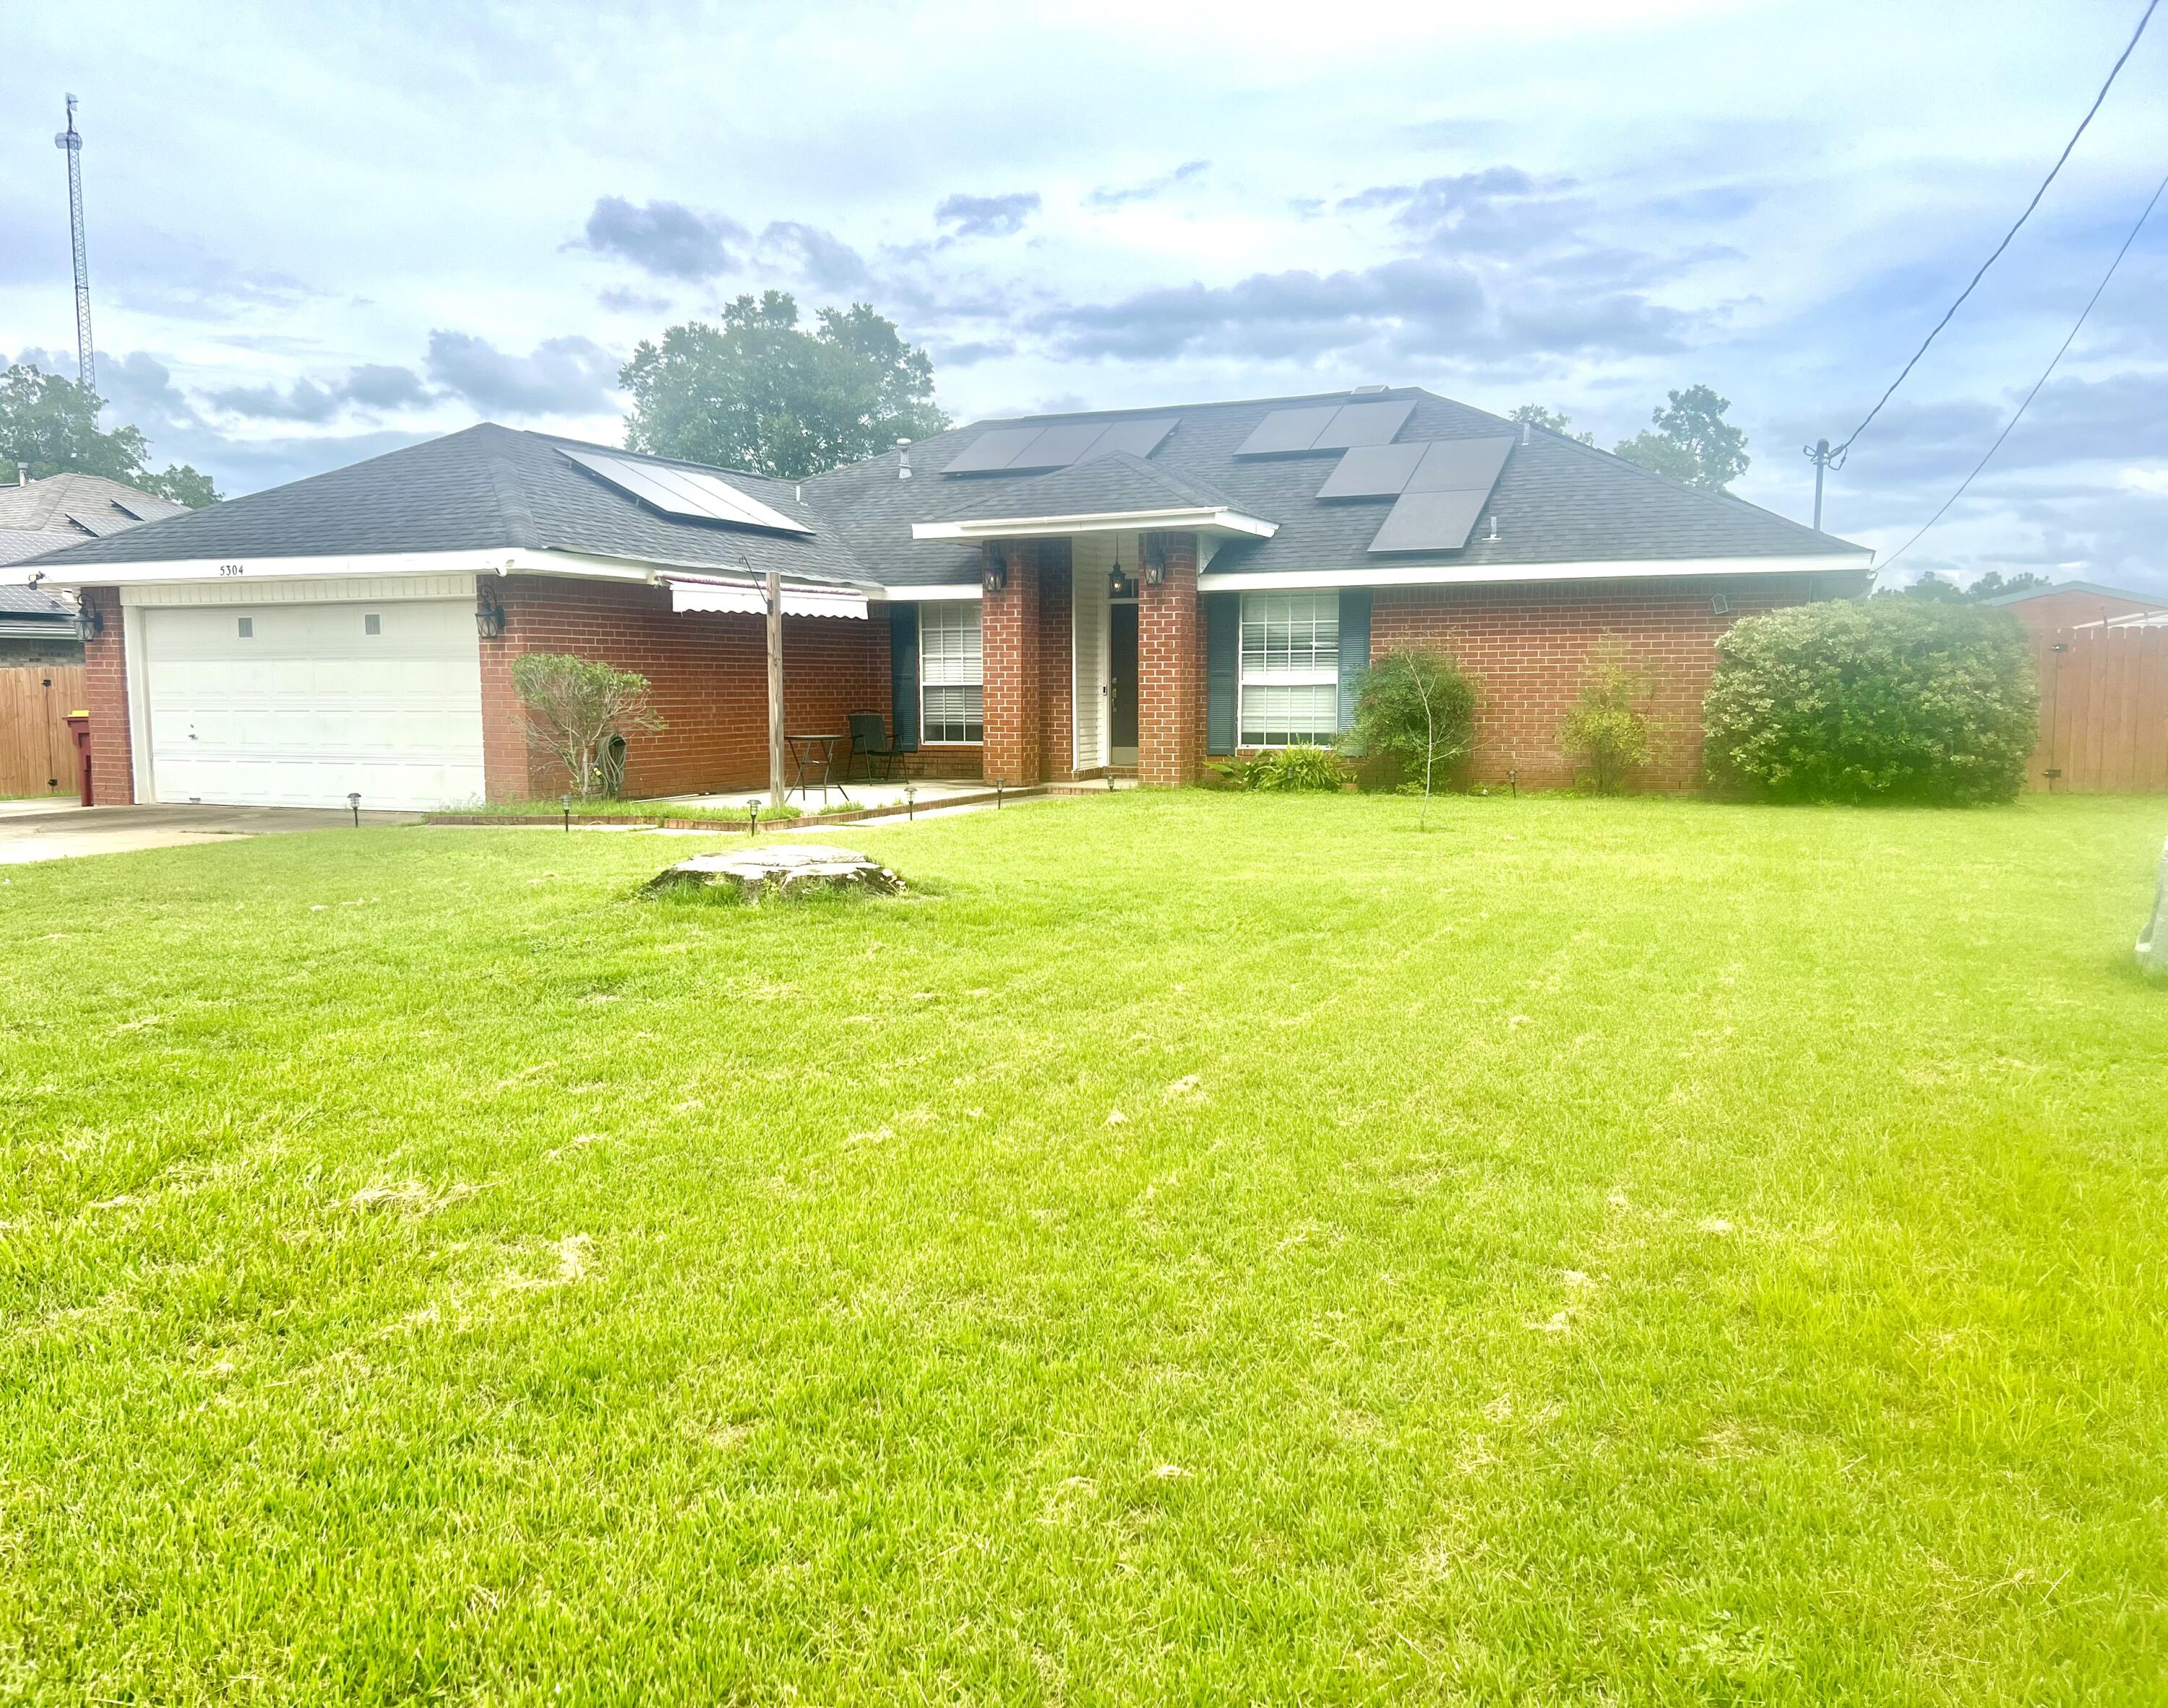
Seller is offering 5K in closing cost!  VA assumable 2,25% interest rate! Great home. Large Master. Double vanities in the bathroom. Open living area. GAS RANGE!!!  Office space in addition to 4 bedrooms. Walking distance to Antioch Elementary.  Large screened porch.  Simply a great home!!!!  Additional parking for a boat or an RV. Wonderful split floor play layout.  Utility bills under  $100 a month!!!!!!  To assume the buyer must have a VA certificate. Current monthly payment is $1,245.51. Outstanding balance approximately $190,000 on the VA loan. Great yard.  Outdoor shed was used as a workshot-fully electric!  WELCOME HOME!!
#983207

Crestview

5304 Whitney Court

4 Beds

2 Baths

1,892 Sq.Ft.

$299,000

MLS#: 983207
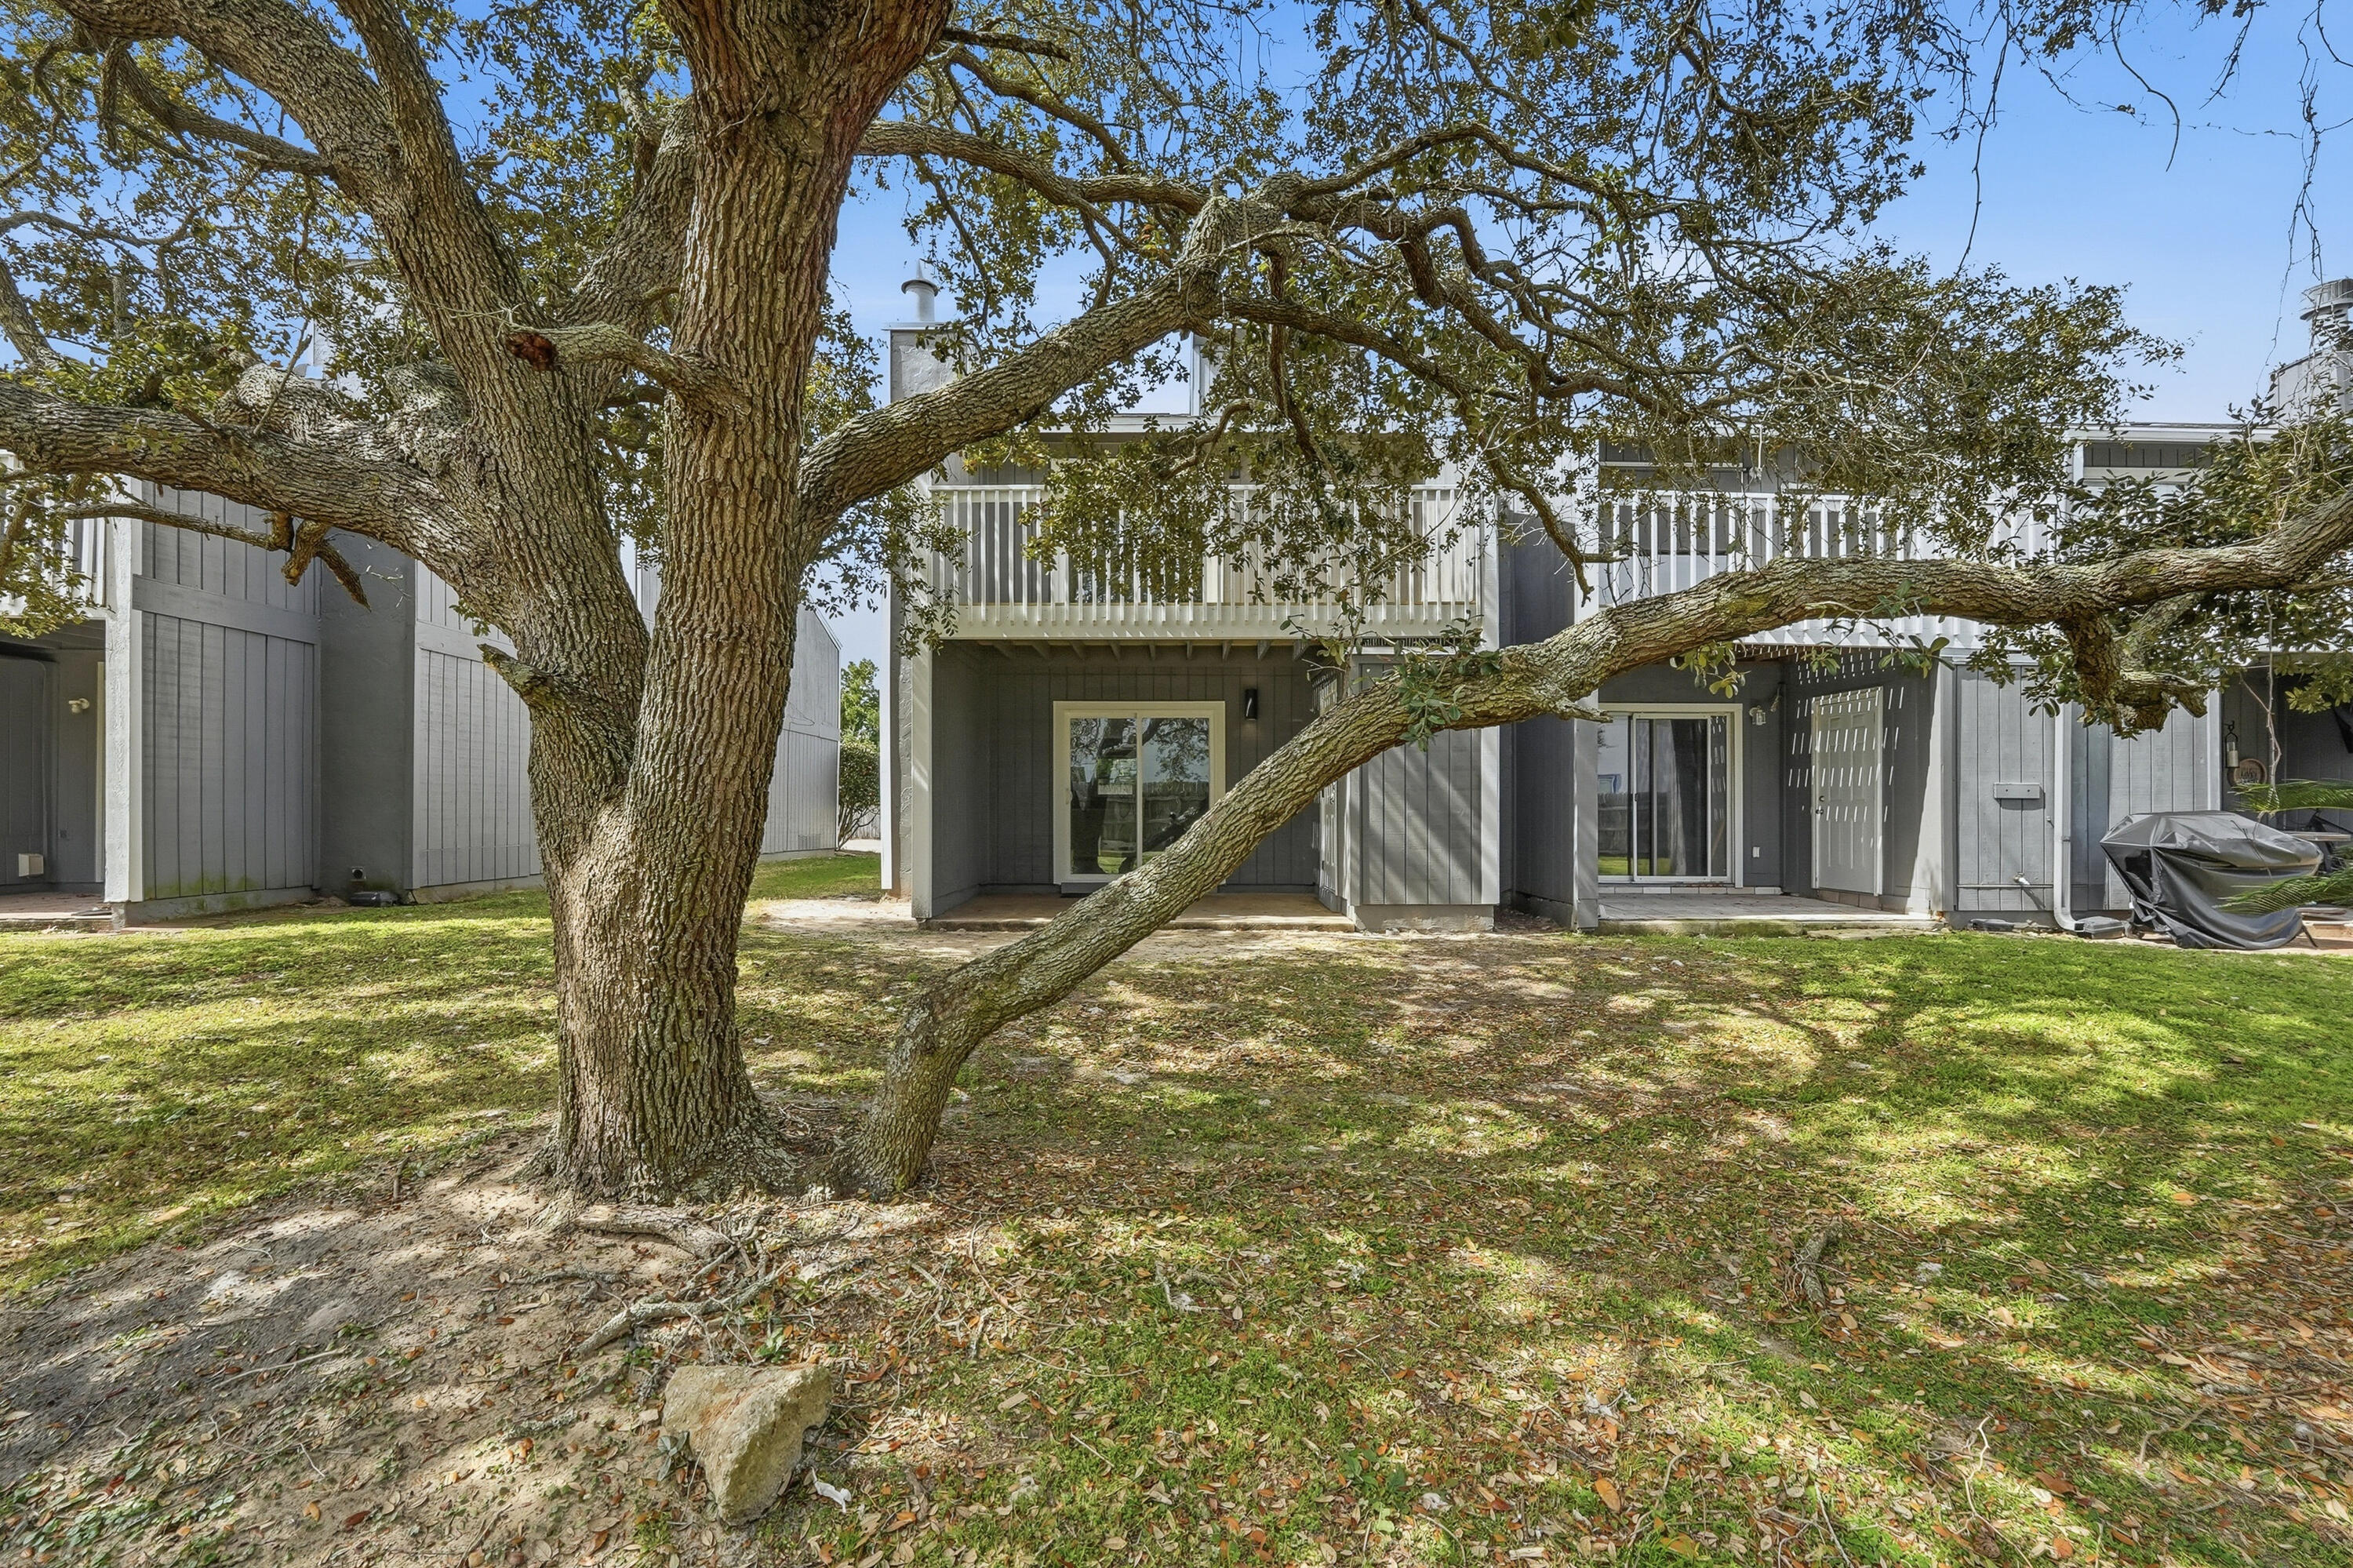
$8000 ANYWAY MONEY! Full Interior & Exterior Remodeled Townhome in the center of Destin. 
This unit looks and feels brands new. New Exterior Siding, Exterior Decks & Railings Rebuilt, All new windows and interior and exterior doors. This unit has a fresh look with LVP throughout, modern fireplace, all new appliances, & quartz counters.
The natural light in this unit is incredible. Every bedroom has an exterior patio. Washer and Dryer hook ups on first floor.  Upstairs enjoys 3 bedrooms & 2 bathrooms. Primary has an on-suite. 
Downstairs enjoys an Eat-In Kitchen, with breakfast bar, pantry, coat closet, half bathroom & the living/dining open concept is anchored by a corner fireplace. The room opens to covered exterior patio with a storage room.  Community has a pool with overflow parking.
#1008197

Destin

11 Court Drive 11

3 Beds

2 Baths

1,352 Sq.Ft.

$285,000

MLS#: 1008197
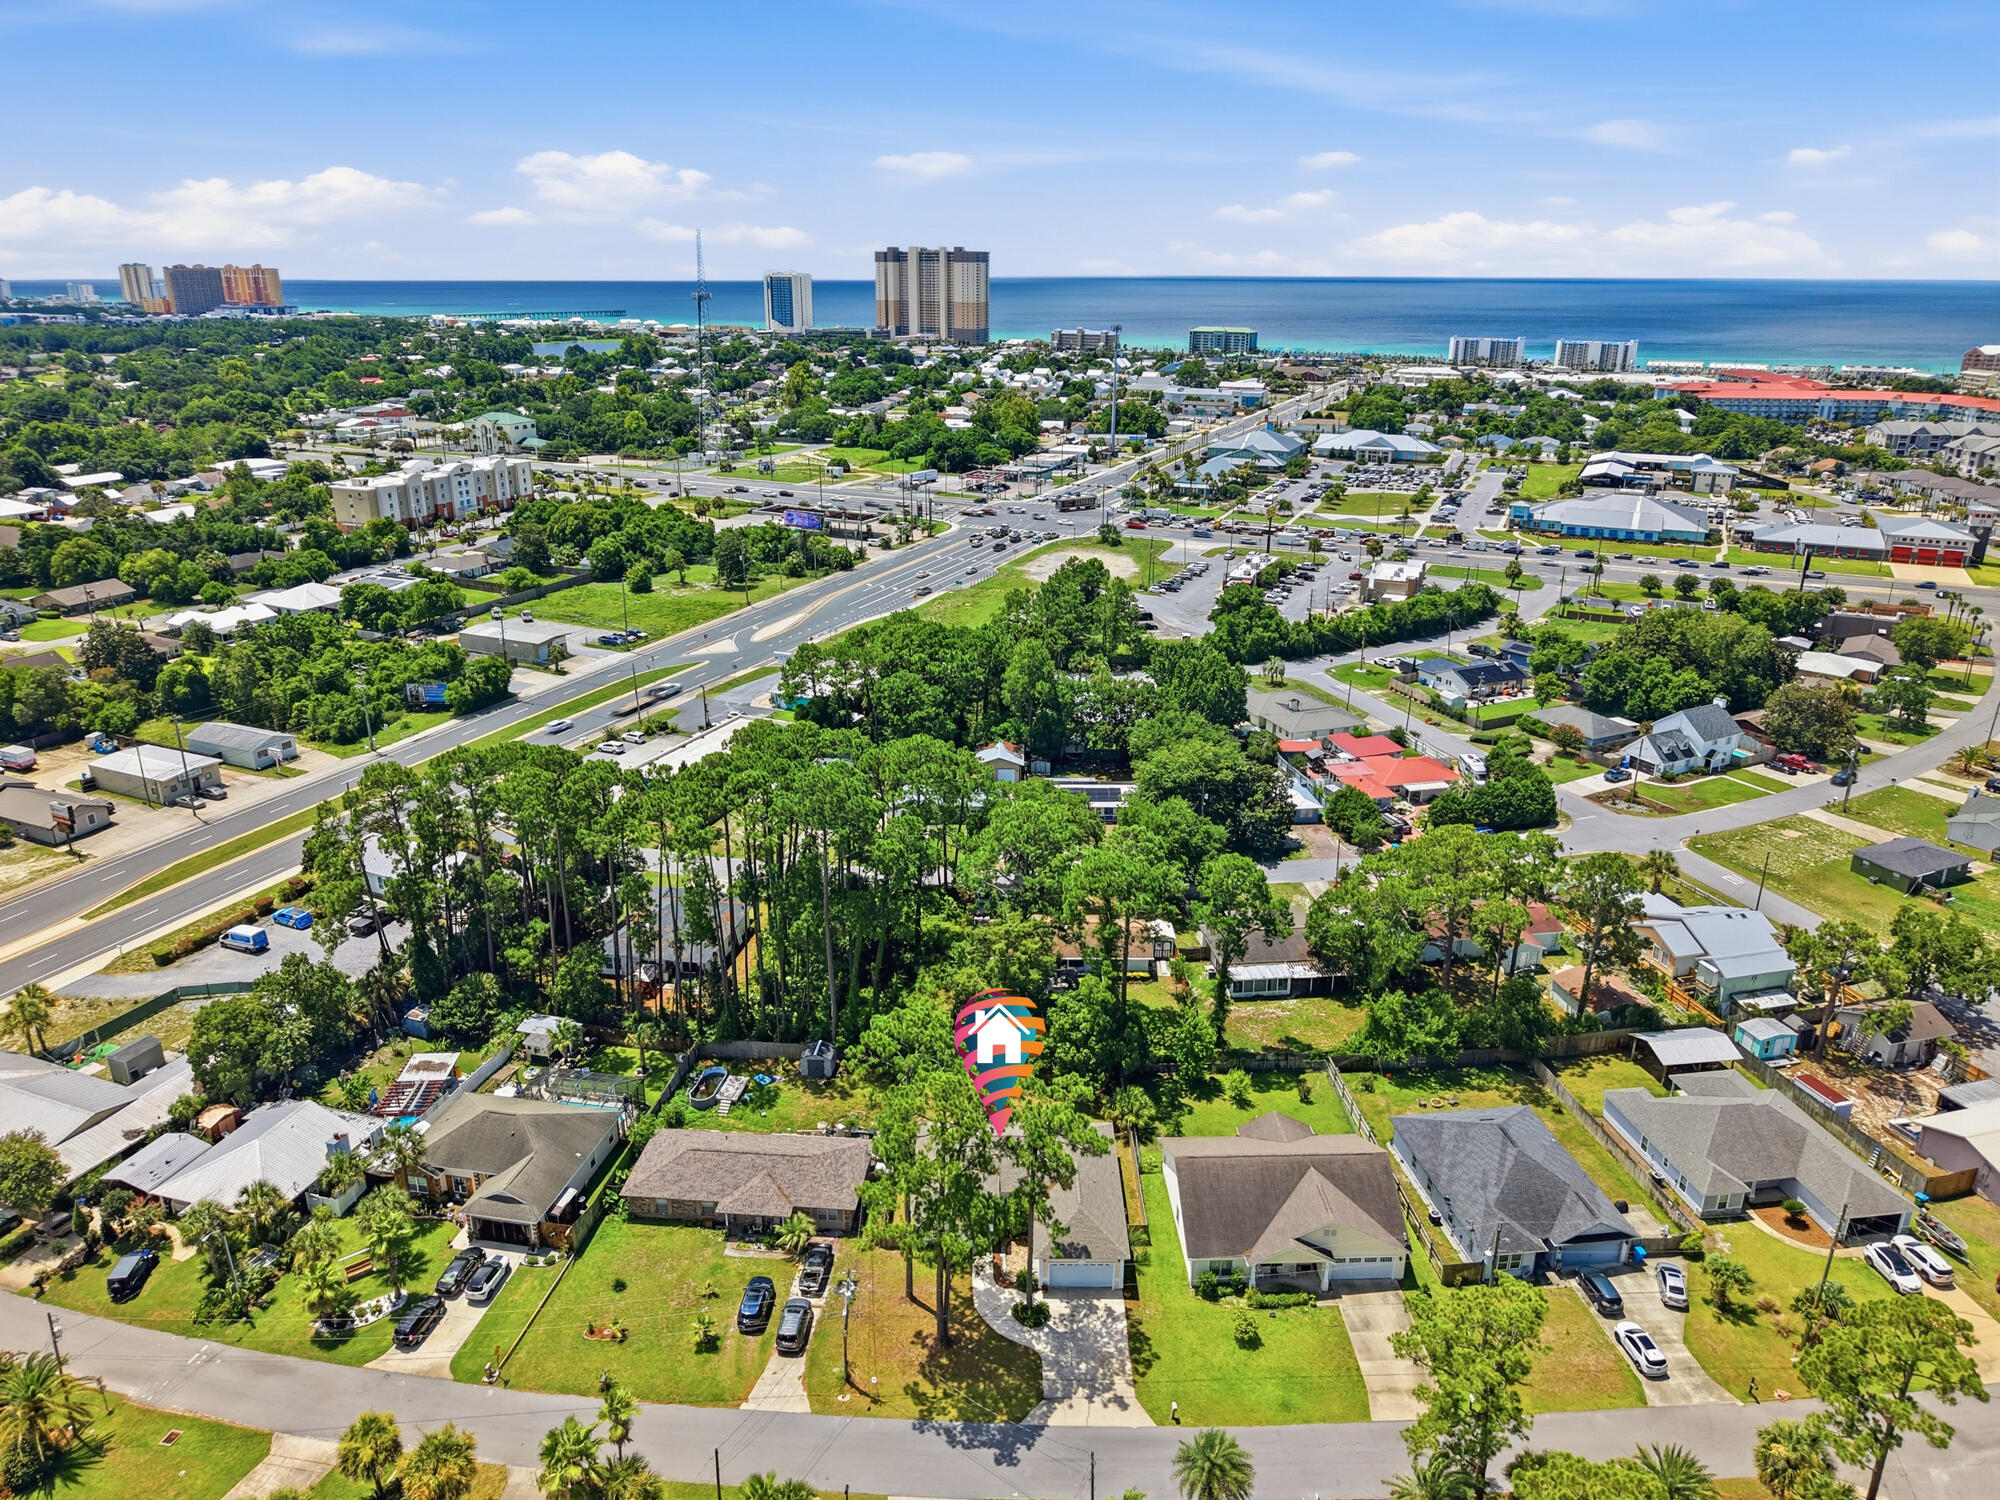
Welcome to 208 Palm Circle! This 3-bedroom, 2-bath home offers 1,756 square feet of comfortable living and an attached 2-car garage in a prime Panama City Beach location. Enjoy a spacious layout with inviting living areas and generously sized bedrooms. Situated adjacent to Scott Field Park, you'll have convenient access to green space, playgrounds, walking paths, and recreational amenities. Just minutes from public beach accesses, Pier Park, Frank Brown Park, shopping, dining, and entertainment, this home offers the perfect blend of comfort and convenience for a primary residence, vacation home, or investment property.
#1007651

Panama City Beach

208 Palm Circle

3 Beds

2 Baths

1,756 Sq.Ft.

$365,000

MLS#: 1007651
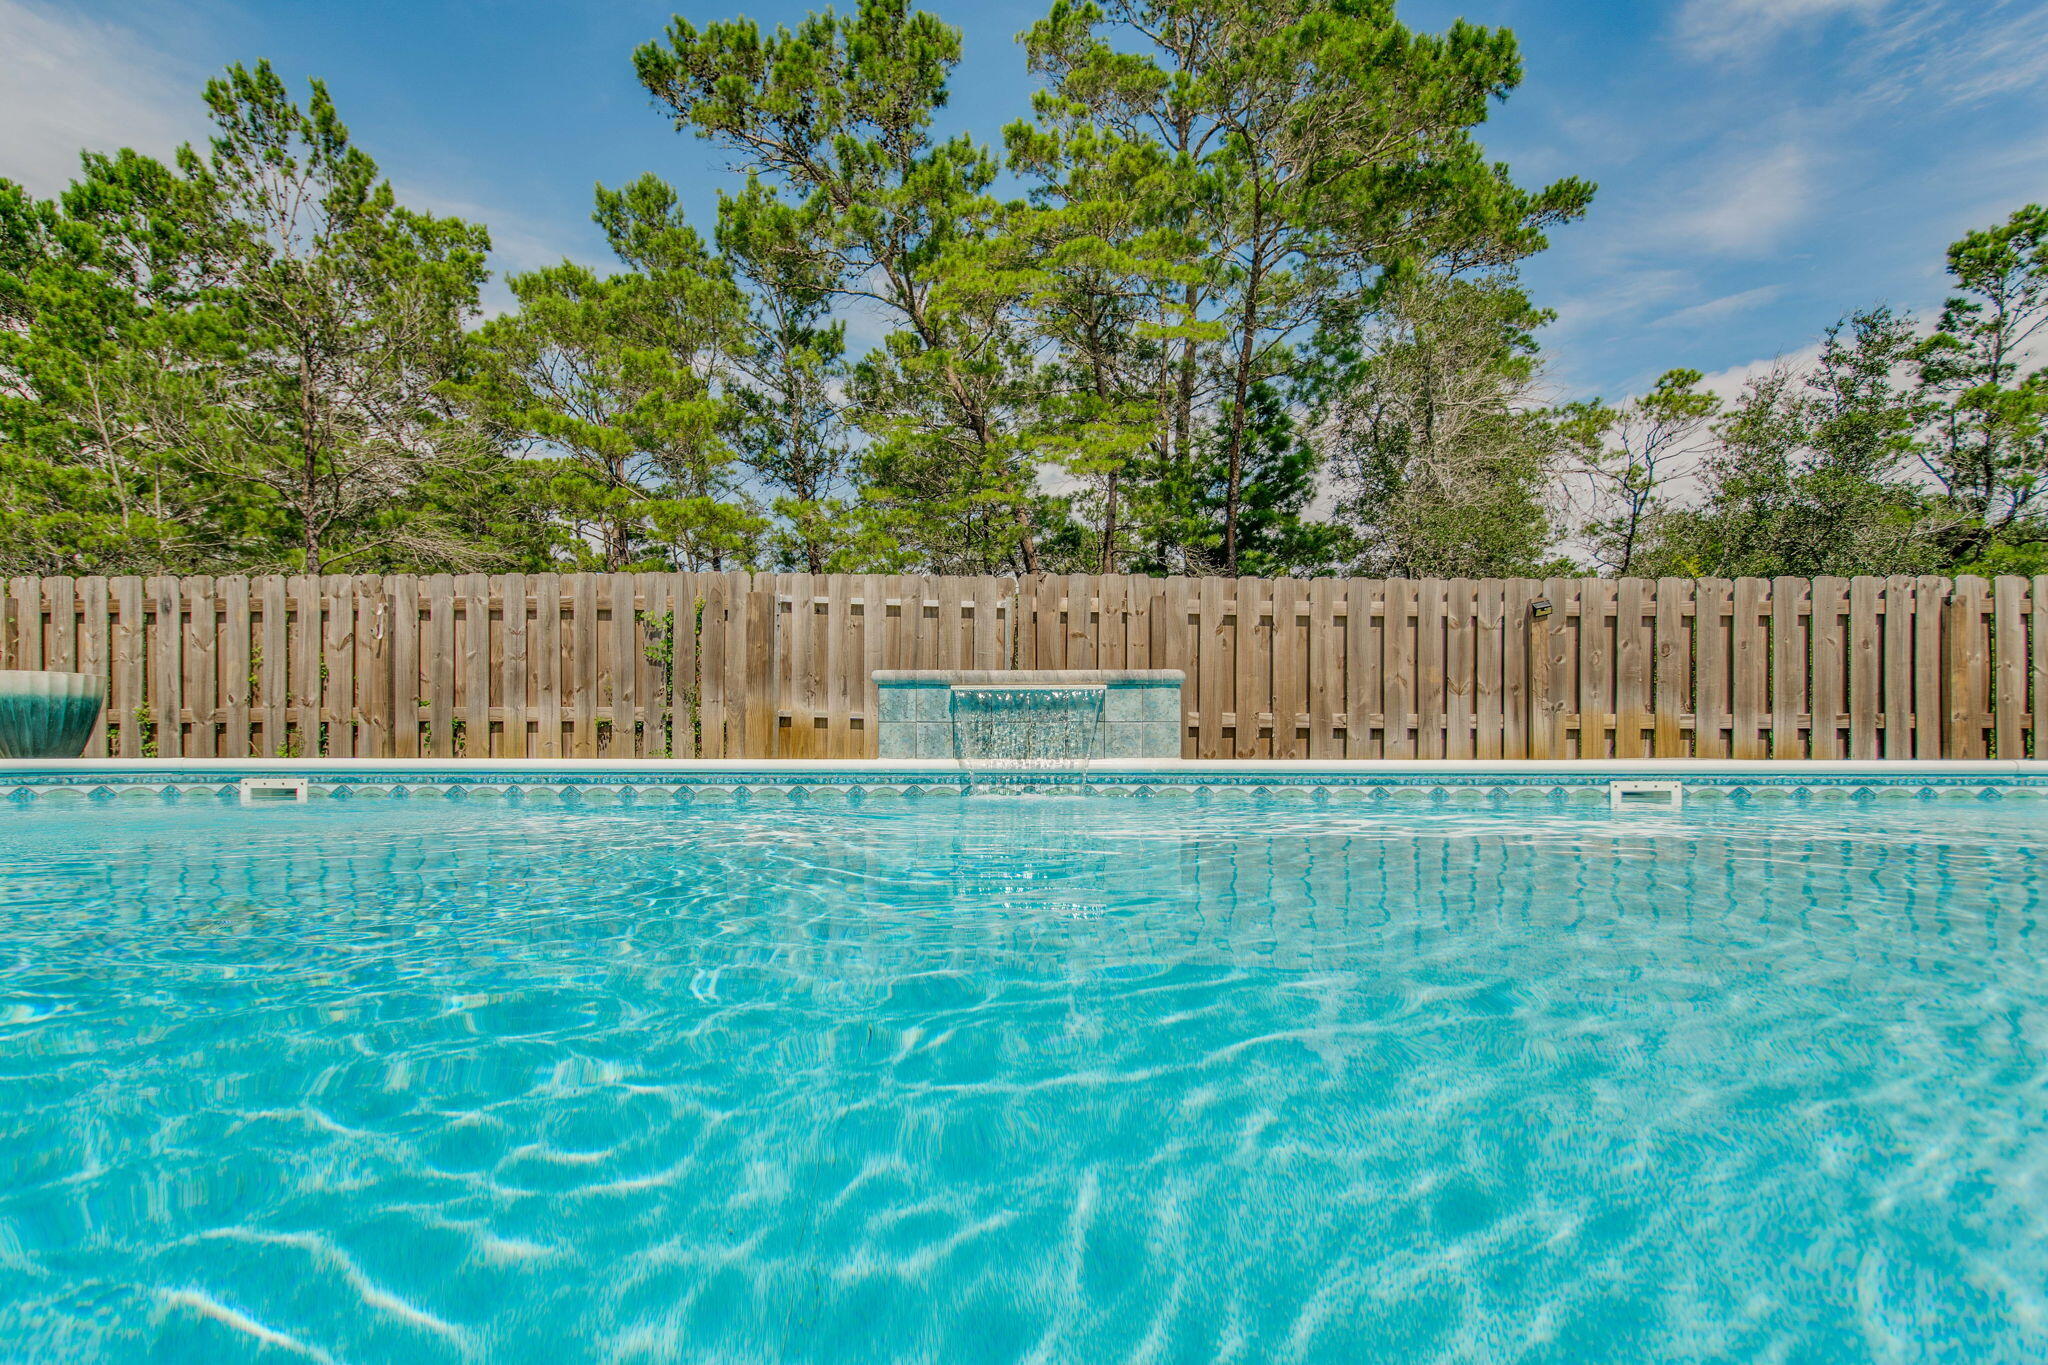
LOW INTEREST RATE!! SELLERS WILL CONSIDER NON VA BUYER!!
Welcome to this charming POOL home in the heart of Gulf Breeze, Florida. This delightful 4-bedroom, 3-bathroom house offers a spacious 2,304 square feet of living space, perfect for families or those who love to entertain. As you step inside, you'll be greeted by an open floor plan that seamlessly blends comfort with style. The luxury vinyl plank flooring and shiplap walls add a touch of coastal flair, while the enclosed office with a sliding barn door and closet provides a quiet space for work or study. The kitchen is a culinary enthusiast's dream, boasting granite countertops, crisp white cabinets, and gleaming stainless steel appliances. Whether you're whipping up a quick breakfast in the cozy nook or preparing a gourmet meal at the island, this kitchen has you covered.
The primary bedroom is a true retreat, featuring an ensuite bath with a double vanity, walk-in closet with custom shelving, stand-up shower, and a garden tub that's practically begging for a bubble bath and a glass of wine. 
Outside, the inground saltwater pool is perfect for those hot Florida days. The fenced-in yard provides privacy and peace of mind, while the exterior Hardie board siding offers durability and low maintenance. And for all you car enthusiasts (or just those with a lot of stuff), there's a spacious 3-car garage. There is also a sprinkler system and well to make yard maintenance a breeze!!

Located just a short distance from local attractions, you'll find the Lighthouse Private Christian Academy, Soundside Public Beach, and the Gulf Breeze Zoo nearby. Imagine spending your weekends alternating between beach days and animal adventures!
This home isn't just about looks - it's practical too. With a termite bond in place, you can rest easy knowing your investment is protected. And let's not forget the charming front porch - the perfect spot for sipping sweet tea and waving to neighbors.
#1008264

Gulf Breeze

1482 Ballyhoo Drive

4 Beds

3 Baths

2,304 Sq.Ft.

$545,000

MLS#: 1008264
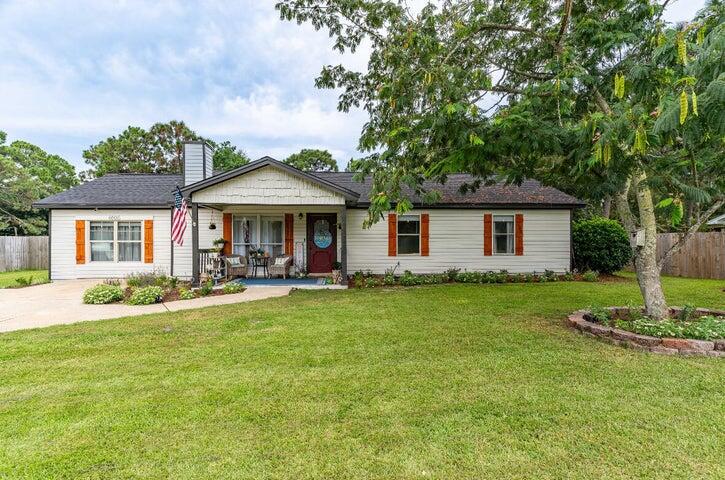
Introducing an updated and improved home! This charming property features a detached garage/workshop with AC and full power, providing ample space for all your projects. The roof was replaced in 2023, offering durability and peace of mind. A 2019 HVAC system and a 2023 water heater provide modern efficiency and comfort. Inside, the kitchen has been beautifully renovated with granite countertops and stainless steel appliances, creating a stylish and functional space. The carpet has just been removed from the primary bedroom and replaced with new luxury vinyl plank (LVP) flooring. Textured ceilings add a touch of elegance, while updated lighting and ceiling fans enhance the home's overall appeal.
#1008227

Navarre

6935 Jasper Street

3 Beds

2 Baths

1,652 Sq.Ft.

$345,000

MLS#: 1008227
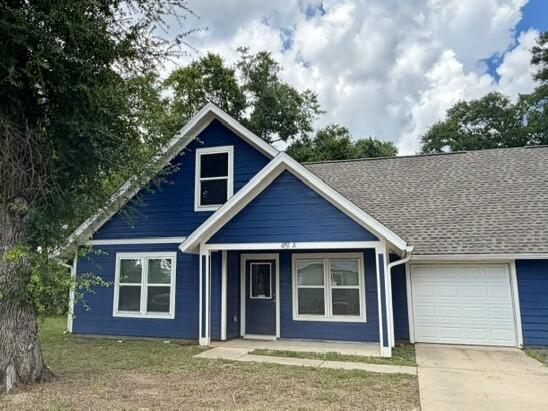
This exceptional 3 bedroom, 2 bath residence situated on a corner lot is now available for lease. Upon entry, you will appreciate the contemporary design that is evident throughout the home. The flooring is comprised of durable vinyl planking, providing a carpet-free living environment. The spacious open floor plan facilitates seamless flow between the living areas. The kitchen is outfitted with stainless steel appliances (fridge/freezer, dishwasher, microwave, and stove), a pantry, an additional storage closet, a breakfast bar, and elegant new shaker-style cabinetry. The master suite, conveniently located on the first floor, offers ease of access. The master bathroom is designed with a walk-in tiled shower and a 4 ft. vanity. A generously sized laundry room is situated on the first floor. The second and third bedrooms are located upstairs, accompanied by a full bath and additional storage options. This property features a one-car garage and outside, there is a covered patio ideal for peaceful relaxation.
#1008246

Crestview

451 A Amos Street

3 Beds

2 Baths

1,450 Sq.Ft.

$1,750

MLS#: 1008246
Welcome to Pinewood 30A Condos, your serene coastal retreat along Florida's Emerald Coast. Conveniently located near the sugar-white sands of 30A, boutique shops, and popular local dining.
Located close to the best that 30A has to offer, you can explore nearby beaches, local wine bars, cozy cafés, and intimate seaside restaurants, all just minutes away.
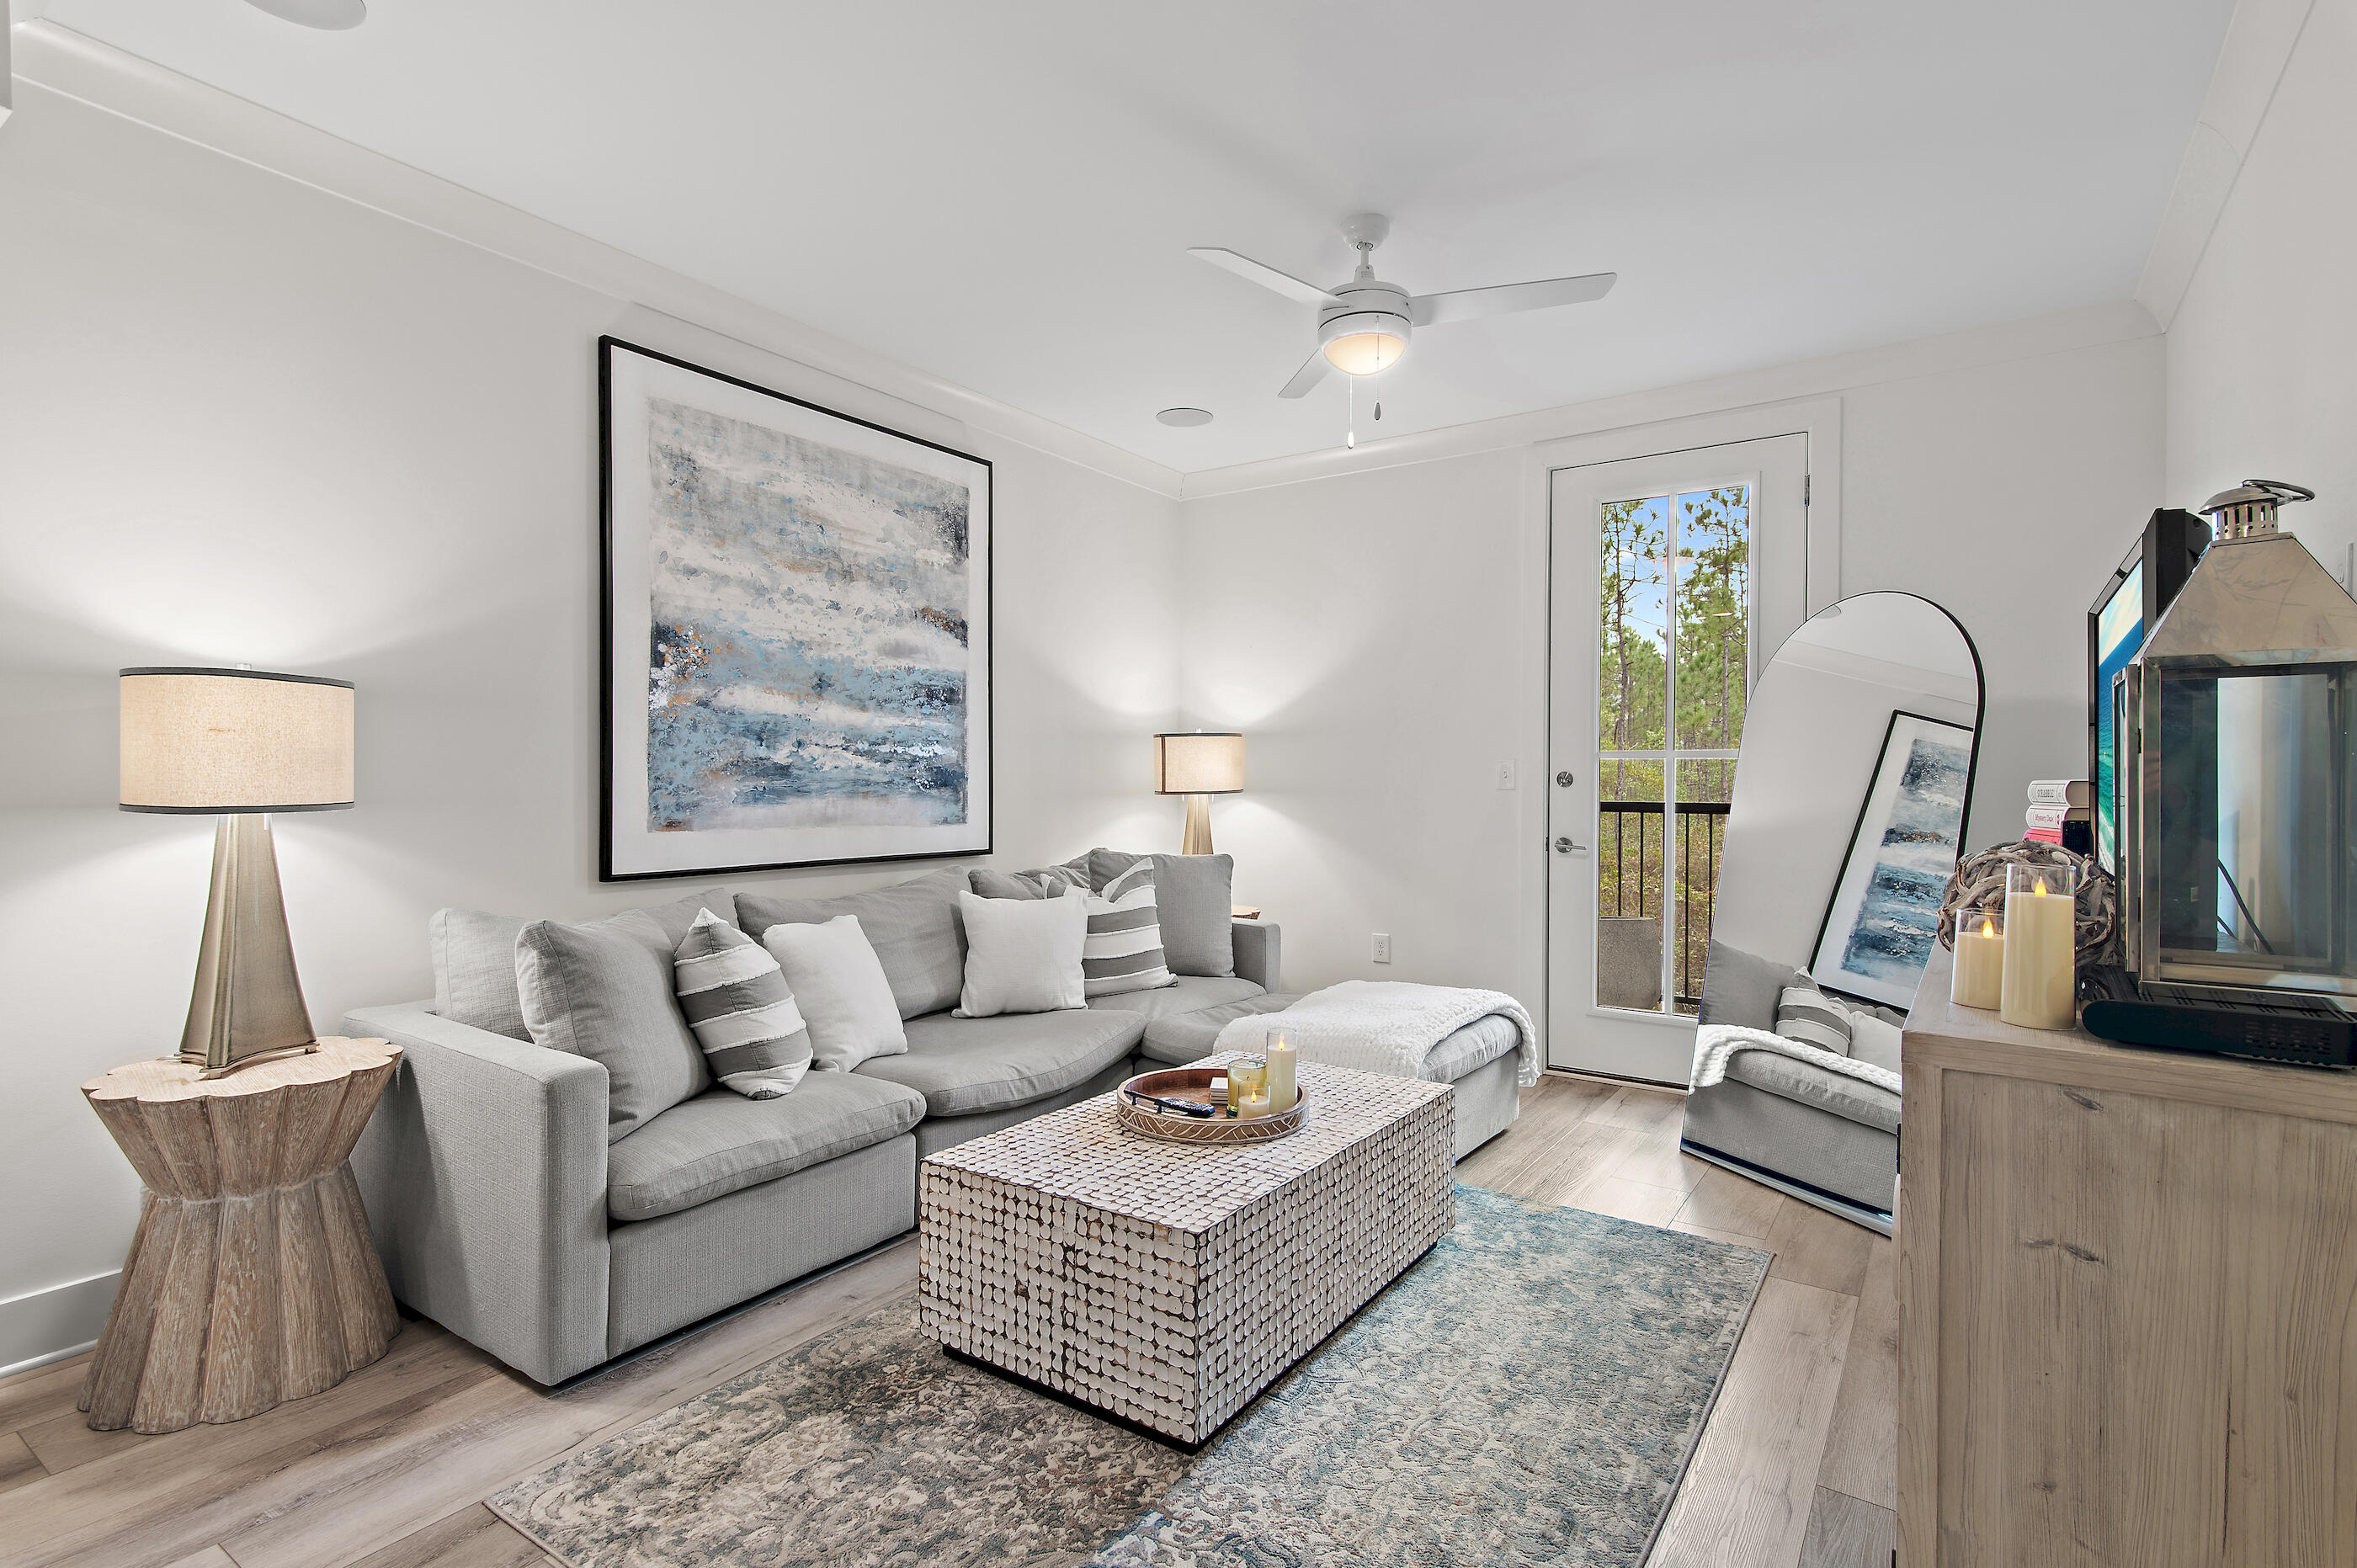
This 1-bedroom, 1-bathroom condo is full furnished and features a screened-in balcony with a serene view of the Port Washington forest, creating a peaceful atmosphere. Inside, you'll find a king-sized bed, a desk with a chair, ample counter space, and a dining table with four chairs. The condo also includes a large-screen TV, a fully equipped modern kitchen, and a comfortable living room.
#1008262

Santa Rosa Beach

179 S County Highway 393 UNIT 325

1 Beds

1 Baths

837 Sq.Ft.

$1,900

MLS#: 1008262

1 ... 288 289 290 291 292 ... 666
* Listings identified with the FMLS IDX logo come from FMLS and are held by brokerage firms other than the owner of this website. The listing brokerage is identified in any listing details. Information is deemed reliable but is not guaranteed. If you believe any FMLS listing contains material that infringes your copyrighted work please click here to review our DMCA policy and learn how to submit a takedown request. © 2024. First Multiple Listing Service, Inc.
 - property

Send a message

Message successfully sent.

Your message

What is 3 + 4 ?

Reason for contacting?

I agree to receive email communication and understand I can unsubscribe at any time.

I agree to be contacted by Cheryl Chamblee via call, email, and text for real estate services. To opt out, you can reply 'stop' at any time or reply 'help' for assistance. You can also click the unsubscribe link in the emails. Message and data rates may apply. Message frequency may vary. Privacy Policy

Sign Out

Virtual Assistant

Would you like to take the next step with this property? We can help you schedule a showing or virtual tour, or send you more details.

Yes, I would like more information.

Thank You for Your Reply, One of Our Agents will contact you as soon as possible

No, maybe later.

Thank you, you can always contact me via email, phone number or through the contact form.

Realhub AI

Lucy - Your AI-Powered Realtor

Update Your Temporary Password

Personalize your search

Enter your email and we'll notify you immediately when new listings match what you're looking for.

or enter email address

Already have an account ? Login here

Continue your home search

I agree to receive communications and understand I can unsubscribe at any time.

I agree to be contacted by Cheryl Chamblee via call, email, and text for real estate services. To opt out, you can reply 'stop' at any time or reply 'help' for assistance. You can also click the unsubscribe link in the emails. Message and data rates may apply. Message frequency may vary. Privacy Policy

Already have an account ? Login here

We use cookies

We use cookies primarily for analytics to enhance your experience. By accepting, you agree to our use of these cookies. You can manage your preferences or learn more about our cookies policy.






