

REALHUB is on fire today

Properties

Browse or get in touch to schedule a walkthrough.

  • Nearby me
Price range

Popular Features

Community Features

Association

Property Features

Waterfront

View

Exterior Features

Interior Features

Style

10000 properties match your criteria

Updated 1 minute ago

E-Alert name
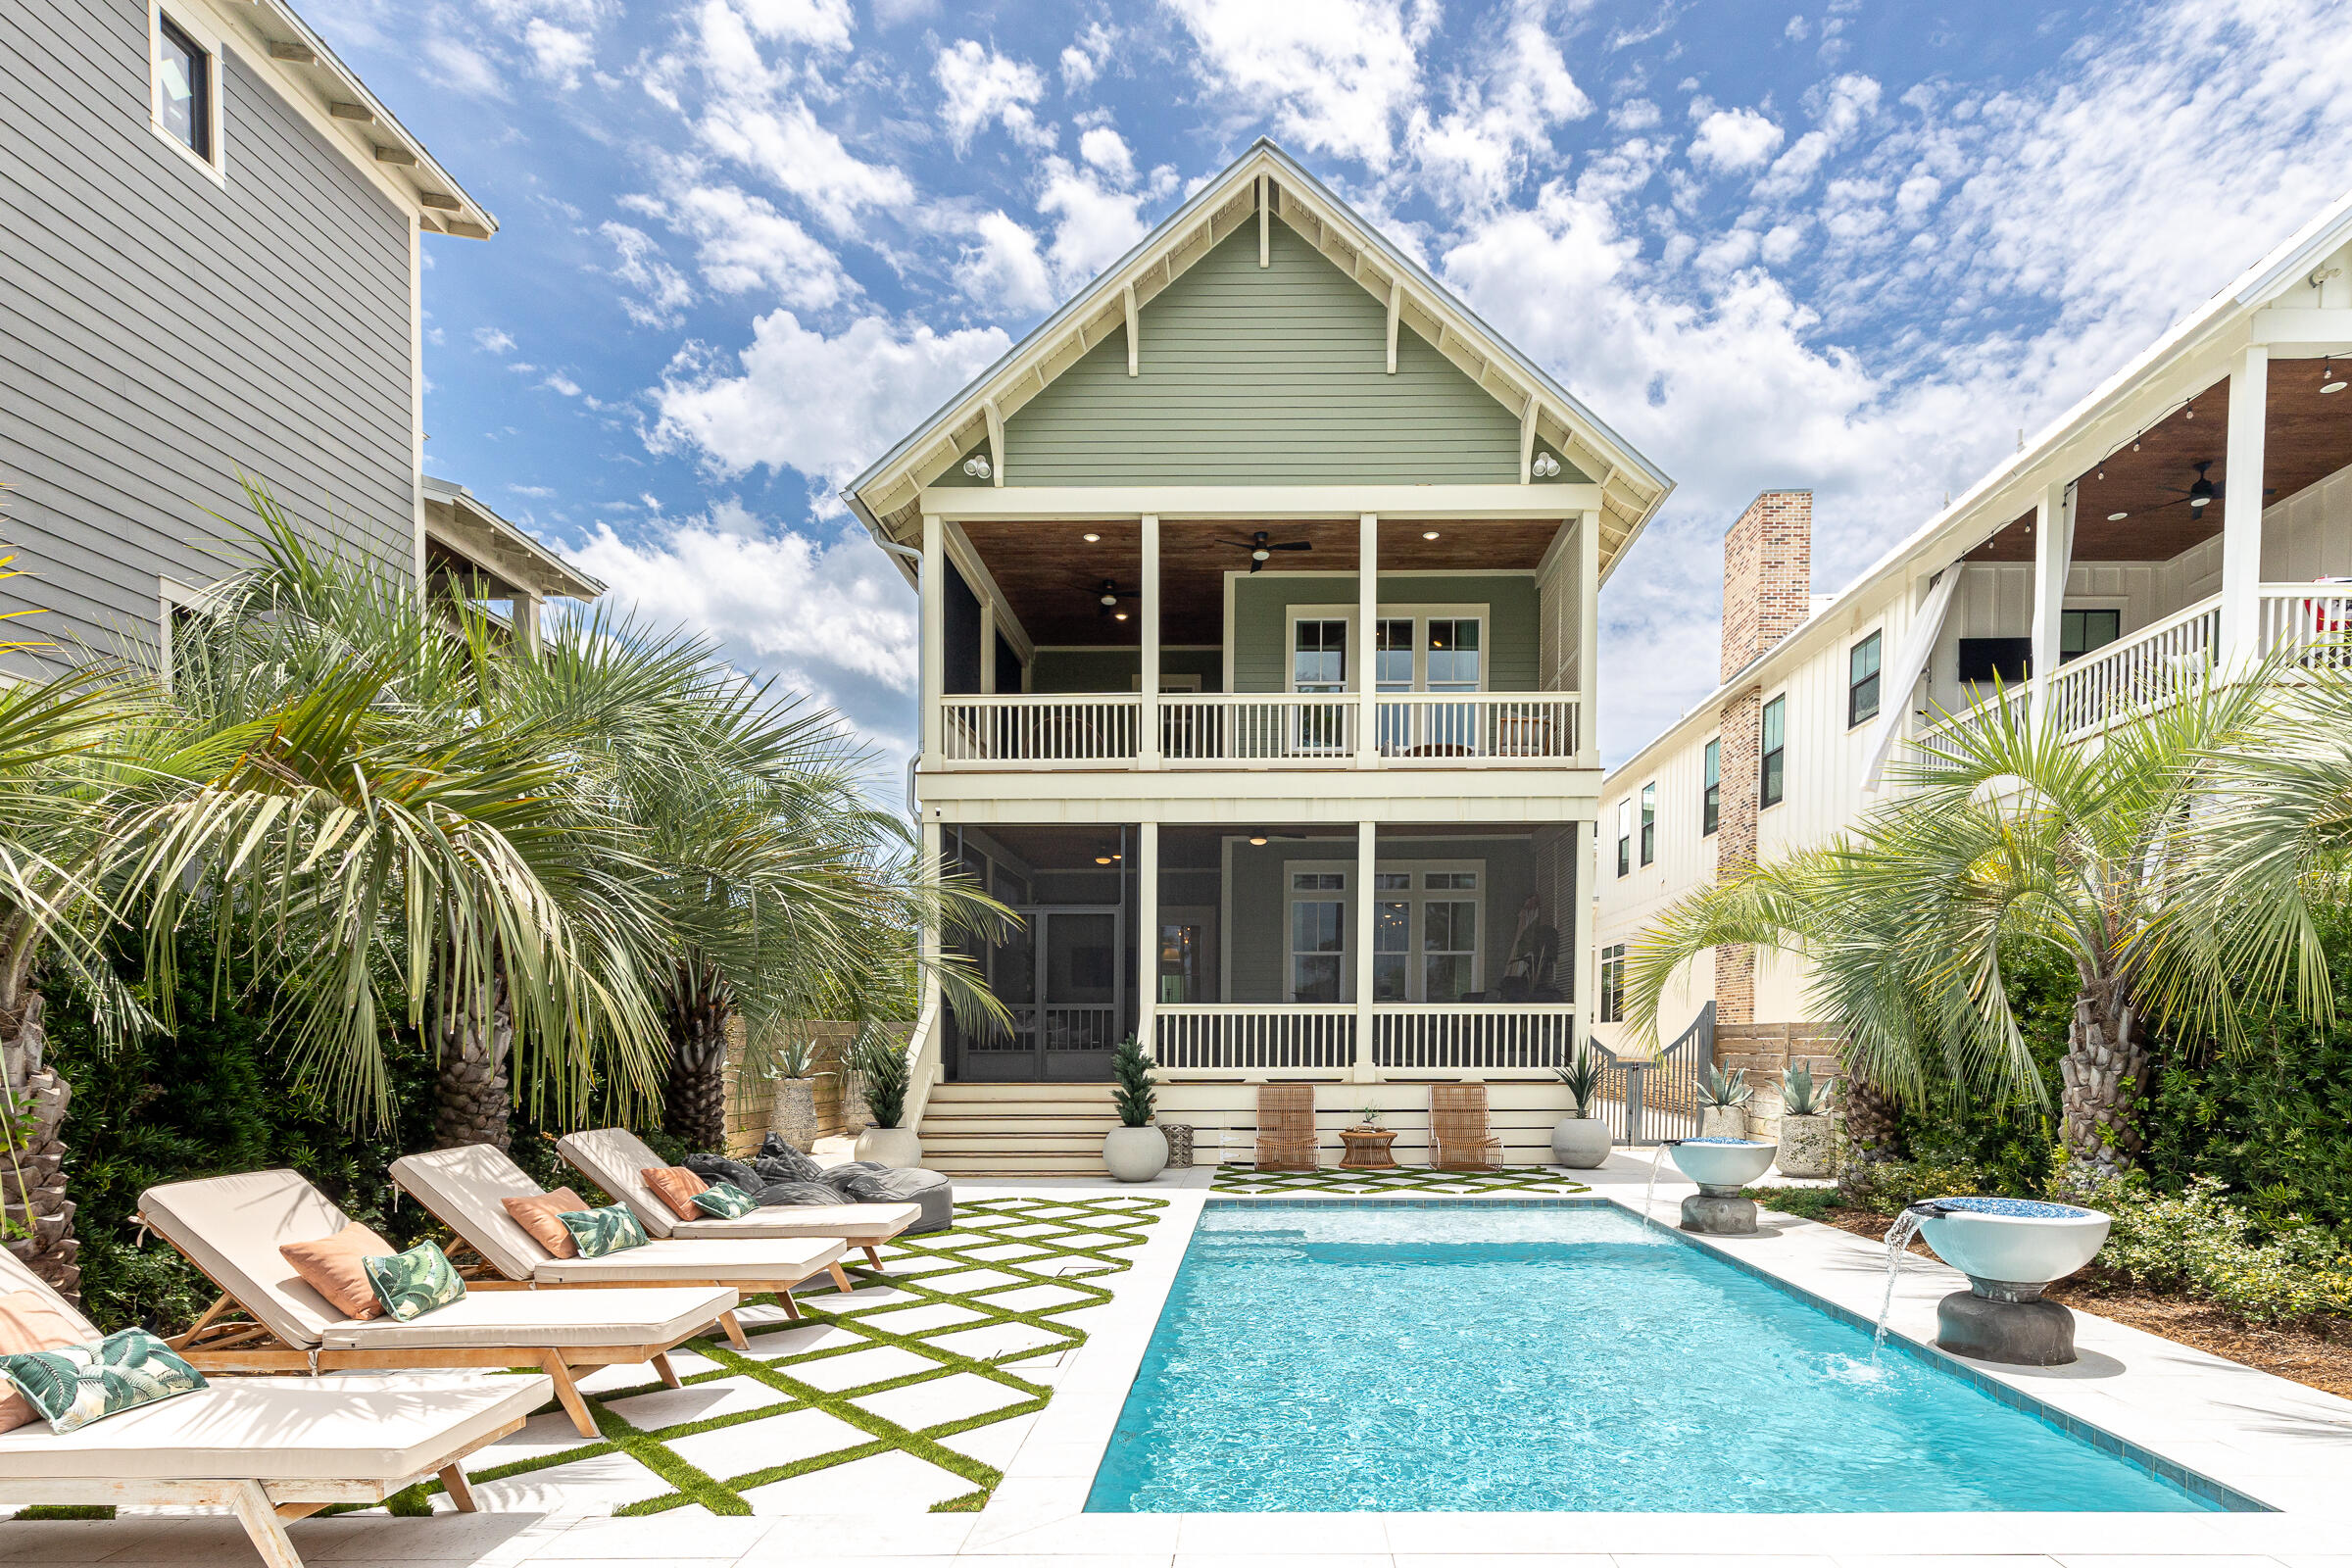
MAJOR PRICE IMPROVEMENT! A rare waterfront retreat on the shores of Lake Powell, 17 Dulce Lane offers an exceptional coastal lifestyle with no HOA, just minutes from Rosemary Beach and Scenic Highway 30A. This beautifully updated property features a four-bedroom, four-and-a-half-bath main residence, a one-bedroom, one-bath carriage house, a private saltwater pool, and an expanded private dock with an upgraded boat lift. Offering exceptional value, the home is listed $550,000 below its November 2025 appraised value of $3,750,000. From the backyard, travel by boat, kayak, or paddleboard across Lake Powell to the beach. When the coastal dune lake's outfall naturally opens, boaters can also enjoy access to the Gulf.

Extensive custom upgrades have transformed the light-filled interiors, blending refined craftsmanship with relaxed coastal character. Shiplap walls, warm hardwood floors, and reclaimed Louisiana sinker cypress create a rich sense of warmth and authenticity throughout the home. The cypress was used to craft the fireplace mantels, ceiling beams, ceiling above the staircase, and dramatic vaulted ceiling in the primary bedroom. New designer lighting and chandeliers add another distinctive layer, including an antique French dining room chandelier dating to the late 1800s. Custom window shades have also been installed throughout.

The completely updated kitchen is a true showpiece, featuring new upper and lower cabinetry, high-end backsplash tile, updated plumbing fixtures, a waterfall-edge island and premium appliances. At its center is a handcrafted La Cornue range from France, complemented by a new Fulgor Milano refrigerator and freezer. A beautifully appointed wet bar and coffee area provides additional space for entertaining.

A custom wine cellar constructed entirely from reclaimed Louisiana sinker cypress offers an unforgettable place to display and enjoy a collection, while a built-in humidor adds another unique luxury feature.

The open living and dining areas flow seamlessly to a spacious screened porch and resort-style outdoor living area. The private saltwater pool is surrounded by Oyster White coral-stone decking, custom landscaping, mature citrus trees, Florida native seashell-stone accent boulders, and artificial turf throughout the property. Automated irrigation and landscape lighting with brass fixtures enhance the grounds while simplifying upkeep.

Designed for effortless year-round enjoyment, the pool features a smartphone-controlled Jandy automation system, a variable-speed pump, and a 400,000-BTU natural gas heater capable of heating the entire pool. Multiple automated smokeless fire features create an unforgettable evening setting, including a fire burner on the rear patio, two poolside fire-and-waterfall bowls, and a four-foot round fire bowl with a dedicated seating area overlooking the lake.

Beyond the pool, a pathway leads directly to Lake Powell and the expanded dock with its upgraded boat lift, making it easy to enjoy boating, fishing, kayaking, and paddleboarding. A custom powder-coated aluminum and stainless-steel walk-through gate provides access to the backyard. A whole-property generator offers additional comfort and peace of mind.

The first-floor guest bedroom includes a private bath with a walk-in shower and could also serve as a home office. Upstairs, the spacious primary suite features a dramatic sinker cypress ceiling, a custom-outfitted walk-in closet, and a private covered porch overlooking the backyard. The renovated primary bathroom showcases Italian marble tile, updated cabinetry, new plumbing fixtures, dual vanities, a freestanding soaking tub, and a walk-in shower. A secondary living room with a gas fireplace, two additional guest bedrooms, and two full bathrooms complete the second level.

Above the detached two-car garage, the private carriage house offers vaulted ceilings, a full kitchen, a separate bedroom, and a spacious ensuite. This flexible property is equally well suited as a primary residence, second home, or income-producing investment. Short-term rentals are allowed, providing the option to rent the entire property or occupy the main residence while renting the carriage house separately.

Additional improvements include upgraded tile in the downstairs powder room, updated lighting and plumbing fixtures, and a whole-home water-softening system.

Bordering the natural beauty of Camp Helen State Park, this extraordinary home feels peaceful and private while remaining convenient to the beaches, dining, shopping, and entertainment of Inlet Beach, Rosemary Beach, and 30A. With no HOA, flexible rental opportunities, exceptional craftsmanship, resort-style outdoor spaces, and direct access to Lake Powell, 17 Dulce Lane presents a truly distinctive waterfront opportunity.

The open living and dining areas flow seamlessly to a spacious screened porch and an extraordinary resort-style outdoor living area. The private saltwater pool is surrounded by Oyster White Coral Stone decking, all-new custom landscaping, mature citrus trees, Florida native seashell-stone accent boulders, and artificial turf throughout for a lush, low-maintenance setting. An automated irrigation system and landscape-lighting system with premium brass fixtures enhance the property's beauty and ease of ownership.

The pool is equipped with a smartphone-controlled Jandy automation system, a three-horsepower variable-speed pump, and a 400,000-BTU natural gas heater capable of heating the entire pool to 104 degrees. Smartphone-controlled smokeless fire features create a memorable setting for outdoor entertaining, including a fire burner on the rear patio, two poolside fire-and-waterfall bowls, and a large four-foot round fire bowl with a dedicated seating area near the lake.

Beyond the pool, a pathway leads directly to Lake Powell and the expanded dock with its upgraded boat lift, making it easy to enjoy boating, fishing, kayaking, and paddleboarding. A custom walk-through side gate constructed from powder-coated aluminum and stainless steel provides direct access to the backyard. A whole-property generator designed to power the main residence, carriage house, and exterior areas offers additional comfort and peace of mind. Offered fully furnished with a minor exclusions.
#1008024

Inlet Beach

17 Dulce Lane

5 Beds

5 Baths

3,361 Sq.Ft.

$2,900,000

MLS#: 1008024
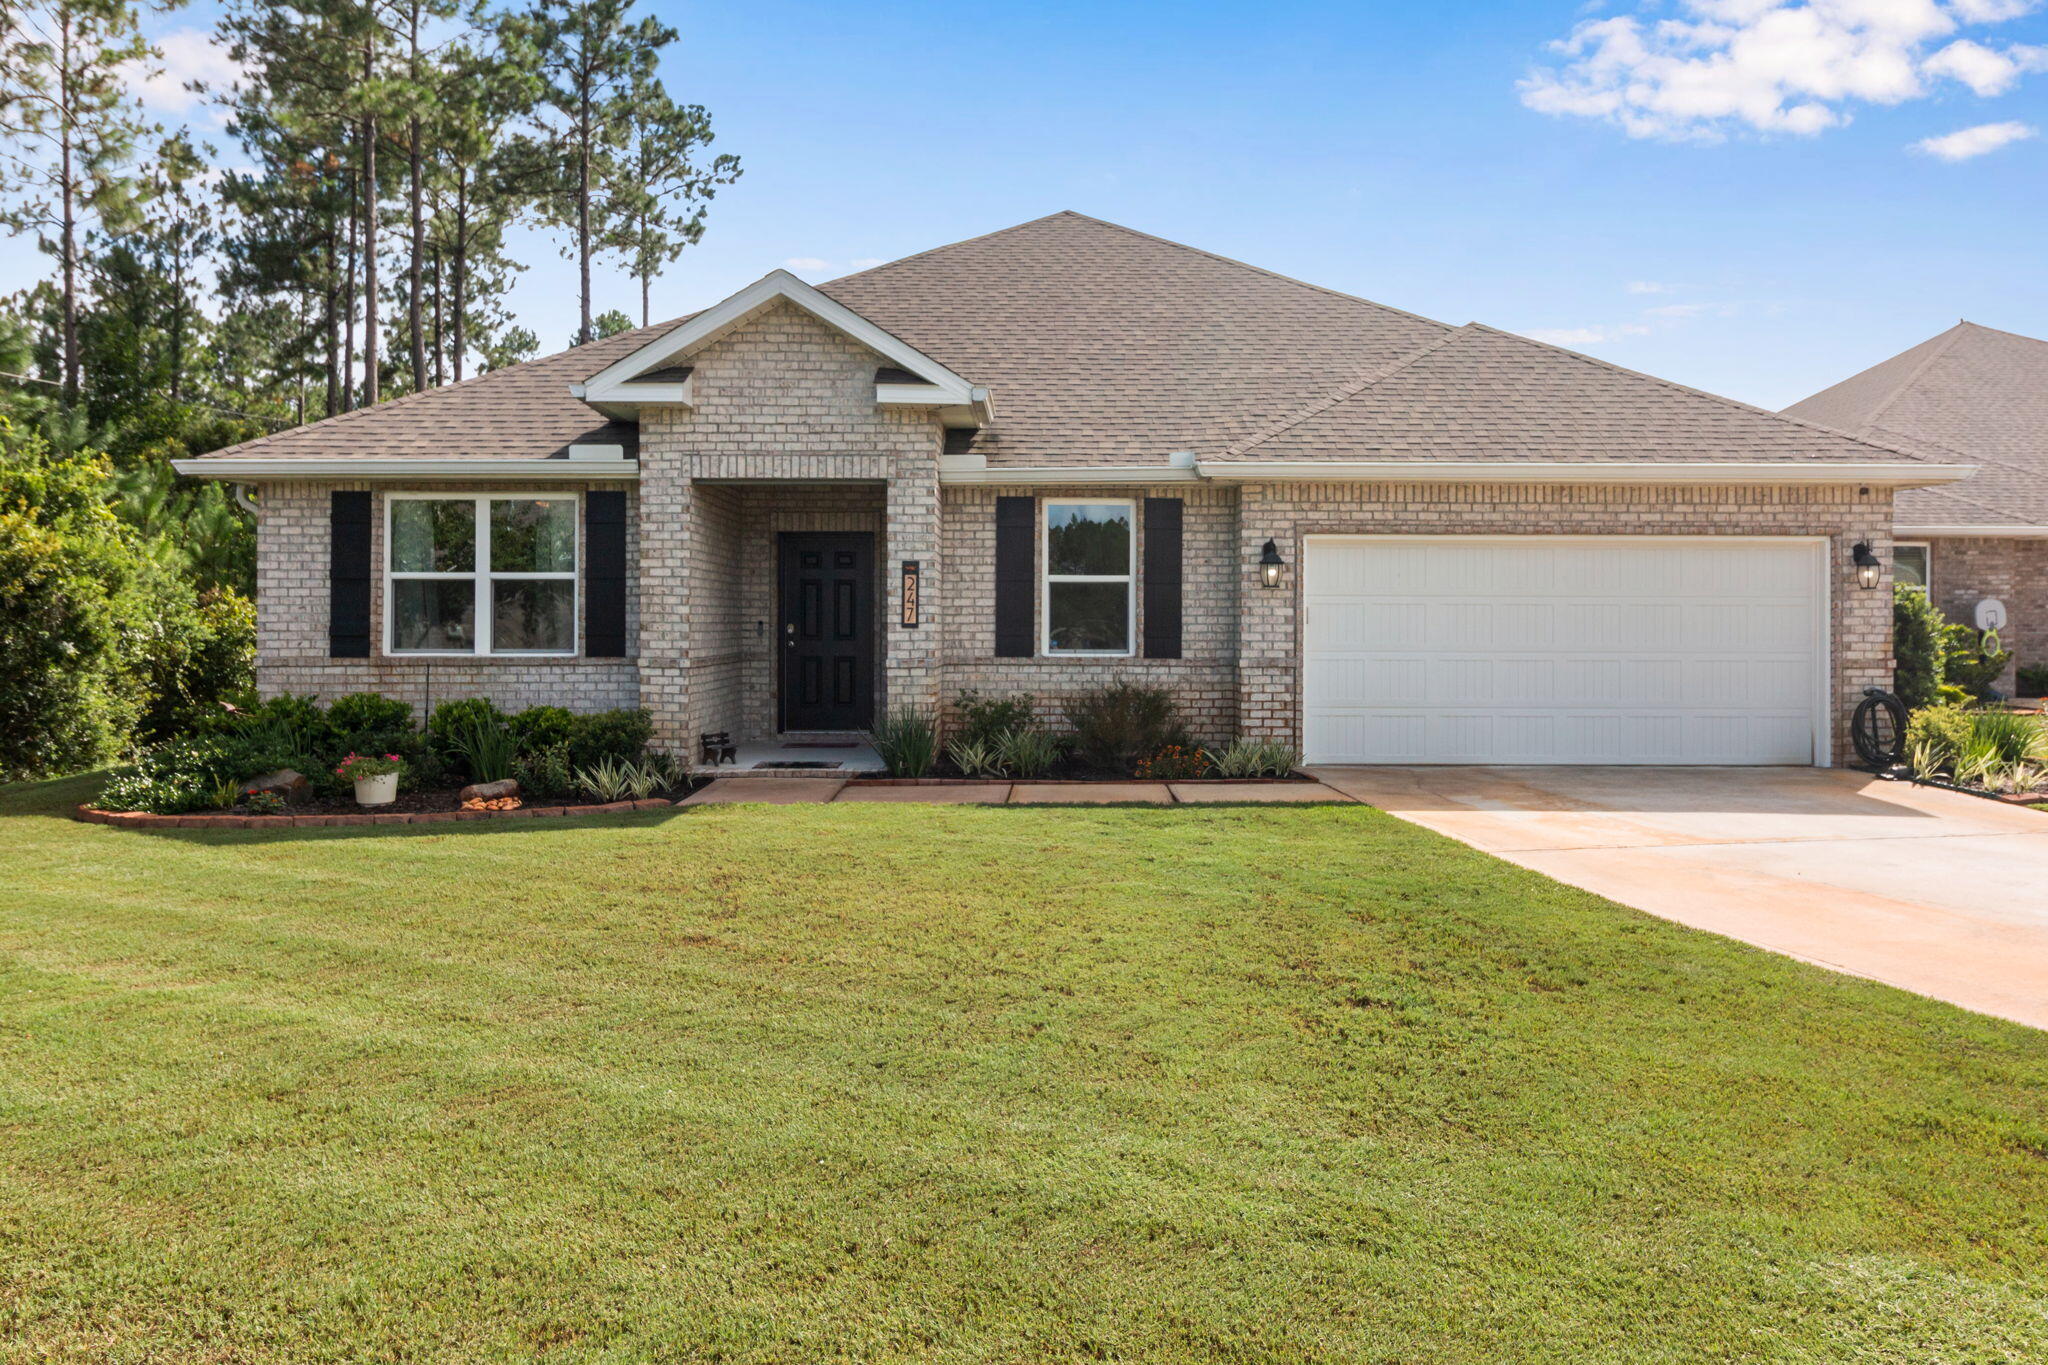
Welcome to this beautifully maintained lakefront home in the highly sought-after Hammock Bay community! Offering 5 bedrooms, 3 full bathrooms, and with a  versatile bonus room, home office, or flex space, this home perfectly blends comfort, style, and functionality.

Designed with an open-concept floor plan, the spacious living, dining, and kitchen areas create an inviting space for entertaining and everyday living. The kitchen features abundant white cabinetry, stainless steel appliances, a large center island with bar seating, generous counter space, and a walk-in pantry. Crown molding, recessed lighting, quartz countertops and luxury vinyl plank flooring throughout the main living areas add timeless appeal.

The private primary suite is a peaceful retreat featuring tray ceilings, dual vanities, a spacious walk-in shower, and an oversized walk-in closet. Four additional guest bedrooms, two full guest bathrooms, and the flexible bonus room provide plenty of space to accommodate family, guests, hobbies, or a growing household.

Enjoy peaceful mornings and relaxing evenings from the screened lanai overlooking the serene lake, offering beautiful water views and a tranquil backdrop. The fully fenced backyard provides plenty of room for pets, play, or simply enjoying the Florida outdoors. Located in the award-winning Hammock Bay community, residents enjoy exceptional amenities including resort-style pools, fitness centers, tennis and pickleball courts, miles of walking and biking trails, parks, playgrounds, sports fields, bayfront amenities, and a vibrant Town Center featuring dining, entertainment, and year-round community events.

Conveniently located just minutes from the white-sand beaches of Scenic Highway 30A, Choctawhatchee Bay, shopping, dining, and top-rated schools, this home offers the perfect combination of peaceful waterfront living and everyday convenience.

Whether you're looking for a spacious family home, room to grow, or simply a place to enjoy the Florida lifestyle, this exceptional lakefront property is ready to welcome you home.
#1008238

Freeport

247 E Sky Way

5 Beds

3 Baths

2,651 Sq.Ft.

$495,000

MLS#: 1008238
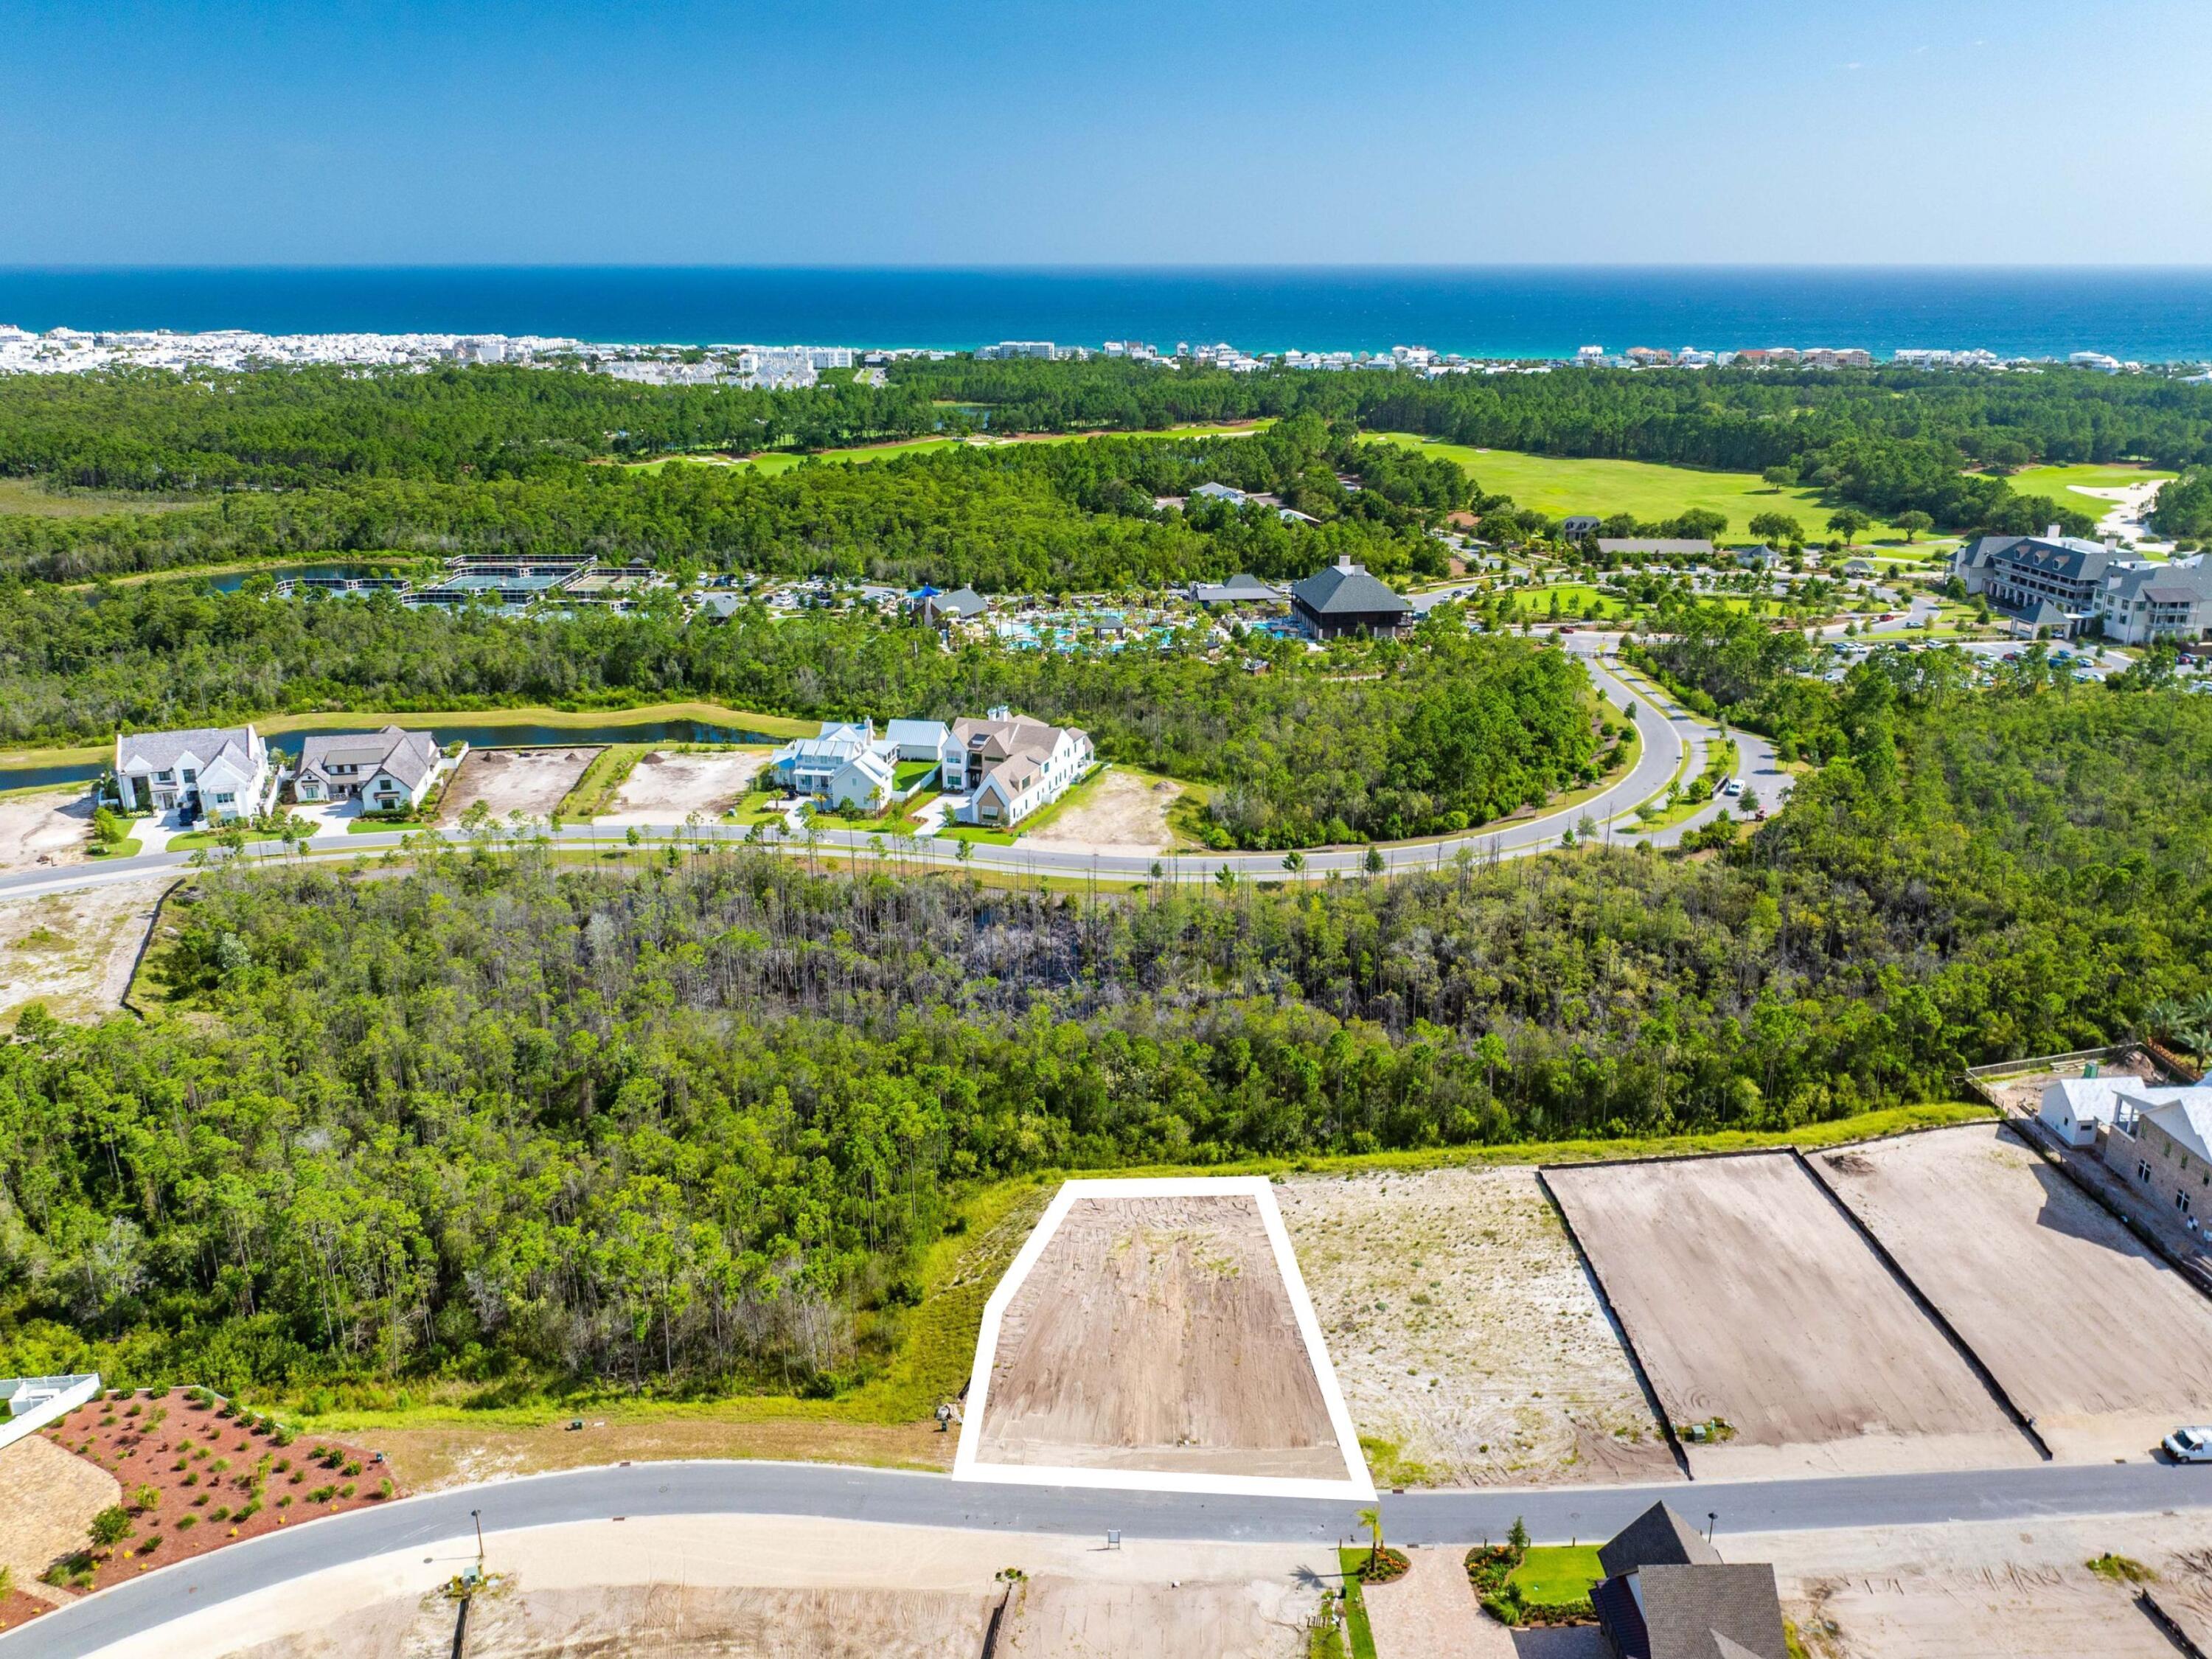
Discover a rare opportunity to build your custom dream home on an expansive nearly half-acre corner homesite in the prestigious gated community of Watersound Camp Creek. Ideally positioned on a quiet street, this exceptional homesite offers both privacy and convenience, with close proximity to the community's world-class amenities and everything needed to embrace the coveted 30A coastal lifestyle.

This premier property presents an outstanding opportunity for discerning buyers seeking luxury living just moments from the pristine white-sand beaches of the Emerald Coast. Ownership in Watersound Camp Creek includes exclusive membership opportunities to the Watersound Club, featuring three championship golf courses, including the Tom Fazio-designed Camp Creek Golf Course and the acclaimed Davis Love III-designed The Third. Members also enjoy complimentary beach chair and umbrella service at the Gulf-front Beach Club, an expansive 11,000-square-foot wellness center, resort-style pools, exceptional tennis and pickleball facilities, and an impressive collection of private dining venues and exclusive club amenities.
#1008249

Watersound

Lot 40 Sandcord Drive

None Beds

None Baths

0.41 acres

$2,197,000

MLS#: 1008249
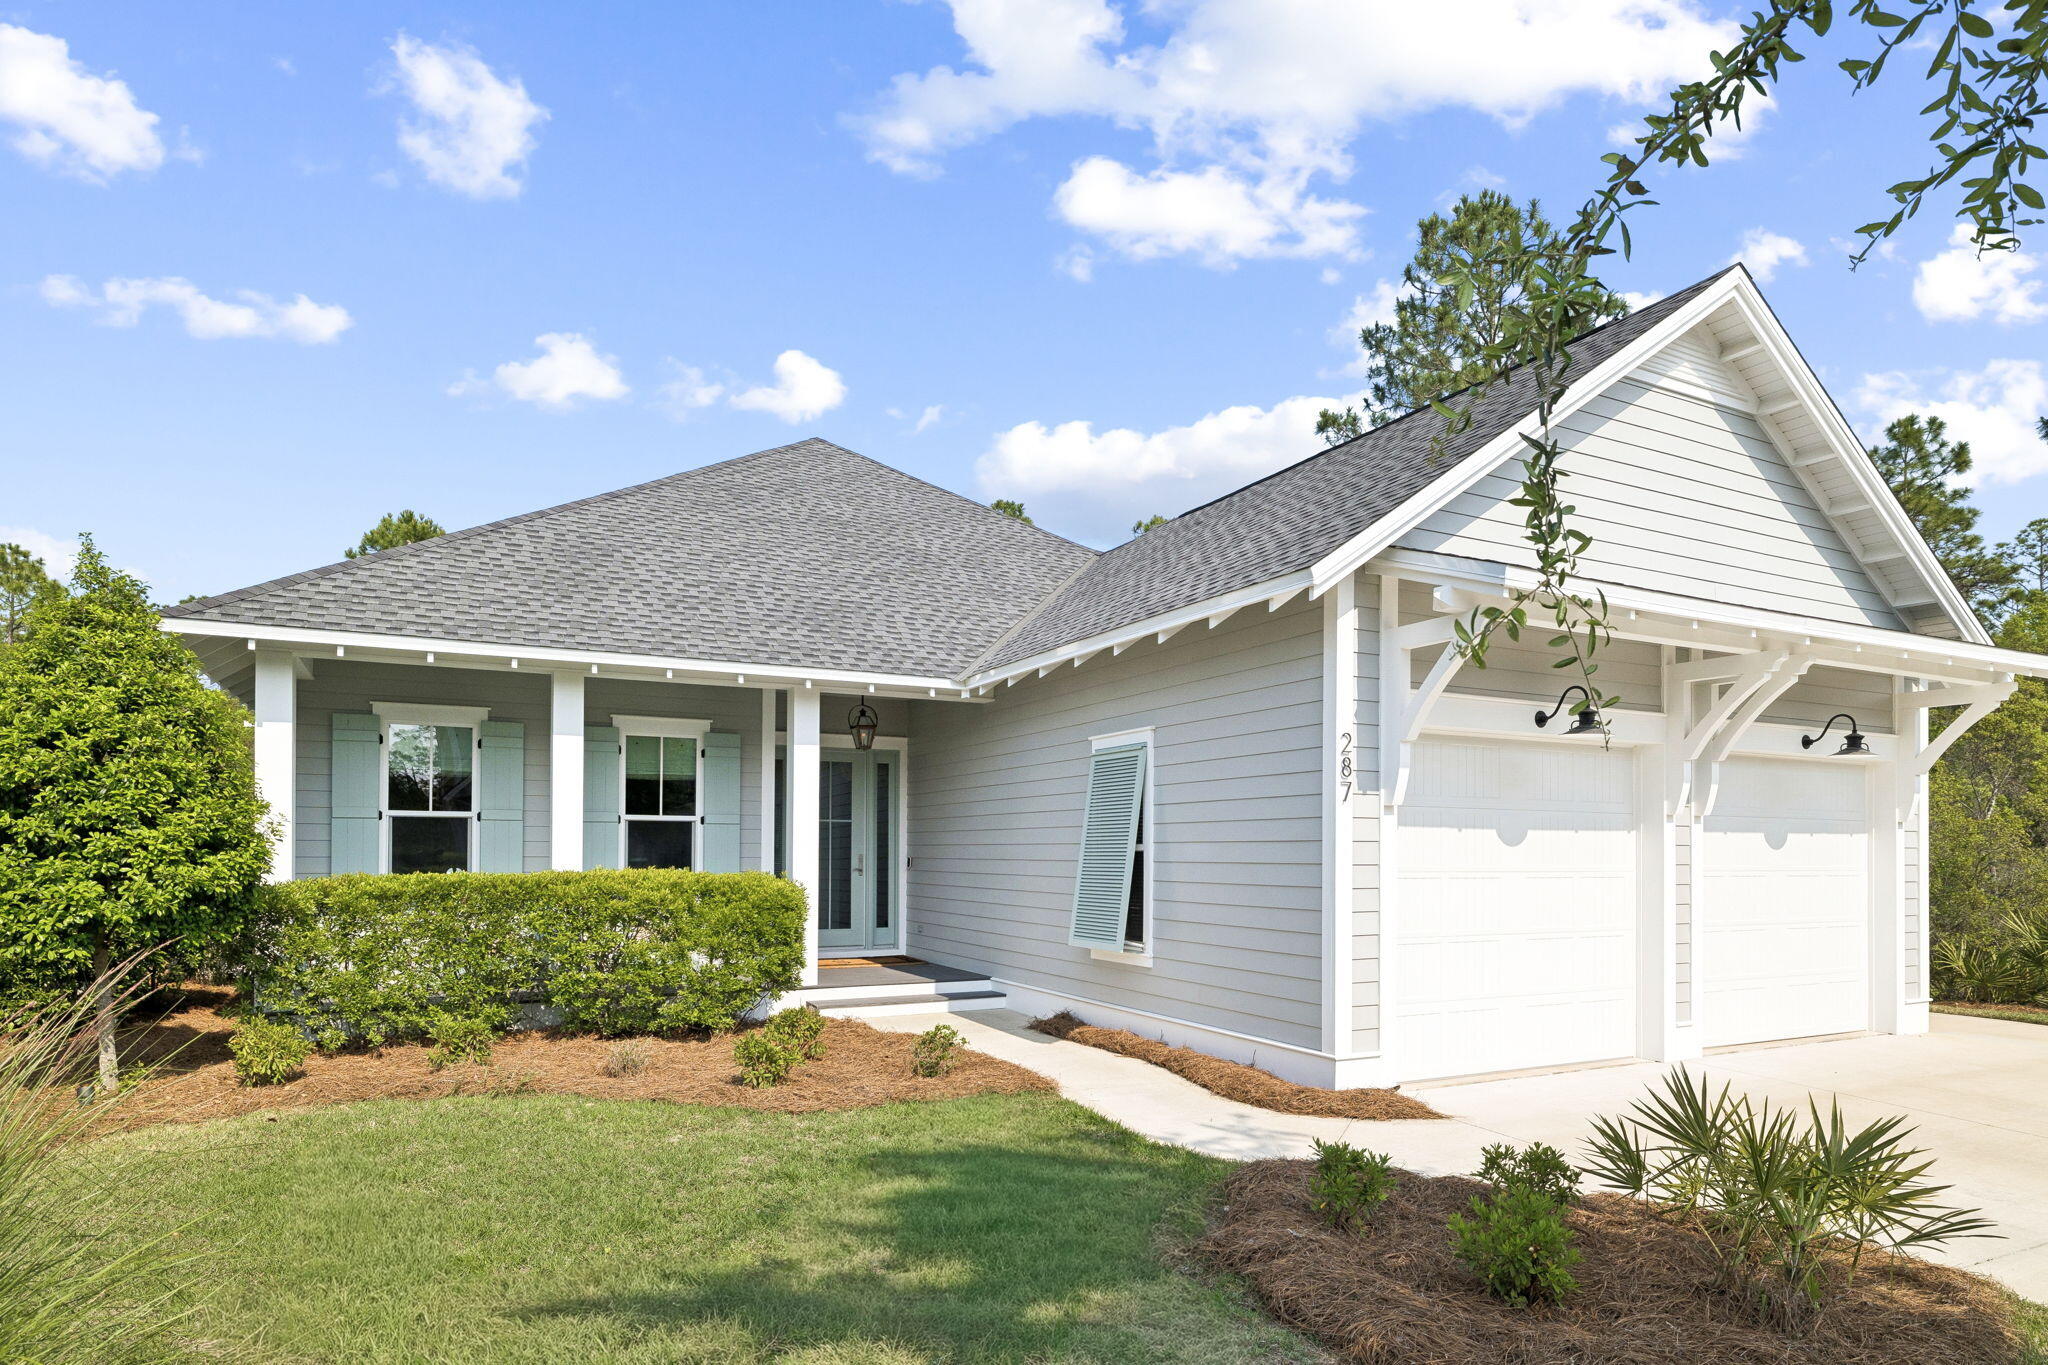
Located in WaterSound Origins, this Ficus plan built by Huff Homes, offers single-level living with over 2,500 square feet, four bedrooms, and a two-car garage, along with a series of thoughtful upgrades throughout.

The backyard is a standout feature, offering an oversized footprint with added privacy and mature, layered landscaping. Room for a pool and spa. Outdoor elements include a gas firepit, coquina shell gas fireplace, and a second set of porch doors that expand access from the main living area, creating multiple points of entry and a more connected layout.

Inside, the home features floor-to-ceiling shiplap in the living room, with additional shiplap detailing in the entry and primary bedroom. Ten-foot ceilings, crown molding, and Kingsley Medallion hardwood flooring run throughout, along with a 42-inch gas fireplace in the main living area.

The kitchen features stacked glass cabinetry with accent lighting, undercabinet lighting, a 36-inch Wolf range, and a 36-inch Sub-Zero built-in refrigerator.

Additional features include a gas lantern at the front porch, a stub for a gas grill with poured pad, security camera outlets, and an outdoor shower located adjacent to the garage, along with added exterior access at the garage for convenience.

This well-maintained home is a must-see with a smart layout, elevated finishes, and a rare backyard setting within WaterSound Origins.
#1008193

Inlet Beach

287 Log Landing Street

4 Beds

3 Baths

2,582 Sq.Ft.

$1,250,000

MLS#: 1008193
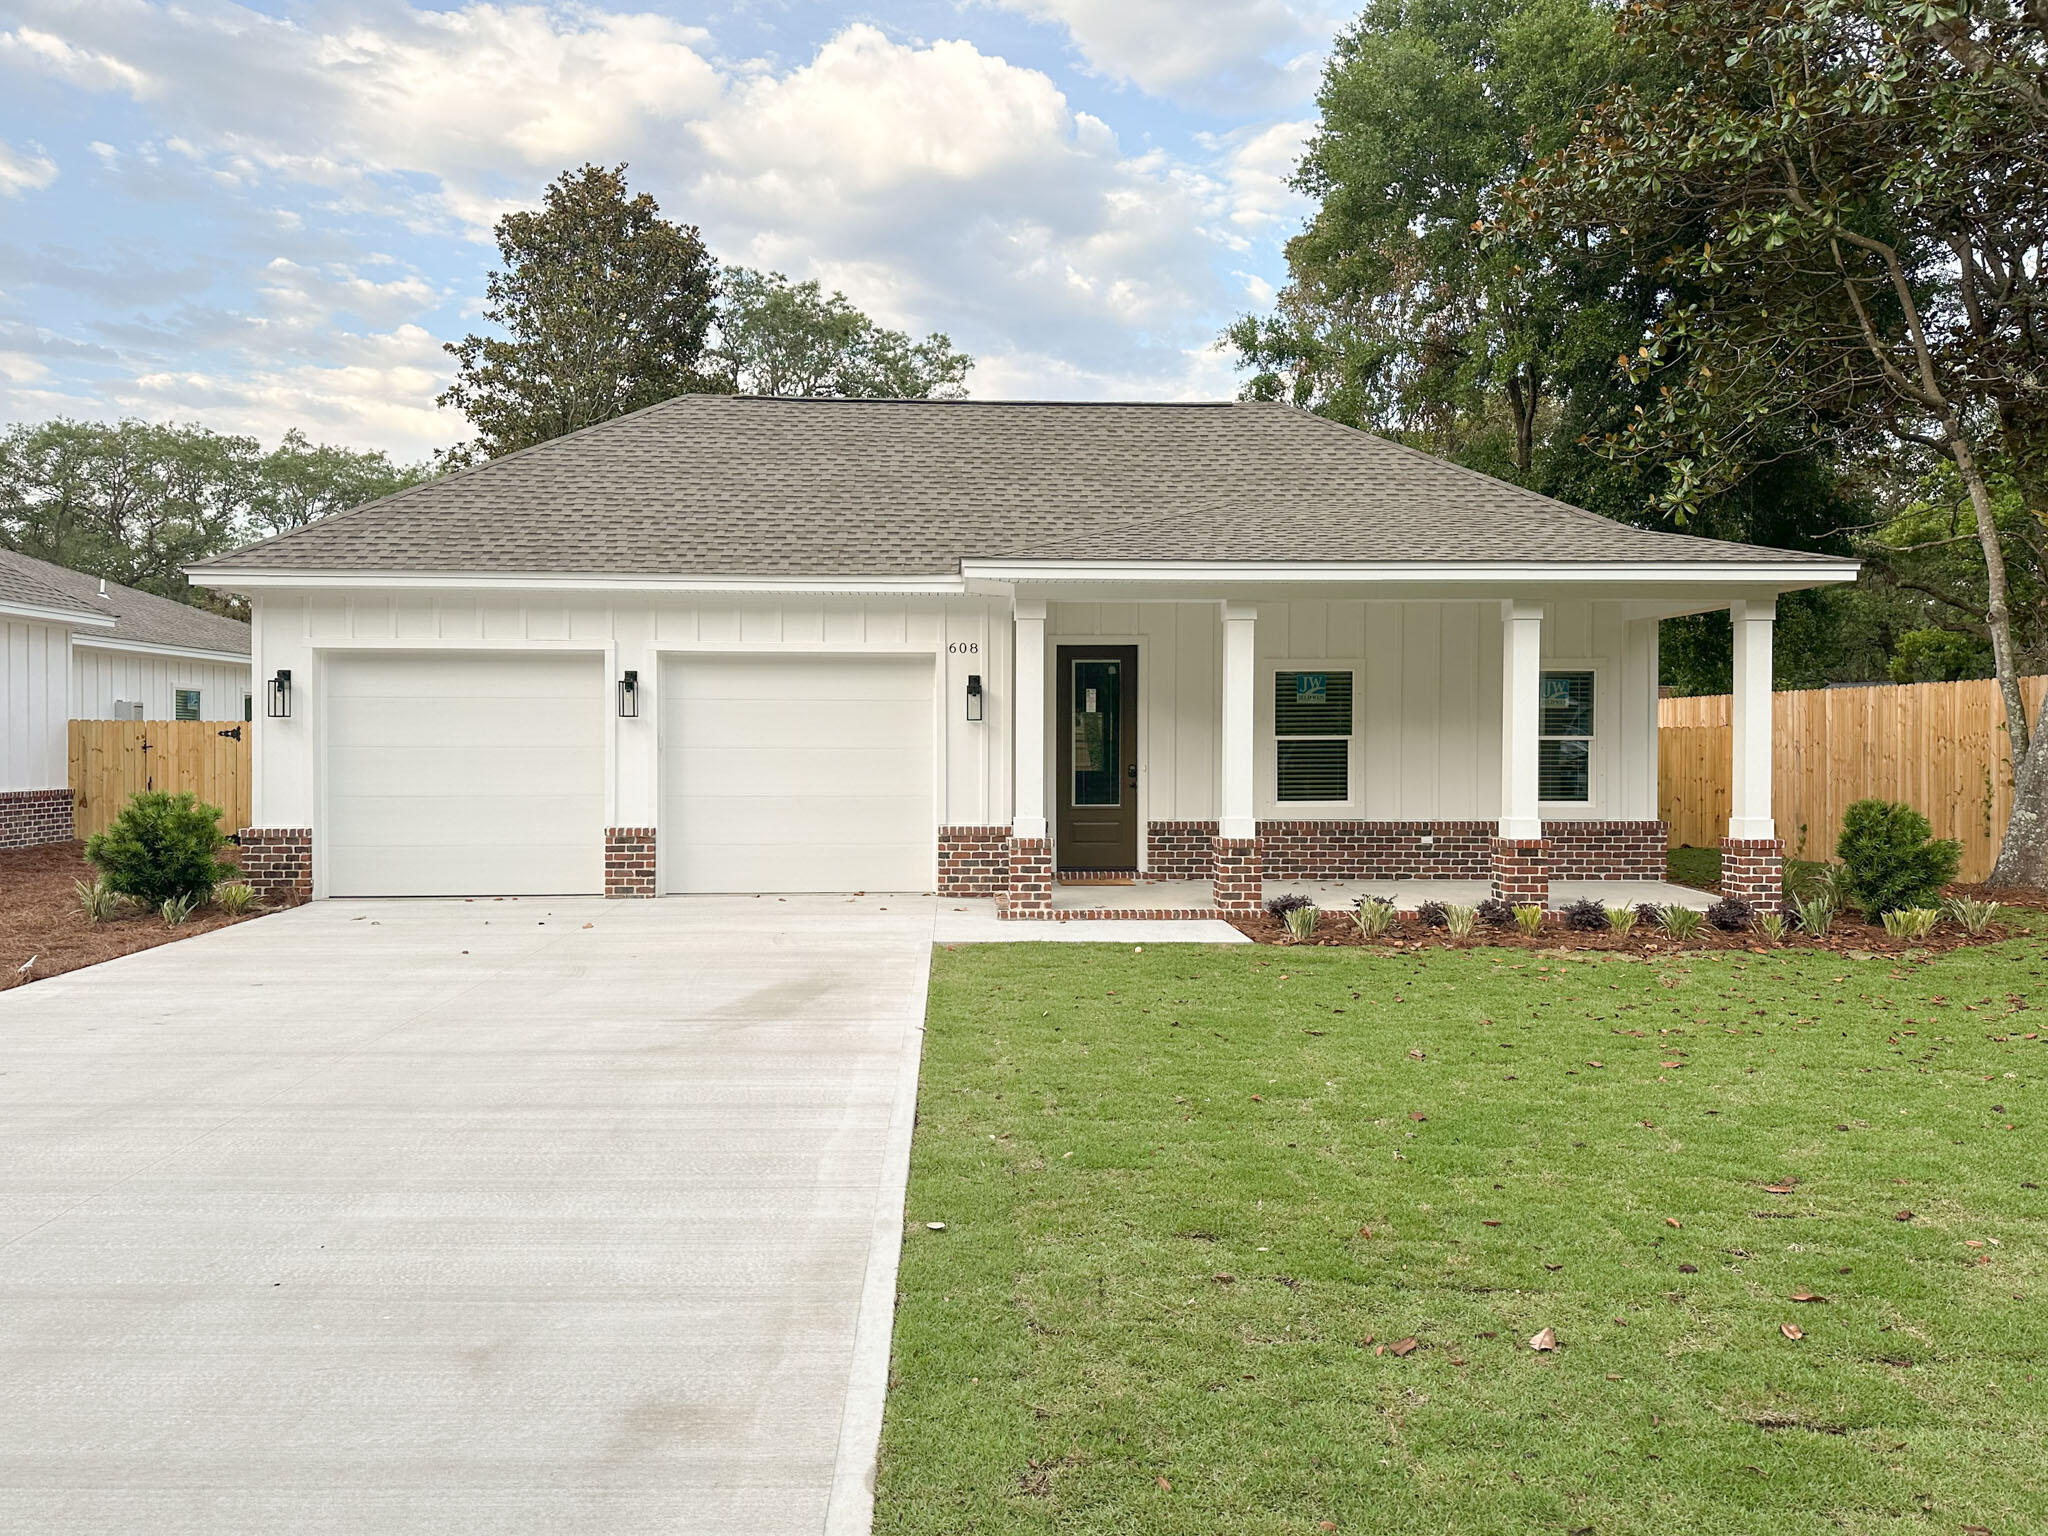
This beautiful home featuring 4BD/3BA has all the bells and whistles you could ask for. No carpet, luxury vinyl plank flooring throughout, stainless steel appliances, granite countertops and window treatments, just to name a few. The kitchen is open and airy and overlooks the living room and beautiful back yard, which makes for perfect for entertaining. The substantial master bedroom, with a large walk in closet and a master bath that features a double vanity, a garden tub, a walk-in shower and a separate water closet. The guest bedrooms and baths are spacious. A washer and dryer are included as well as a 2-car garage that features a car charger for those that have an electric vehicle. Sit on your back porch and look at the large fenced-in yard that is filled with palm and magnolia trees.

Basic lawn care included. Tenant pays all utilities. Holding fee is due within 24hrs of approval. Lease must start within 14 days of payment. Lease Prep Fee of $75 is due prior to move in. Approved pets require $400 pet fee per pet. Renters insurance is required. Property is available for a 12-month lease. Sorry, no cats.
#1008257

Destin

608 Fifth Street

4 Beds

3 Baths

2,184 Sq.Ft.

$3,700

MLS#: 1008257
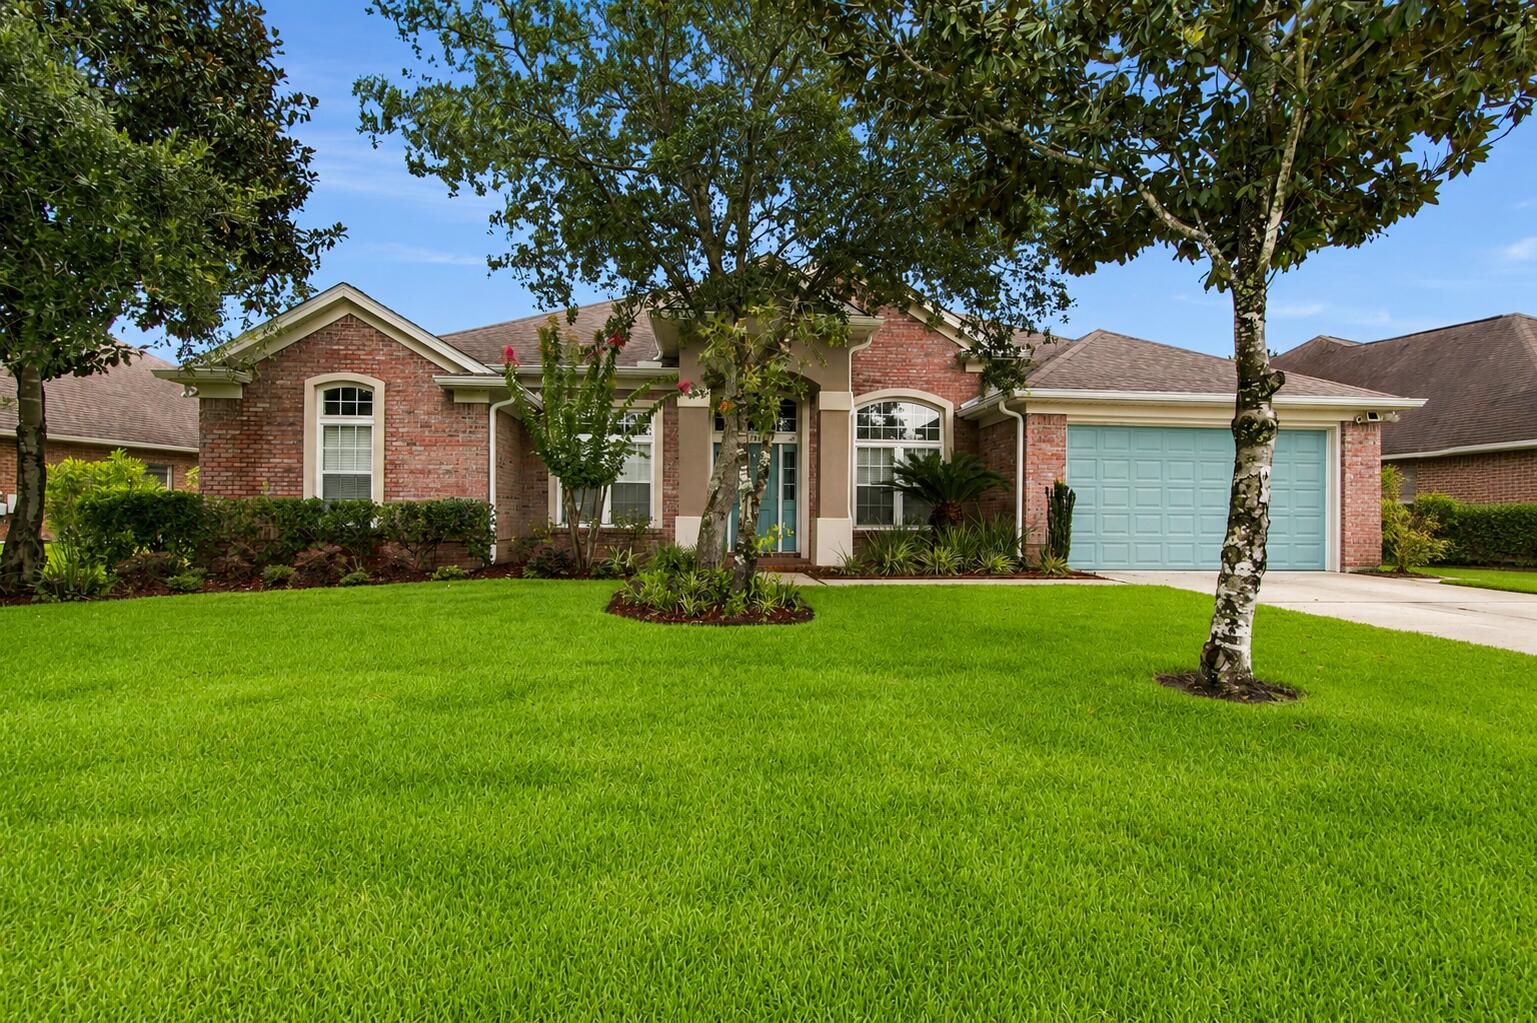
Welcome to 145 Mango Lane in the highly sought-after Hammock Bay community of Freeport! Perfectly positioned on a beautiful lake, this spacious 4-bedroom, 3-bath home offers 2,359 square feet of thoughtfully designed living space with peaceful waterfront views and numerous recent upgrades.

Since purchasing the home, the sellers have made several valuable improvements, including luxury vinyl plank flooring throughout the main living areas, a new submersible irrigation pump, new gutters, new sod, and a new hot water heater, providing added value and peace of mind for the next owner.

Inside, you'll find a functional open-concept floor plan that's ideal for both everyday living and entertaining. The generous living area flows seamlessly into the kitchen and dining space, while the split-bedroom layout offers privacy for household members and guests alike. With four spacious bedrooms and three full bathrooms, there's plenty of room for everyone to spread out comfortably.

Step outside and enjoy the tranquil lake setting from your backyard, where you can relax with your morning coffee, unwind after a long day, or simply take in the natural beauty that surrounds you.

Living in Hammock Bay means enjoying one of Northwest Florida's premier master-planned communities, featuring resort-style pools, fitness center, clubhouse, sports courts, walking and biking trails, parks, playgrounds, and a vibrant community atmosphere--all while being just a short drive from the white-sand beaches  of the Emerald Coast, shopping, dining, and top-rated schools.
If you've been searching for a move-in-ready lakefront home with modern updates in an exceptional community, 145 Mango Lane is one you won't want to miss. Schedule your private showing today!
#1008242

Freeport

145 Mango Lane

4 Beds

3 Baths

2,359 Sq.Ft.

$419,000

MLS#: 1008242
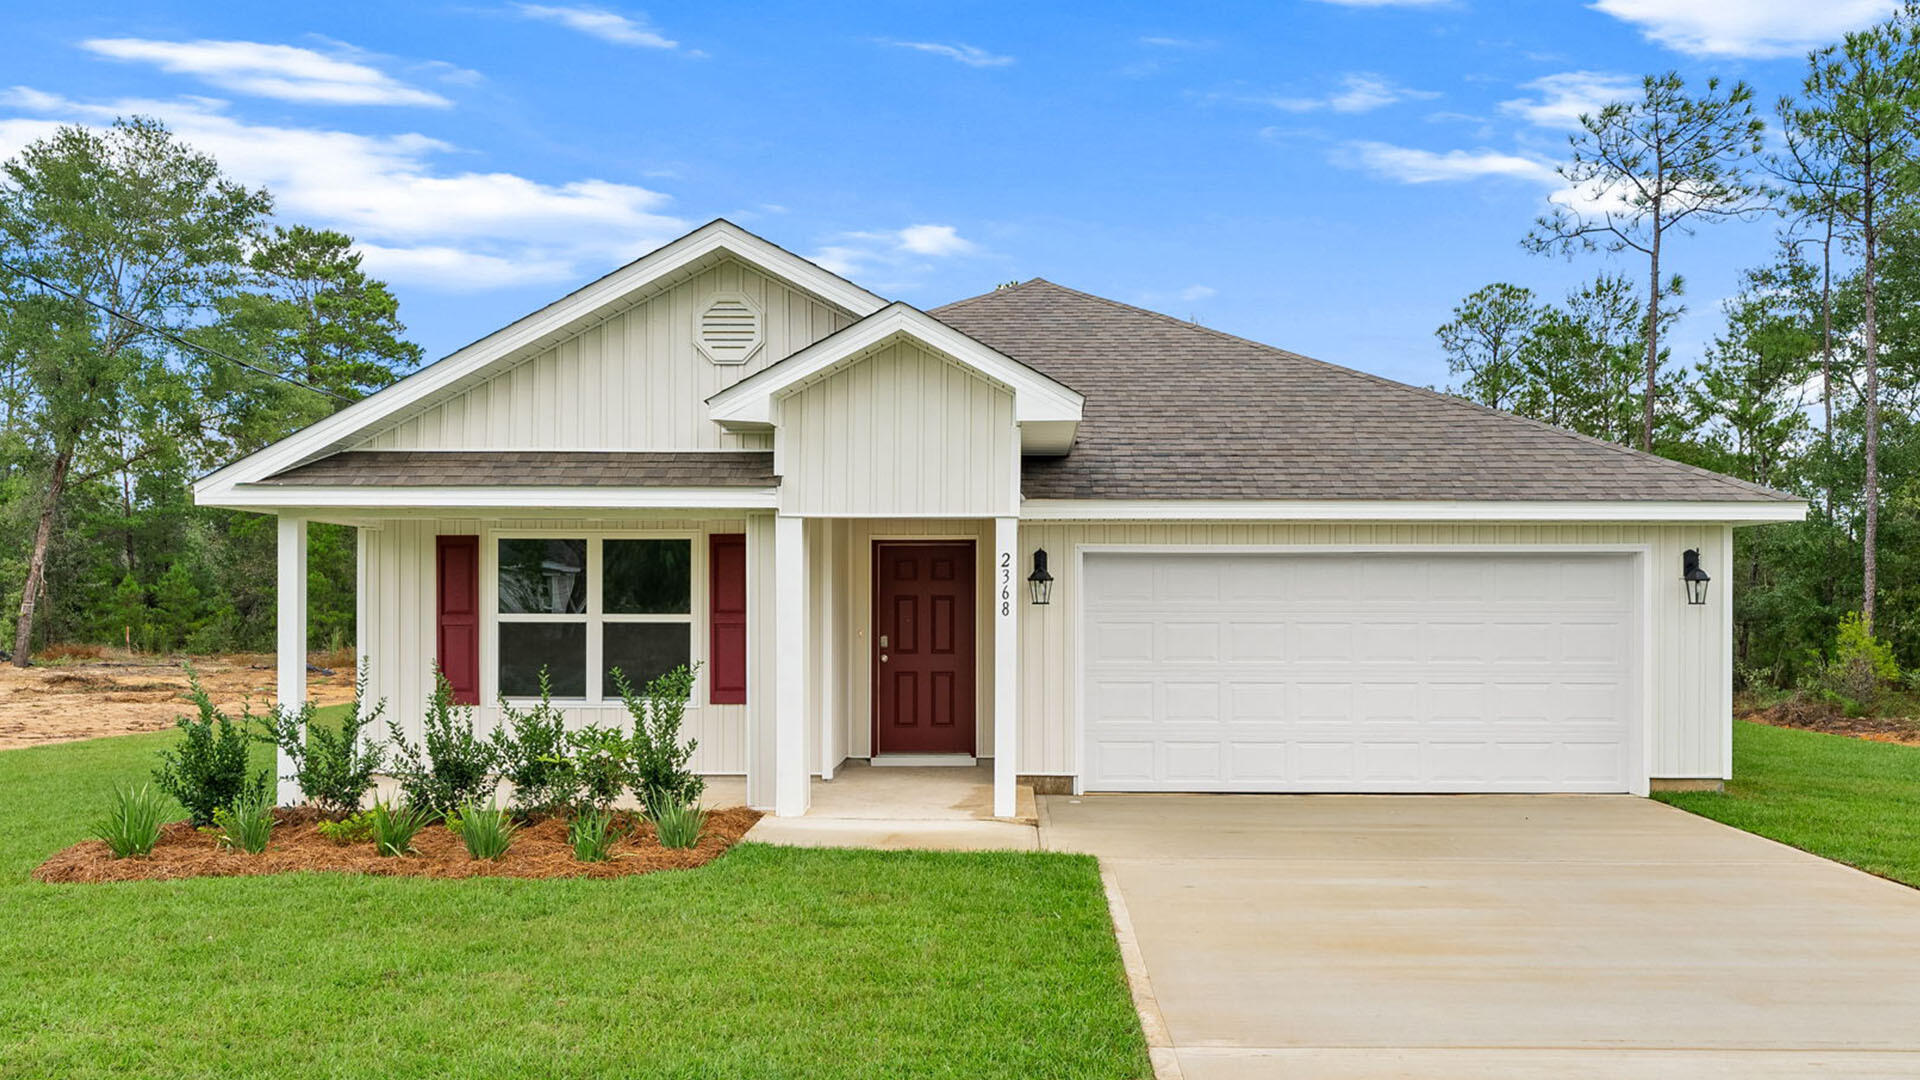
Welcome to 250 Dockside Road at Magnolia at the Bluffs in Freeport, Florida. Located on a cul-de-sac lot this Cali floor plan is under construction and features 4 bedrooms and 2 full bathrooms.

A covered front porch adds inviting curb appeal, while the extended foyer opens to a bright, spacious layout ideal for everyday living and entertaining. Two secondary bedrooms share a conveniently located full bath, and the fourth bedroom offers versatile space for guests, a home office, or a private den. 

At the heart of the home, the open-concept kitchen features quartz countertops, white cabinetry, stainless steel appliances, and a generous center island overlooking the dining and living areas. The private primary suite is positioned at the rear and includes a dual-sink vanity, separate shower, linen storage, and a generously sized walk-in closet. Additional highlights include durable EVP flooring throughout the main living areas and bathrooms, plush bedroom carpet, a smooth-top range, microwave, dishwasher, and a large laundry room. Smart Home Technology adds modern convenience with a Qolsys IQ Touch panel, smart thermostat, and KwikSet keyless entry.

Magnolia at the Bluffs is a new construction community in Freeport, FL, offering peaceful surroundings and convenient access to schools, parks, golf, shopping, dining, and nearby water recreation. Residents enjoy access to the community pool, creating an easy place to relax and connect close to home.
#1008214

Freeport

250 Dockside Road

4 Beds

2 Baths

1,799 Sq.Ft.

$312,605

MLS#: 1008214
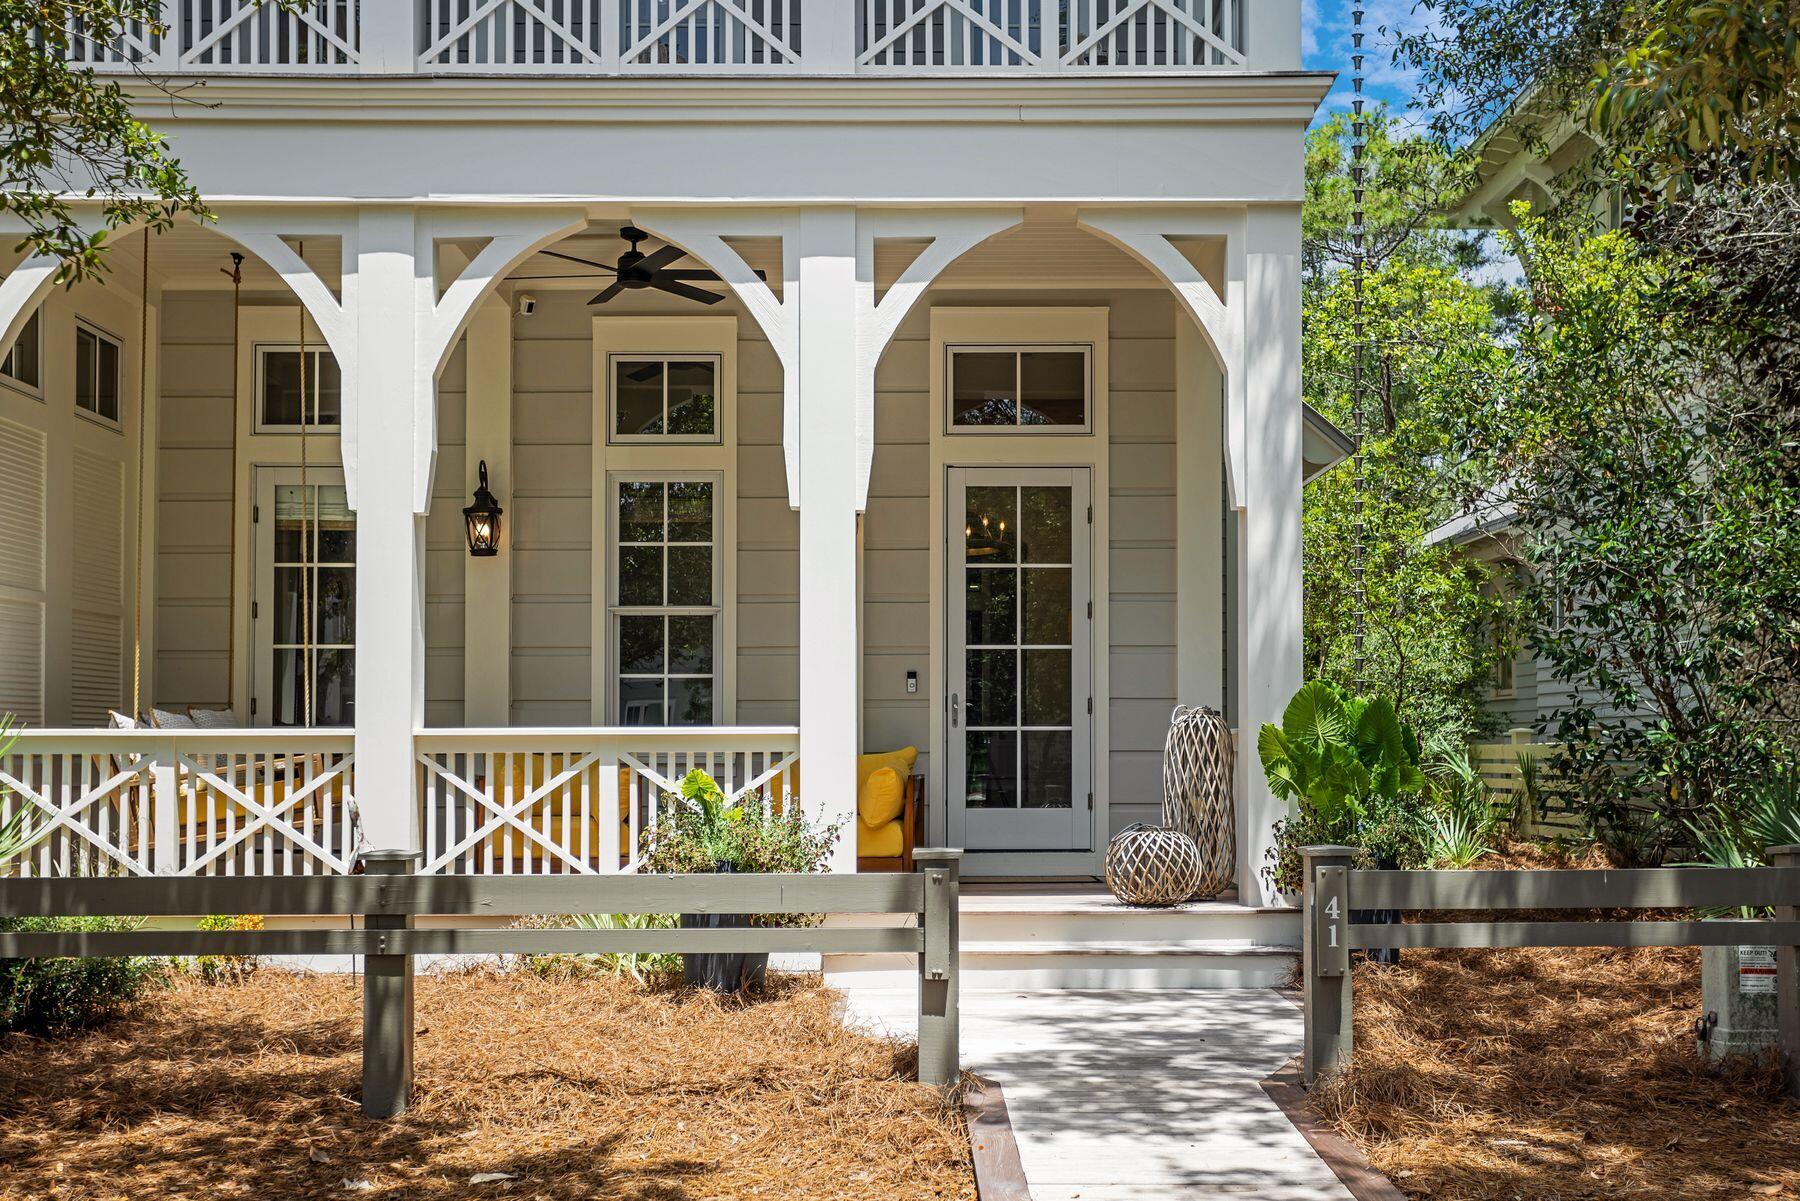
A rare opportunity to own a fully renovated WaterColor retreat that truly checks every box. Ideally situated in the highly sought-after Phase III of WaterColor, this exceptional residence offers six bedrooms--including a first-floor guest bedroom and a custom-built bunk room--a private carriage house, garage, resort-style pool, and an impressive collection of indoor and outdoor living spaces designed for both entertaining and everyday comfort. Recently transformed with a comprehensive renovation, the home showcases all-new designer furnishings, creating a completely turnkey experience. The chef's kitchen is equipped with premium Wolf and Sub-Zero appliances, while the adjoining living and dining areas flow effortlessly onto multiple covered porches that embrace WaterColor's signature indoor-outdoor lifestyle. Designed with hosting in mind, the screened outdoor entertaining area features a brand-new built-in barbecue, new countertops, ample gathering space, and an outdoor shower overlooking the private pool. Whether enjoying quiet mornings or entertaining family and friends, the home's thoughtful outdoor spaces offer exceptional privacy and functionality. Each bedroom features its own en-suite bathroom, providing comfort and privacy for owners and guests alike. In addition to the six bedrooms, the home also offers a second dedicated bunk room, a third-floor family room, a private theater room, and a large bonus room that can serve as additional storage, a hobby space, fitness room, or flex space to suit an owner's needs. From its extensive renovation and luxurious finishes to its versatile floor plan and premier WaterColor location, this is a rare turnkey opportunity to own one of the community's most complete and thoughtfully appointed homes.
#1008256

Santa Rosa Beach

41 Mist Flower Lane

6 Beds

6 Baths

4,985 Sq.Ft.

$5,595,000

MLS#: 1008256
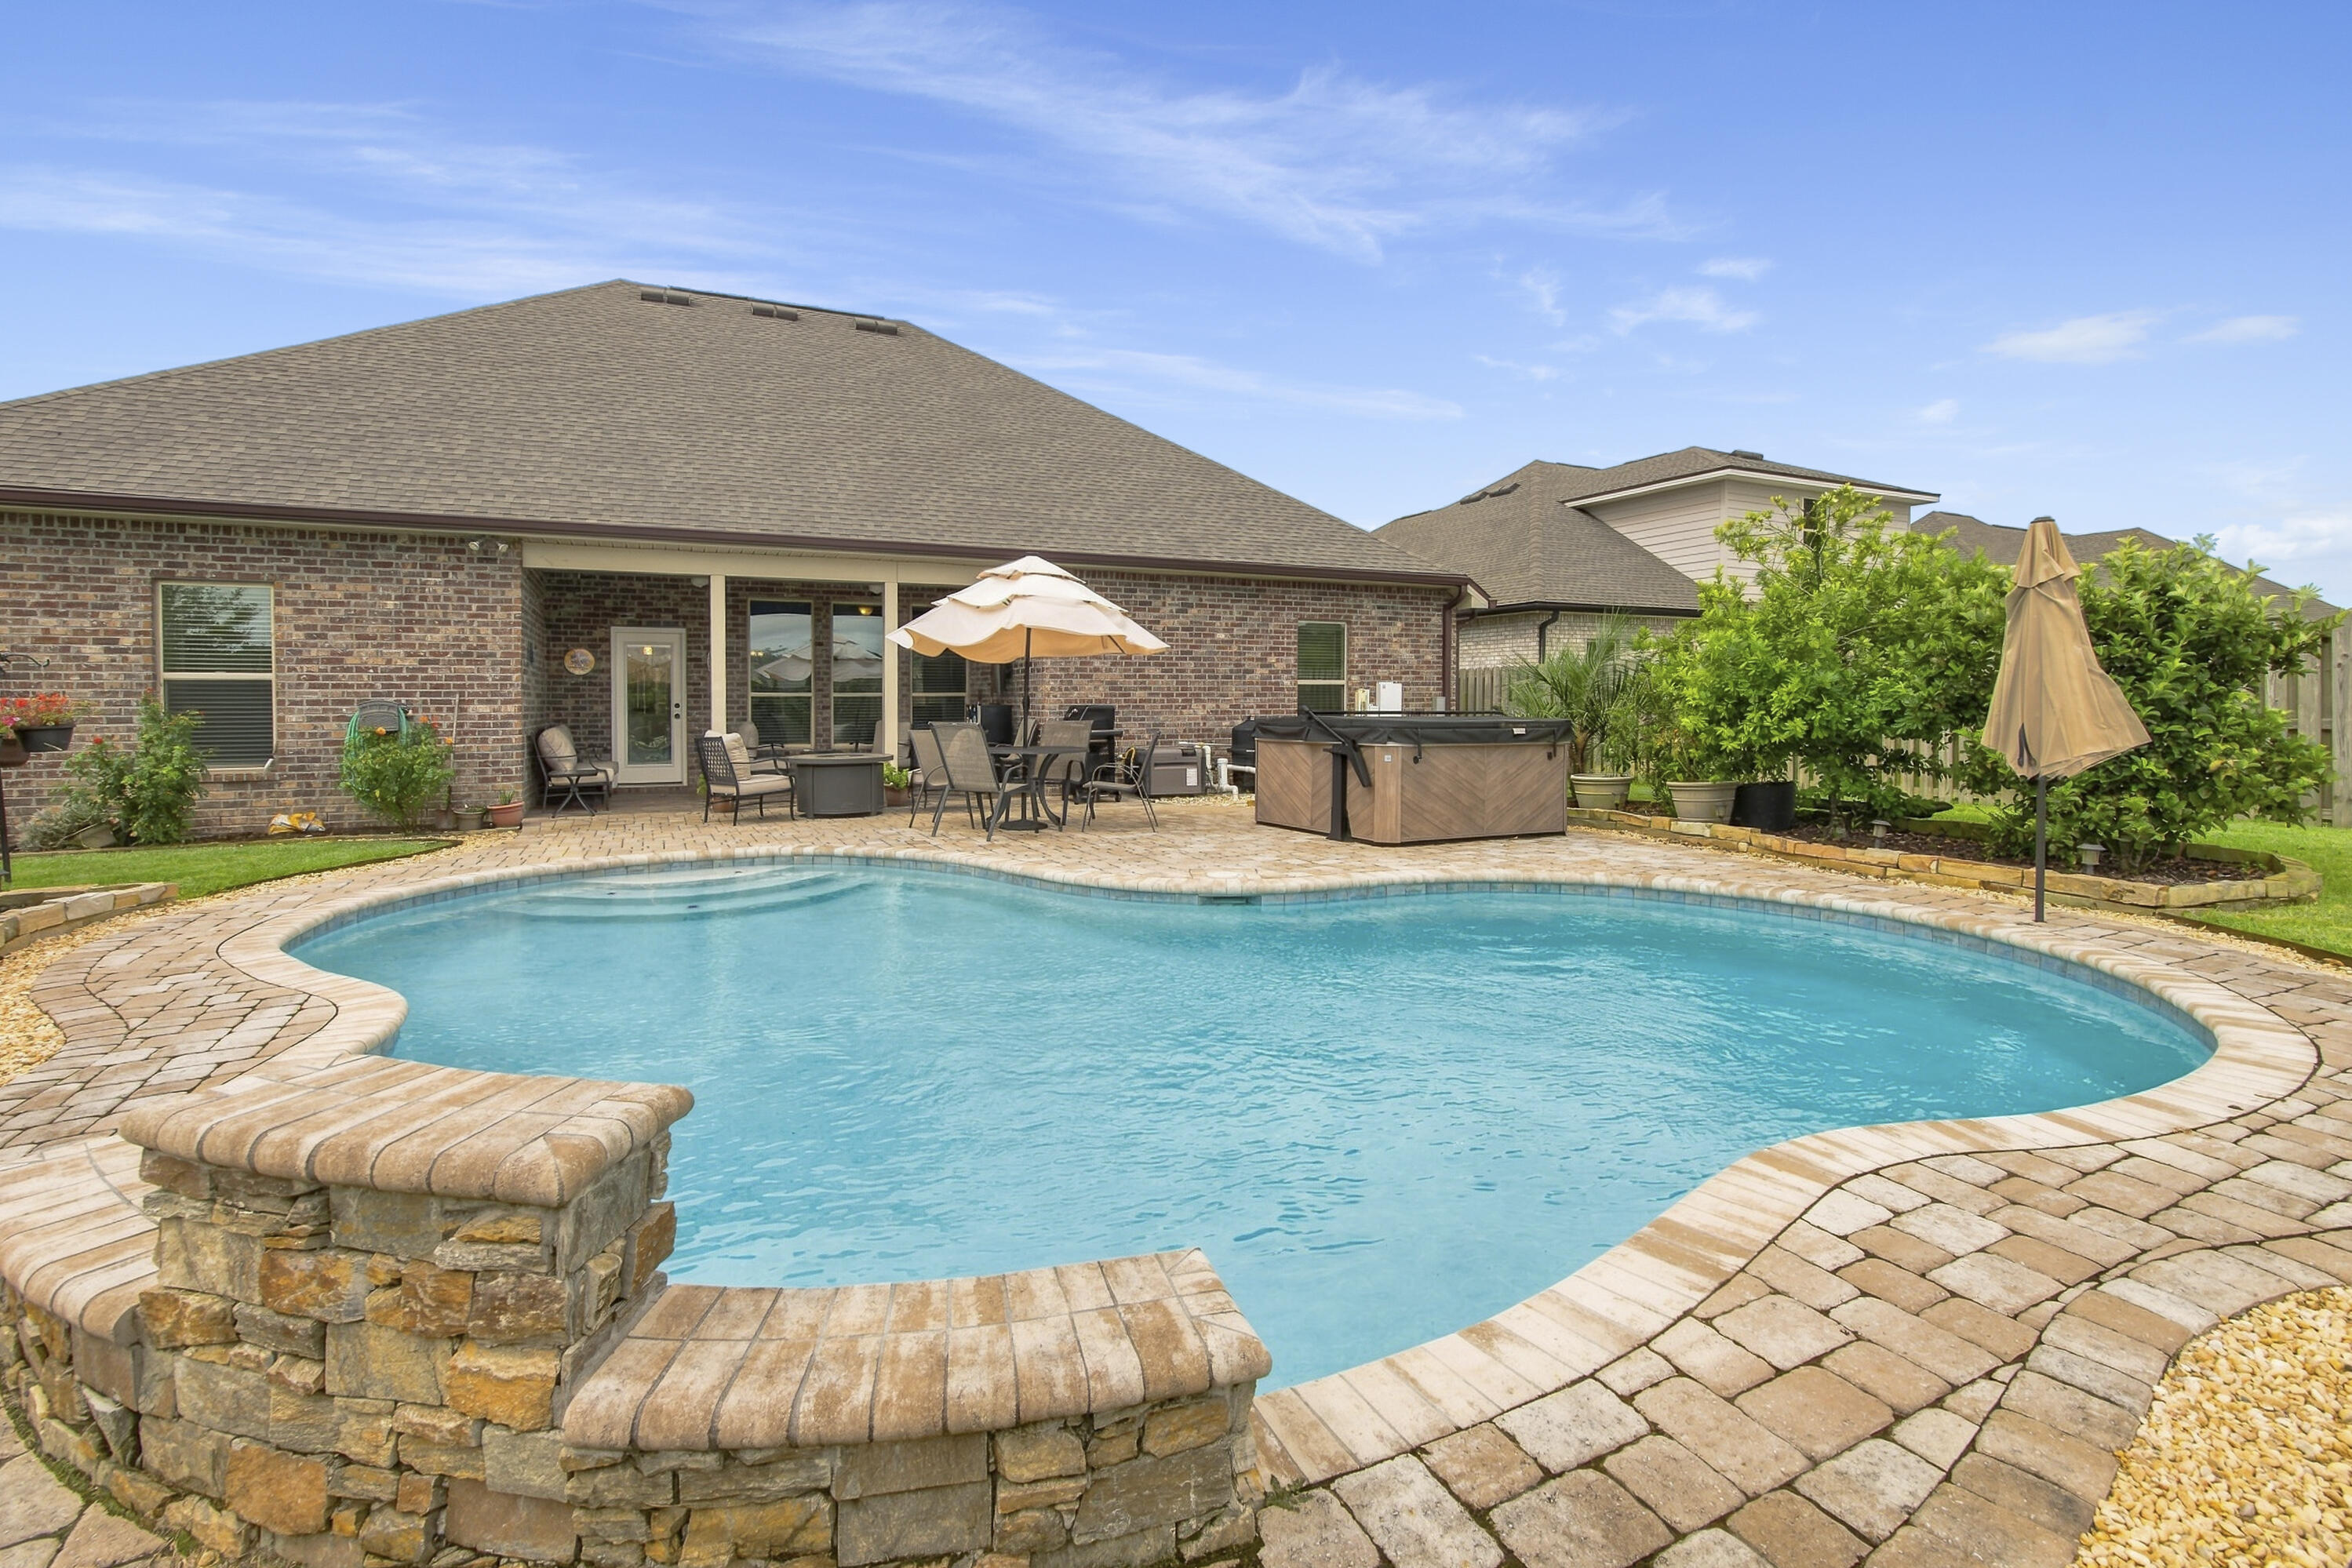
Imagine coming home to your own private backyard resort. The centerpiece of this exceptional Hammock Bay home is a spectacular heated in-ground pool with a cascading waterfall and LED Lights and automatic pool vac, s$2k in electrical upgrades to backyard. Surrounded by an expansive paver brick patio, lush professional landscaping, and a privacy-fenced backyard that creates the perfect setting for entertaining, relaxing, or enjoying Florida's beautiful weather year-round.
Inside, this beautifully appointed 4-bedroom, 3-bath home offers more than 2,700 square feet of thoughtfully designed living space. The open-concept floor plan is enhanced by elegant wood-look tile flooring, quartz countertops, Large Walk-In Pantry, a Gas Range for the home chef, 1-yr old LG dishwasher w 3 racks  and a warm Gas Fireplace that brings family and friends together. A Formal Dining invites Family and Guests to gather for Holiday Meals. Crown Molding throughout home. This home is complete w a built-in separate Office Space, a HUGE Primary Closet that conveniently connects to the Laundry Room!  The Garage Entry has extra Storage and Boot Bench  A whole-house oversized Generac generator provides added peace of mind and dependable backup power when you need it most, including Power to Pool. Security System owned and conveys as well for an extra layer of security! 
Located in the highly sought-after Hammock Bay community in Freeport, you'll enjoy outstanding neighborhood amenities including: Pickleball, tennis, bball, Exercise Room and Exercise Classes, 3 Pools, Props Brewery, General Store, Monthly Farmers Markets,and Holiday Events year-round from 4th of July  Bike/Golf Cart Parade to Santa's visit at the Town Center Pavilion. 
All while being just minutes from shopping, dining, THE top-rated schools, and the Emerald Coast's world-famous Sugar white-sand beaches.Whether you're hosting unforgettable poolside gatherings or enjoying a quiet evening by the fire, 303 Blaze Boulevard offers the perfect blend of luxury, comfort, and the Florida lifestyle you've been searching for. . 
Welcome HOME!! 
This Home is priced to sell and Sellers are offering a $8000 Credit toward Closing Costs
#1008198

Freeport

303 Blaze Boulevard

4 Beds

3 Baths

2,659 Sq.Ft.

$645,000

MLS#: 1008198
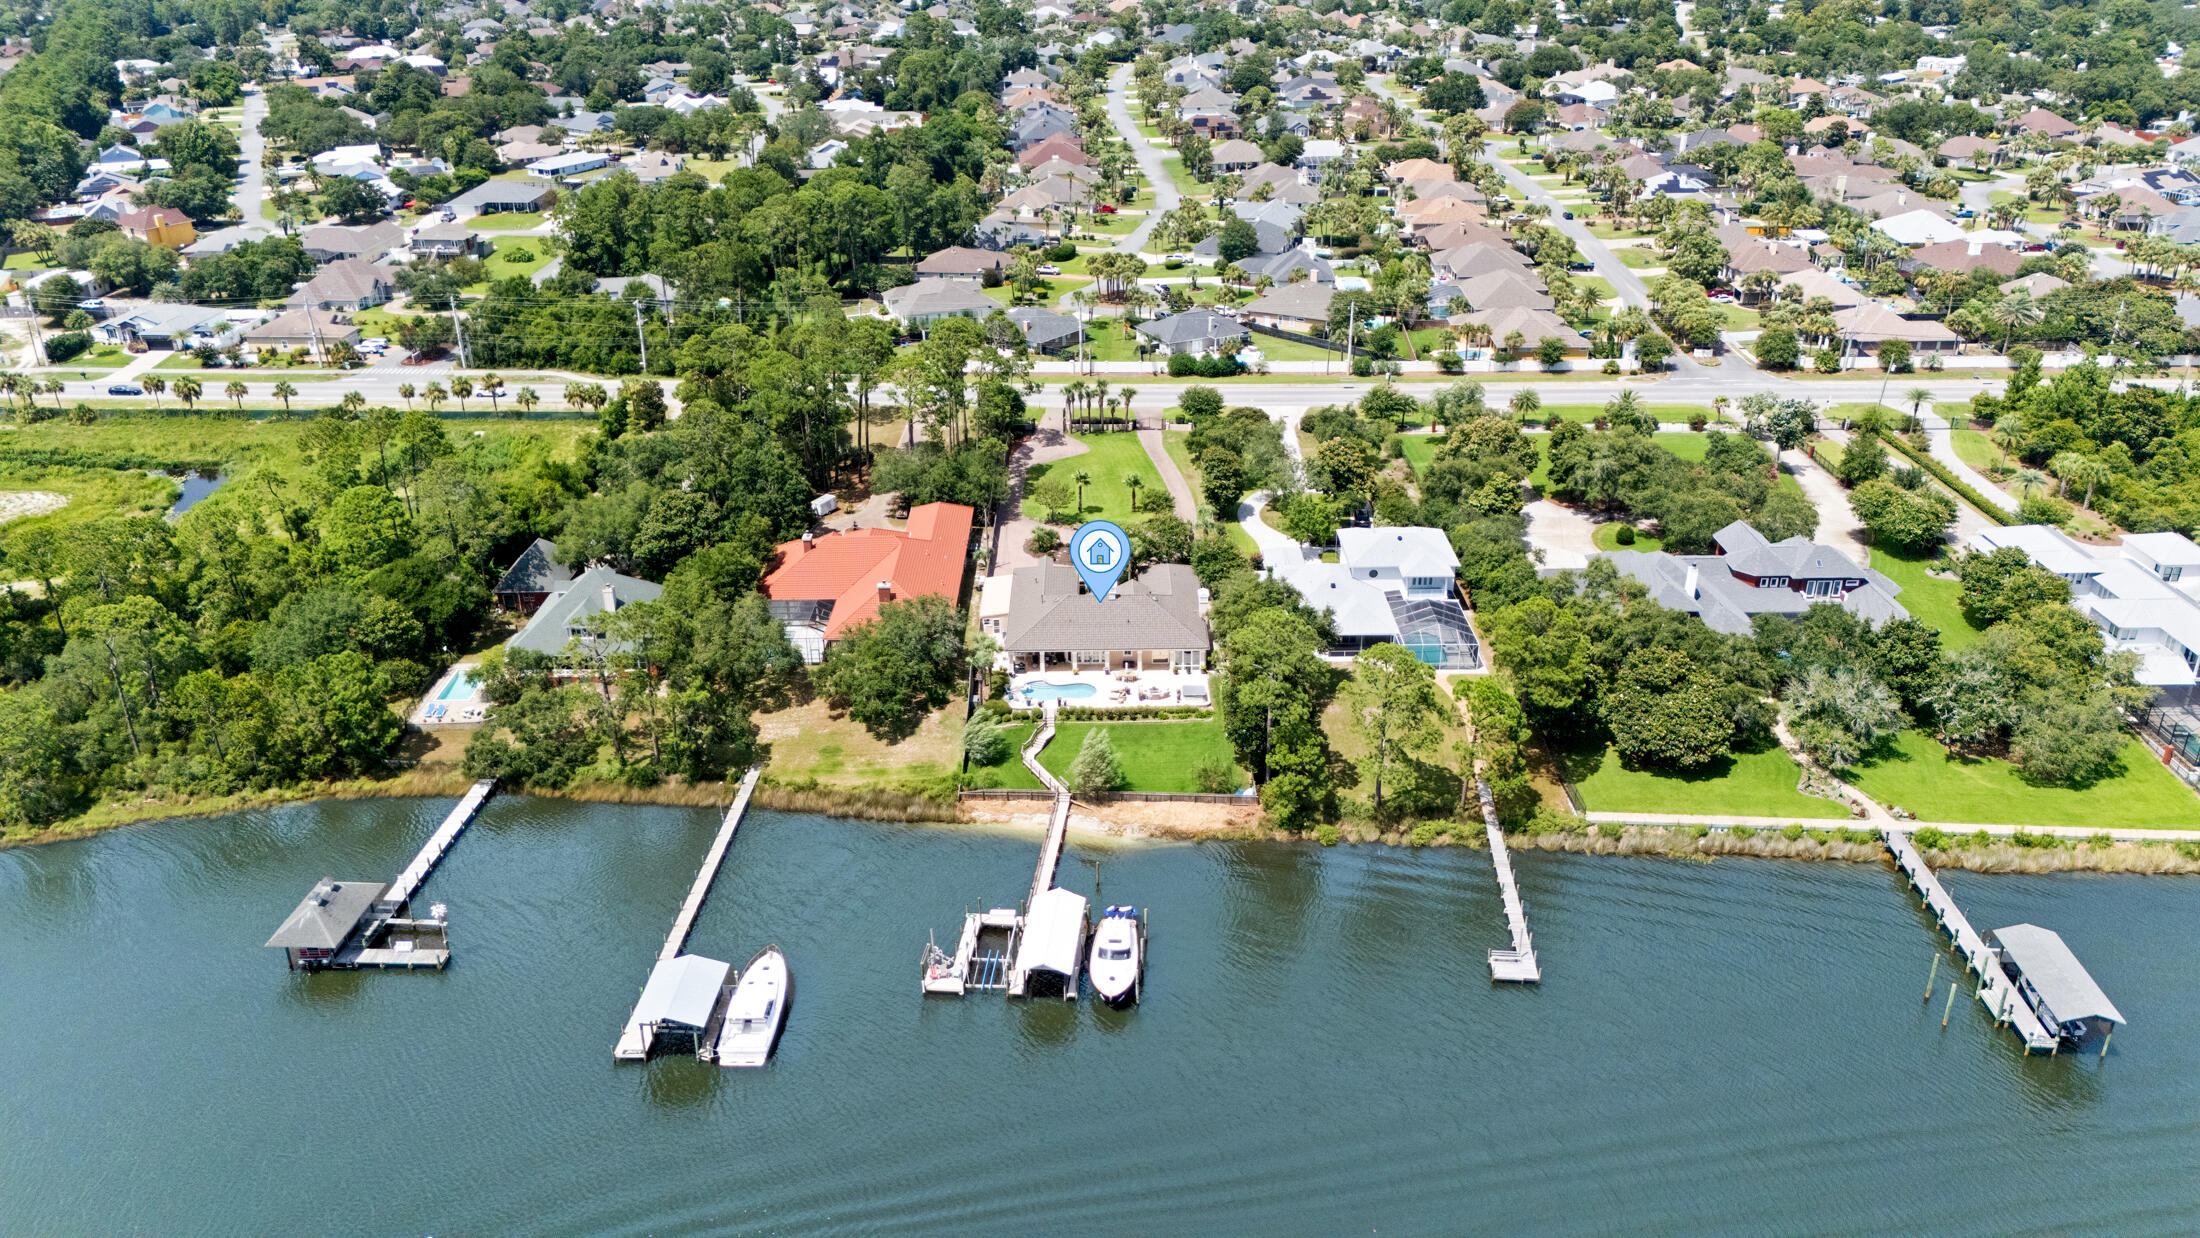
Waterfront luxury meets effortless coastal living at 8203 N Lagoon Drive. Perfectly positioned on deep water with direct access to the Gulf of Mexico in just minutes, this exceptional property offers the boating lifestyle you've been dreaming of--all with no HOA. Designed for both everyday living and entertaining, this spacious home features 3 bedrooms, 2.5 bathrooms, plus a dedicated office, additional living room, and versatile flex space, all thoughtfully designed to maximize comfort and capture stunning views of Grand Lagoon. Step outside to your private waterfront oasis where a new travertine pool deck surrounds the sparkling pool and expansive outdoor living areas, creating the perfect setting for relaxing or hosting family and friends. Boaters will appreciate the private dock complete with a covered boat lift and additional slip, providing easy access for multiple watercraft and unforgettable days on the water. Additional features include a gated driveway, generous parking, and the privacy of a premier waterfront setting. Whether you're watching dolphins from your backyard, heading out for a sunset cruise, or enjoying the peaceful lagoon views from inside the home, this property offers a lifestyle that is truly unmatched. This is a rare opportunity to own one of Panama City Beach's premier waterfront homes where luxury, convenience, and direct Gulf access come together in one extraordinary property.
#1008190

Panama City Beach

8203 N Lagoon Drive

3 Beds

2 Baths

3,463 Sq.Ft.

$1,999,999

MLS#: 1008190
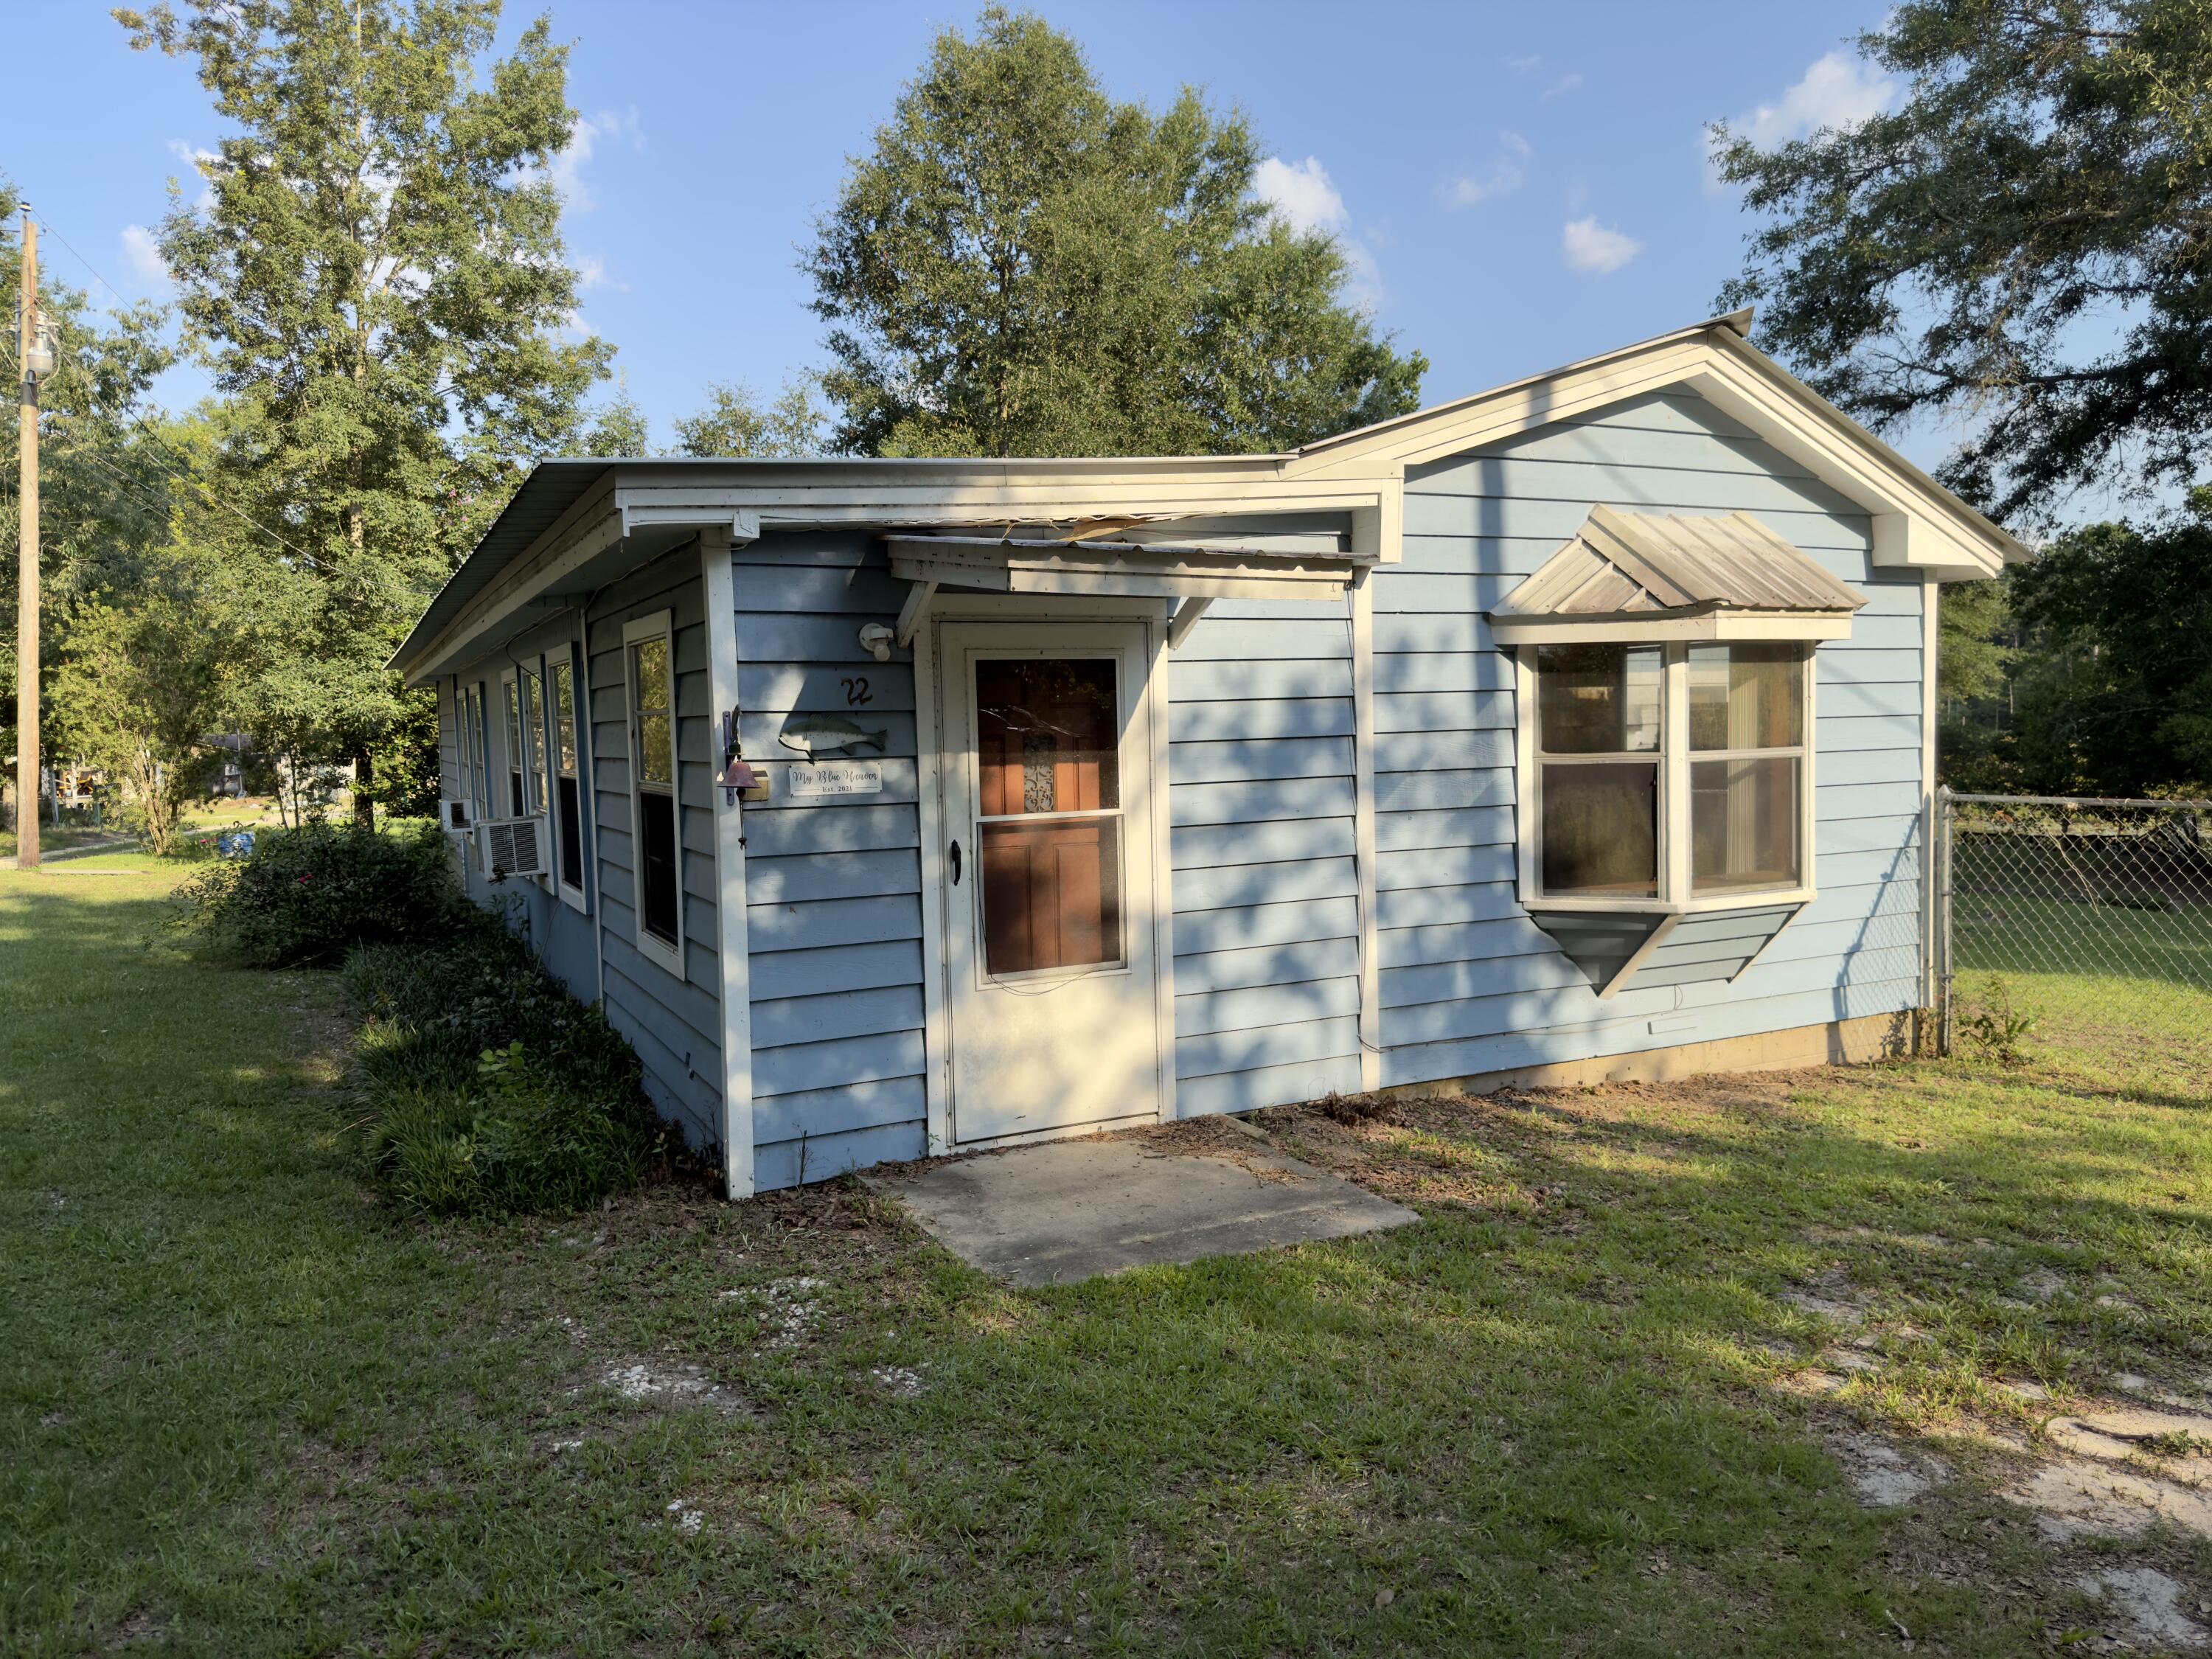
This REO home is one to see. Built in 1986, this 2 bedroom 1 bath cottage has 1000sf and rests on approx 1/4 acre. Considered lakefront, this unique home has tongue and groove walls throughout, an open floor plan in the living room, dining area and tons of potential. Whether you are looking for affordable living or your next rental investment, this is one to see. This home may qualify for Vendee financing, but can be verified by visiting the VA properties home listing page
#1008191

DeFuniak Springs

22 Landing Lane

2 Beds

1 Baths

1,000 Sq.Ft.

$85,000

MLS#: 1008191
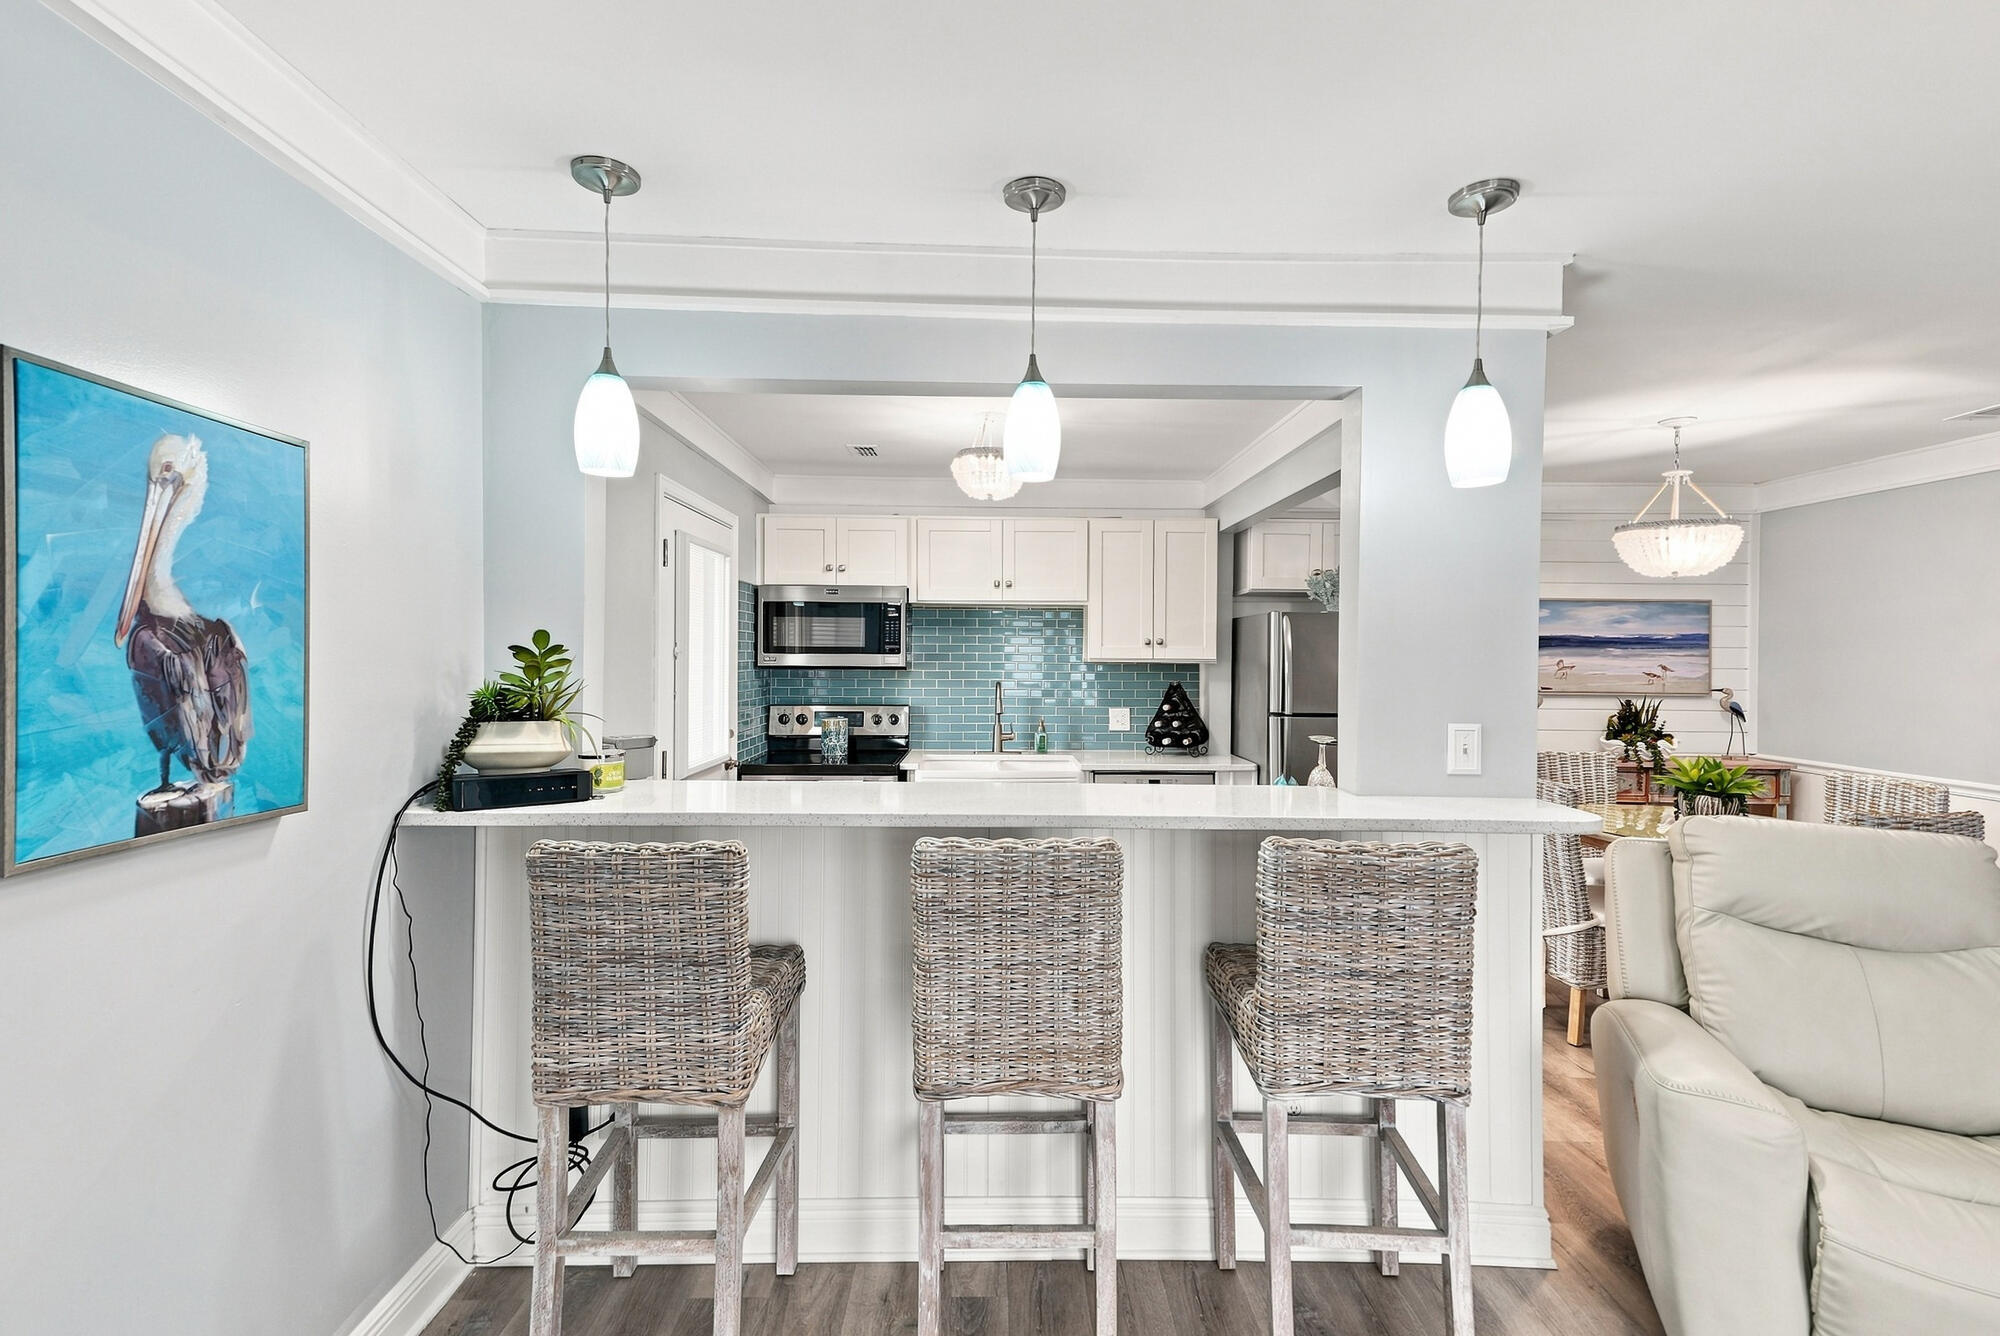
Discover Florida living in this tastefully remodeled 3-bedroom, 2-bath second-floor condo offering stunning views of St. Andrews Bay. Thoughtfully updated with comfort and style in mind, this condo has a warm, home-like feel that sets it apart. The open-concept living area was enhanced by opening the kitchen wall to the living room, creating a bright, spacious layout that's perfect for entertaining or enjoying everyday life. The remodeled kitchen features elegant quartz countertops, providing both beauty and functionality. Recent upgrades throughout the home include fresh interior paint, crown molding, updated light fixtures, and blinds installed throughout, giving the condo a clean, modern, and move-in-ready appeal. Located at Landmark, a picturesque 7-acre bayfront community, residents enjoy amenities including two swimming pools, a fitness center, clubhouse with an attached pavilion, dock, and a private beach. A short walk or bike ride to Historic Downtown St Andrews shops, restaurants and entertainment. Whether you're looking for a full-time residence, a vacation getaway, or an investment opportunity, this charming Landmark condo offers the perfect combination of comfort and style. Relax on your private balcony with peaceful views of St. Andrews Bay and experience the coastal lifestyle you've been dreaming of.
#1008236

Panama City

2100 W Beach Drive APT N201

3 Beds

2 Baths

1,350 Sq.Ft.

$339,999

MLS#: 1008236

AVAILABLE NOW! FIRST TWO WEEKS FREE!  Welcome to coastal living at its finest! Nestled at 45 Crossing Lane Unit C in beautiful Santa Rosa Beach, this stunning 3-bedroom, 2.5-bath townhouse offers the perfect blend of modern comfort and beachside charm. Designed for beach lovers, this residence boasts a bright open floor plan with EVP flooring and plush carpeting in the bedrooms.  The spacious kitchen is a chef's dream, featuring gleaming granite countertops, stainless steel appliances, a convenient breakfast bar, and ample cabinetry. The airy living area flows seamlessly onto a private patio, where you can unwind and take in tranquil lake views, ideal for morning coffee or evening sunsets. Upstairs, the generous master suite features a large tiled shower and an abundance of closet space. The included washer and dryer make laundry days a breeze. Added conveniences include a security system with app-enabled controls for lights, garage, and door locks (subscription paid by tenant and optional), plus lawncare included in rent for truly maintenance-free living. Enjoy beautiful landscaping, a single-car garage, and unbeatable access to the area's top attractions--just minutes from the world's most beautiful beaches, vibrant shopping, and dining options. South Walton High is within walking distance, and pet owners will love being just a couple miles from Alaqua Unleashed Bark Park. Don't miss your chance to make this coastal-style townhouse yours where every day feels like a vacation. Schedule your tour today!  Tenants to verify items of importance such as room measurements and school zones.  No smoking or vaping.  No cats, one small dog 30 lbs or less with owner approval and nonrefundable pet fee. Credit and criminal check required.
#1008231

Santa Rosa Beach

45 Crossing Lane UNIT C

3 Beds

2 Baths

1,542 Sq.Ft.

$2,250

MLS#: 1008231
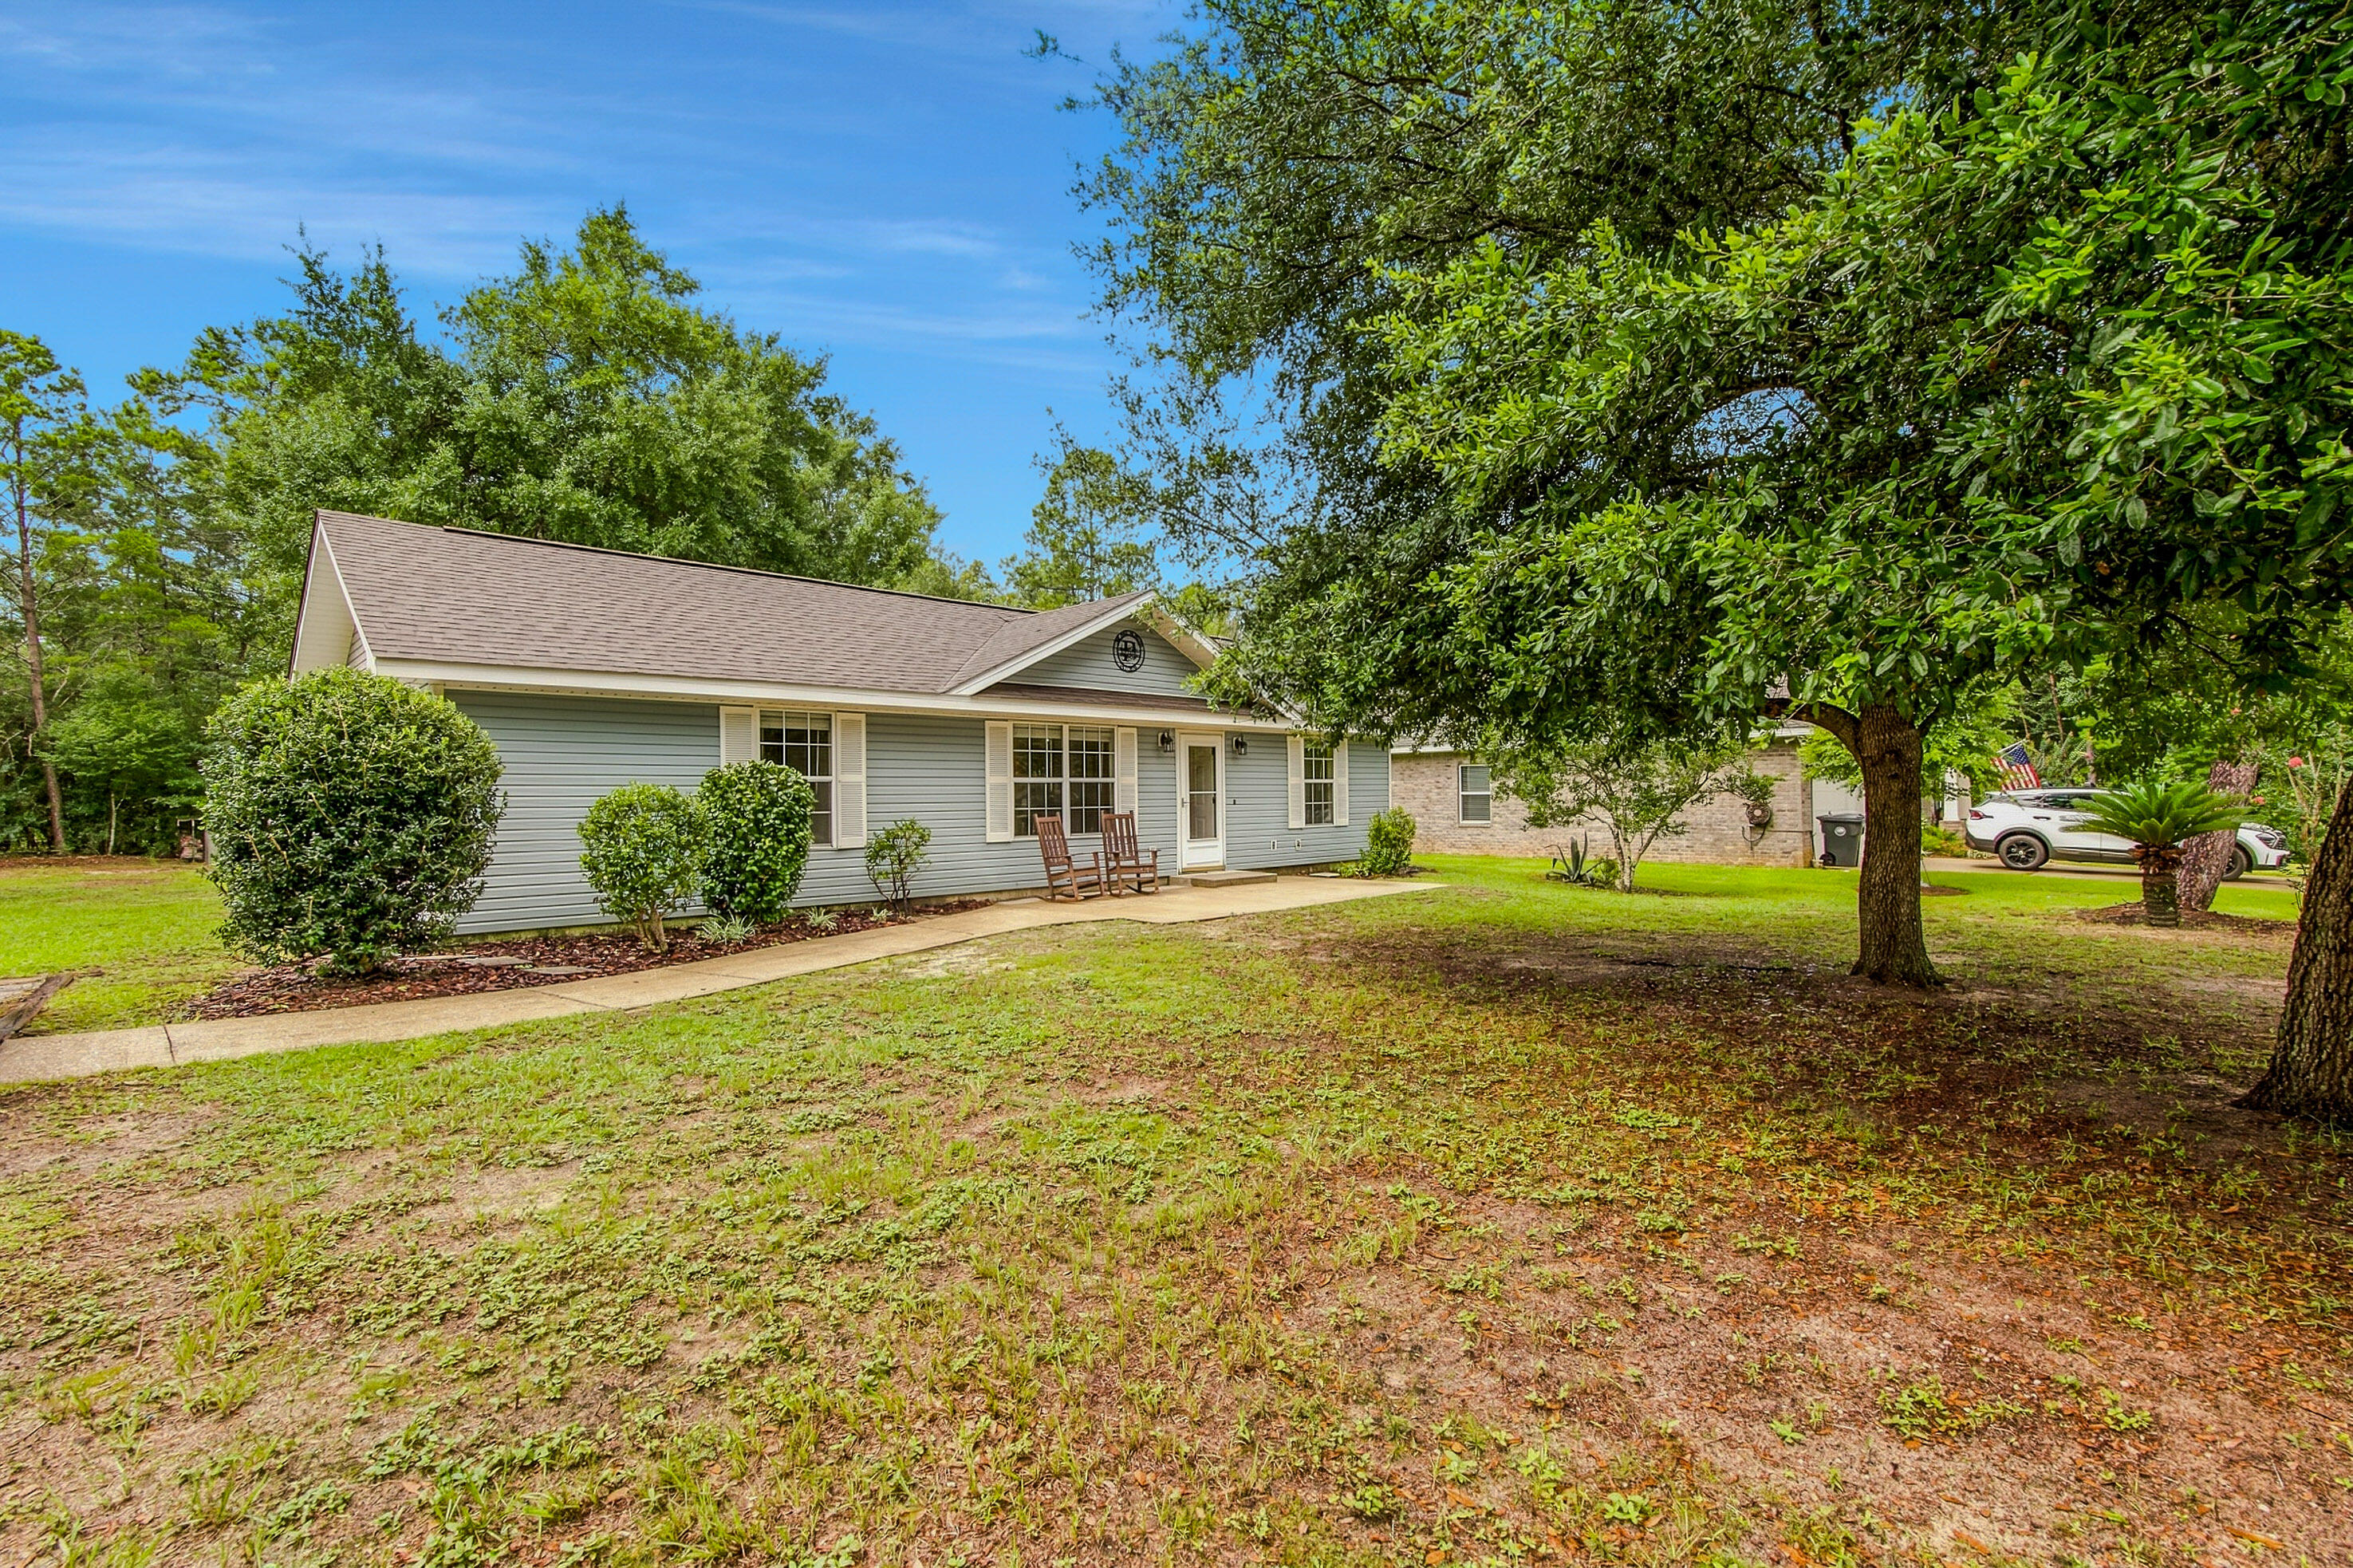
Welcome to 97 Magnolia Landing Drive in the heart of Freeport, Florida! This beautifully maintained 3-bedroom, 2-bath home sits on a spacious 0.39-acre lot, offering the perfect blend of comfort, functionality, and outdoor living. Better yet, NO HOA! Seller is offering $6,000 towards Buyers Closing Costs with accepted offer! 

From the moment you arrive, you'll appreciate the home's excellent curb appeal and inviting presence. Inside, you'll find a clean, well-cared-for interior with a gas fireplace being the focal point of the living area as you walk in. This house is truly move-in ready, making it easy for the next owner to settle in and feel at home. 

Step outside to enjoy the covered back patio, an ideal spot for morning coffee, weekend barbecues, or simply relaxing while overlooking the backyard. The partially fenced yard provides plenty of space for pets, play, or gardening, while the storage shed offers extra room for lawn equipment, tools, or hobbies. The small covered area off the shed also makes an excellent spot for a small vehicle to park.

Conveniently located near Freeport's schools, shopping, dining, and just a short drive to the beautiful Emerald Coast beaches, this property offers the peaceful lifestyle you've been searching for with everyday conveniences close by.

If you're looking for a home with charm, space, and exceptional value, 97 Magnolia Landing Drive is ready to welcome you home. Schedule your private showing today!
#1008212

Freeport

97 Magnolia Landing Drive

3 Beds

2 Baths

1,104 Sq.Ft.

$269,000

MLS#: 1008212
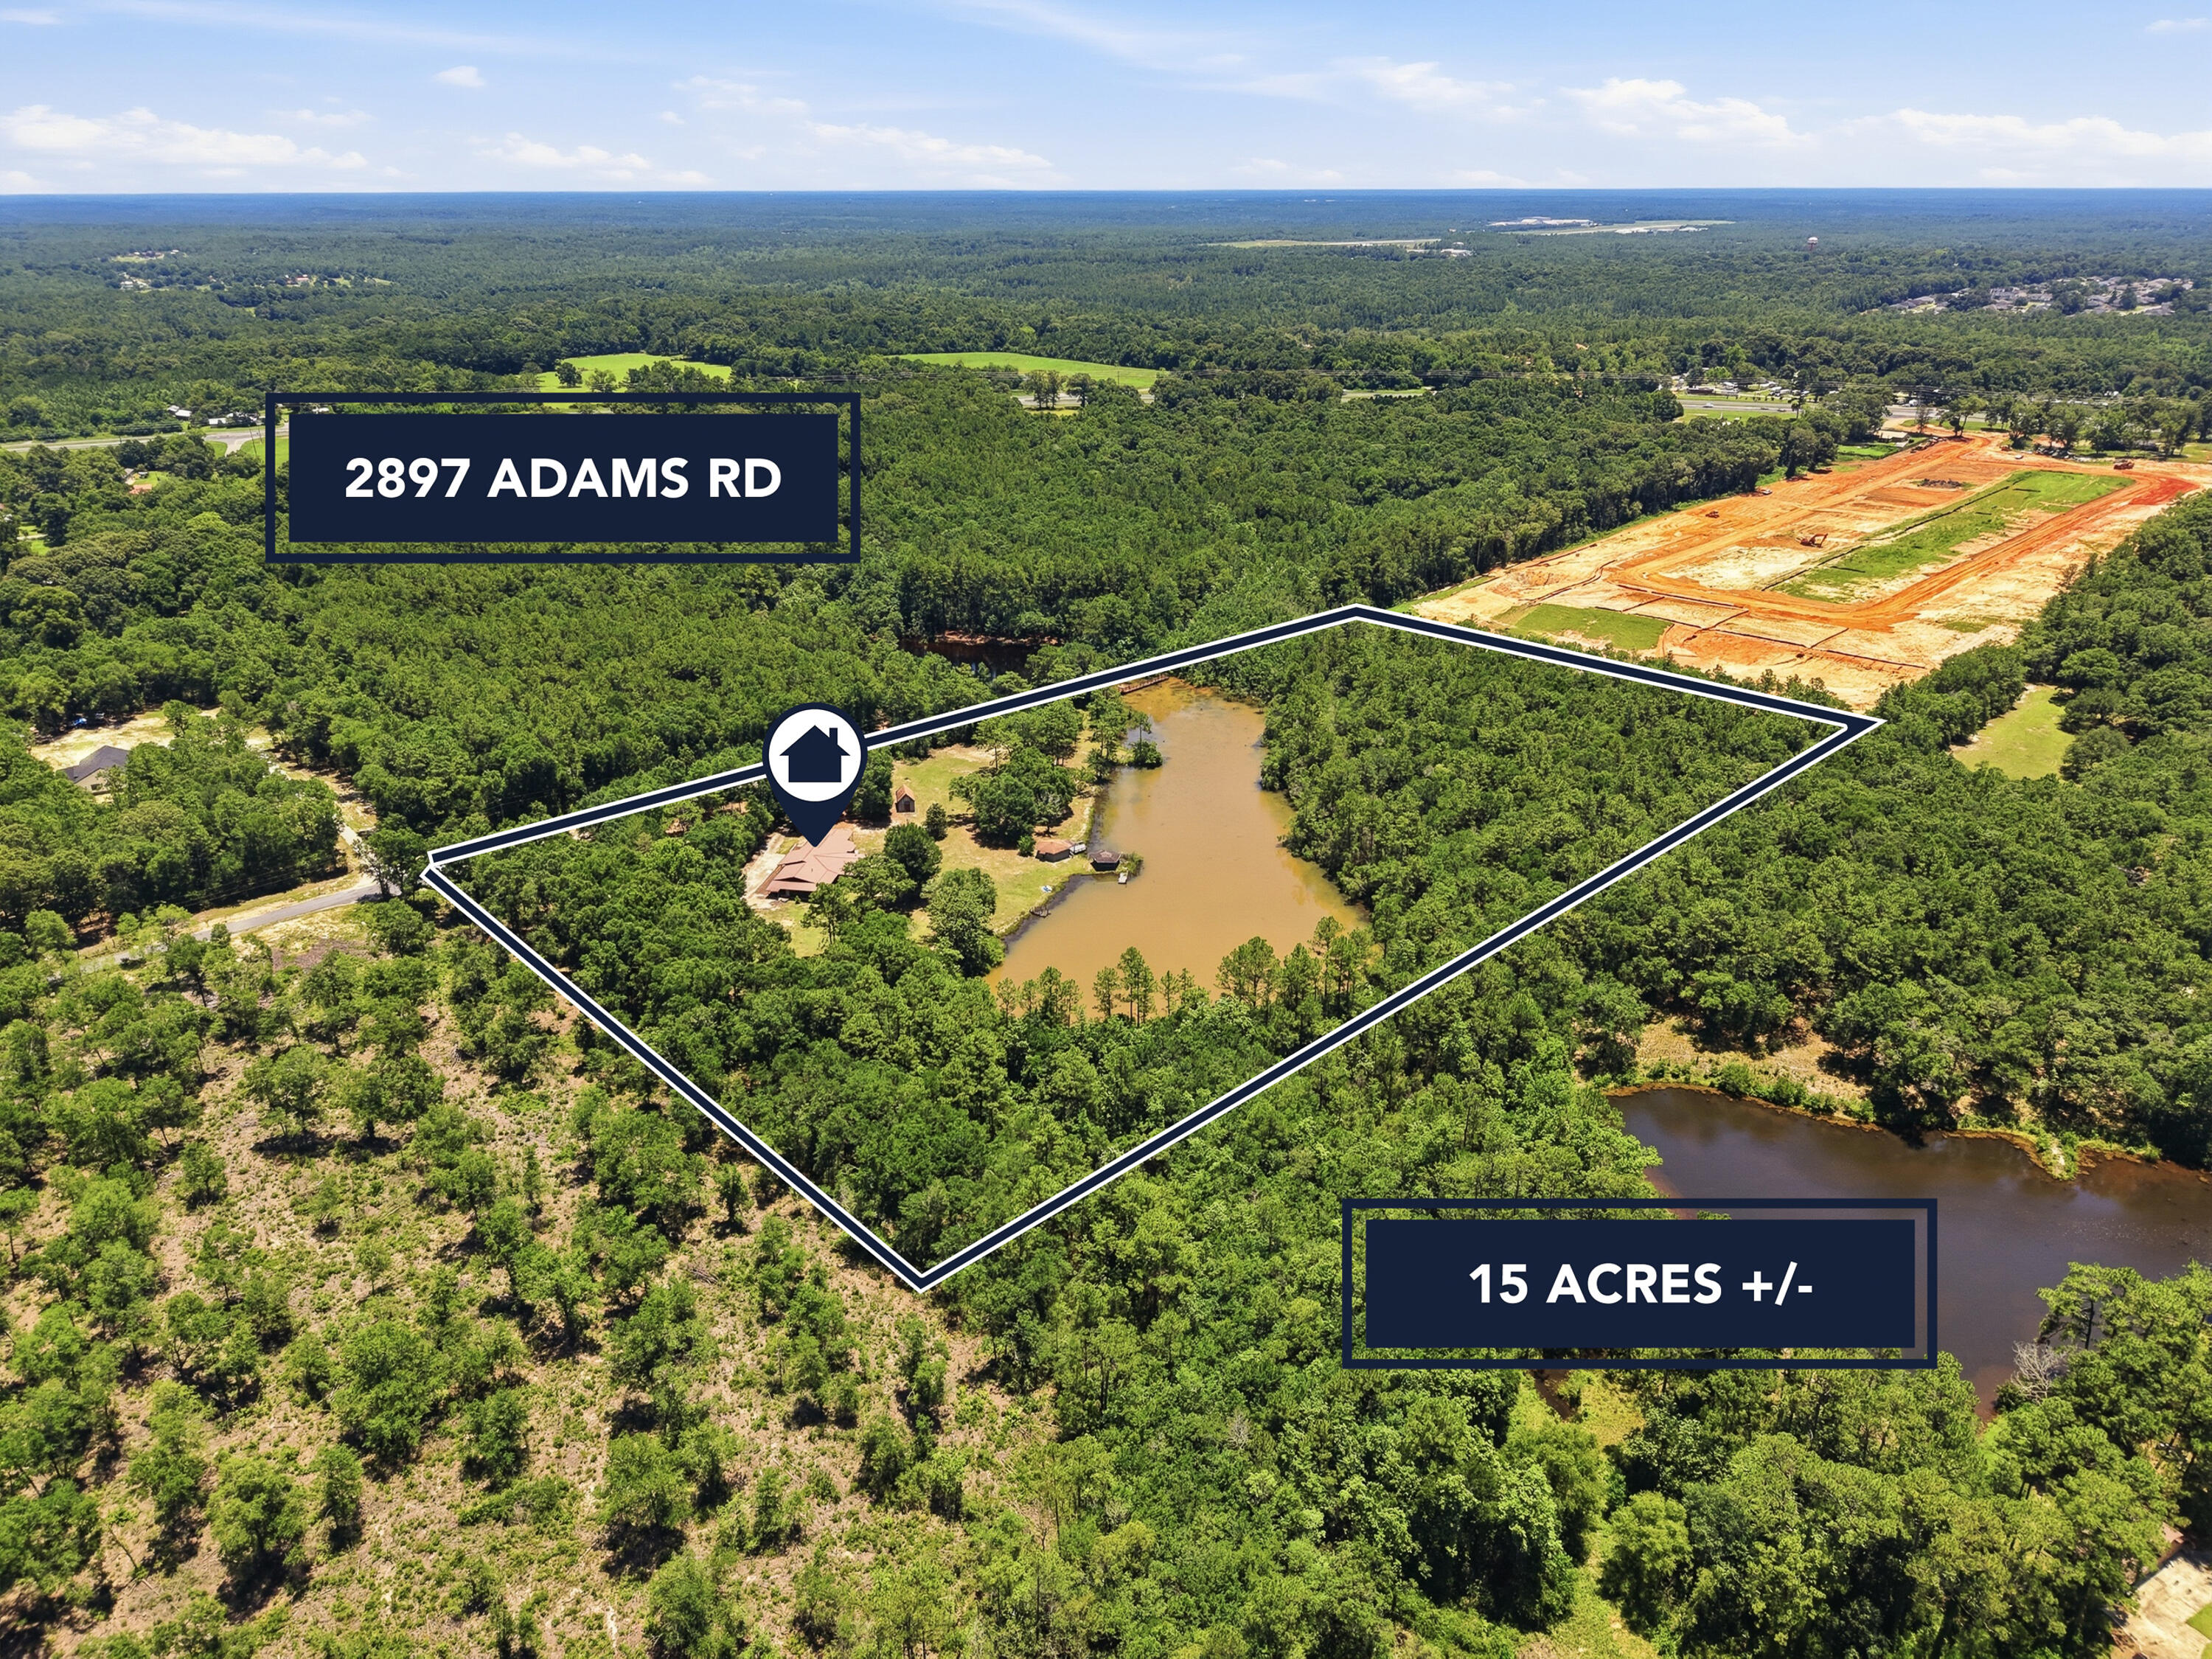
15 Acres with a Private 3.5-Acre Lake in North Crestview!

Rare opportunity to own one of North Crestview's most unique waterfront estates! Nestled on 15 picturesque acres, this exceptional property features a private 3.5-acre lake and a spacious 3,008-square-foot, all-brick home with a durable metal roof. Offering 4 bedrooms, 3 full bathrooms, and multiple living spaces, this one-of-a-kind property combines peaceful country living with the convenience of being just minutes from shopping, dining, and schools.

Designed to showcase the incredible lake views, the massive family room is surrounded by windows on three sides, filling the home with natural light and providing breathtaking waterfront scenery from nearly every angle. The newly renovated kitchen features butcher block countertops, shaker-style cabinetry, recessed lighting, a pantry, beautiful terrazzo flooring, and abundant workspace. Adjacent to the kitchen, the inviting living room offers a charming bay window, terrazzo floors, ceiling fan, and oversized windows overlooking the property. A cozy sitting room with a gas fireplace creates the perfect place to relax or entertain.

The spacious indoor laundry room includes additional cabinetry and has the flexibility to serve as a butler's pantry or additional storage space.

The primary suite is a true retreat, offering a double vanity, walk-in tub/shower, cedar-lined walk-in closet, and private screened porch with French doors overlooking the lake. Two additional bedrooms and a full guest bathroom are located on the opposite side of the main living area.

A separate fourth bedroom with its own gas fireplace and private bathroom offers endless possibilities as a second primary suite, guest quarters, bonus room, or private home office.

Outdoor living is where this property truly shines. Three separate screened porches wrap around the home, providing peaceful places to enjoy the water views. One screened porch even features a built-in hot tub that conveys with the property.

The grounds are equally impressive. A circular driveway winds through mature trees leading to the home, while the cleared backyard provides easy access to the lake and spectacular panoramic views. Beyond the open lawn, the remaining acreage offers mature hardwoods, privacy, and room to explore.

Additional improvements include:

Workshop with power
Fish house with power and water
Multiple fishing and sitting docks
Newly paved road access
Low county taxes

The fish house and docks could benefit from a little TLC, offering an excellent opportunity for the next owner to restore them and fully maximize this incredible waterfront retreat.

Whether you're looking for a private family estate, recreational property, or peaceful country escape, opportunities like this rarely become available. Enjoy fishing, kayaking, wildlife watching, or simply relaxing while taking in the stunning lake views--all from your own backyard.

Schedule your private showing today and experience this extraordinary waterfront property for yourself!
#1006434

Crestview

2897 Adams Road

4 Beds

3 Baths

3,008 Sq.Ft.

$499,900

MLS#: 1006434

1 ... 287 288 289 290 291 ... 666
* Listings identified with the FMLS IDX logo come from FMLS and are held by brokerage firms other than the owner of this website. The listing brokerage is identified in any listing details. Information is deemed reliable but is not guaranteed. If you believe any FMLS listing contains material that infringes your copyrighted work please click here to review our DMCA policy and learn how to submit a takedown request. © 2024. First Multiple Listing Service, Inc.
 - property

Send a message

Message successfully sent.

Your message

What is 3 + 4 ?

Reason for contacting?

I agree to receive email communication and understand I can unsubscribe at any time.

I agree to be contacted by Cheryl Chamblee via call, email, and text for real estate services. To opt out, you can reply 'stop' at any time or reply 'help' for assistance. You can also click the unsubscribe link in the emails. Message and data rates may apply. Message frequency may vary. Privacy Policy

Sign Out

Virtual Assistant

Would you like to take the next step with this property? We can help you schedule a showing or virtual tour, or send you more details.

Yes, I would like more information.

Thank You for Your Reply, One of Our Agents will contact you as soon as possible

No, maybe later.

Thank you, you can always contact me via email, phone number or through the contact form.

Realhub AI

Lucy - Your AI-Powered Realtor

Update Your Temporary Password

Personalize your search

Enter your email and we'll notify you immediately when new listings match what you're looking for.

or enter email address

Already have an account ? Login here

Continue your home search

I agree to receive communications and understand I can unsubscribe at any time.

I agree to be contacted by Cheryl Chamblee via call, email, and text for real estate services. To opt out, you can reply 'stop' at any time or reply 'help' for assistance. You can also click the unsubscribe link in the emails. Message and data rates may apply. Message frequency may vary. Privacy Policy

Already have an account ? Login here

We use cookies

We use cookies primarily for analytics to enhance your experience. By accepting, you agree to our use of these cookies. You can manage your preferences or learn more about our cookies policy.






