

REALHUB is on fire today

Properties

Browse or get in touch to schedule a walkthrough.

  • Nearby me
Price range

Popular Features

Community Features

Association

Property Features

Waterfront

View

Exterior Features

Interior Features

Style

10000 properties match your criteria

Updated 1 minute ago

E-Alert name
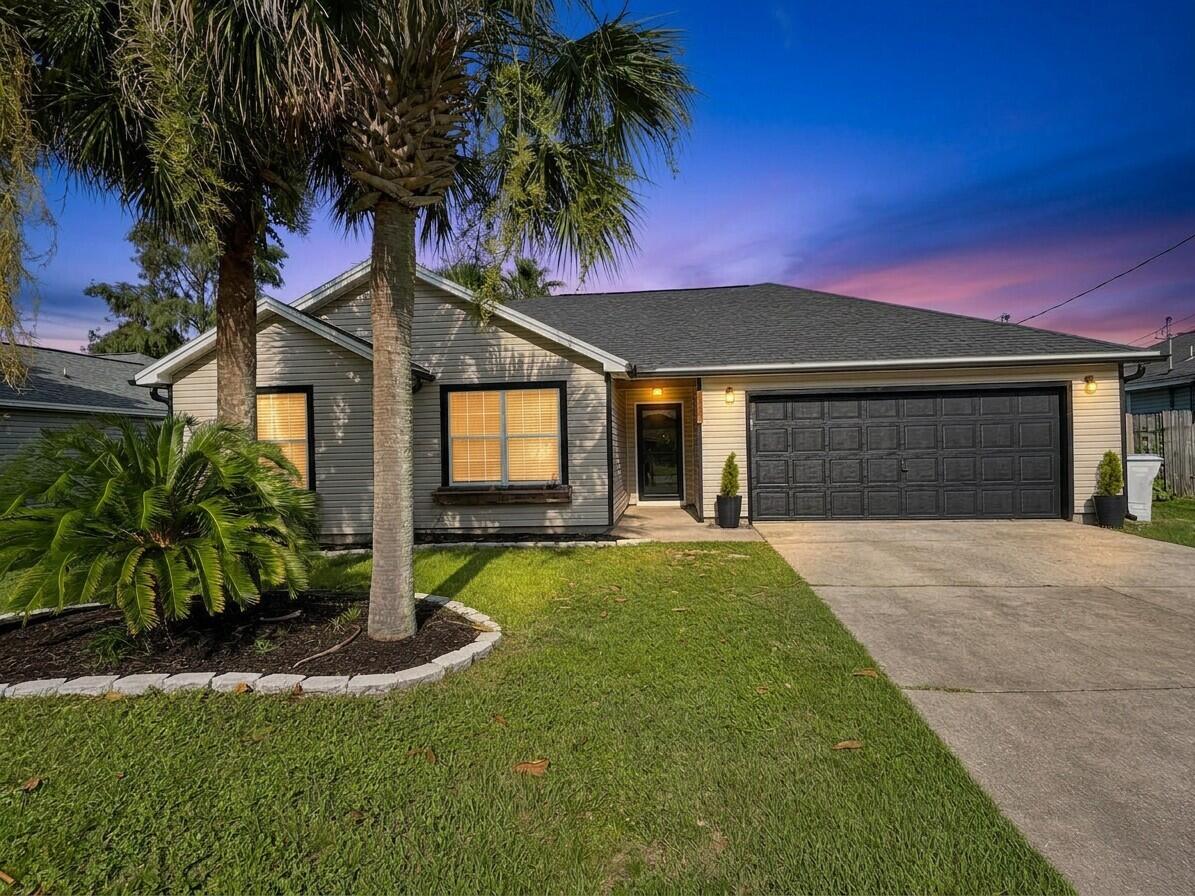
**MOTIVATED SELLER! Bring ANY and ALL offers. Seller will pay ALL closing costs!** Welcome to this beautifully updated single story home in the desirable Cardinal Estates community of Navarre. Offering 1,104 square feet of thoughtfully designed living space, this move-in-ready home features a bright, open floor plan with vaulted ceilings that create a spacious feel. Upgrades include new quartz kitchen countertops, and new backsplash with a stainless steel farmhouse sink. The kitchen flows seamlessly into the dining and living areas, making it ideal for everyday living and entertaining. The split-bedroom layout offers privacy, while the fenced backyard provides a great space for pets, play, or relaxing outdoors. The home features an above-ground pool for your enjoyment. Prefer more yard space? The seller is willing to remove the pool if requested by the buyer. Conveniently located just minutes from Navarre Beach, Hurlburt Field, shopping, dining, and top-rated schools, this home combines comfort, convenience, and value. New Roof 2021, HVAC 2025. Don't miss your opportunity to own this charming Florida home!
#1008176

Navarre

2244 Estate Circle

3 Beds

2 Baths

1,104 Sq.Ft.

$289,000

MLS#: 1008176
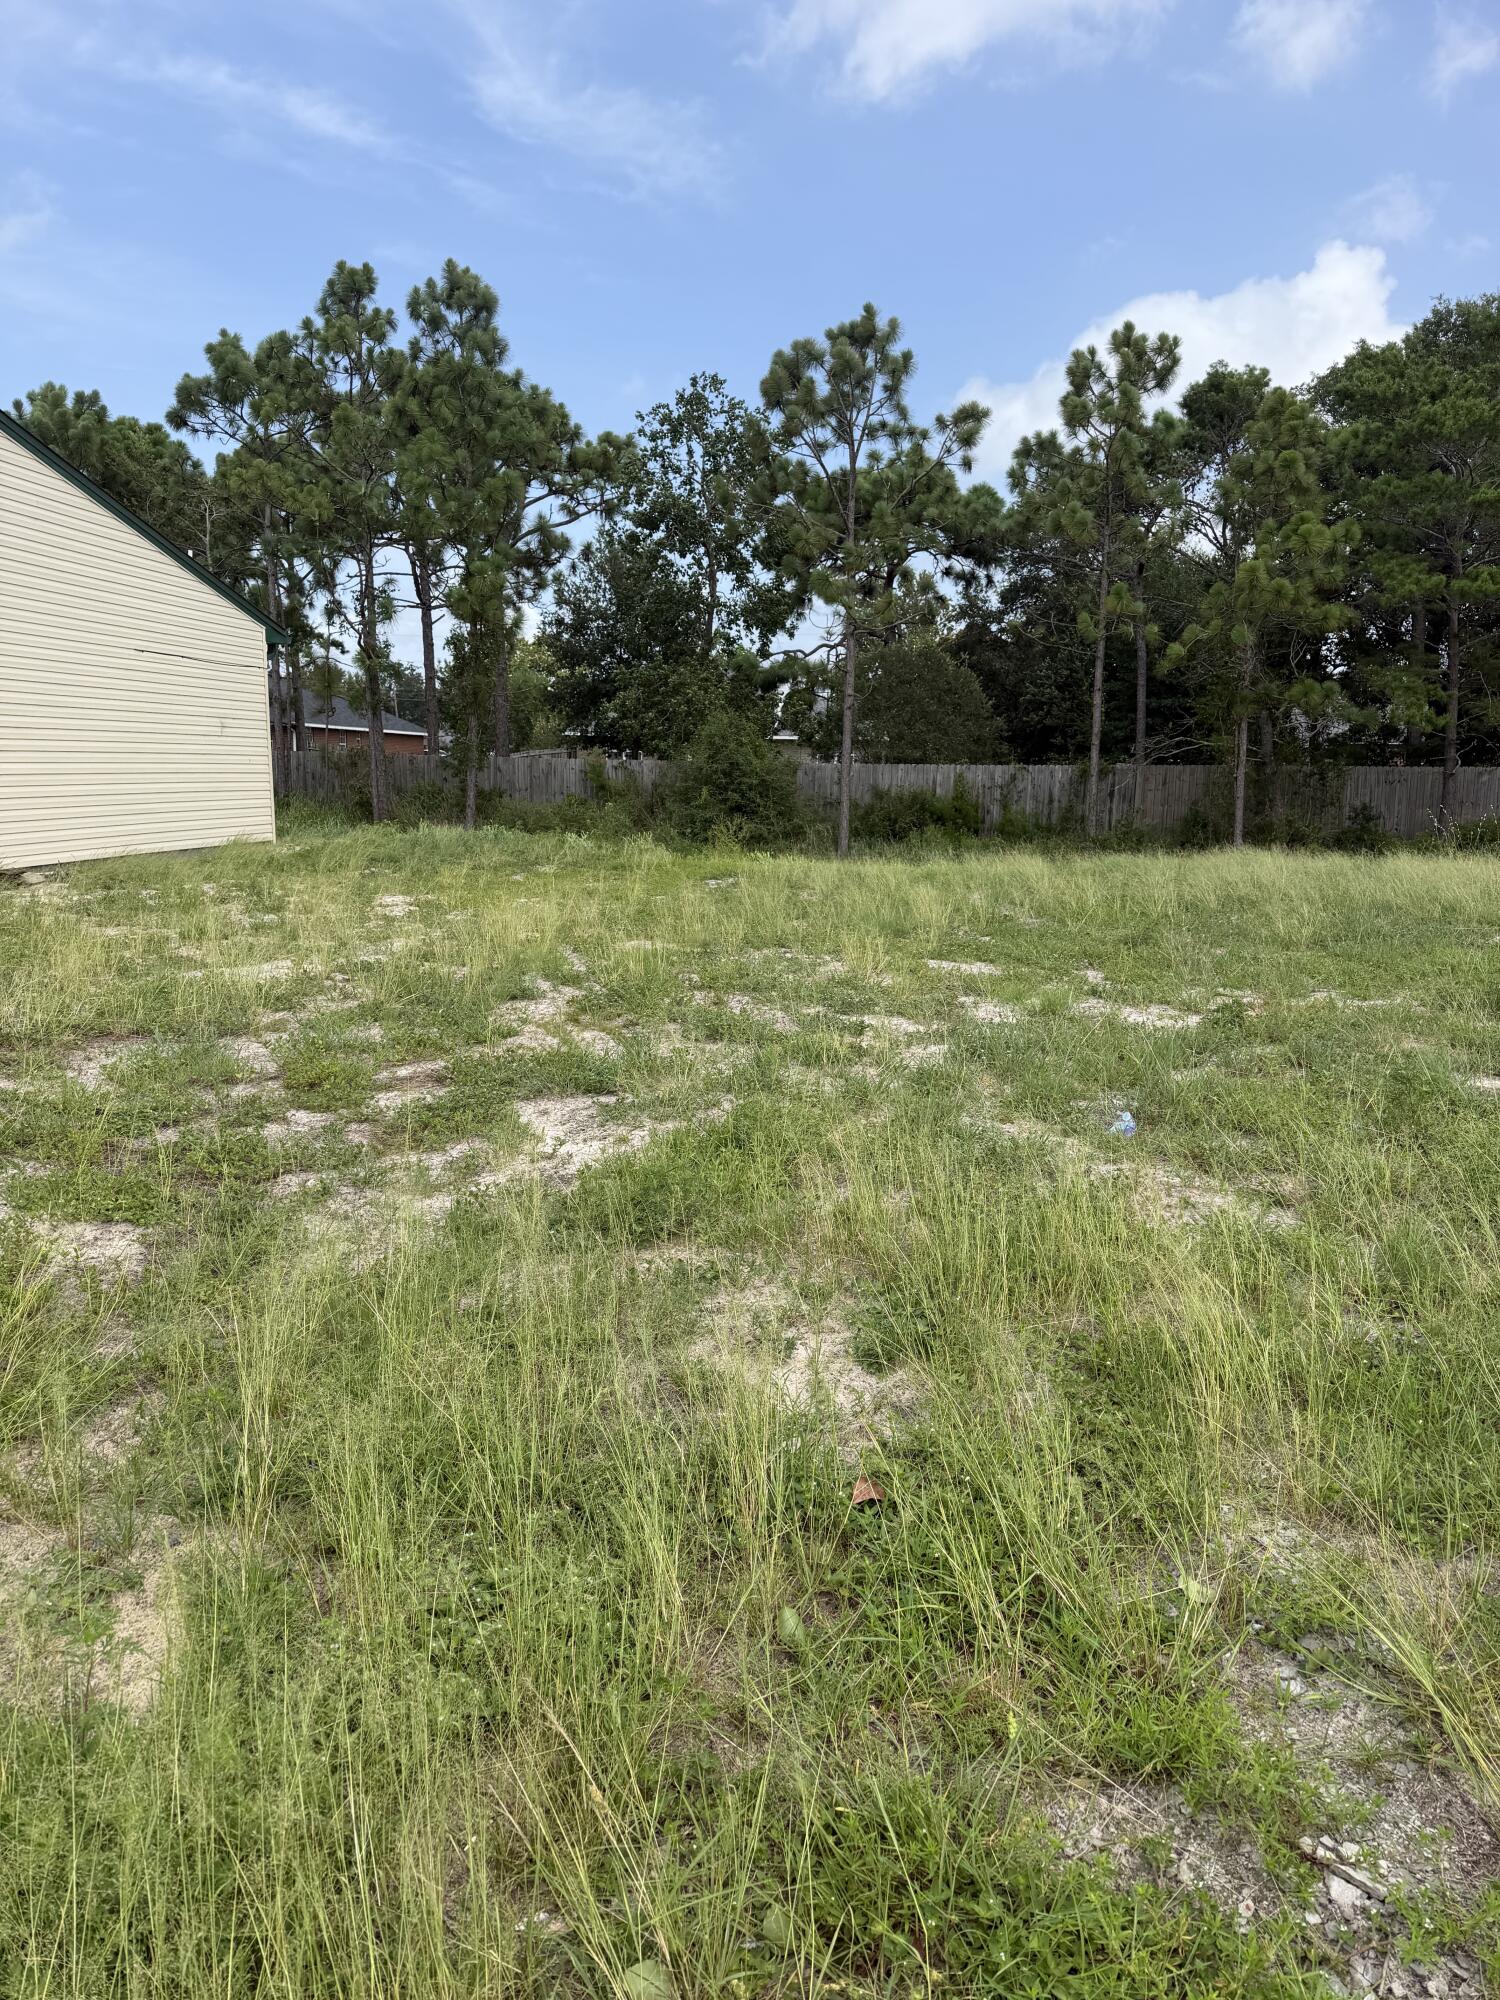
Prime Commercial Lot in Highly Sought-After Harvest Village Office Complex! 
Don't miss this exceptional opportunity to own one of the last available commercial lots in the desirable Harvest Village Office Complex! This 30' x 60' lot is one of three adjacent lots currently available, offering flexibility to purchase one, two, or all three to accommodate your business or investment goals.
With public water and sewer hookups available at each lot, these build-ready parcels provide the perfect foundation for your next office building or commercial project. Whether you're looking to construct a professional office for your own business or develop a rental property to generate passive income, this is an outstanding investment opportunity.
Harvest Village is a well-established and thriving office complex with strong demand and very few lots remaining. As available inventory continues to shrink, now is the time to secure your place in this growing business community.
#1008355

Navarre

7552 Navarre Parkway UNIT 39

None Beds

None Baths

N/A

$59,900

MLS#: 1008355
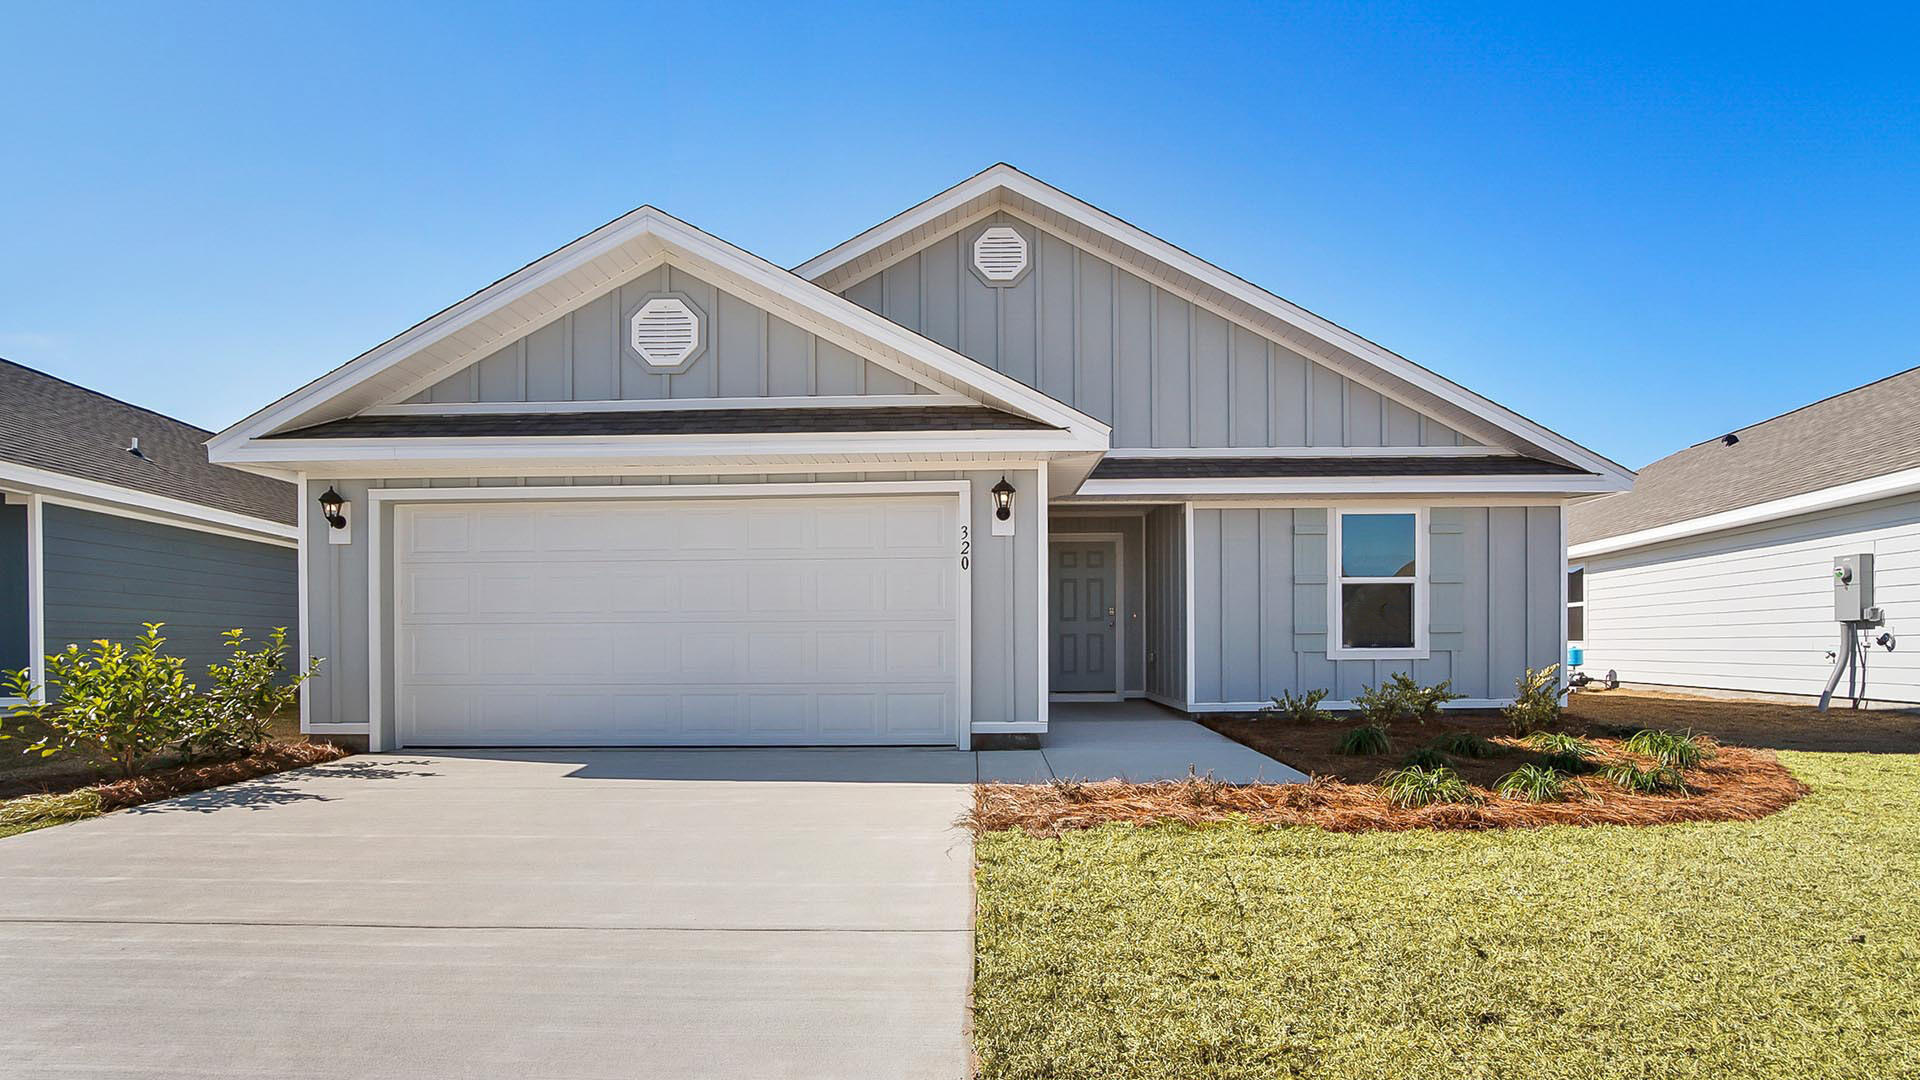
This home features the Lismore floorplan and is under construction. Entering the home, you will find a foyer with EVP flooring leading to the open concept living area.

Continuing into the heart of the home, you will find an open concept living area. Here, the kitchen is open to the living area and features quartz countertops, stainless steel appliances, and an island with a breakfast bar that creates the perfect spot for casual dining or entertaining. The adjoining dining area is well-positioned for family meals, while the living room offers a comfortable space to relax, complete with views of the backyard. Two guest bedrooms and a full bathroom are located off the entry hall. These rooms are perfectly sized with each offering plenty of closet space and easy access to the shared bath.

This home features a seamless living space with EVP flooring while carpet in each bedroom provides a feel of comfort. Privately located at the back of the home, the primary bedroom offers a peaceful retreat. The large bedroom is complemented by an ensuite bathroom, featuring a dual vanity, a large shower, and an expansive closet designed for all your wardrobe needs. The laundry room is off the kitchen and is complete with extra storage shelves. The patio at the back of the home provides the perfect place to enjoy outdoor living. For more information on the Lismore floor plan, give us a call today!
#1008305

Freeport

244 Dockside Road

3 Beds

2 Baths

1,580 Sq.Ft.

$292,704

MLS#: 1008305
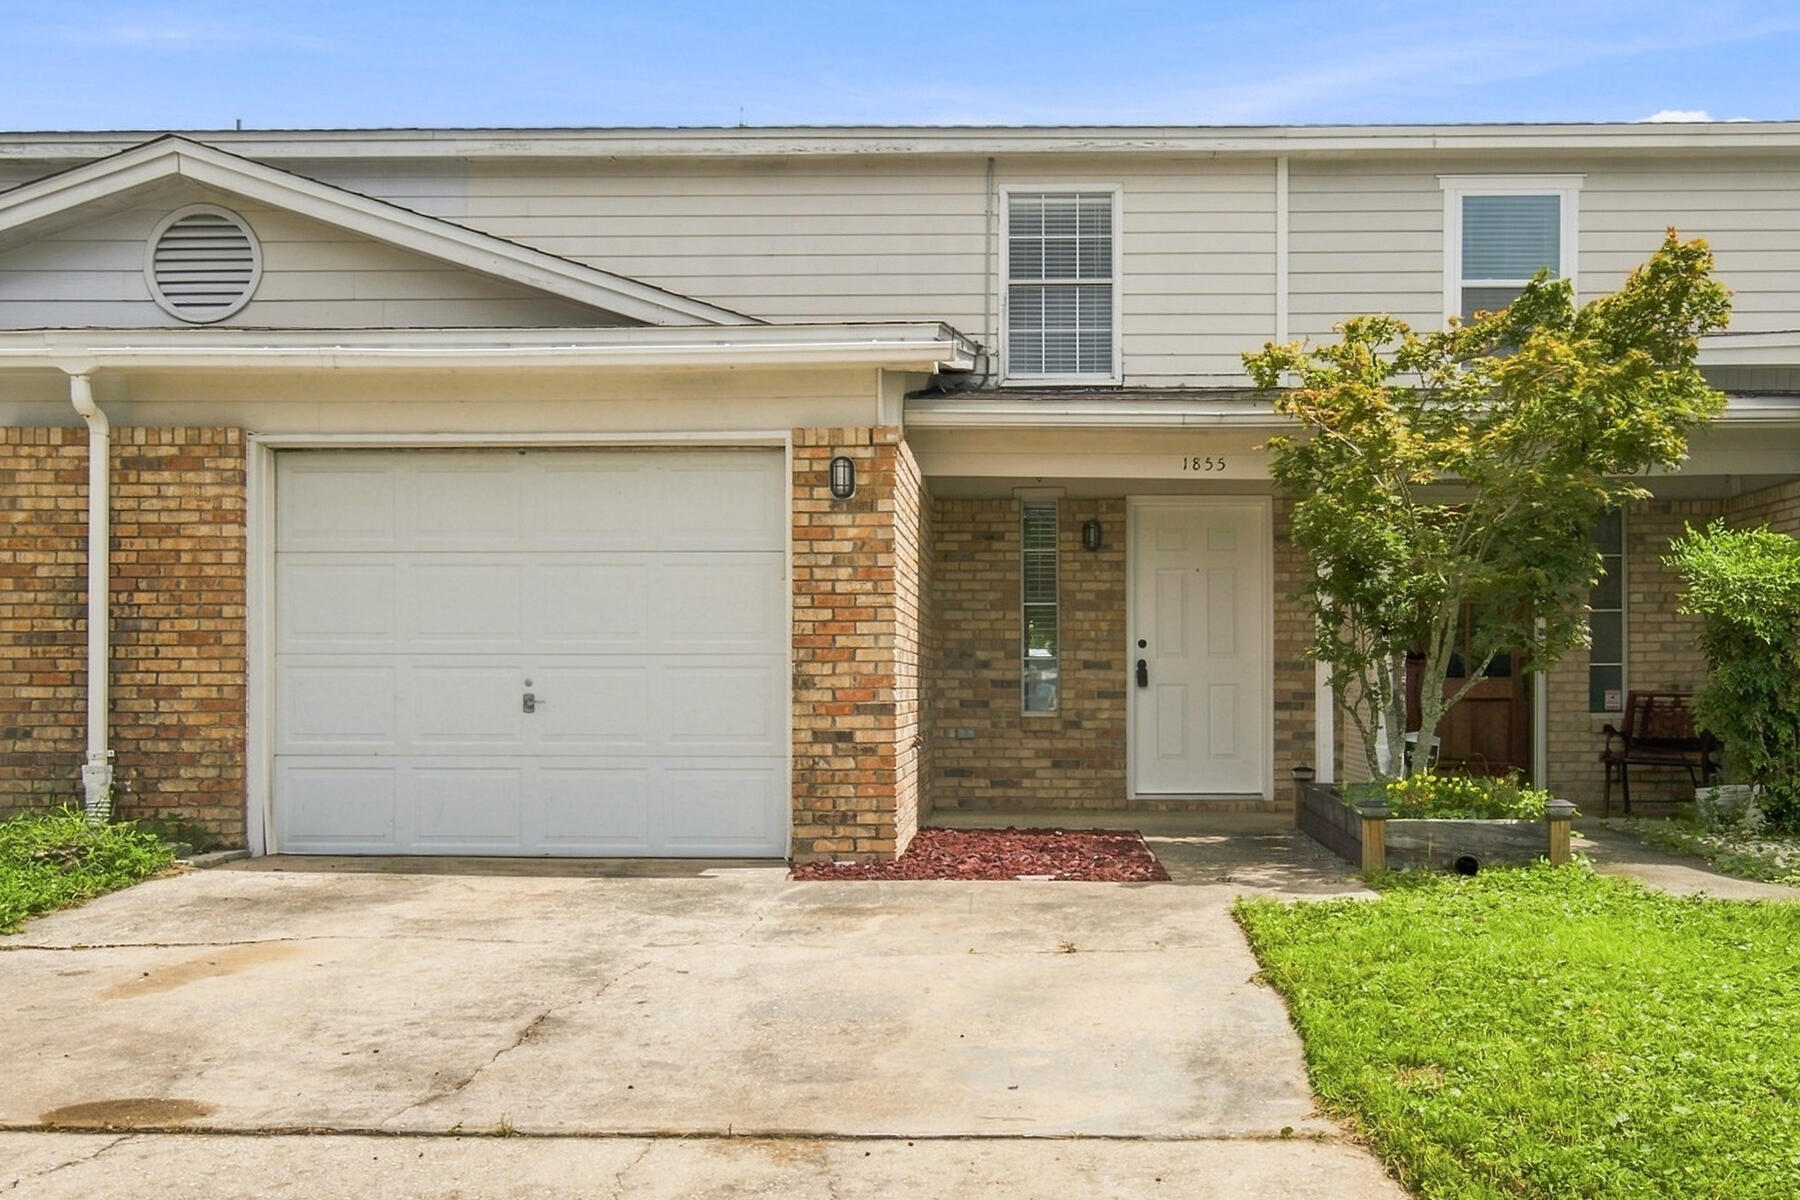
MINT CONDITION & NO HOA FEES!! ... Beautiful ceramic tile all downstairs. Guest 1/2 bath is also downstairs. Back yard is large and has patio stones thru-out area made into more of a court yard than a lawn area. Very large livingroom/dining combination. Elevated snack bar between dining area and very open kitchen. 3 spacious bedrooms upstairs Master bedroom with own private bathroom. One car garage with a double wide driveway. Plus additional parking across the street. This home is in tip top condition and shows very well. Washer and dryer included.
#1008330

Fort Walton Beach

1855 Whispering Oaks Lane

3 Beds

2 Baths

1,546 Sq.Ft.

$254,900

MLS#: 1008330
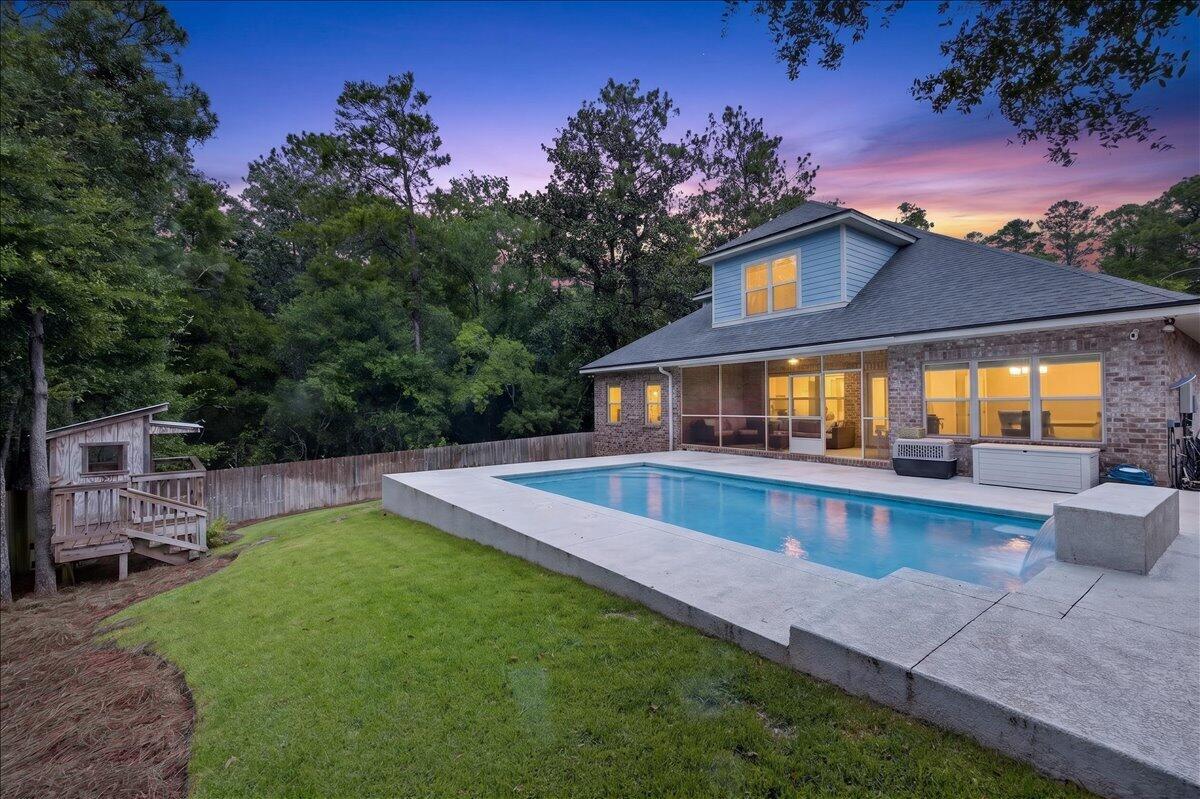
Built in 2018, this rare six-bedroom, three-bathroom home in Niceville offers plenty of space for a growing family, all on 1.4 private acres with no HOA.
The main level features an open-concept living area that flows into a beautifully updated kitchen with premium quartz countertops, making it perfect for both everyday living and entertaining. The primary suite is located downstairs along with three additional bedrooms and an attached two-car garage.
Upstairs, you'll find a spacious loft that's ideal as a playroom, media room, or homework space, plus two more bedrooms and a full bathroom.
Step outside to enjoy your own backyard retreat. The fully fenced property offers plenty of room to spread out, along with a screened patio and a beautiful saltwater pool that was added in 2023. Equipped with both a heater and a chiller, the pool can be enjoyed comfortably throughout the year, making it the perfect place to relax and take advantage of Florida's outdoor lifestyle.
#1008276

Niceville

205 Hart Street

6 Beds

3 Baths

3,043 Sq.Ft.

$849,000

MLS#: 1008276
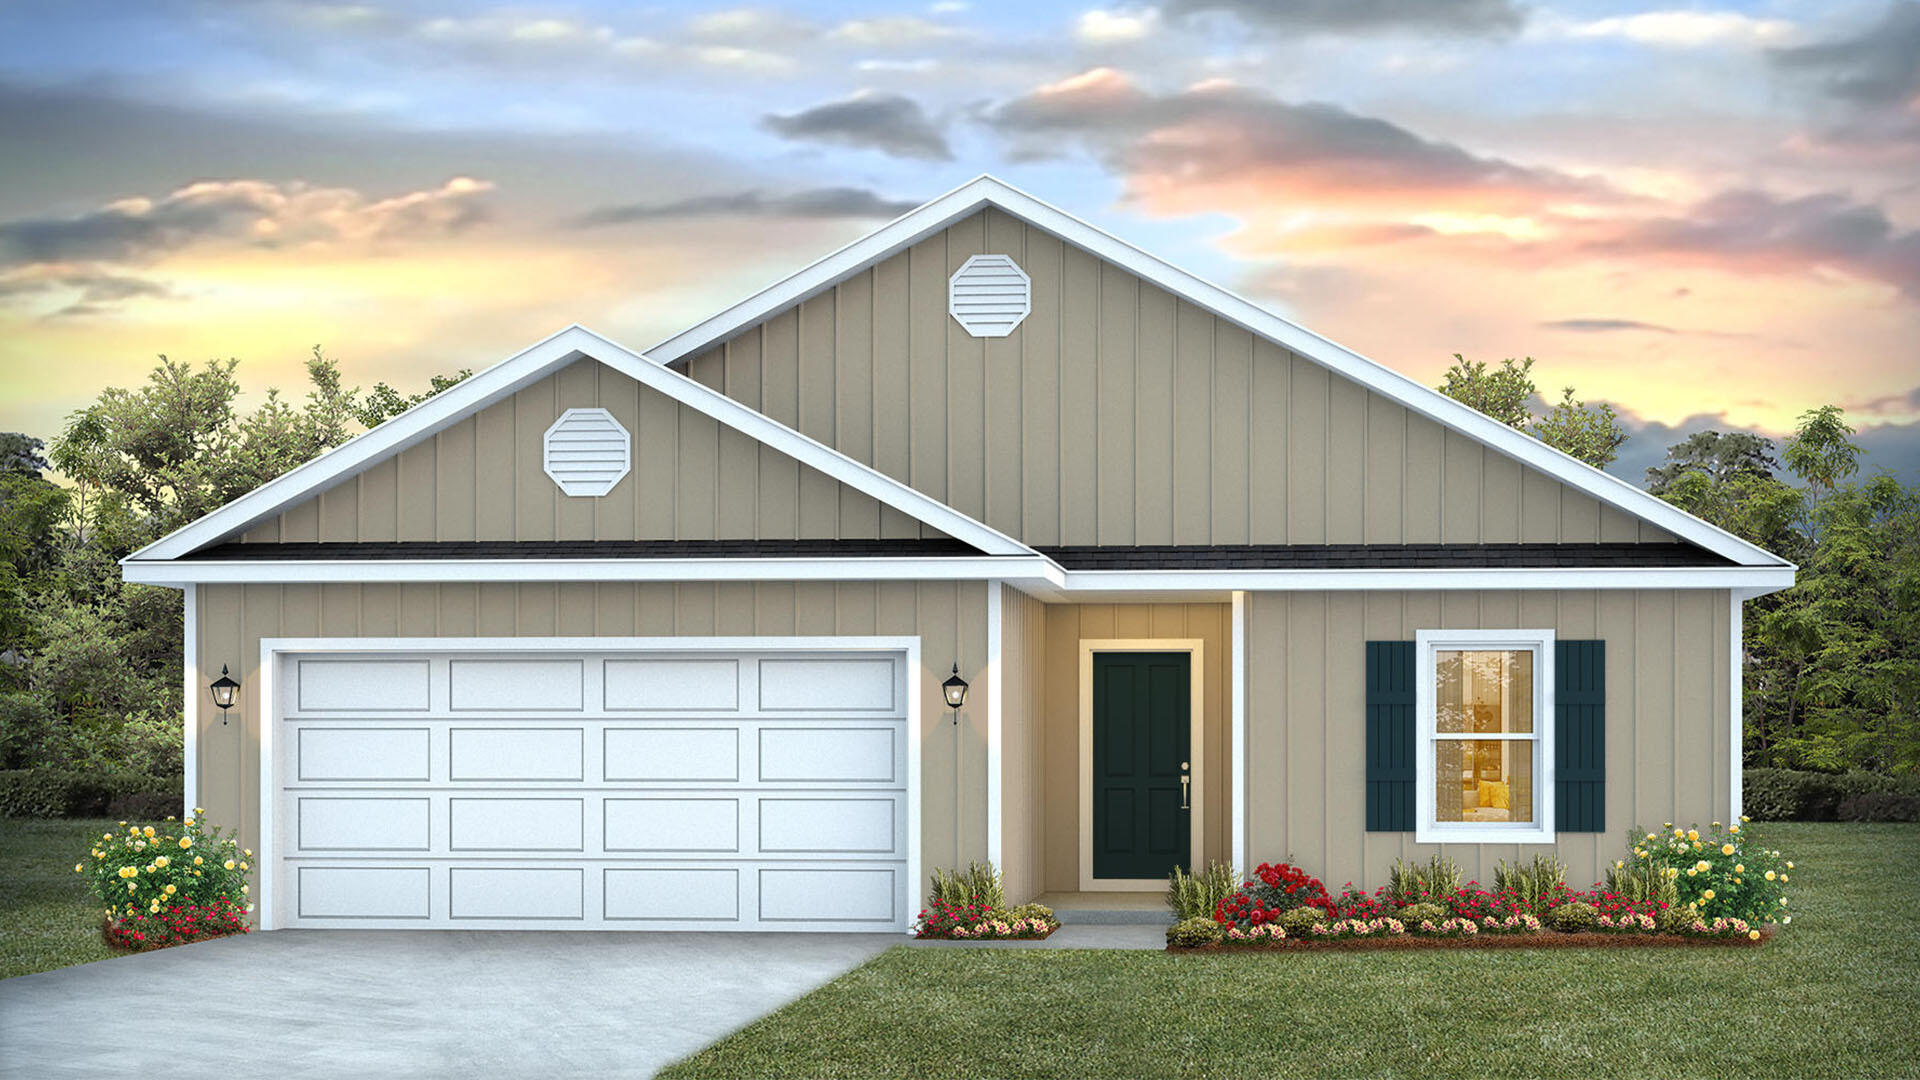
This home features the Lismore floorplan and is under construction. Entering the home, you will find a foyer with EVP flooring leading to the open concept living area.

Continuing into the heart of the home, you will find an open concept living area. Here, the kitchen is open to the living area and features quartz countertops, stainless steel appliances, and an island with a breakfast bar that creates the perfect spot for casual dining or entertaining. The adjoining dining area is well-positioned for family meals, while the living room offers a comfortable space to relax, complete with views of the backyard. Two guest bedrooms and a full bathroom are located off the entry hall. These rooms are perfectly sized with each offering plenty of closet space and easy access to the shared bath.

This home features a seamless living space with EVP flooring while carpet in each bedroom provides a feel of comfort. Privately located at the back of the home, the primary bedroom offers a peaceful retreat. The large bedroom is complemented by an ensuite bathroom, featuring a dual vanity, a large shower, and an expansive closet designed for all your wardrobe needs. The laundry room is off the kitchen and is complete with extra storage shelves. The patio at the back of the home provides the perfect place to enjoy outdoor living. For more information on the Lismore floor plan, give us a call today!
#1008308

Freeport

24 Country Side Way

3 Beds

2 Baths

1,580 Sq.Ft.

$308,453

MLS#: 1008308
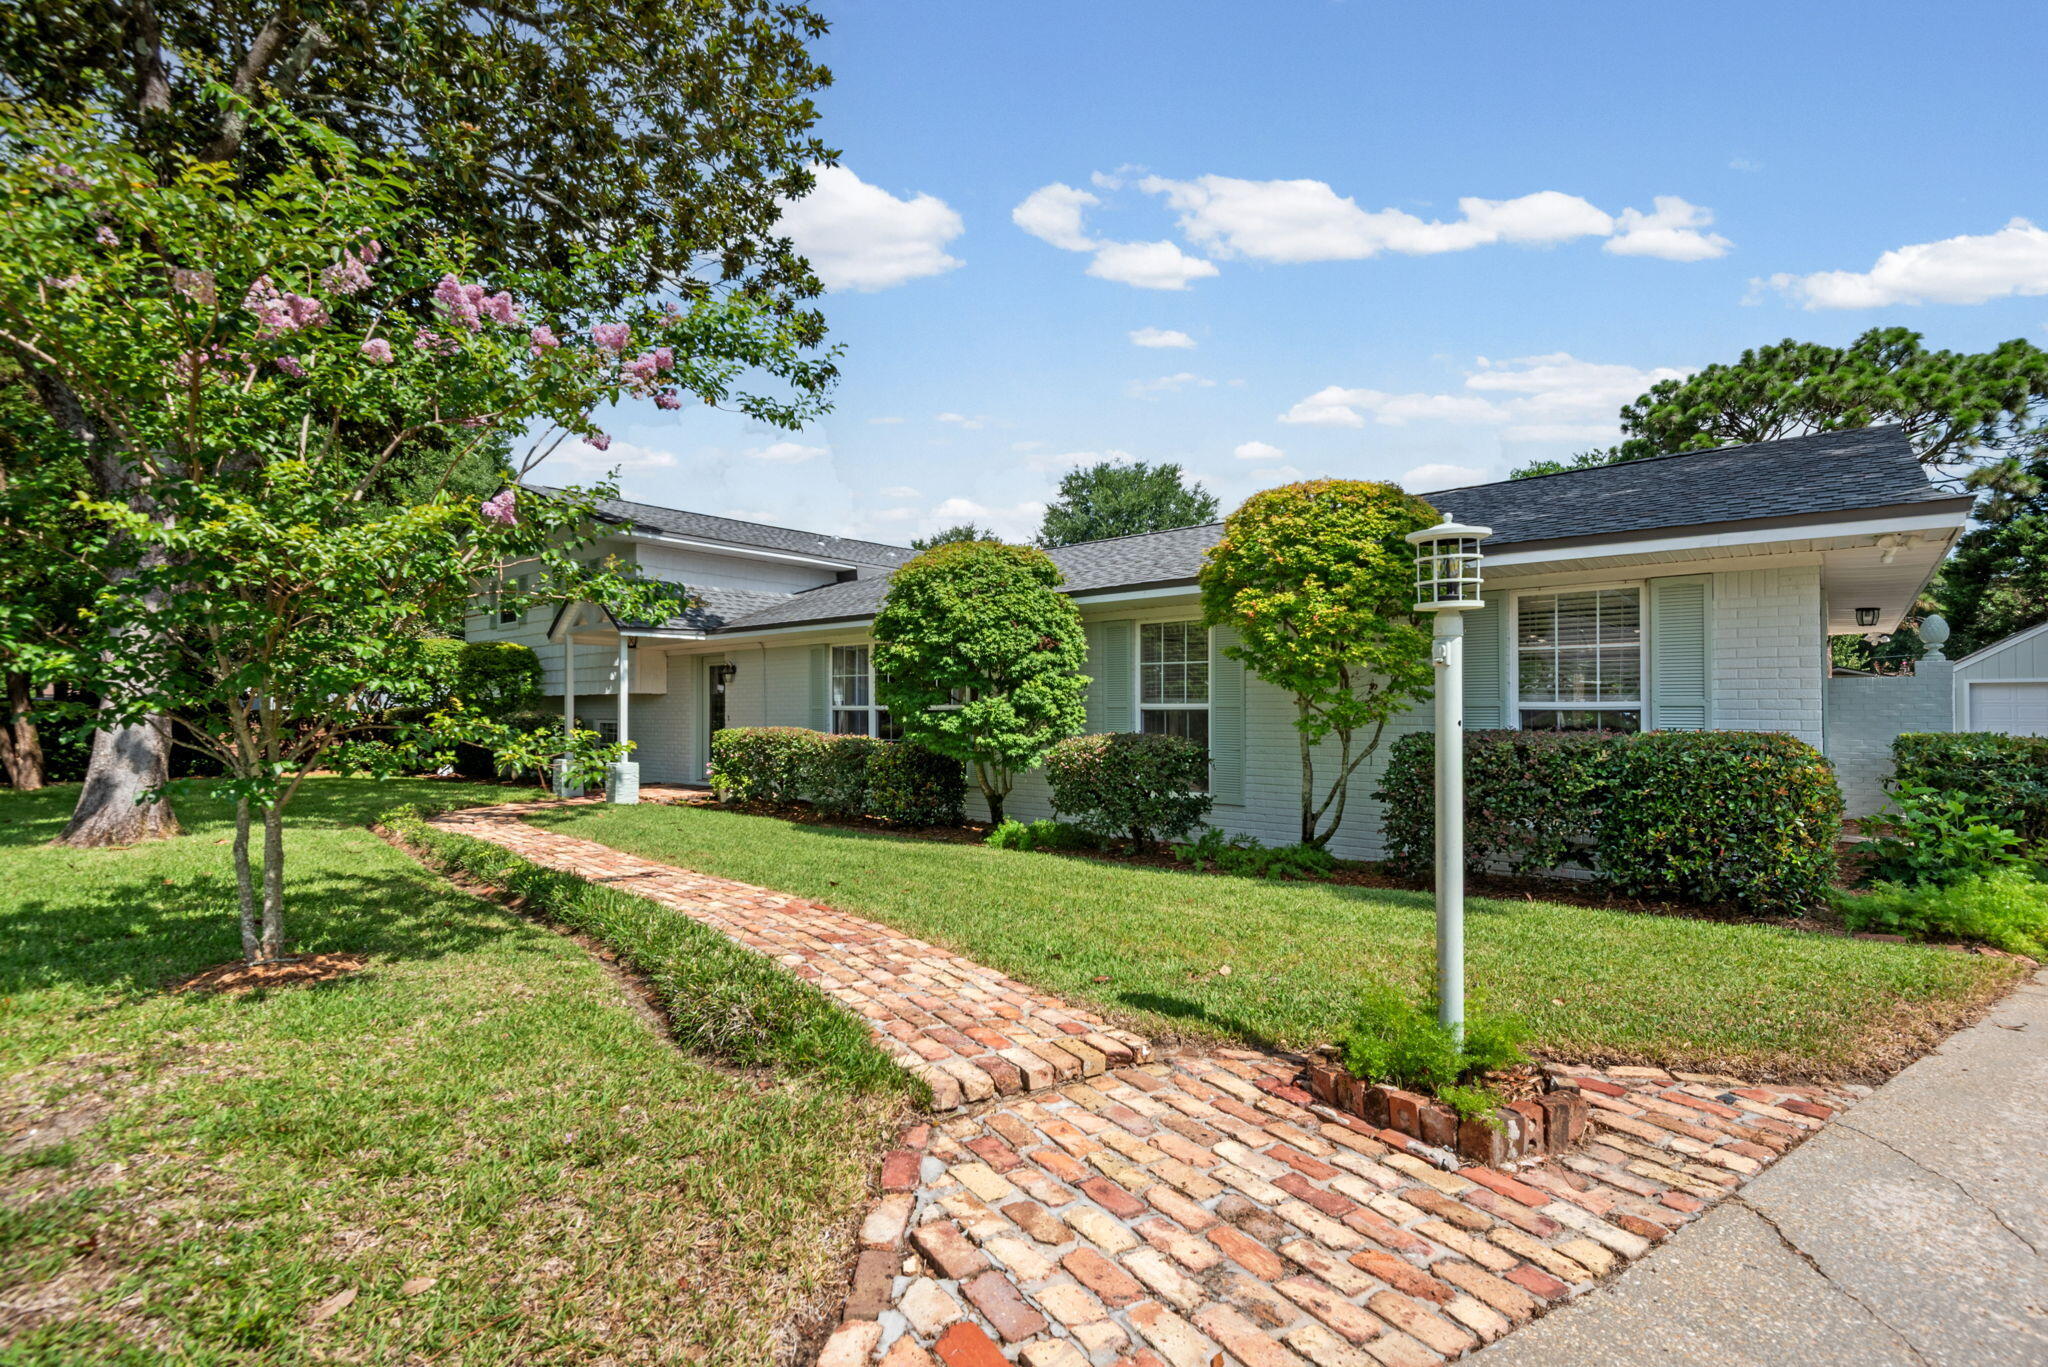
Welcome home to 5 Maple Ave. an updated 3-bedroom,3 full bath home with a pool and large lot.
Nestled in the charming community of Poquito Bayou, and a 3-minute walk to the boat launch and park. This immaculate home has many upgrades and offers a private oasis complete with a large inground pool and private brick walls.
Enter through the front entry and discover two stunning living spaces each with a fireplace (1 gas and 1 electric). The main level includes entry, living room with electric fireplace, dining room, kitchen and a screened in Florida room
The large custom kitchen features upgraded cabinets, granite countertops, tile backsplash, newer appliances, dual ovens and a large pantry. The kitchen leads to a beautiful screened in porch that has been completely renovated, it is the perfect place to enjoy outdoor meals or entertain. The porch overlooks the sparkling in-ground pool and gardens that beckon you to relax in your own private oasis. A brick privacy fence surrounds the large backyard, ensuring seclusion while you enjoy the lush surroundings. 
Upstairs is the large primary suite and primary bath with a large custom closet and 2nd bedroom or office area and 2nd full bath.
The lower level has a large family room with a full wall brick gas fireplace, a full bath and private large 3rd bedroom.
In addition to the attached 2 car garage there is a separate detached garage  that could be converted into a pool house or work space.
#1008323

Shalimar

5 Maple Avenue

3 Beds

3 Baths

2,142 Sq.Ft.

$584,900

MLS#: 1008323
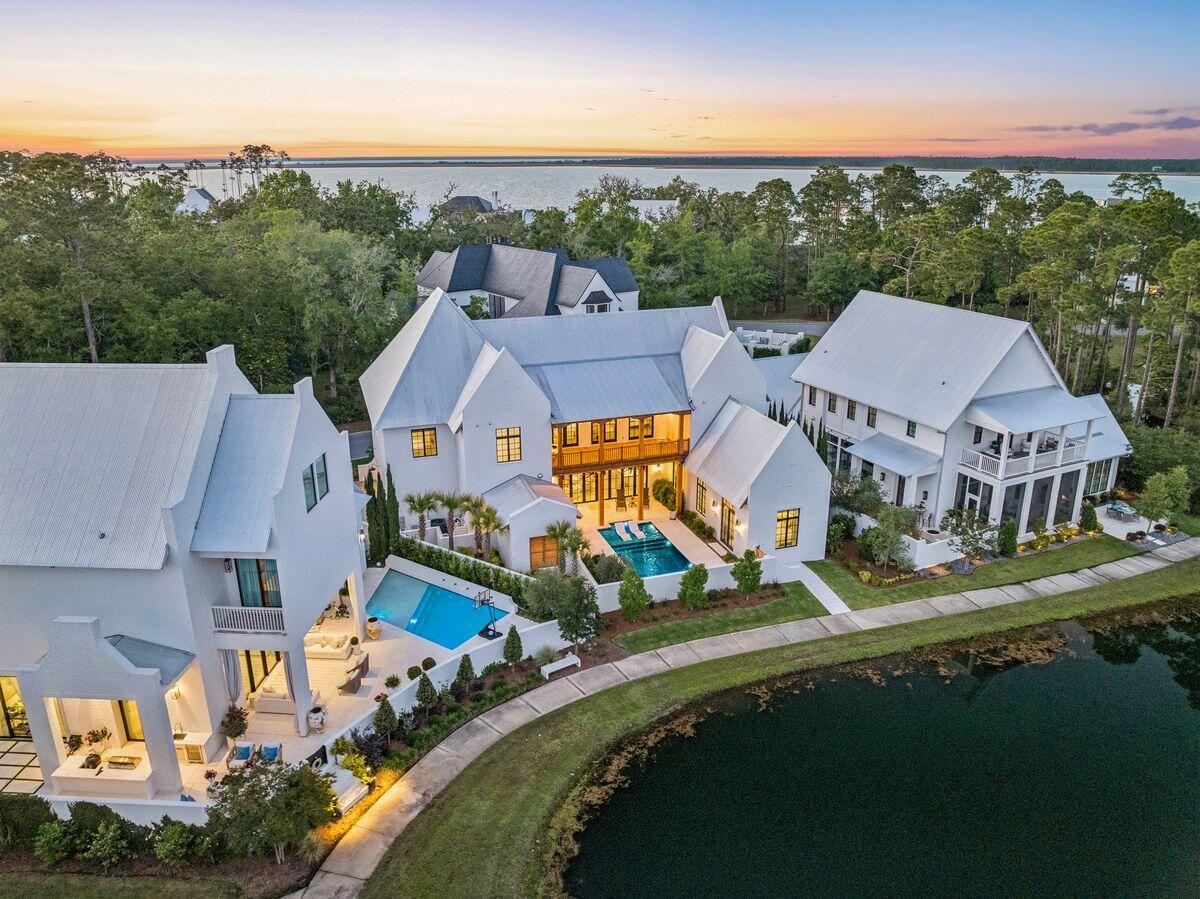
Entered for comp purposes only.
#1008321

Santa Rosa Beach

37 Perrin

4 Beds

4 Baths

4,971 Sq.Ft.

$3,750,000

MLS#: 1008321
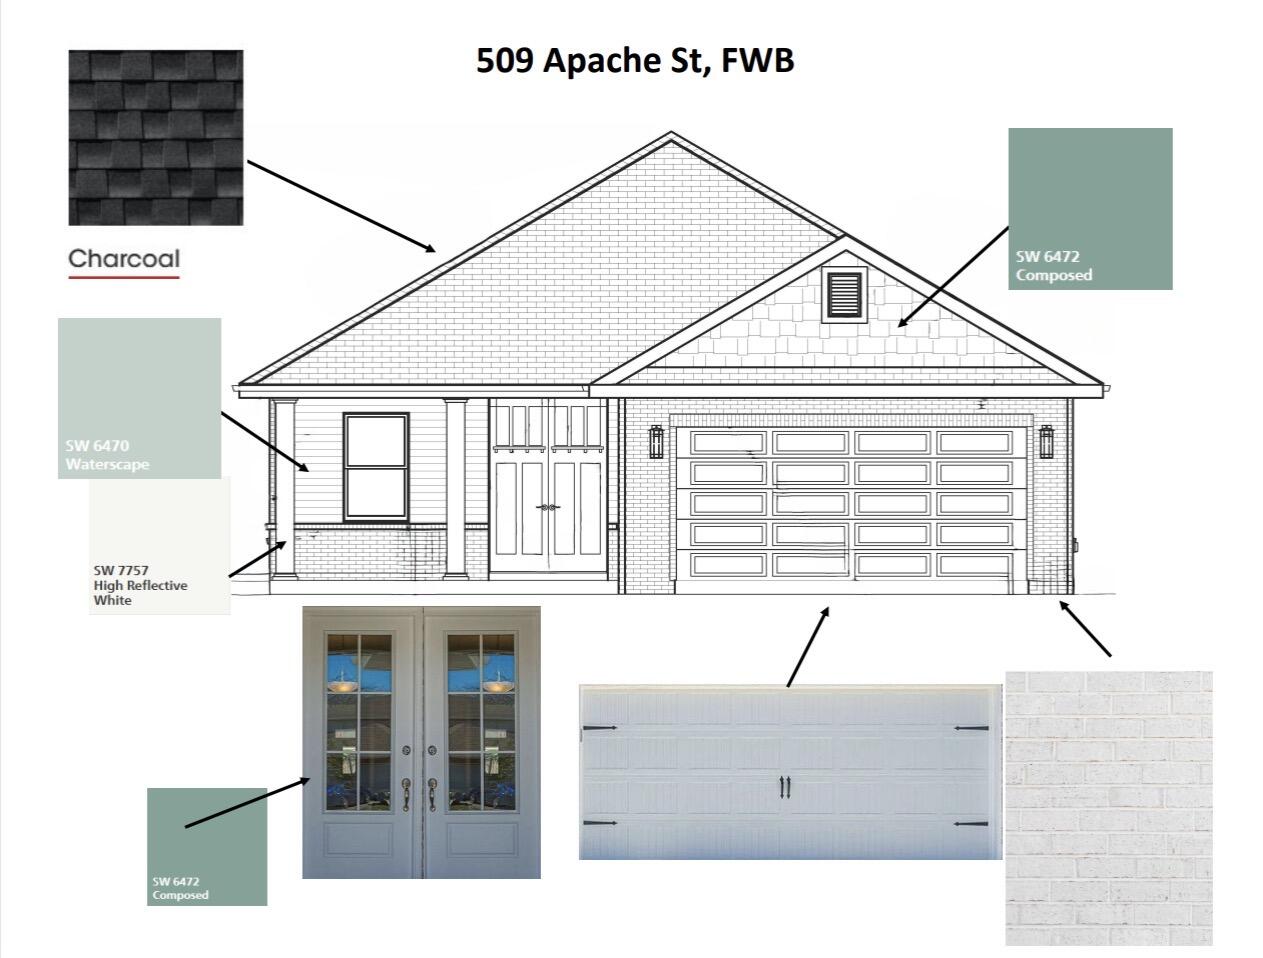
** BUYER MAY SELECT MATERIALS, DEPENDENT ON STAGE OF CONSTRUCTION. 
This thoughtfully designed 4 bedroom, 2 bathroom home offers 1,812 square feet of beautifully crafted living space with a spacious 2 car garage. Featuring an open concept floor plan and soaring 9 foot ceilings, this home is designed for comfortable everyday living and effortless entertaining.

The spacious primary suite is a true retreat, complete with an elegant tray ceiling, upgraded walk in shower, and generous walk in closet. The kitchen is both stylish and functional, featuring a large walk in pantry and seamless flow into the main living and dining areas.

Built with durable brick and Hardie exterior finishes, this home combines timeless curb appeal with low maintenance living. Step outside to enjoy the covered lanai, the perfect place to relax with your morning coffee or entertain family and friends. The cherry on top is that the home is equipped with a well pump and irrigation system and privacy fence.
#1008299

Fort Walton Beach

509 Apache Street

4 Beds

2 Baths

1,812 Sq.Ft.

$449,900

MLS#: 1008299
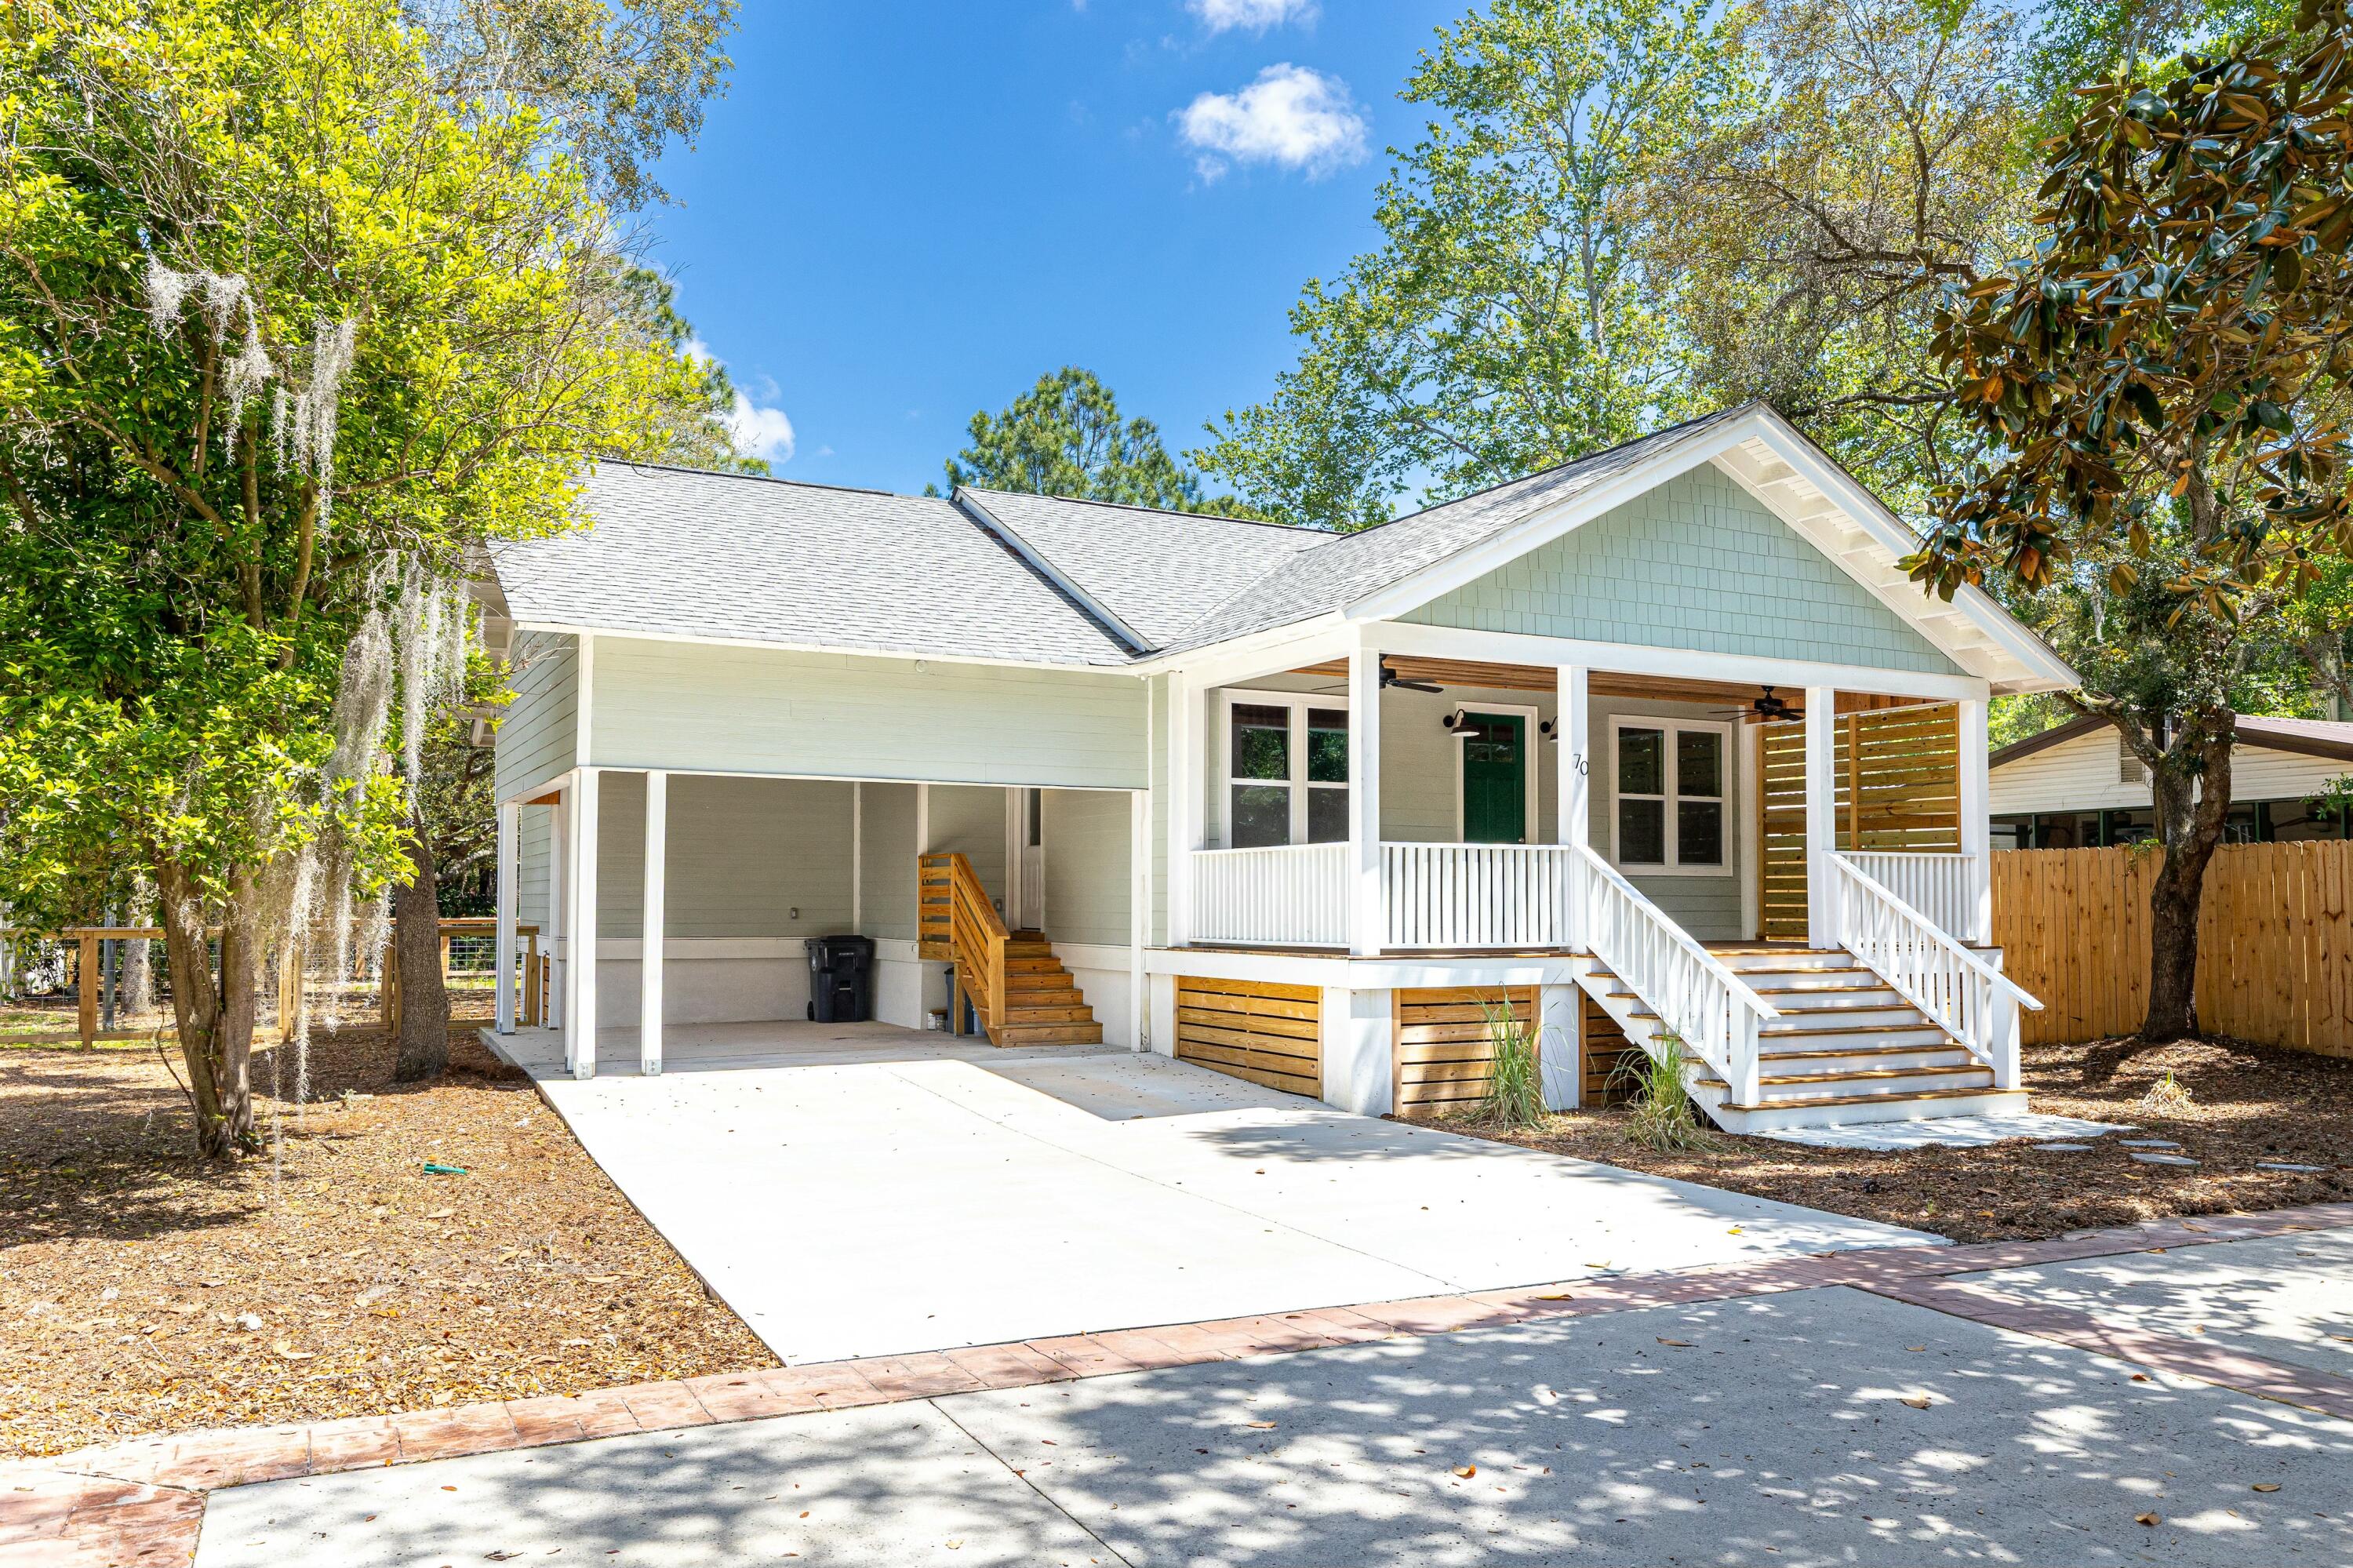
Welcome to your dream home in the heart of Santa Rosa Beach! This stunning new construction craftsman-style residence effortlessly blends timeless design with luxurious modern finishes. Positioned on a spacious lot adorned with stately live oaks, this property offers both privacy and tranquility--with no HOA and plenty of room to add a pool.

Step inside to find luxury vinyl plank flooring, vaulted cypress ceilings, and a bright, open-concept layout that invites you to relax and entertain. The gourmet kitchen is a true showstopper, featuring granite countertops, soft-close cabinetry, undermount cabinet lighting, custom backsplash, and a deep farmhouse sink--all crafted to please!

Located just moments from the Choctawhatchee Bay with nearby access, this home sits perfectly positioned for nearby shopping and dining experiences at Grand Boulevard at Sandestin. Also just 10 minutes from enjoying the beaches along scenic Hwy 30A or Scenic Hwy 98!
#1008275

Santa Rosa Beach

70 Palmetto Street

2 Beds

2 Baths

1,192 Sq.Ft.

$500,000

MLS#: 1008275
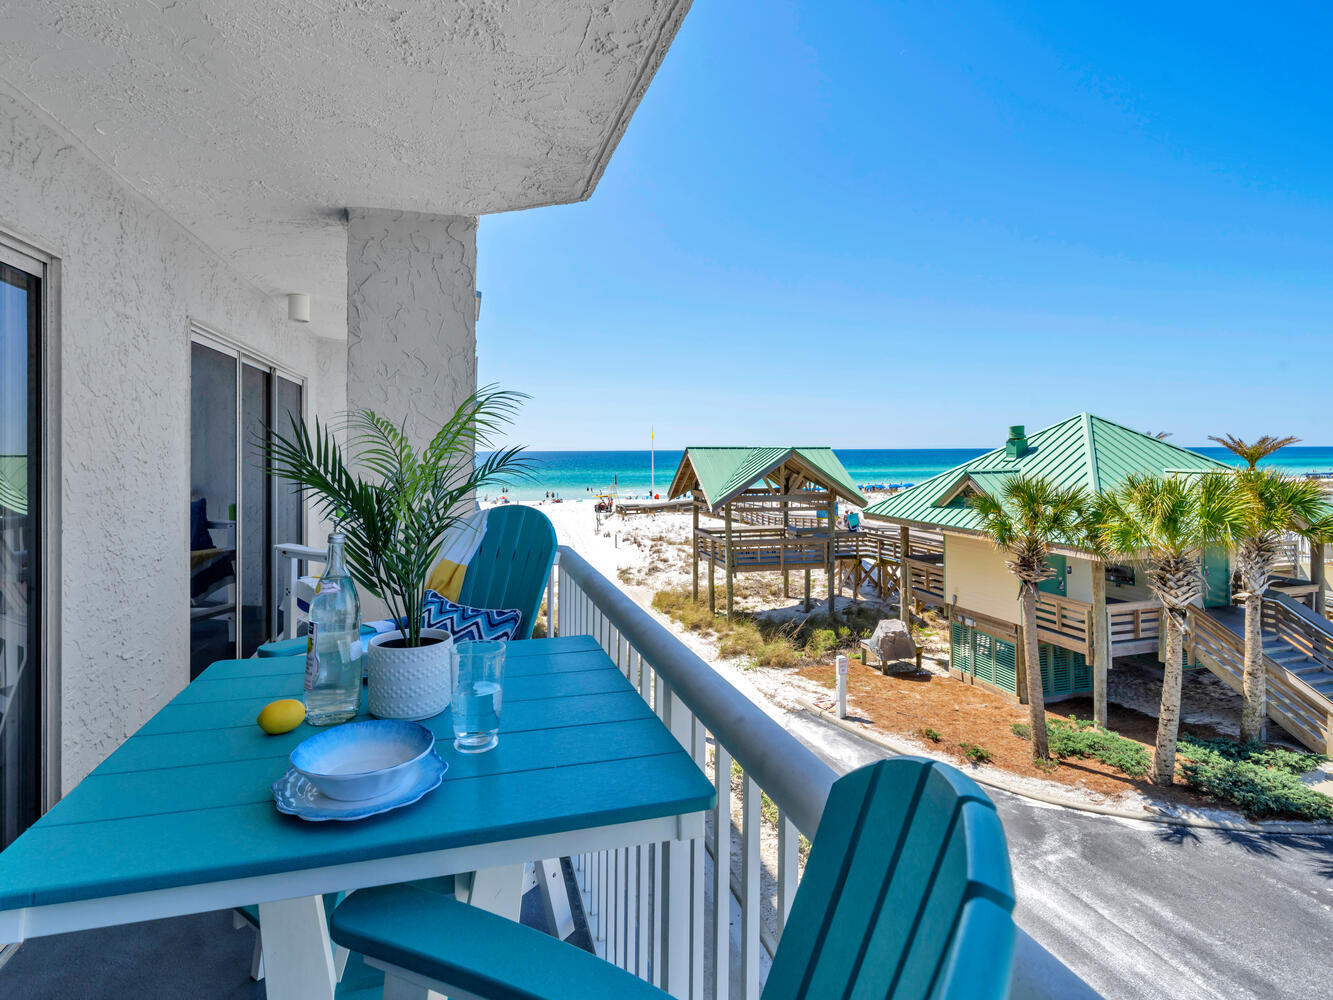
Experience the perfect combination of value, style, and coastal living at Islander Beach Resort 307. Currently the best-priced one-bedroom residence available at Islander, this beautifully updated Gulf-view condominium offers an exceptional opportunity for a primary residence, second home, or vacation rental. Thoughtfully renovated throughout, the interior features a modern kitchen with updated cabinetry and new appliances, beautifully remodeled bathrooms, refreshed bedroom finishes, and tasteful coastal décor that creates a true turnkey ownership experience. One of the residence's standout features is its west-facing Gulf views, providing the perfect backdrop for breathtaking sunsets from the private balcony. Islander Beach Resort is a well-maintained Gulf-side community offering deeded beach access, a heated community pool, fitness room, community room, shuffleboard, BBQ grilling areas, picnic spaces, covered owner parking, and owner pets are welcome. The community also benefits from completed SIRS inspections, warrantable financing, and healthy HOA reserves, providing added confidence for both owners and investors. This unit puts you only 10 minutes away from the world famous Destin Harbor with access to dinning, shopping, boat rentals, deep sea fishing, and live entertainment.
#1008288

Fort Walton Beach

790 Santa Rosa Boulevard 307

1 Beds

2 Baths

800 Sq.Ft.

$400,000

MLS#: 1008288
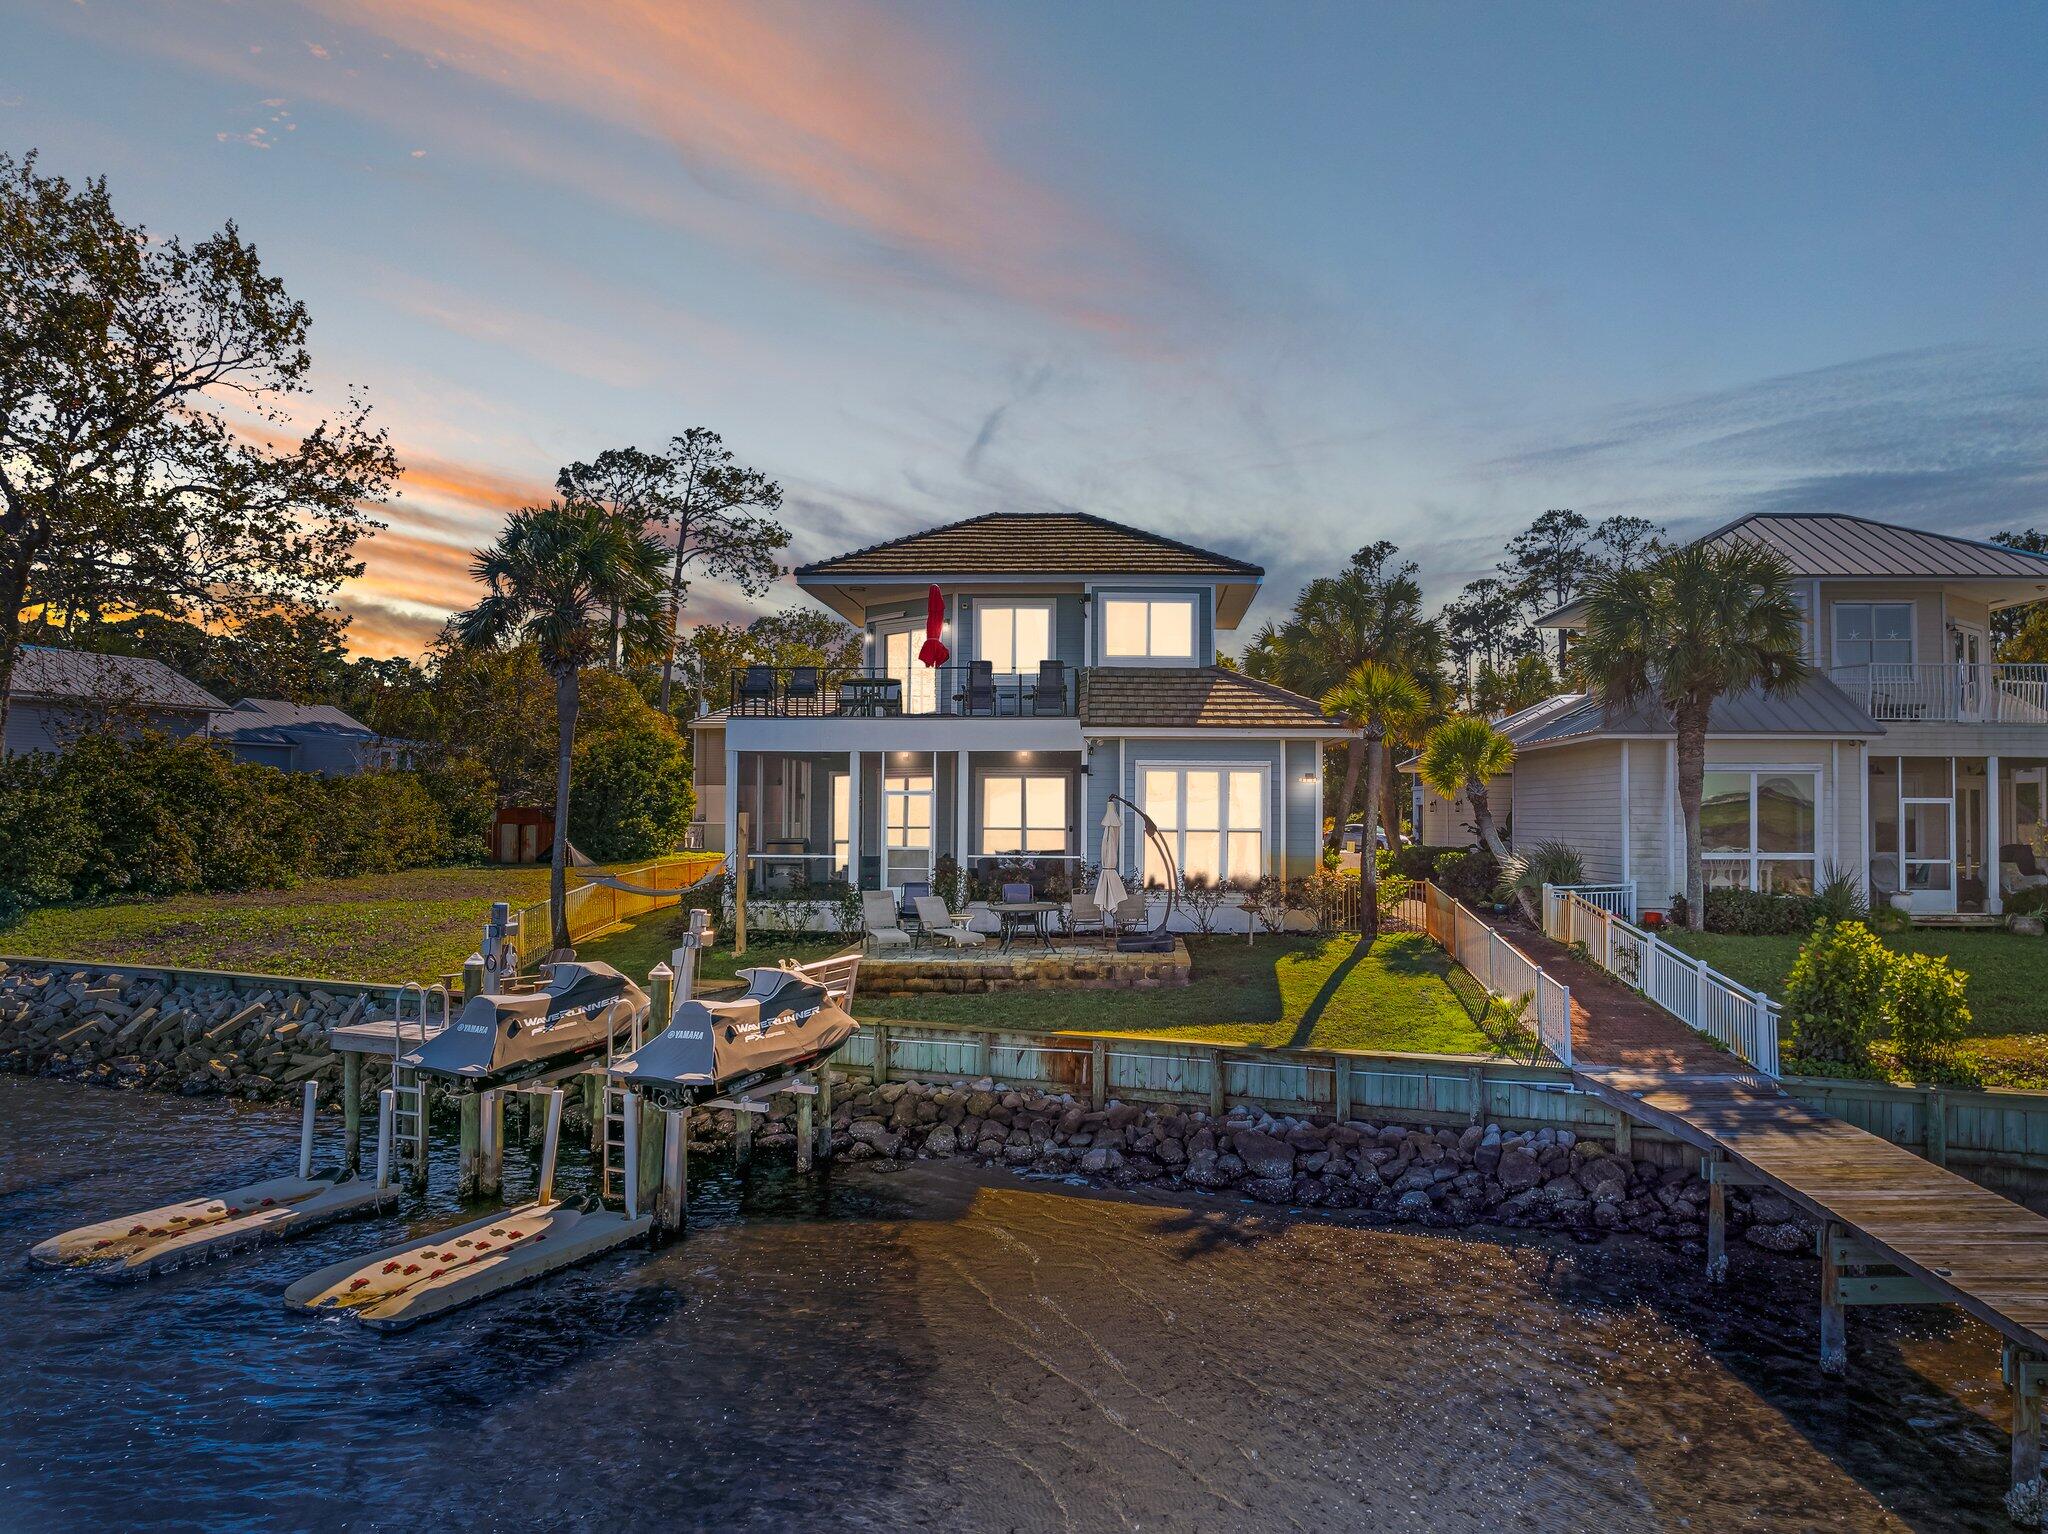
Bayside living reaches new heights at 38 Garden Bay Ct, a beautifully updated retreat tucked within the desirable Bayshores Gardens community of Miramar Beach. This open-concept home spans 1,810 square feet, offering three bedrooms and three bathrooms bathed in natural light and framed by mesmerizing waterfront views.

The heart of the home is a contemporary kitchen built for gathering, with generous counter space that makes hosting effortless. Expansive windows draw the shimmering water indoors, so whether you're perched at the breakfast bar or seated in the refined dining area, the scenery never fades. Just off the living space, a screened-in porch with newly constructed decking becomes your favorite spot to relax as the day winds down.

Water enthusiasts will be delighted by the private dock, complete with four locations for waverunners and a dedicated boat slip--your gateway to endless days on the bay. Retreat to the master bathroom, where a brand-new jetted jacuzzi, hot tub awaits after a long afternoon on the water.

Beyond your doorstep, convenience abounds. Paradise Park sits just moments away for morning recreation and outdoor play, while Whole Foods Market and Silver Sands Factory Stores are only minutes north in Destin. Residents will appreciate the proximity to Destin High School, and beach access, dining, and shopping all fall within two easy miles.

Bright, breezy, and thoughtfully appointed, this home captures the very best of relaxed coastal living. Come see it before it's gone.
#1008269

Miramar Beach

38 Garden Bay Court

3 Beds

3 Baths

1,810 Sq.Ft.

$1,990,000

MLS#: 1008269
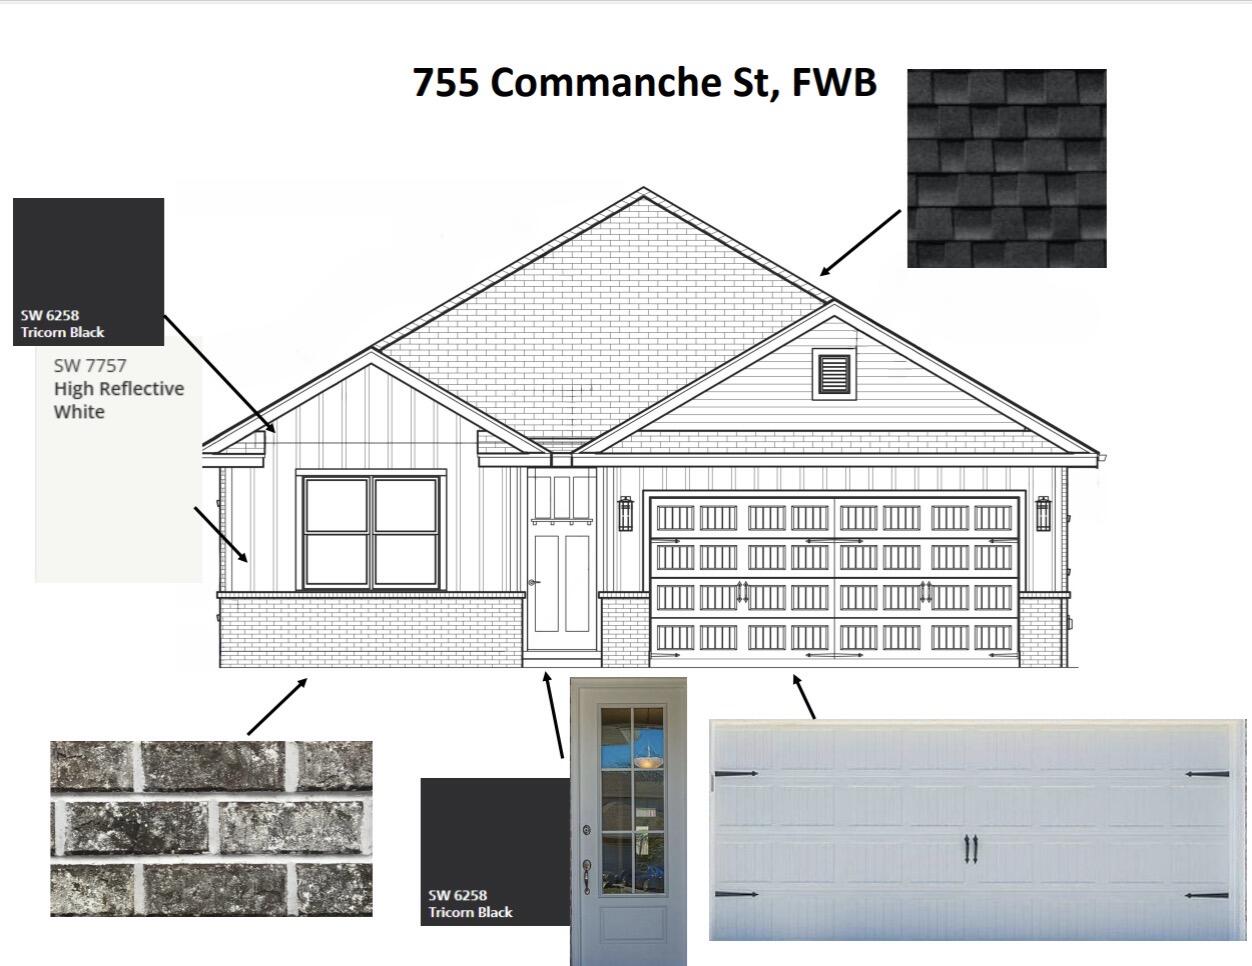
BUYER MAY SELECT FINISHES DEPENDENT ON STAGE OF CONSTRUCTION. Currently under construction, this beautiful new home offers 1,605 square feet of thoughtfully designed living space with 3 bedrooms, 2 bathrooms, and a 2 car garage. Featuring an open concept floor plan with 9 foot ceilings and luxury vinyl plank flooring throughout, this home is designed to feel bright, spacious, and inviting. The kitchen overlooks the dining and living areas and includes a walk in pantry for added storage and convenience. The private primary suite features a spacious walk in closet and an en suite bathroom with a glass enclosed shower. A split bedroom layout provides added privacy for family or guests. Exterior finishes include a combination of brick and Hardie siding, a covered back porch perfect for relaxing or entertaining, a well pump, irrigation system, and a privacy fence. Built with quality craftsmanship and modern finishes, this home is an excellent opportunity to own a brand new home before completion with option to select some finishes!
#1008337

Fort Walton Beach

755 Comanche Drive

3 Beds

2 Baths

1,605 Sq.Ft.

$423,900

MLS#: 1008337
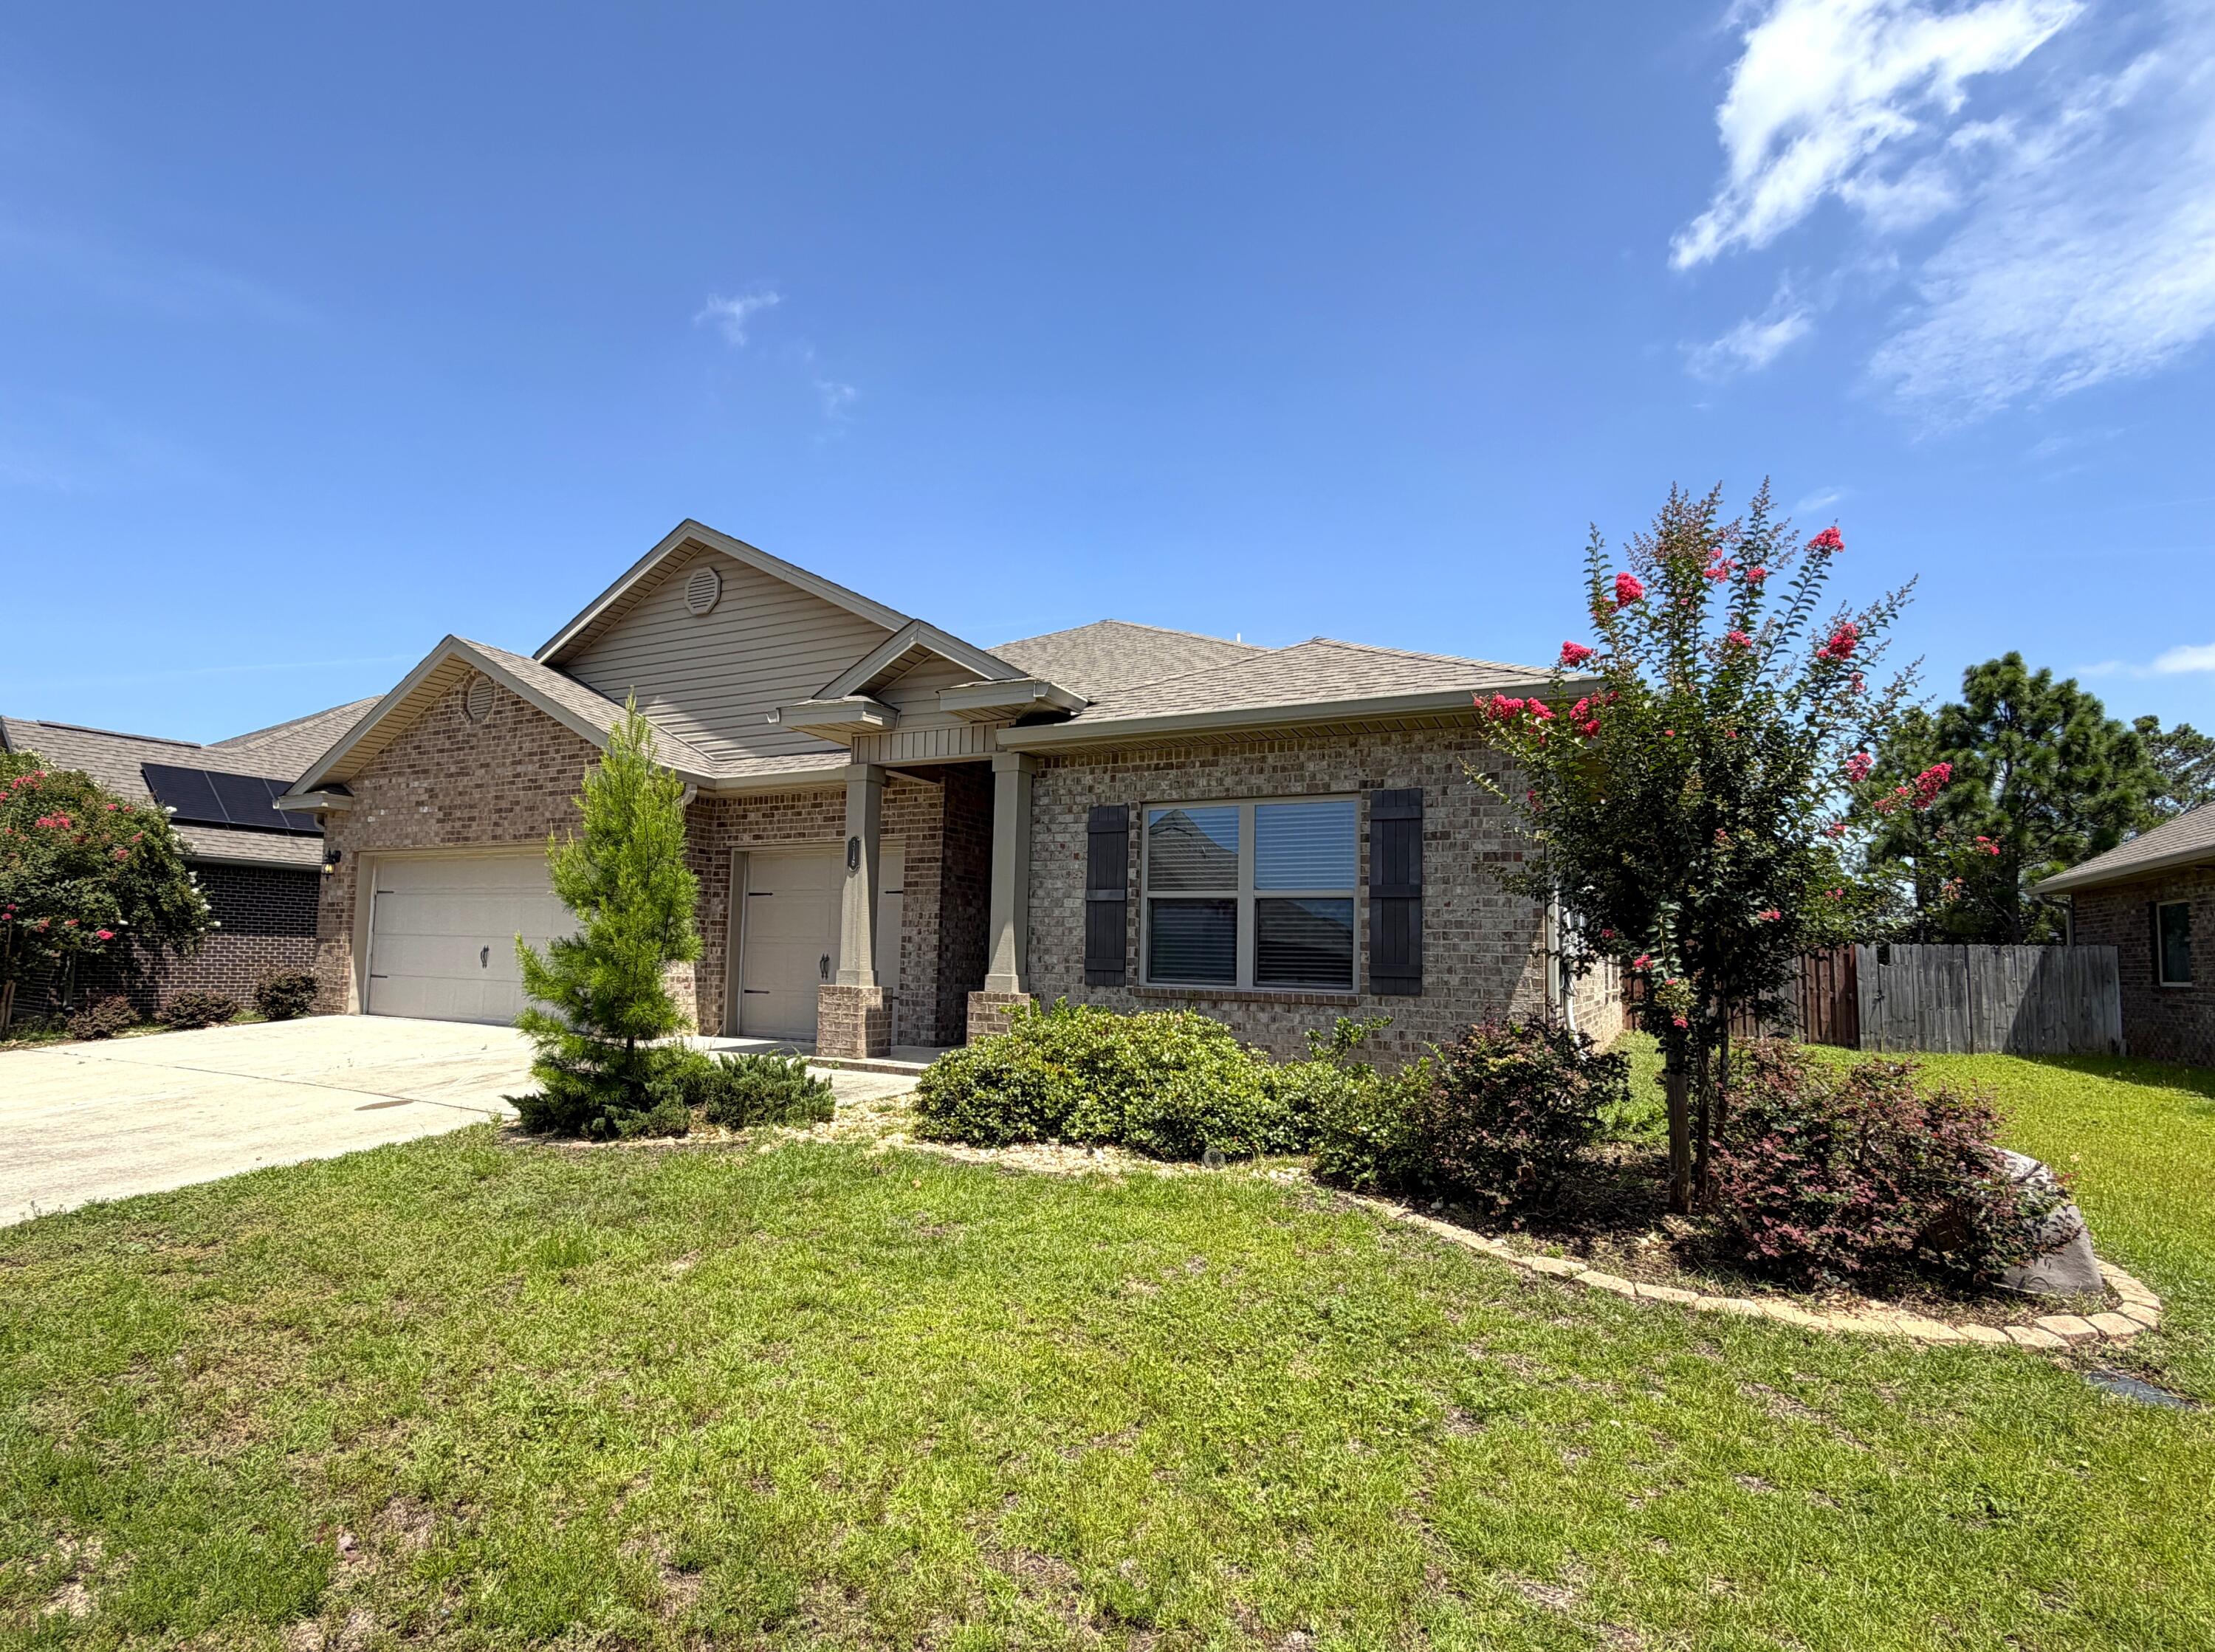
Welcome to the desirable Redstone Commons community. This home will greet you with a wide-open floor plan, 4 bedrooms, 3.5 bathrooms, and a 3-car front entry garage.  The 4th bedroom has an added living space and its own bathroom possibly making it great for an older child or live-in parents.  The covered back porch leads to a stunning pool and deck for you to relax and entertain! The subdivision includes a playground, clubhouse, and dog park and it's located directly across from Riverside Elementary and Shoal River Middle School. I-10, beautiful Emerald Coast beaches & Eglin AFB are only a short drive away.
#1008291

Crestview

316 Merlin Court

4 Beds

3 Baths

2,808 Sq.Ft.

$2,900

MLS#: 1008291
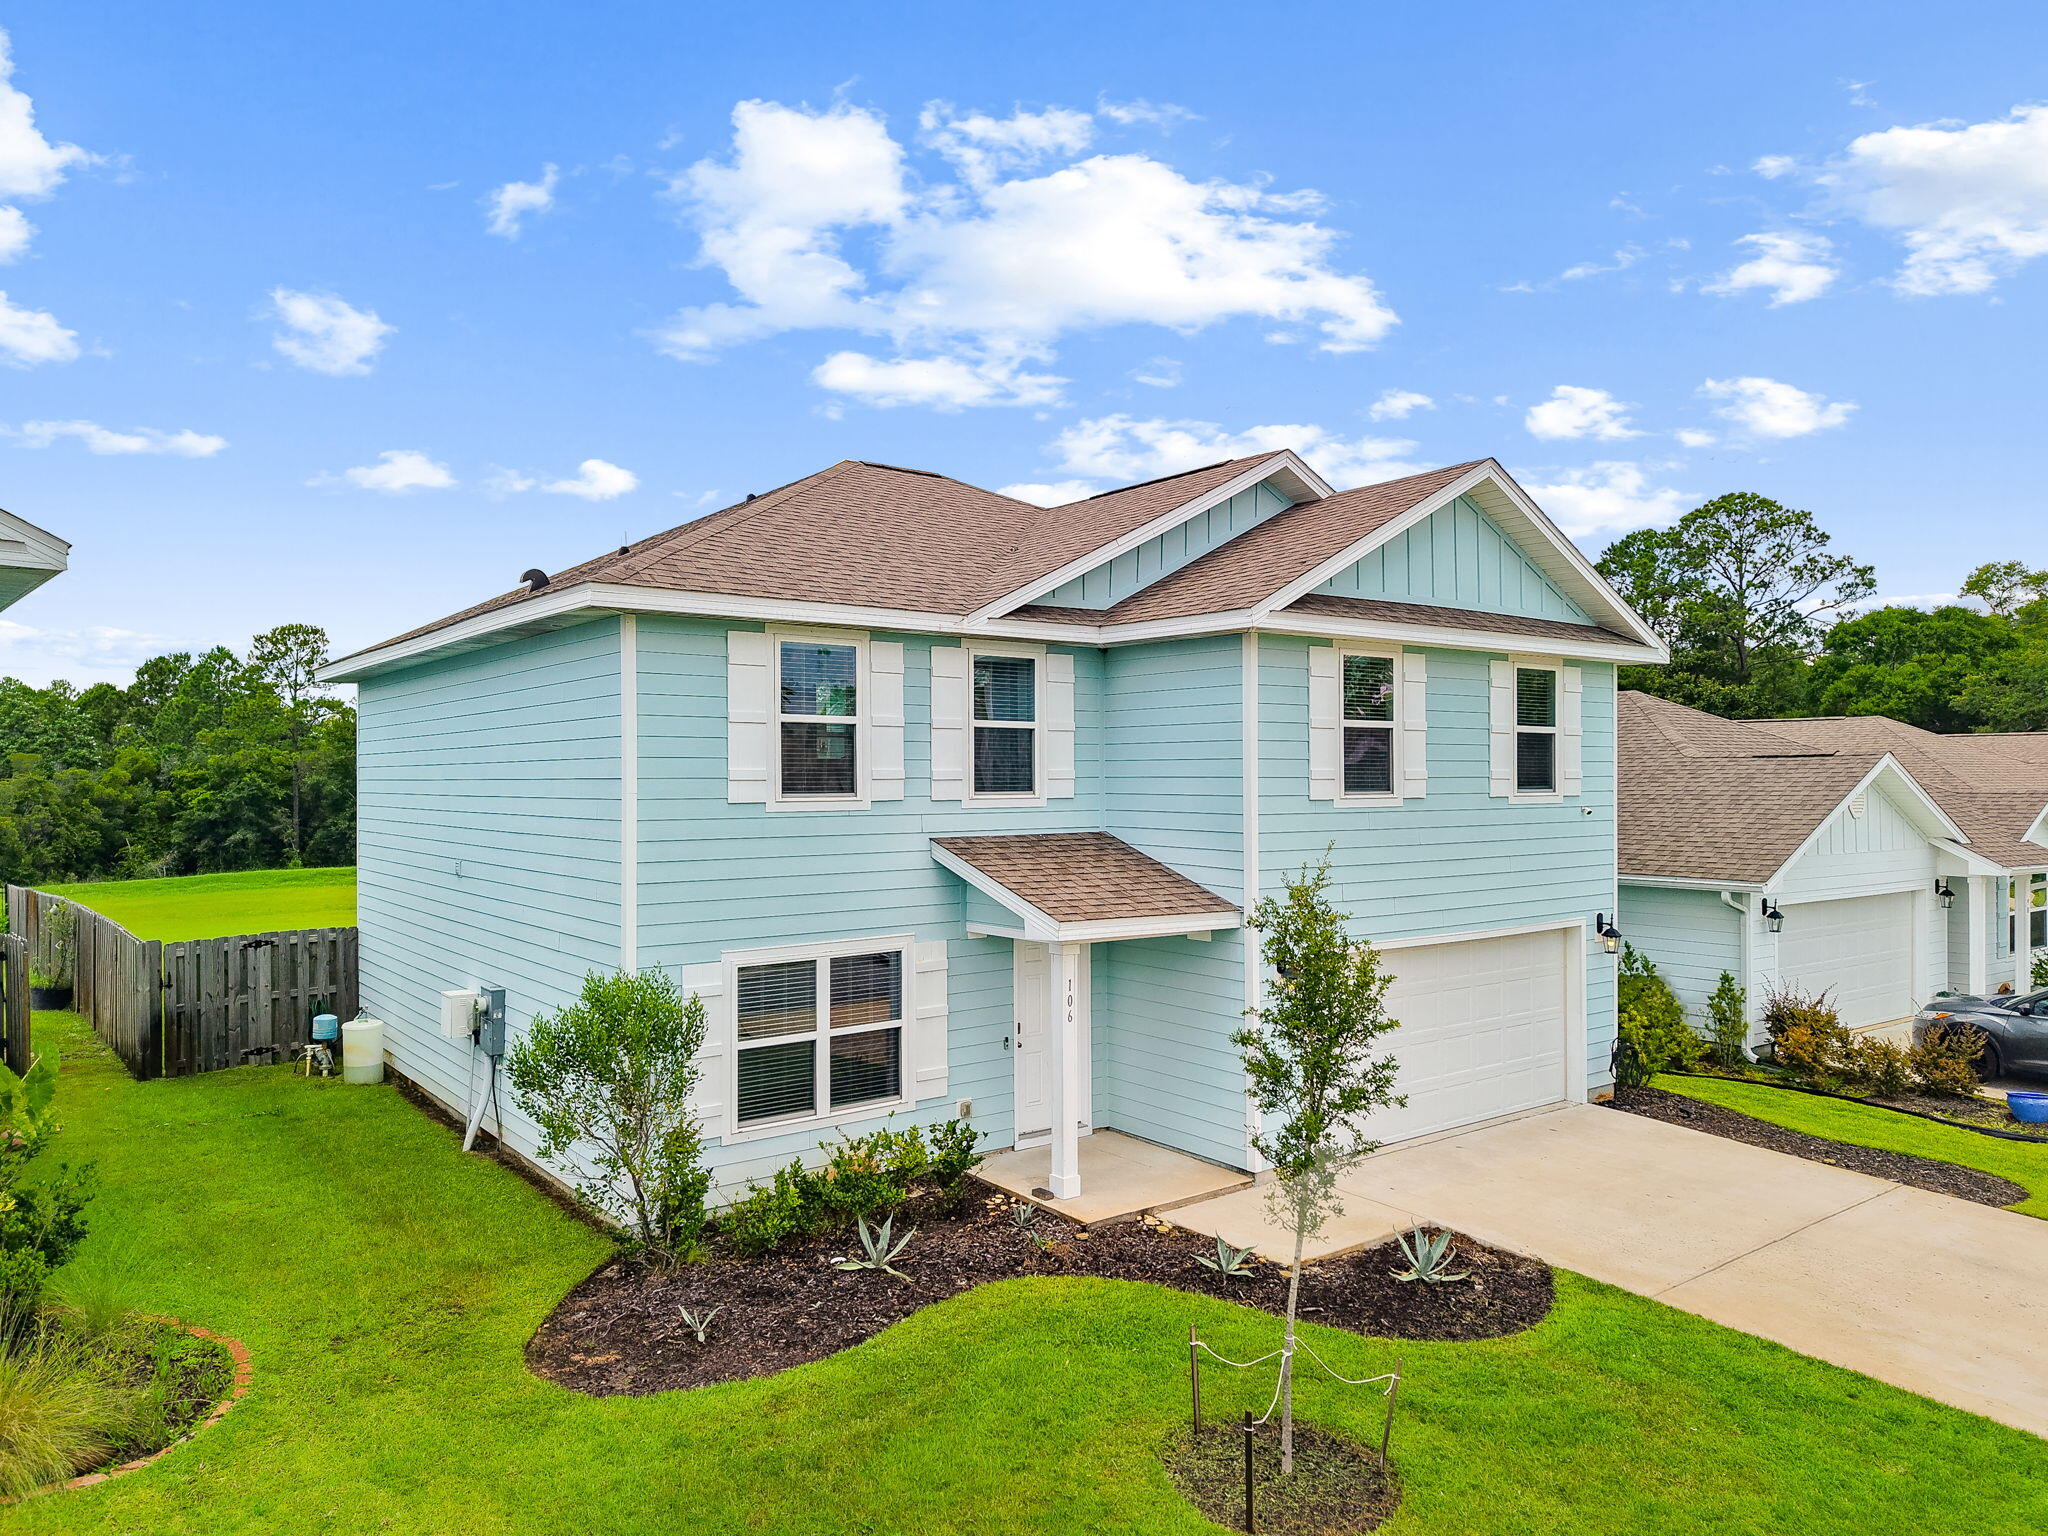
LARGE YARD! Beautiful 4 bed (plus flex room), 2.5 bath single-family home in Hammock Bay - Freeport, FL. Built in 2021, this modern home features updated appliances, EVP flooring in kitchen, dining and living room, and carpet in bedrooms, plenty of storage closets, spacious master, double vanity sinks in both full baths, additional living room/office/flex room on main level, covered patio and porch, garage, and partially fenced backyard with privacy in mind. Included with your rent is Cable TV, trash pickup, and access to all Hammock Bay amenities - FOUR pools, 24/7/365 fitness centers, bike trails, parks, dog park, pickleball and more! Washer and Dryer are included, but not warranted. Dogs allowed (sorry, no cats), restrictions apply. If approved, a non-refundable pet fee of $250 per pet and $25/mo pet rent per pet will apply. A one-time $100 lease admin fee applies.

Welcome to Hammock Bay! Included in rent is access to ALL Hammock Bay Amenities, including FOUR community pools, THREE clubhouses, THREE fitness centers, walking paths, trails, pier on the Bay, playgrounds, tennis, pickleball, basketball, TV lounges, fishing, events, and more!
#1008283

Freeport

106 This Way

4 Beds

2 Baths

2,361 Sq.Ft.

$2,745

MLS#: 1008283

1 ... 282 283 284 285 286 ... 666
* Listings identified with the FMLS IDX logo come from FMLS and are held by brokerage firms other than the owner of this website. The listing brokerage is identified in any listing details. Information is deemed reliable but is not guaranteed. If you believe any FMLS listing contains material that infringes your copyrighted work please click here to review our DMCA policy and learn how to submit a takedown request. © 2024. First Multiple Listing Service, Inc.
 - property

Send a message

Message successfully sent.

Your message

What is 3 + 4 ?

Reason for contacting?

I agree to receive email communication and understand I can unsubscribe at any time.

I agree to be contacted by Cheryl Chamblee via call, email, and text for real estate services. To opt out, you can reply 'stop' at any time or reply 'help' for assistance. You can also click the unsubscribe link in the emails. Message and data rates may apply. Message frequency may vary. Privacy Policy

Sign Out

Virtual Assistant

Would you like to take the next step with this property? We can help you schedule a showing or virtual tour, or send you more details.

Yes, I would like more information.

Thank You for Your Reply, One of Our Agents will contact you as soon as possible

No, maybe later.

Thank you, you can always contact me via email, phone number or through the contact form.

Realhub AI

Lucy - Your AI-Powered Realtor

Update Your Temporary Password

Personalize your search

Enter your email and we'll notify you immediately when new listings match what you're looking for.

or enter email address

Already have an account ? Login here

Continue your home search

I agree to receive communications and understand I can unsubscribe at any time.

I agree to be contacted by Cheryl Chamblee via call, email, and text for real estate services. To opt out, you can reply 'stop' at any time or reply 'help' for assistance. You can also click the unsubscribe link in the emails. Message and data rates may apply. Message frequency may vary. Privacy Policy

Already have an account ? Login here

We use cookies

We use cookies primarily for analytics to enhance your experience. By accepting, you agree to our use of these cookies. You can manage your preferences or learn more about our cookies policy.






