

REALHUB is on fire today

Properties

Browse or get in touch to schedule a walkthrough.

  • Nearby me
Price range

Popular Features

Community Features

Association

Property Features

Waterfront

View

Exterior Features

Interior Features

Style

10000 properties match your criteria

Updated 1 minute ago

E-Alert name

CONVENIENT MID-TOWN LOCATION - BUDGET FRIENDLY - All packed into the 'Scarlet' floor plan.  Seller will contribute up to $12,000 towards buyers closing costs (call for details).  Vinyl plank flooring throughout, landscaped yard with privacy fencing, front & rear porches for relaxing, finished garage.  Raised ceilings, recessed lighting, quartz work island w/bar seating, corner walk-in pantry, walk-in closet in owner's bath w/double vanities, large laundry room, ceiling fans thru-out, white shaker style cabinets.  Photos of similar sold home, elevation will vary, interior/exterior colors & finishes will vary.
#1008487

Crestview

2913 Shoffner Avenue

3 Beds

2 Baths

1,267 Sq.Ft.

$249,900

MLS#: 1008487
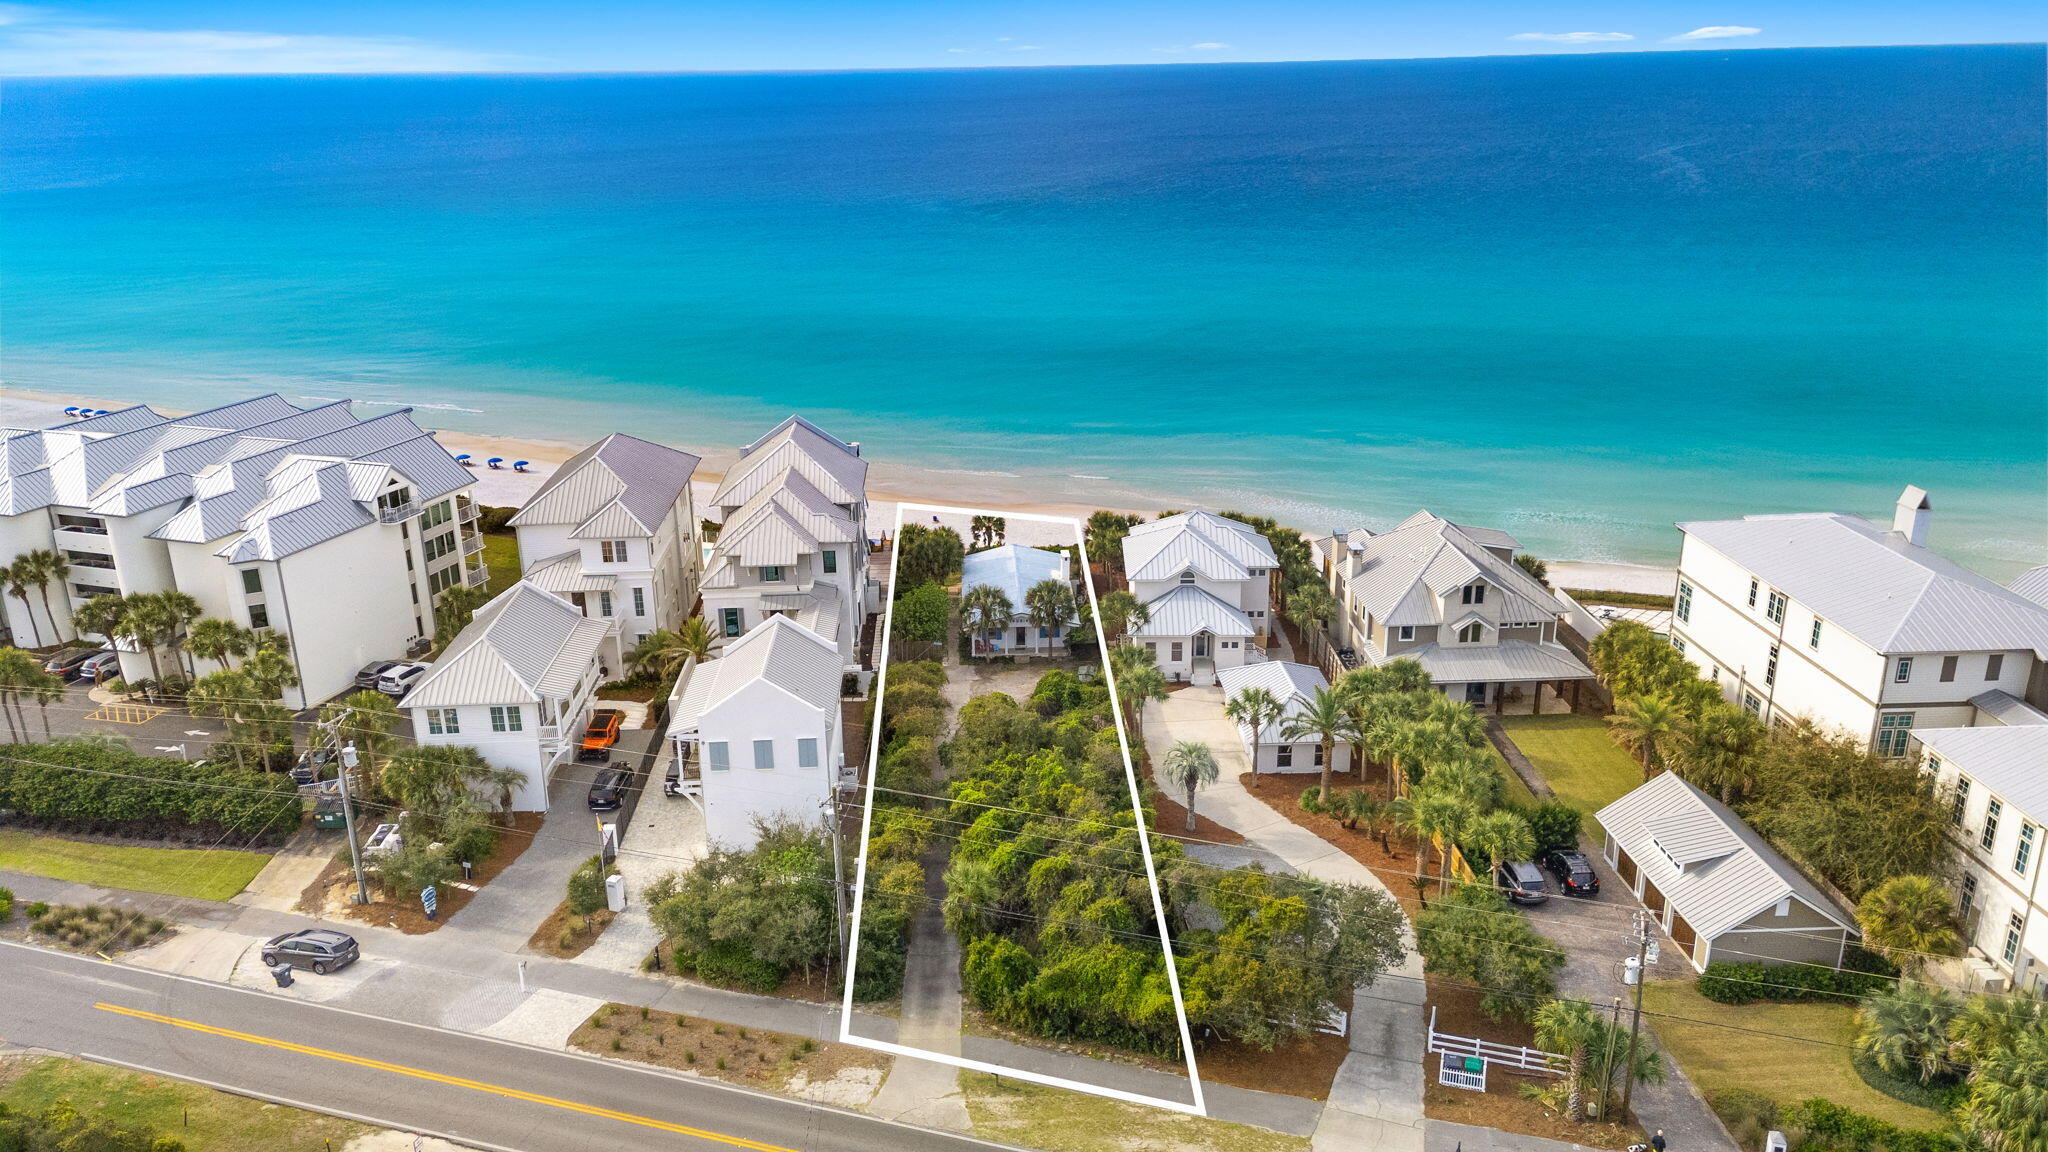
Deep 352' lot with 59' of private Gulf frontage located on the east end of 30A just west of Alys Beach.  Lot has a small 2 bed 2 bath existing block home - tear down and build your dream home or next investment.
#1008479

Inlet Beach

8552 E County Hwy 30A

None Beds

None Baths

0.47 acres

$8,500,000

MLS#: 1008479
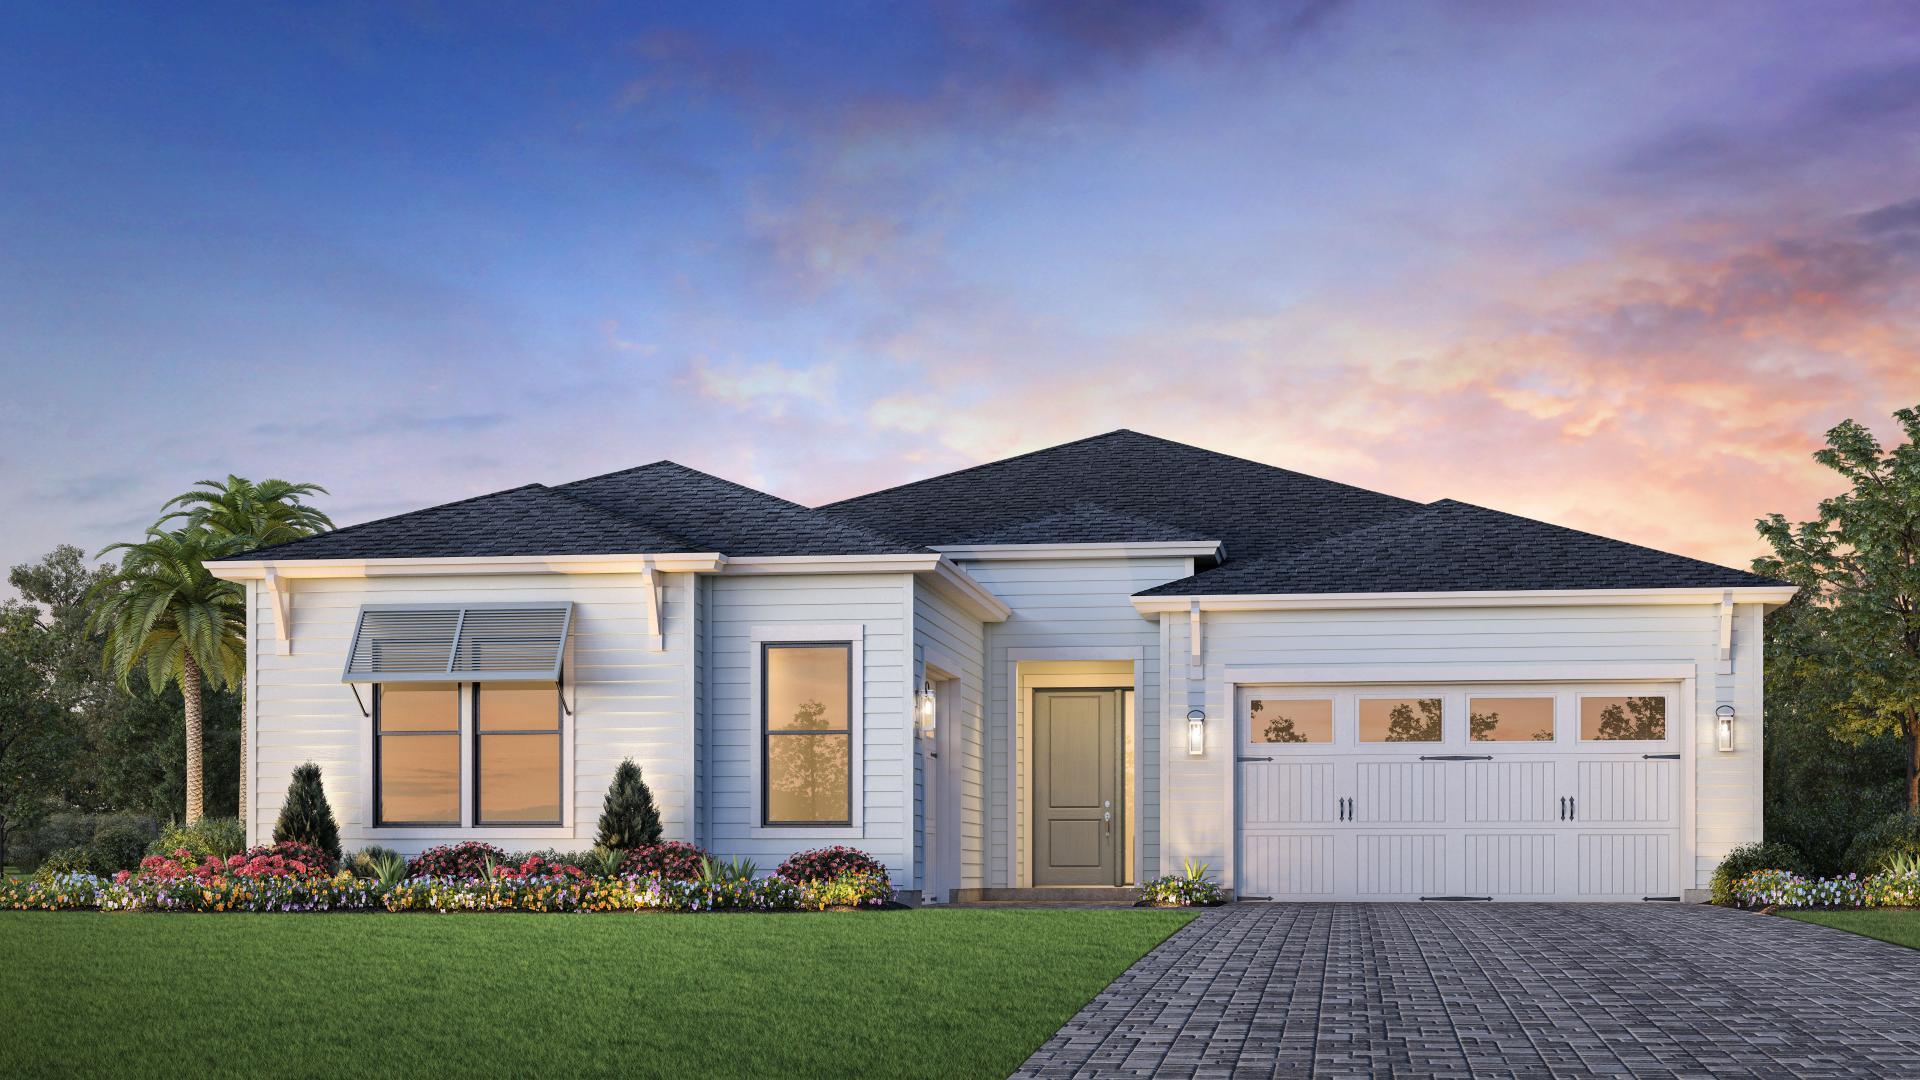
Beautiful new single-story 3 car garage Toll Brothers home that perfectly blends elegance, space, and modern functionality. Located on cul-de-sac! Currently under construction with estimated completion January 2027.  Featuring 3 spacious bedrooms and 2.5 beautifully appointed baths. From the moment you arrive, the 3-car garage offers ample space for vehicles and storage. The garage has 8' door height, windows and paver driveway for grand curb appeal. Inside the heart of the home is the grand open great room, where 10' ceilings, natural light, and seamless flow create an inviting space for both entertaining and everyday living. The chef's kitchen opens effortlessly to the living and dining areas, making gatherings a joy. Retreat to your luxurious primary suite, complete with a spa-inspired bathroom featuring a massive walk-in shower, soaking tub, dual vanities, and an oversized walk-in closet. Step outside to your private oasis--an expansive covered lanai with elegant pavers, perfect for morning coffee, outdoor dining, or relaxing evenings under the stars. Backyard backs up to peaceful woods and enough space for pool or outdoor living. Gated community with completed amenities including a resort-style pool, clubhouse, fitness center, tennis and pickleball courts, playground, multi-purpose field, and much more. Short drive to public beach access, Pier Park shopping, dining and fun entertainment, airport, future FSU/TMH medical campus, future West Bay Center with Publix, and recreation outdoor activities at Frank Brown Park. Don't miss this rare opportunity to own a slice of paradise! Call today to schedule your private tour.
*Pictures are stock photos and not of actual home.
#1008494

Panama City Beach

312 Ember Lane Lot 302

3 Beds

2 Baths

2,455 Sq.Ft.

$799,000

MLS#: 1008494
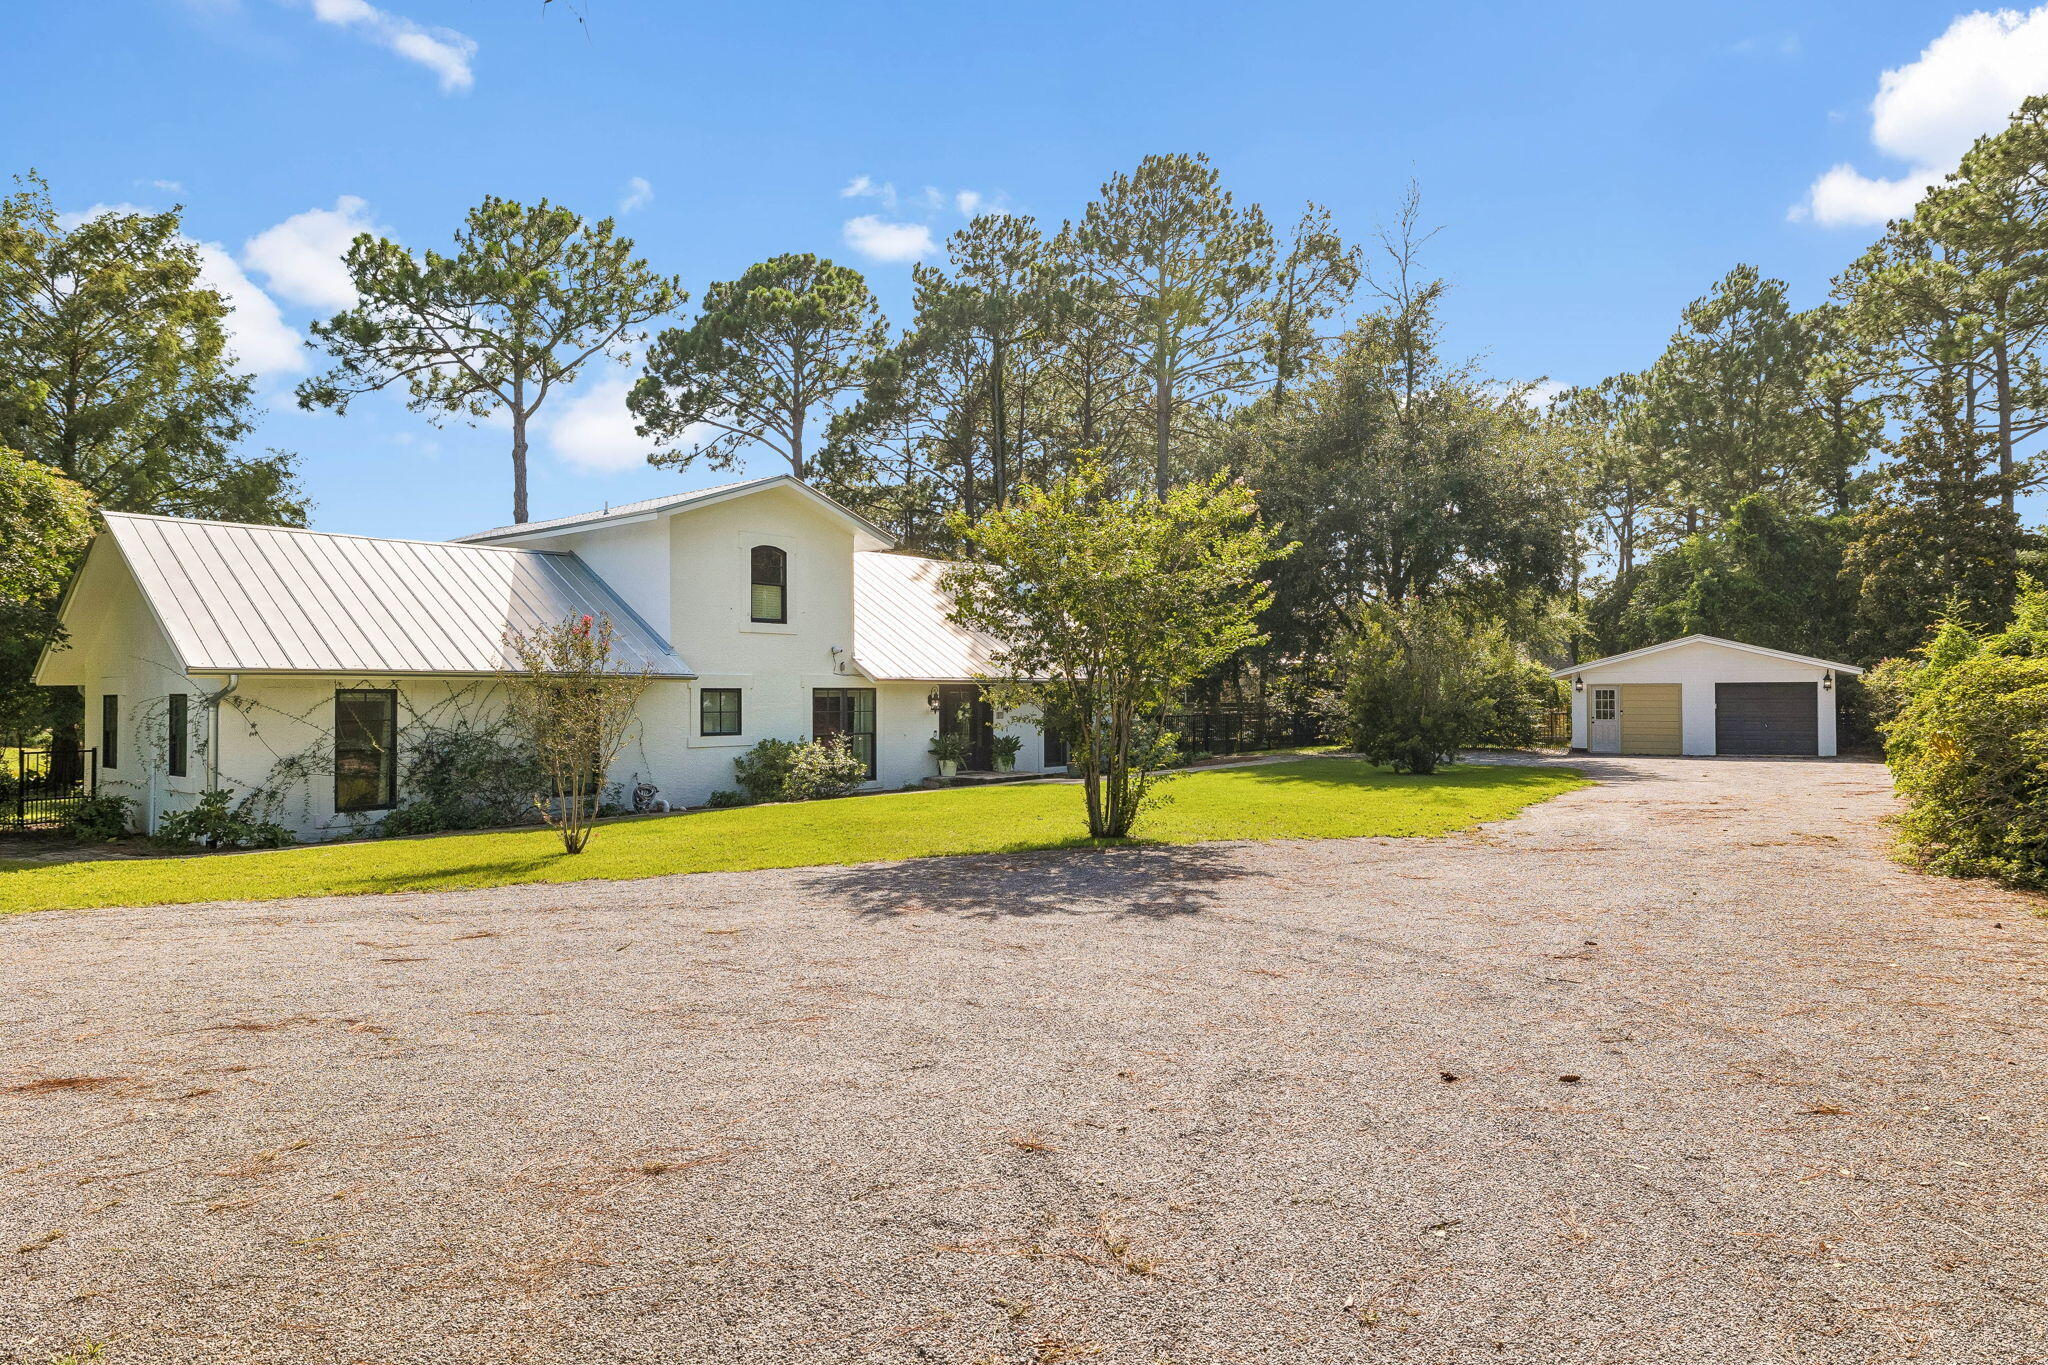
Nestled on a private one-acre homesite overlooking the tranquil waters of Fox Lake, this beautifully updated residence offers the perfect blend of space, comfort, and timeless design. Featuring four bedrooms, including two spacious primary suites, the thoughtfully designed floor plan lives primarily on the main level, making everyday living both effortless and functional. A dramatic vaulted entry welcomes you into the sunken living room, where soaring wood ceilings, rich hardwood flooring, and travertine accents create a warm yet sophisticated atmosphere. The heart of the home is the beautifully appointed kitchen with fresh white cabinetry, stainless steel appliances, generous prep space, and picturesque lake views. The adjoining dining area and breakfast bar flow seamlessly to the expansive rear patio, designed for year-round entertaining. Paver walkways wind through the lush grounds, where mature citrus and pear trees create a private, tropical setting that complements the peaceful waterfront backdrop. Offering exceptional privacy, generous outdoor space, and breathtaking views, this Fox Lake retreat is a rare opportunity to enjoy refined lakefront living in Santa Rosa Beach.

Seller holds an assignable equitable interest in the property pursuant to a fully executed purchase contract. Closing with purchaser is contingent upon seller's acquisition or assignment of that interest. Contact listing agent for details. A unique opportunity to own a newly configured homesite. Seller is in the process of finalizing an approved lot split, with completion anticipated prior to closing. The residence will convey with the newly established parcel, and the property's address has been updated as part of the approval process. Please contact the listing agent for details regarding the revised lot configuration.
#1008474

Santa Rosa Beach

261 Ridge Road

4 Beds

3 Baths

2,524 Sq.Ft.

$2,000,000

MLS#: 1008474
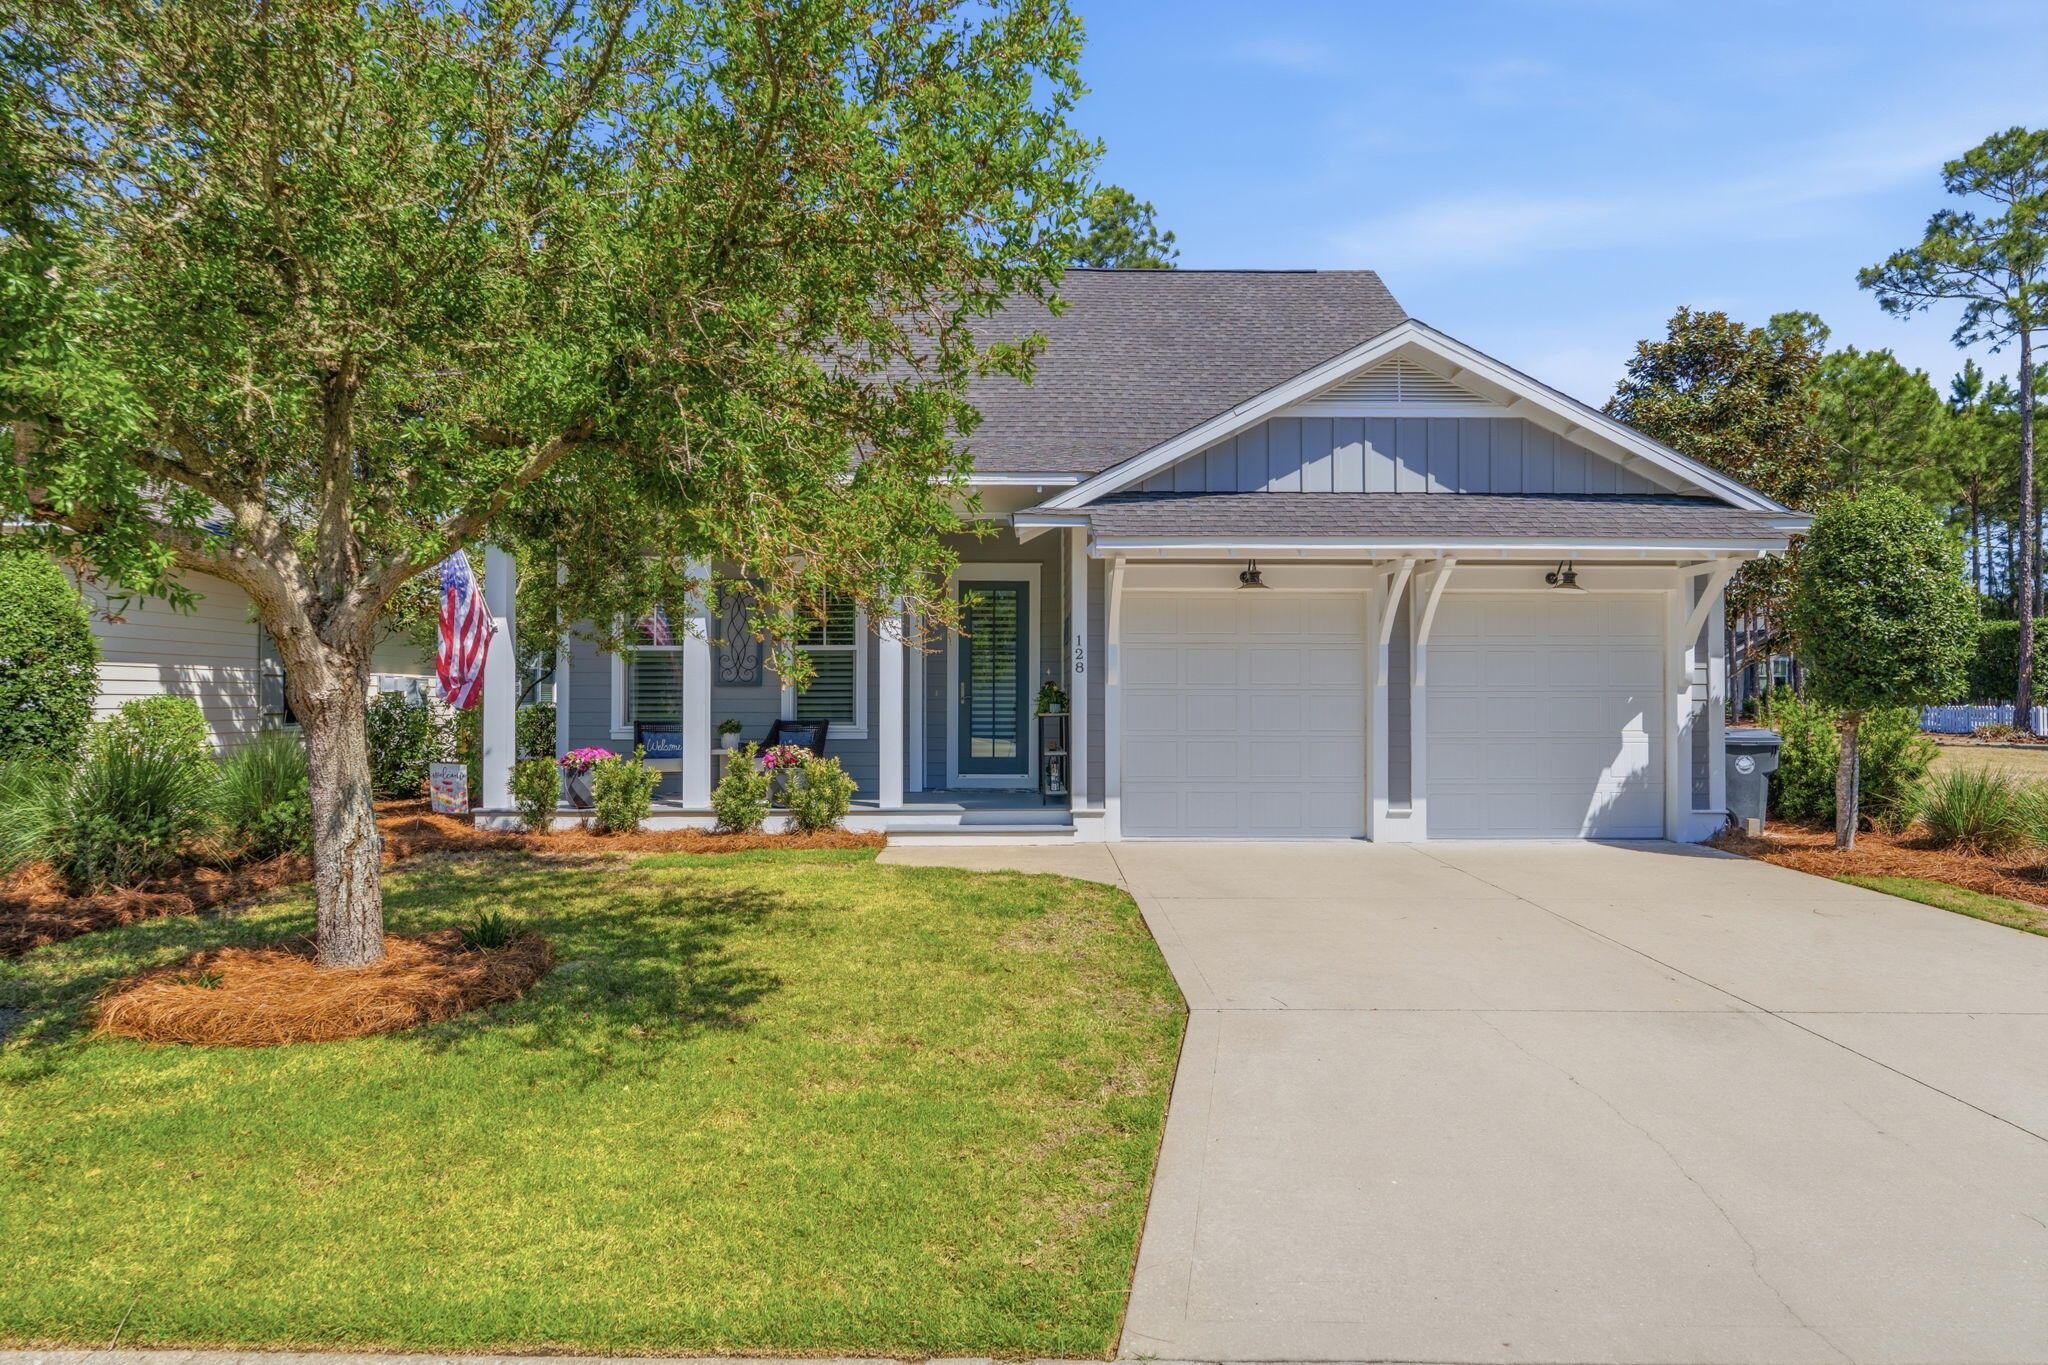
Welcome to 128 Jack Knife Drive, where elegant coastal living meets thoughtful design in the heart of Watersound Origins. Perfectly positioned alongside one of the community's most coveted green spaces, this home offers a rare combination of privacy, charm, and connection to everything that makes this neighborhood so special.

Built in 2016 and meticulously upgraded with over $100,000 in enhancements, this residence showcases a seamless blend of modern luxury and everyday functionality. From the moment you step inside, you are welcomed by an expansive open concept layout filled with natural light, soaring 10 foot ceilings, rich hardwood flooring, and plantation shutters that add warmth and sophistication throughout.  At the center of the home, the gourmet kitchen is both stunning and highly functional. Featuring an oversized quartz island with waterfall edges, seating for eight, stainless steel appliances, a gas vented range, extended countertops, and a custom dry bar, this space was designed for both entertaining and everyday living. A custom built window seat with storage adds an extra layer of charm and thoughtful detail.

The living room offers a comfortable yet elevated space to gather, enhanced by newly added sliding glass doors that open seamlessly to the outdoor living area. The first floor primary suite is a peaceful retreat, complete with a spacious walk-in closet, double vanities, and a walk-in shower. Newly added sliding glass doors in the primary suite create direct access to the porch, allowing for a true indoor and outdoor living experience.

Step outside to a show stopping backyard retreat. The custom designed 30 by 15 screened porch is built for year round enjoyment and features a full summer kitchen, retractable screens, a gas fireplace, and stationary heaters above the dining area for added comfort. Overlooking an expansive fenced yard, this space is perfect for hosting, relaxing, and making lasting memories. A whole house generator provides an added layer of convenience and peace of mind.
Additional upgrades include custom wood accent walls in the primary suite and living areas, along with high-end remote-controlled blinds on the front door, living room slider, back door, and primary bedroom slider, offering both style and flexibility.

Life in Watersound Origins is all about lifestyle. Residents enjoy access to Village Commons with a resort style pool, fitness center, playground, and sports courts, along with tennis, pickleball, and dock access on Lake Powell. The Origins Golf Course, recognized as one of the top par 3 courses in the world, offers a unique and beautifully designed golfing experience. Miles of walking and biking trails connect the entire community, creating a peaceful and active environment.
Just moments away, Watersound Town Center offers convenient access to dining, shopping, Publix, Starbucks, medical services, and a vibrant event pavilion with year round activities. With no short term rentals allowed, this community fosters a true sense of connection and belonging while still being just minutes from 30A and the white sand beaches of Inlet Beach.

128 Jack Knife Drive is more than a home, it is a lifestyle. A rare opportunity to enjoy luxury, comfort, and community all in one of South Walton's most sought after neighborhoods.

A $75 non-refundable application fee will be collected for each adult applicant to cover credit, criminal background, and application screening. Tenant shall maintain renter's insurance throughout the lease term with a minimum of $300,000 in personal liability coverage, with proof of insurance required prior to occupancy. A refundable pet security deposit of $1,000 is required for up to two (2) approved pets and will be refunded at the end of the lease, less any damages. At lease execution, all required security deposit(s), pet deposit(s), and any prepaid rent shall be due and payable. Rent includes lawn care, pest control, and HOA dues. Tenant is responsible for all other utilities and services. All information provided, including room dimensions and measurements, is deemed reliable but not guaranteed and should be independently verified by Tenant.
#1008484

Inlet Beach

128 Jack Knife Drive

4 Beds

3 Baths

2,291 Sq.Ft.

$5,500

MLS#: 1008484

Motivated Seller, this pristine 3-bedroom, 2.5-bath townhome offers premium upgrades and an exceptional setting overlooking protected Point Washington State Park, with serene views of Shoreline Lake and a tranquil aerated pond.

Extensive 2025-2026 improvements include a new roof, new water heater, custom soft-close kitchen and laundry cabinetry, Samsung Bespoke appliances, an induction smooth-top range, a four-door refrigerator with a beverage center, and elegant 3 cm granite countertops.

The newly enclosed lanai features 160 mph hurricane-rated windows and a soft-close French door, creating a year-round retreat with peaceful pond and lake views. Additional exterior enhancements include a paved 25' x 8' front courtyard, a widened driveway and walkway, and professionally landscaped grounds.

Inside, the spacious floor plan showcases dramatic vaulted ceilings and a cozy wood-burning fireplace. The oversized first-floor primary suite offers a walk-in closet, double vanity, separate shower, and relaxing garden tub. A convenient powder room is also located on the main level.

Upstairs, you'll find two exceptionally large bedrooms, a full bath with double sinks, an additional walk-in closet, and an open loft that's perfect as a home office, study, playroom, or flex space.

Community amenities include a clubhouse, swimming pool, tennis courts, and basketball courts, all with low HOA dues. Ideally located just minutes from Dune Allen Beach public access, scenic 30A restaurants and boutiques, and a picturesque greenway offering an easy bike ride to the beach, this beautifully upgraded townhome delivers outstanding value in one of the area's most desirable locations.
#1008476

Santa Rosa Beach

36 Corte Bambu # 116-A

3 Beds

2 Baths

2,144 Sq.Ft.

$575,000

MLS#: 1008476

Location Location! Welcome to your ultimate Miramar Beach turn-key property! Nestled just one block from the white sugar sands and public beach access, this fully furnished 2-bedroom, 2-bathroom townhome offers the ideal blend of coastal comfort, convenience, and proven rental potential. 

Step inside to find a thoughtfully designed layout featuring a kitchen fully equipped with stainless steel appliances, and includes a washer and dryer. Impact windows and doors along with a Home Warranty is for peace of mind. 

Perfectly positioned for maximum relaxation, this single story townhome is located only steps from the sparkling community pool and a one block to world-class dining at the legendary Pompano Joe's. 

Actively operating as a vacation rental but would be a great beach retreat. Ready for you to make your daily beach walk your new routine in your permanent sanctuary! This gem offers a seamless transition for investors looking for an immediate income stream or buyers seeking their dream low-maintenance coastal retreat. Schedule your private tour today!
#1008463

Miramar Beach

104 Ellis Road 2

2 Beds

2 Baths

984 Sq.Ft.

$425,000

MLS#: 1008463
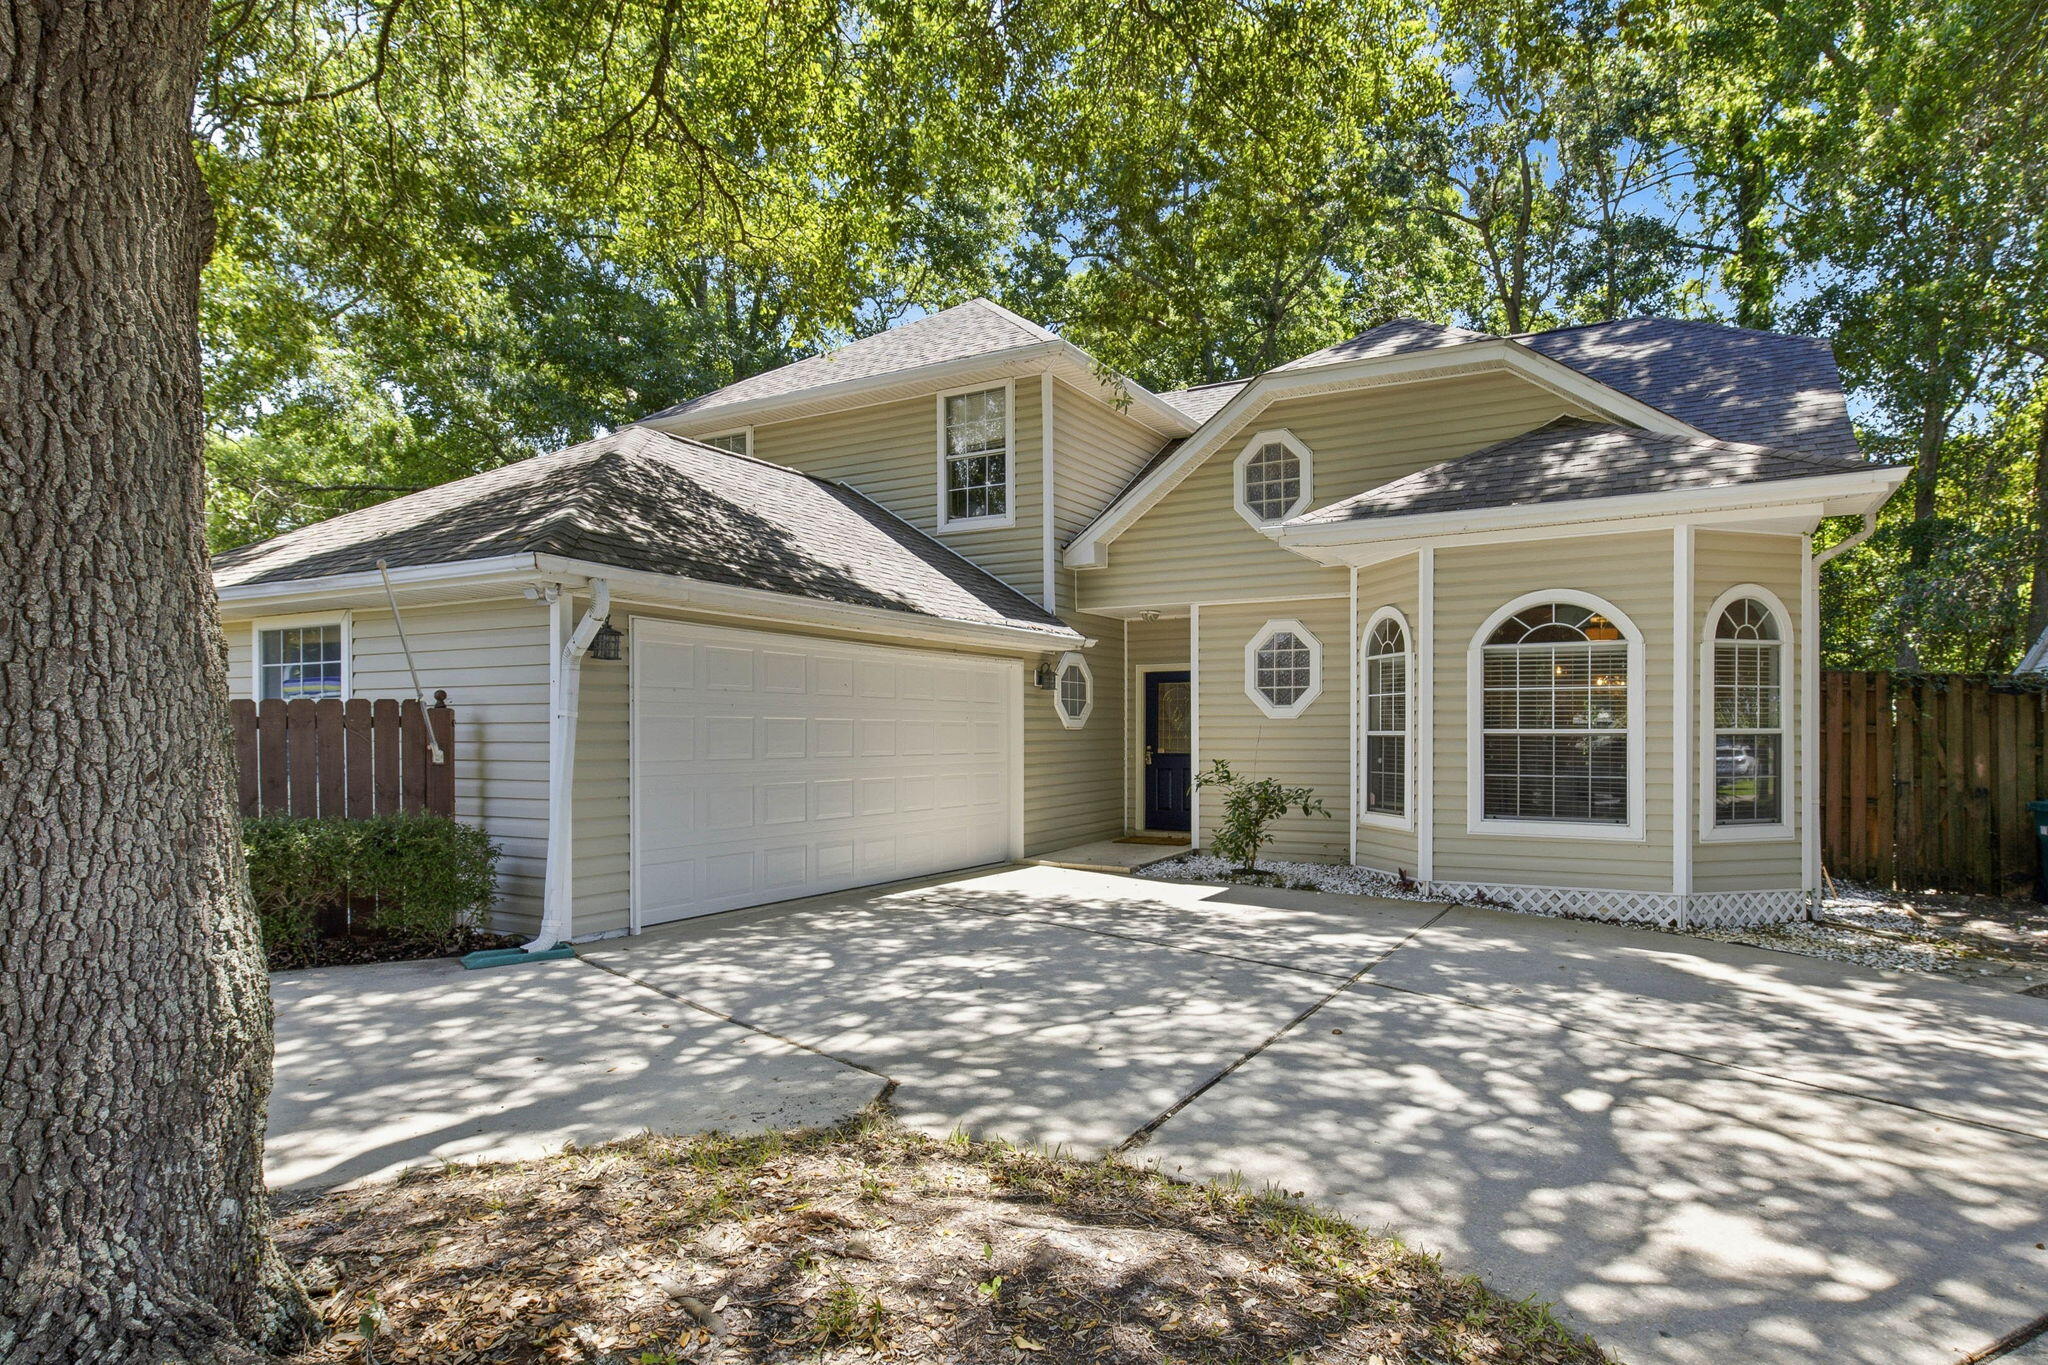
RARE Boat Slip + Bay Access + 2026 Roof

Back on market, no fault to seller!

Enjoy Gulf access with no flood insurance required! 
Situated on a quiet one street community in Mary Esther, this home sits in a neighborhood that comes with something most simply can't offer: a neighborhood dock with Bay access, boat slips available for rent by homeowners, and a pool, just a short walk from your front door. Whether you're launching a kayak at sunrise or just watching the water at the end of the day, this is the kind of lifestyle most people vacation to find. The home itself is warm, spacious, and full of character. Soaring ceilings and fresh interior paint throughout give it an airy feel from the moment you walk in. The living room holds a classic fireplace, the kitchen features granite counters and a wine cooler, and the screened back patio extends your living space into the outdoors year round.

The primary suite includes his-and-hers closets, granite sinks, and a fully tiled shower. Two of the upstairs guest bedrooms offer bonus closet space - perfect for extra storage or a fun hideaway for the kids. A dedicated office space rounds out the layout, giving you room to work from home without sacrificing a bedroom to do it. 

Out back, you'll find a large fenced yard with plenty of room to breathe. And the location? It's hard to beat. You're just minutes from Hurlburt Field, making the daily commute almost an afterthought. Navarre Beach and Okaloosa Island are both within easy reach, putting two of the Gulf Coast's most beloved stretches of sand practically at your doorstep. Add in the restaurants, Target, parks, and everyday conveniences all within a mile, and this address delivers a level of convenience that's genuinely rare to find.

Come see why life on Islandview feels right.
#1005328

Mary Esther

2 Islandview Drive

5 Beds

2 Baths

2,593 Sq.Ft.

$540,000

MLS#: 1005328
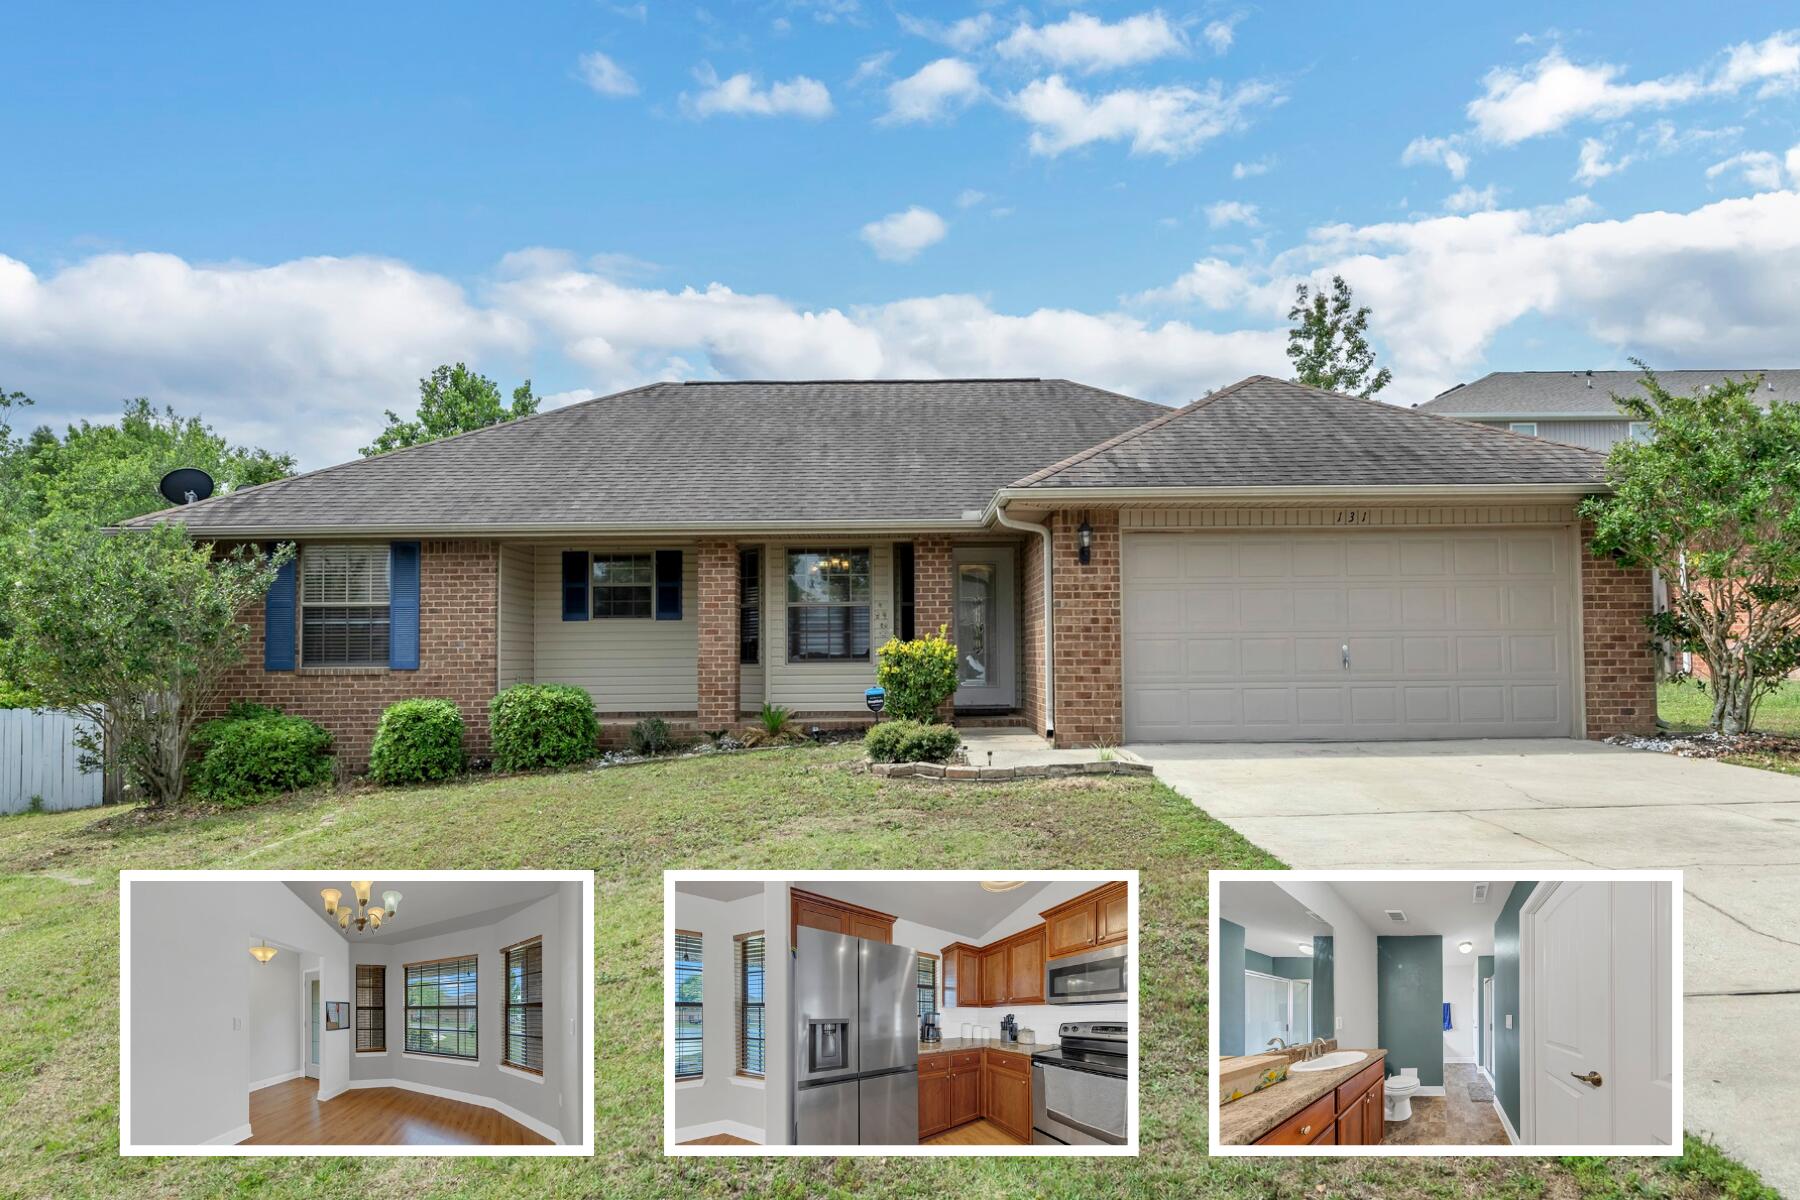
AVAILABLE... September 14, 2026!! 3Bd/2Bth single-family home featuring an open floor plan with plenty of natural light throughout, creating a warm and inviting atmosphere. Stainless steel appliances, wood laminate flooring and privacy fence are just a few of the perks with this home.
*** HOME DOES NOT COME FURNISHED

NO smoking. 600 minimum FICO credit score required in addition to meeting rental criteria. Pets allowed upon approval with a non-refundable pet fee.

All applicants are required to complete an application on https://onefamilypropertyservices.petscreening.com/ regardless of if they own a pet or not.  Applicants with an ESA are also required to complete the application.
**Please note, only one pet profile per pet is required.

** Fees Required once an application is approved include, but may not be limited to: Security Deposit, Non-Refundable Fees (cleaning and rekey), $20 Certified Mail Fee, and Pet Fees (when applicable).
#1008464

Crestview

131 Bronze Circle

3 Beds

2 Baths

1,608 Sq.Ft.

$1,850

MLS#: 1008464
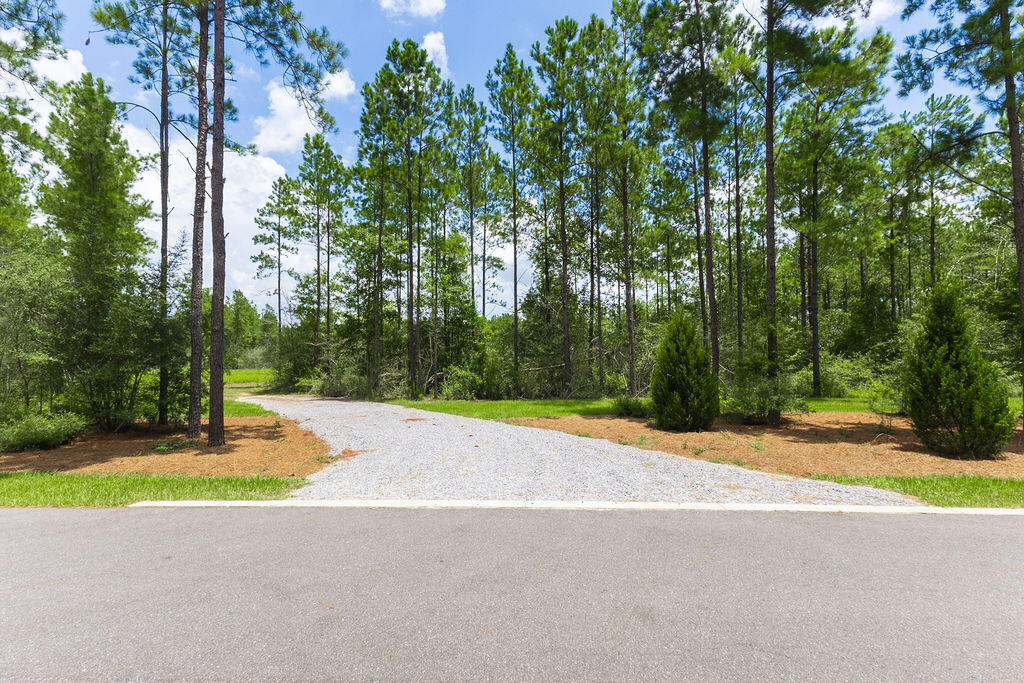
Welcome to Lot 47 on NatureWalk Drive--a stunning, highly private 5.42-acre parcel tucked away at the quiet back of the community. Offering the perfect blend of size, seclusion, and mature woods, this expansive homesite provides more than enough space for your dream estate, a guest house, or additional outbuildings. Skip the wait times and permits--the seller has already invested heavily in the land by adding: driveway, power on-site, private well, secured fencing, and strategic, partial clearing--ready for you to build!
#1008459

Jay

8822 Naturewalk Drive

None Beds

None Baths

5.44 acres

$240,000

MLS#: 1008459
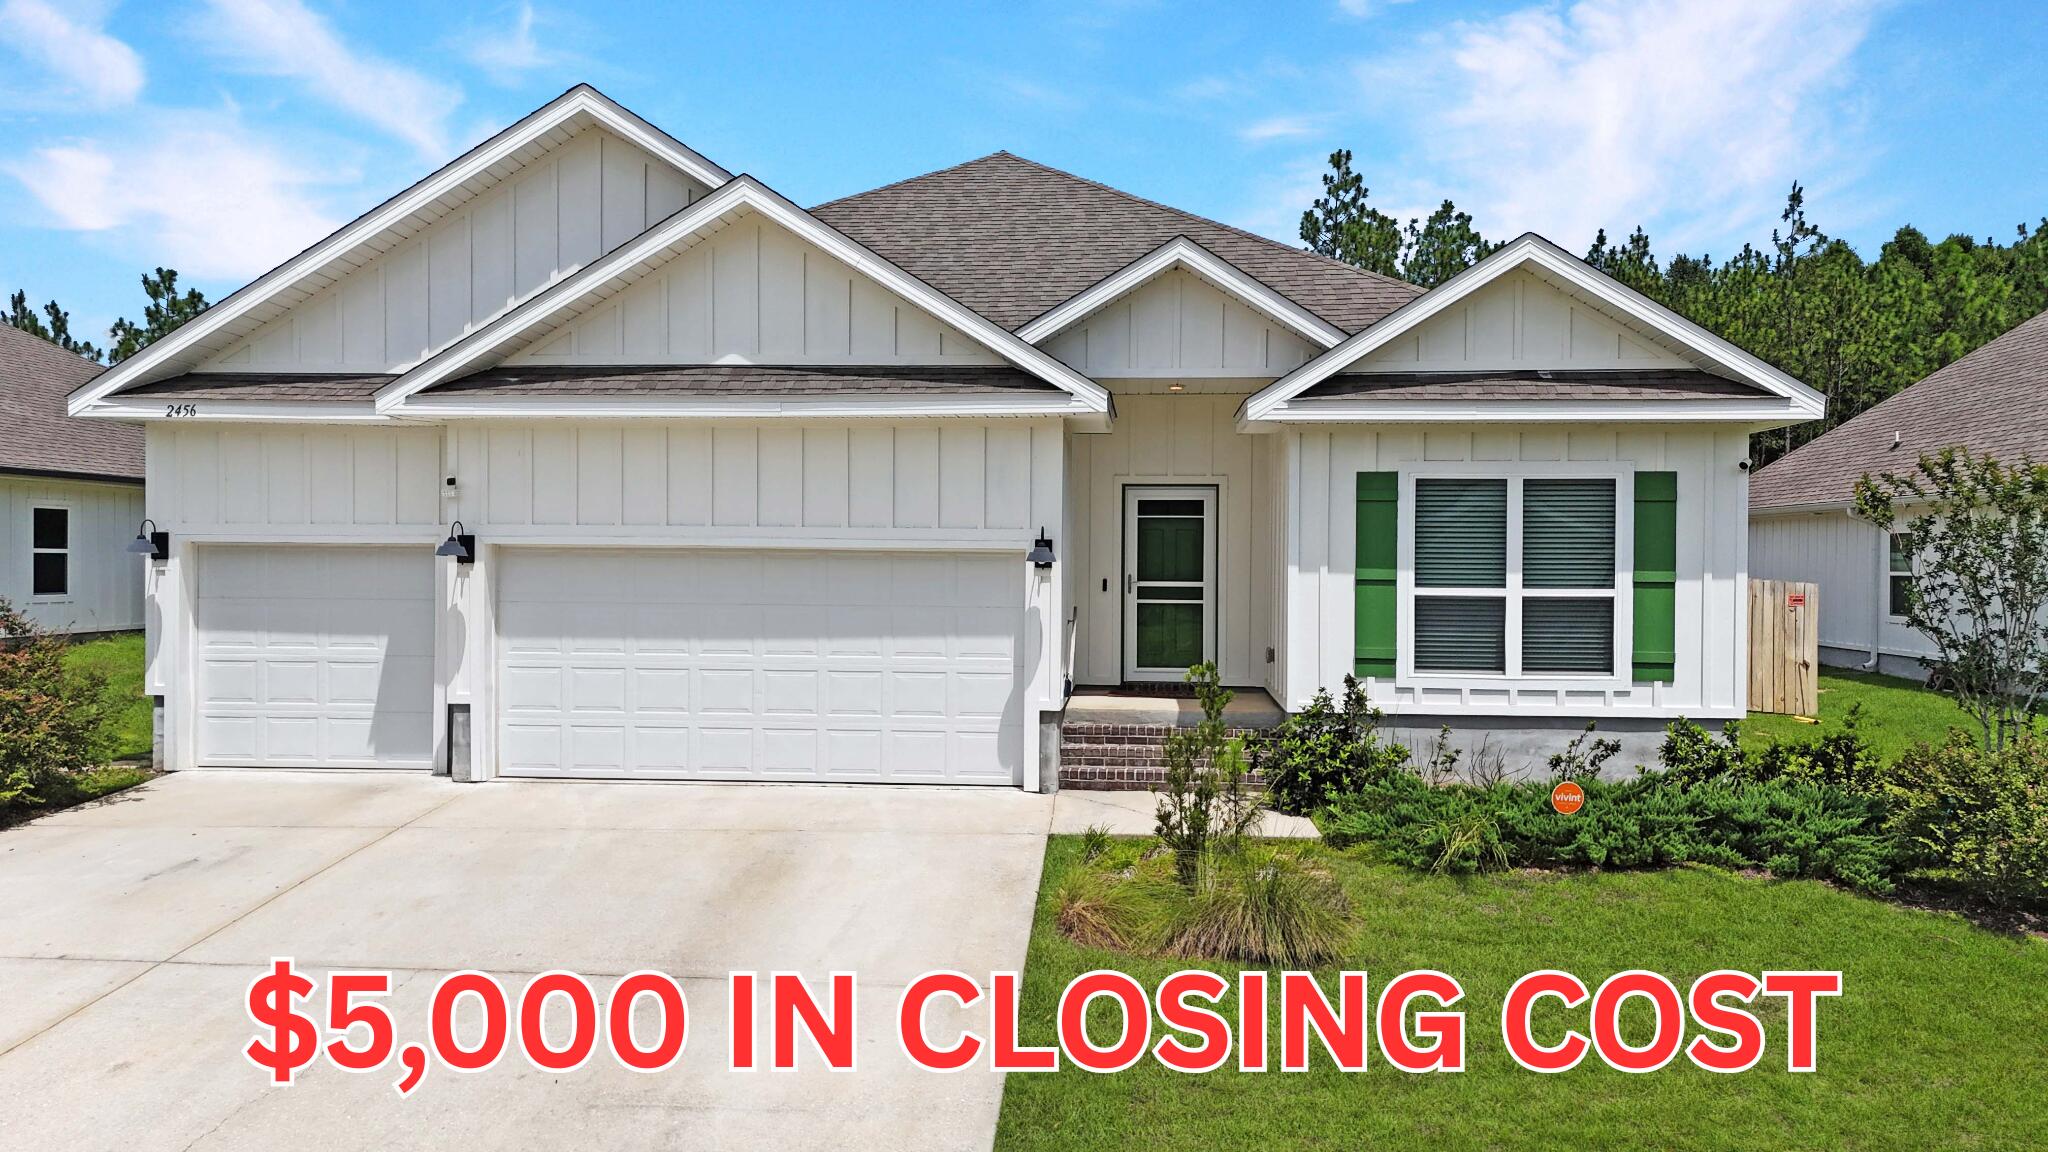
Move-In Ready! $5,000 toward buyer's closing costs--time it right and get your offer in! Home is where the heart is, and your heart will fall in love with this spacious, beautifully designed floor plan. Offering incredible versatility, this home features 4 bedrooms, 3 bathrooms, and two dining areas that can easily serve as a sitting room, home office, or fitness space. The bright, inviting interior is thoughtfully designed to maximize natural light and highlight the home's best features.
The spacious primary suite includes a walk-in closet with custom adjustable shelving, providing exceptional organization and storage to fit your needs. Step outside to the covered patio, perfect for year-round enjoyment, offering shade in the summer and protection from the elements in cooler months. The massive, flat backyard is fully fenced, with the rare bonus of extending beyond the fence line, providing endless possibilities on the oversized .51-acre lot. Completing this exceptional property is a highly desirable 3-car garage.
Incredible space, flexibility, and value both inside and out!!
#1008490

Crestview

2456 Dakota Way

4 Beds

3 Baths

2,267 Sq.Ft.

$384,900

MLS#: 1008490

Seller offering $3,000 toward buyer closing costs plus a 1-year home warranty with acceptable offer!
Welcome home to this beautiful 4BR/2BA property in desirable Brooke Estates. Featuring vaulted ceilings, an open floor plan, a cozy fireplace, and a split-bedroom design, this home offers both comfort and privacy. The kitchen boasts granite countertops, upgraded lighting, a raised breakfast bar, and ample cabinet space. The spacious primary suite includes a walk-in closet, double vanity, garden tub, and separate shower.
Enjoy community amenities including a pool and tennis courts. Conveniently located near schools, shopping, dining, I-10, downtown Crestview, Eglin AFB, and Duke Field.
Move-in ready and priced to sell. Schedule your private showing today!
#1008468

Crestview

3085 Border Creek Drive

4 Beds

2 Baths

1,800 Sq.Ft.

$318,000

MLS#: 1008468
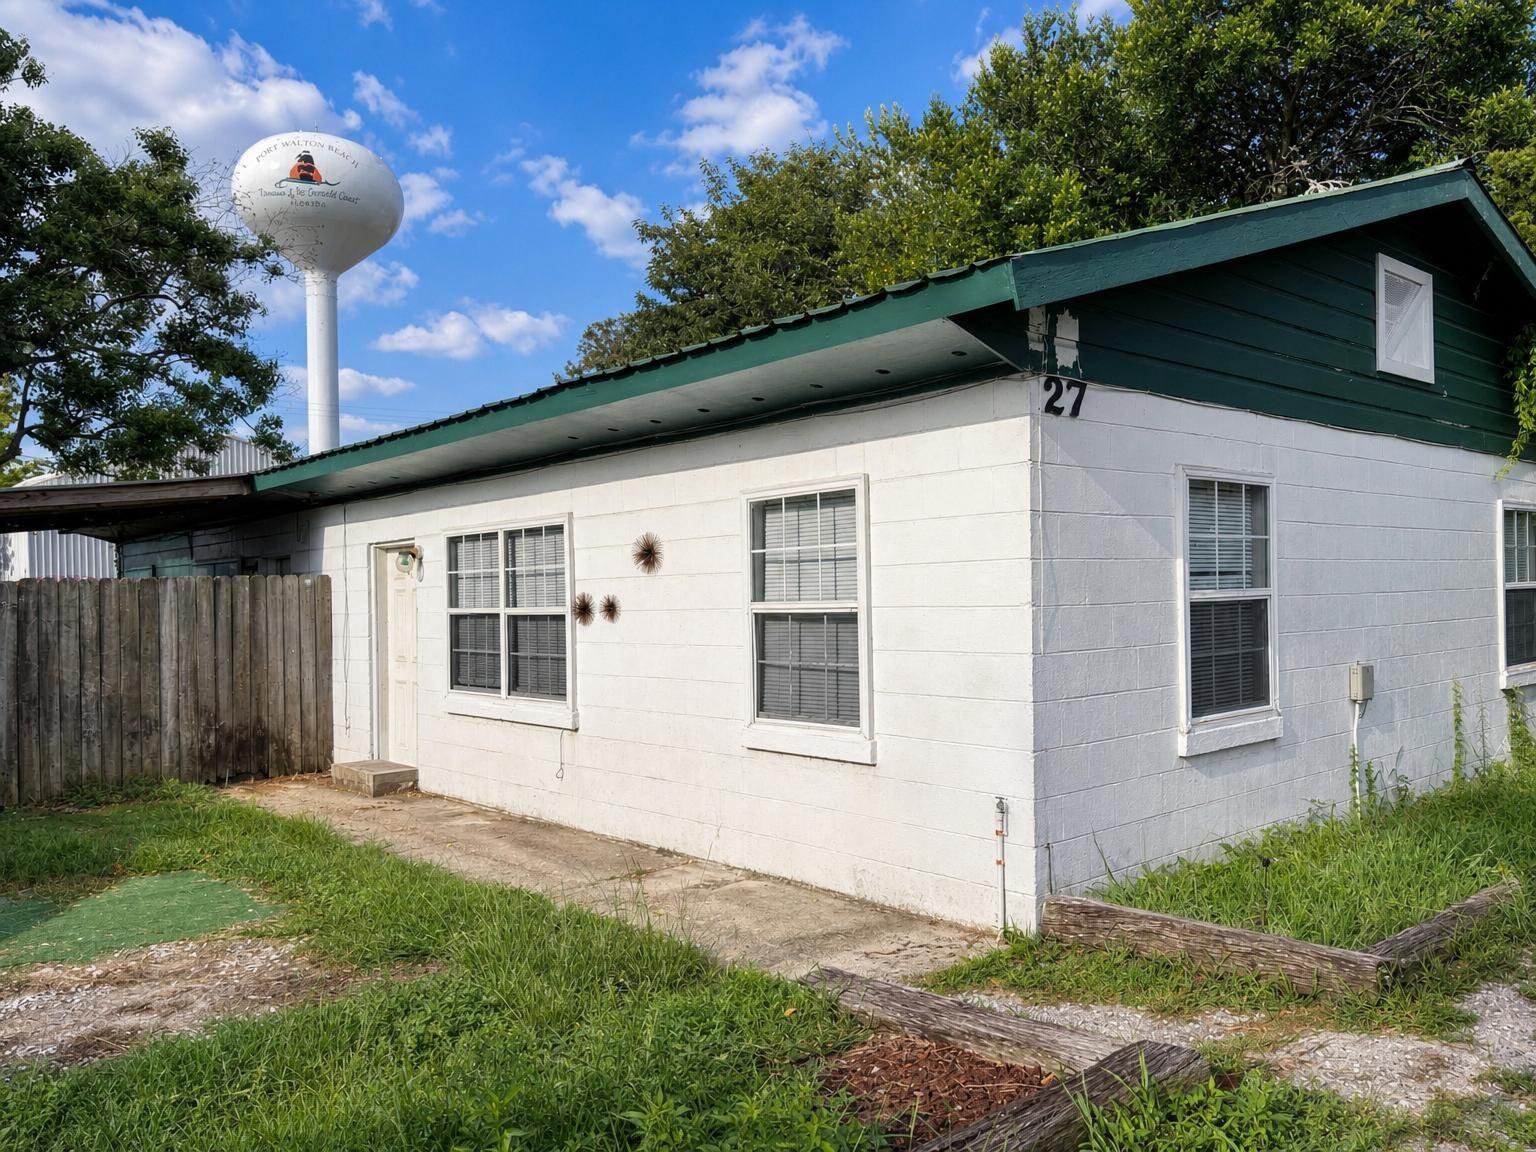
2 bedroom, 1 bath home. Close to Uptown Station and 2 minute drive from HWY 98. Ceramic tile floors throughout - NO carpet. Kitchen and bathroom have been updated. Ceiling fans in all rooms. Stackable washer & dryer included for tenant use (as is) Owner will allow small pets up to 25 lbs with an approved pet application, $350 non-refundable pet fee per pet. *All Coastal Realty Services residents are enrolled in the Resident Benefits Package (RBP) which includes renters insurance, HVAC air filter delivery (for applicable properties) and our best-in-class resident rewards program, and much more! More details upon application.
#1008441

Fort Walton Beach

27 Kelly Avenue A

2 Beds

1 Baths

702 Sq.Ft.

$1,250

MLS#: 1008441
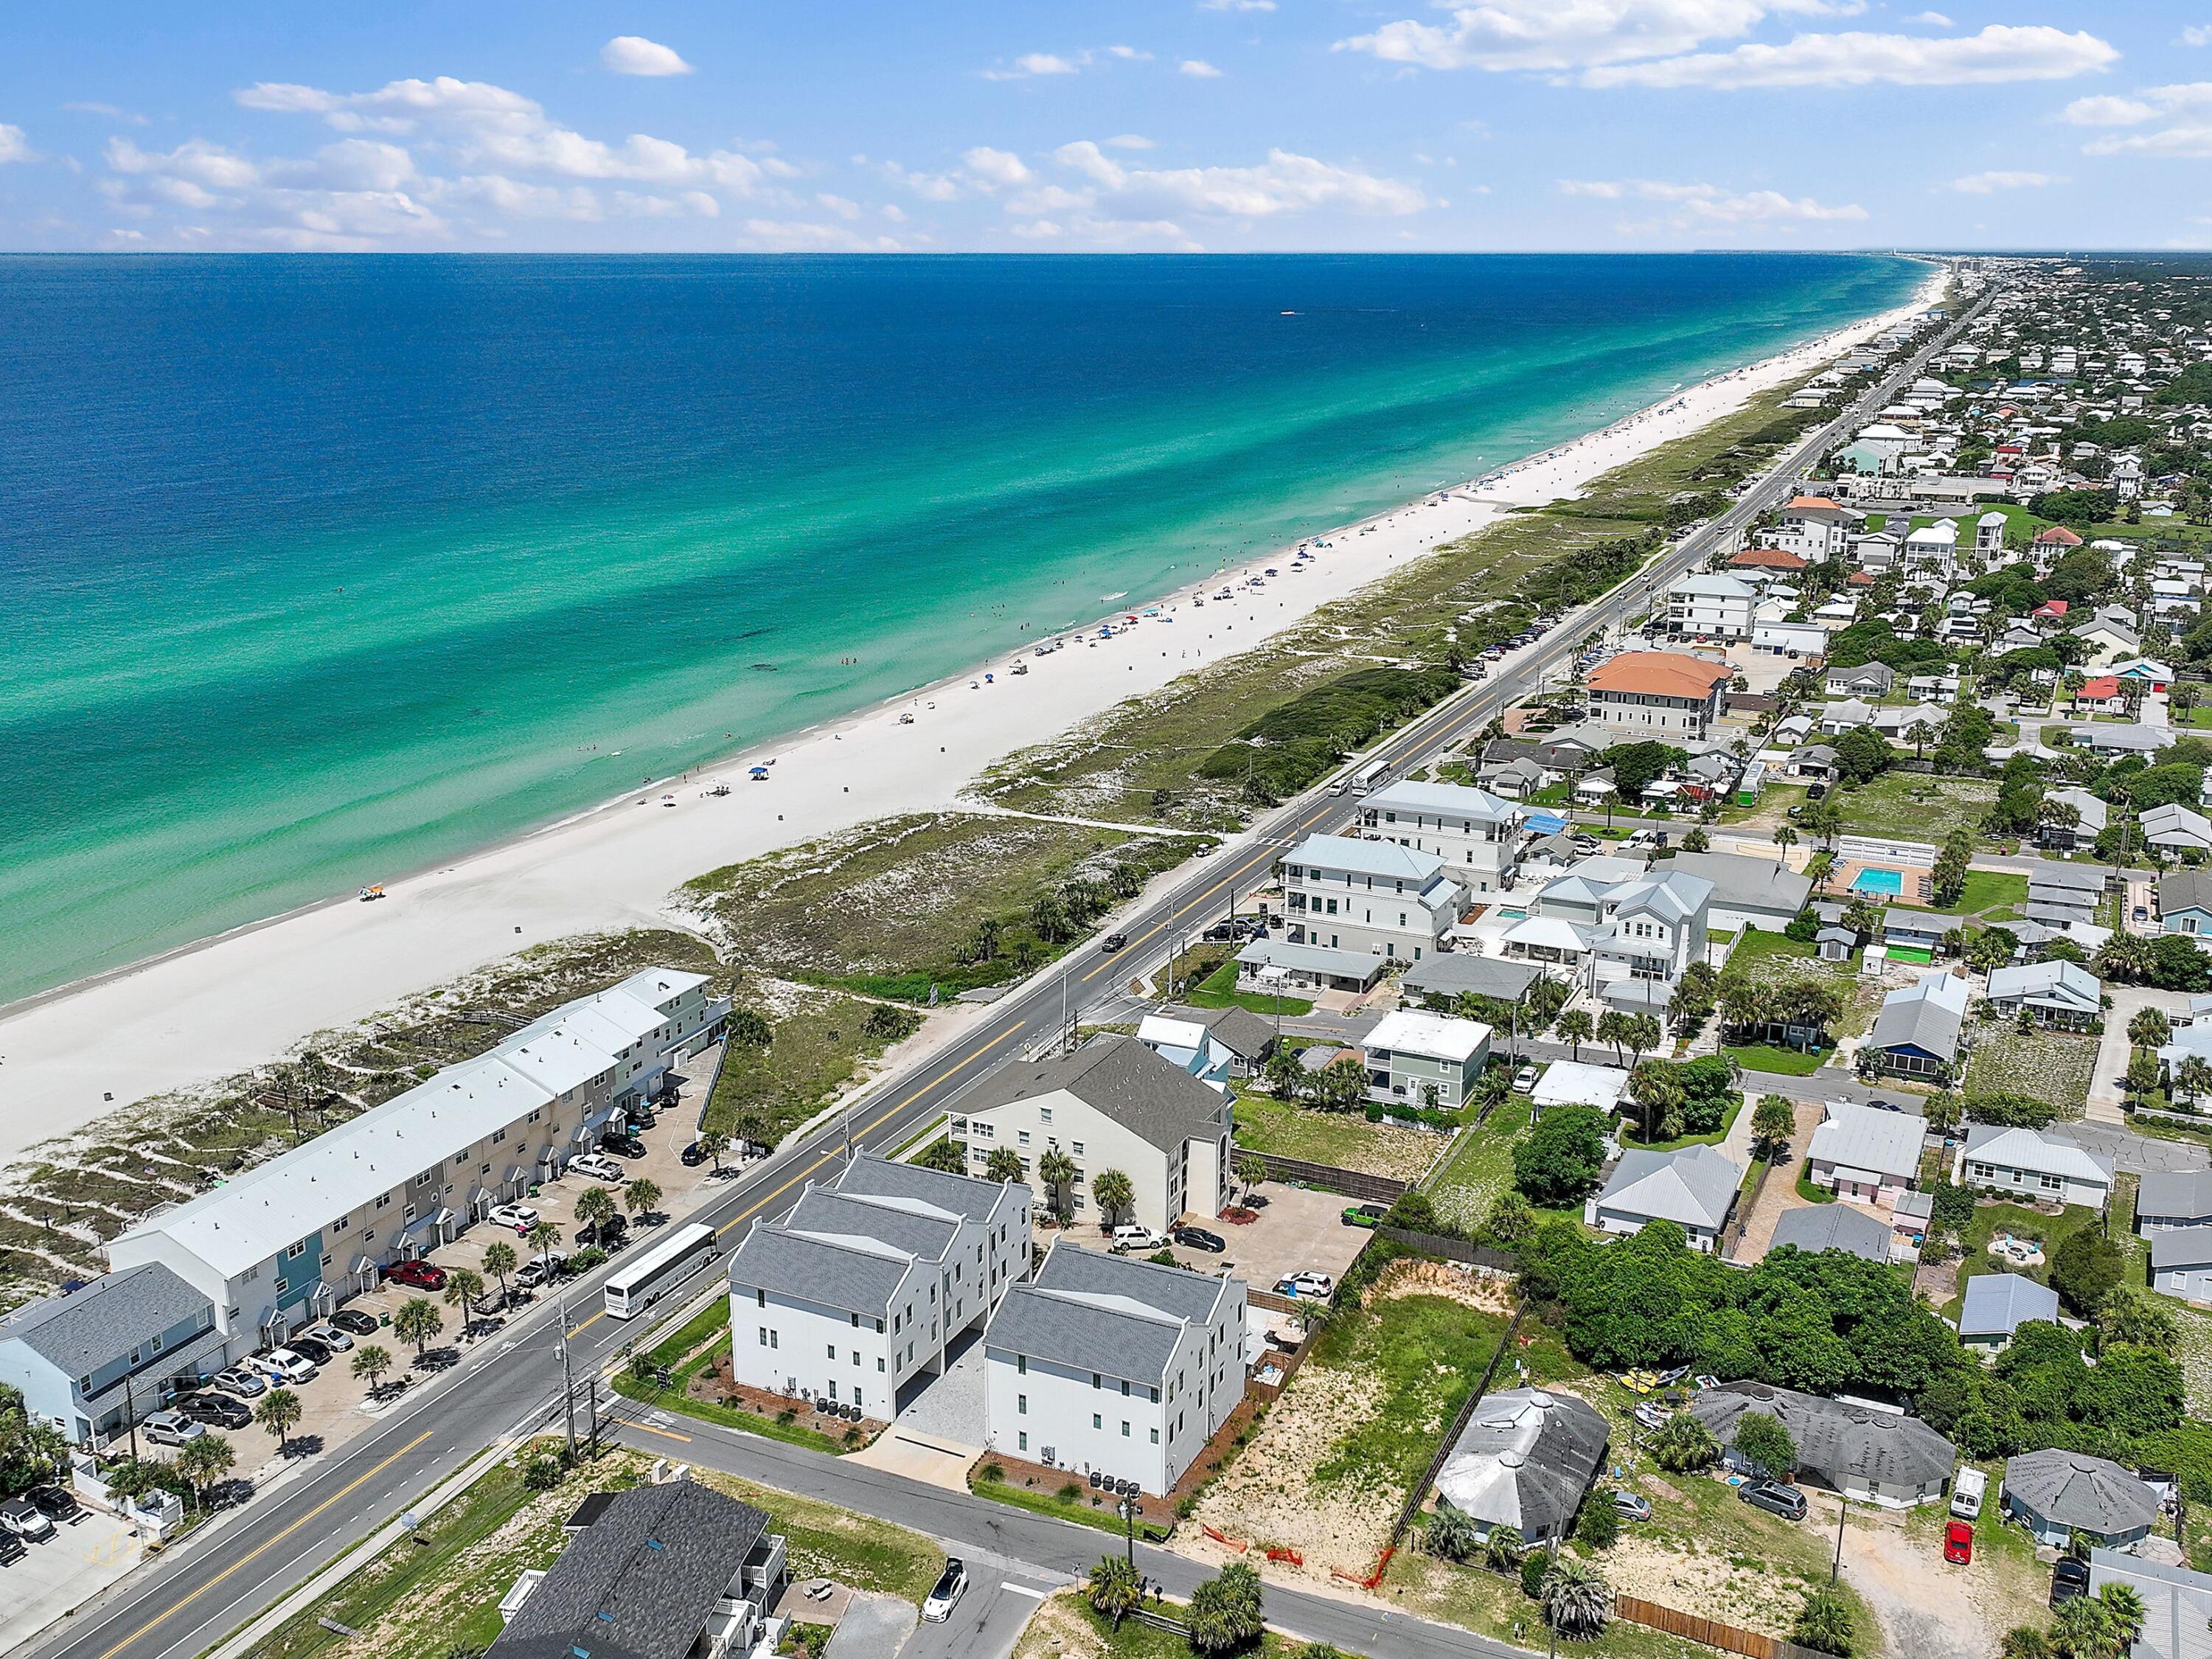
Welcome to 101 DeLuna Place, Unit B, a beautifully furnished coastal townhome offering expansive Gulf views in the laid-back Laguna Beach community on the west end of Panama City Beach. Built in 2024 with substantial concrete construction and an emphasis on quality, privacy, and longevity, this four-bedroom, four-and-a-half-bath residence combines a solid, well-built feel with elevated coastal design and an ideal location just across the street from the sugar-white sand and emerald waters of the Gulf of Mexico.

Whether you're searching for a second home, vacation retreat, or investment property, this turnkey townhome offers the perfect balance of luxury and low-maintenance coastal living. Offered fully furnished and recently refreshed with new interior paint throughout, the home is ready to enjoy from day one.

Designed to maximize both comfort and views, the spacious open-concept living area flows onto private tiled balconies where Gulf views, coastal breezes, and incredible sunsets become part of everyday life. Each of the four bedrooms features its own private en-suite bath, providing privacy and convenience for family and guests. A private elevator connects all levels of the home, while the kitchen features GE Monogram appliances, a gas cooktop, generous workspace, and an open layout ideal for entertaining.

One of the home's standout features is its exceptional parking and storage. A two-car garage plus an additional two-car covered carport provide room for multiple vehicles, beach gear, bikes, and everything needed to enjoy the coast. The heated community pool is just steps away and is shared by only five townhomes, while beach access is conveniently located directly across the street.

Beyond its concrete construction, the residence features solid-core doors and substantial construction between units, helping create a quiet and private feel that can be difficult to find in attached coastal properties.

The location puts you in the heart of Laguna Beach, known for its relaxed atmosphere and beautiful stretch of Panama City Beach. Walk to Thomas' Donut & Snack Shop for breakfast, make a quick trip to Carousel Market, or head just a few miles east to Pier Park for shopping, dining, entertainment, and the Russell-Fields Pier. The renowned beach communities, restaurants, and lifestyle of Scenic Highway 30A are also just a short drive away.

With Gulf views, substantial concrete construction, four en-suite bedrooms, a private elevator, exceptional parking, a community pool, and the beach just across the street, 101 DeLuna Place, Unit B offers an outstanding opportunity to enjoy the best of the west end of Panama City Beach.
#1008408

Panama City Beach

101 Deluna Place UNIT B

4 Beds

4 Baths

2,469 Sq.Ft.

$1,375,000

MLS#: 1008408
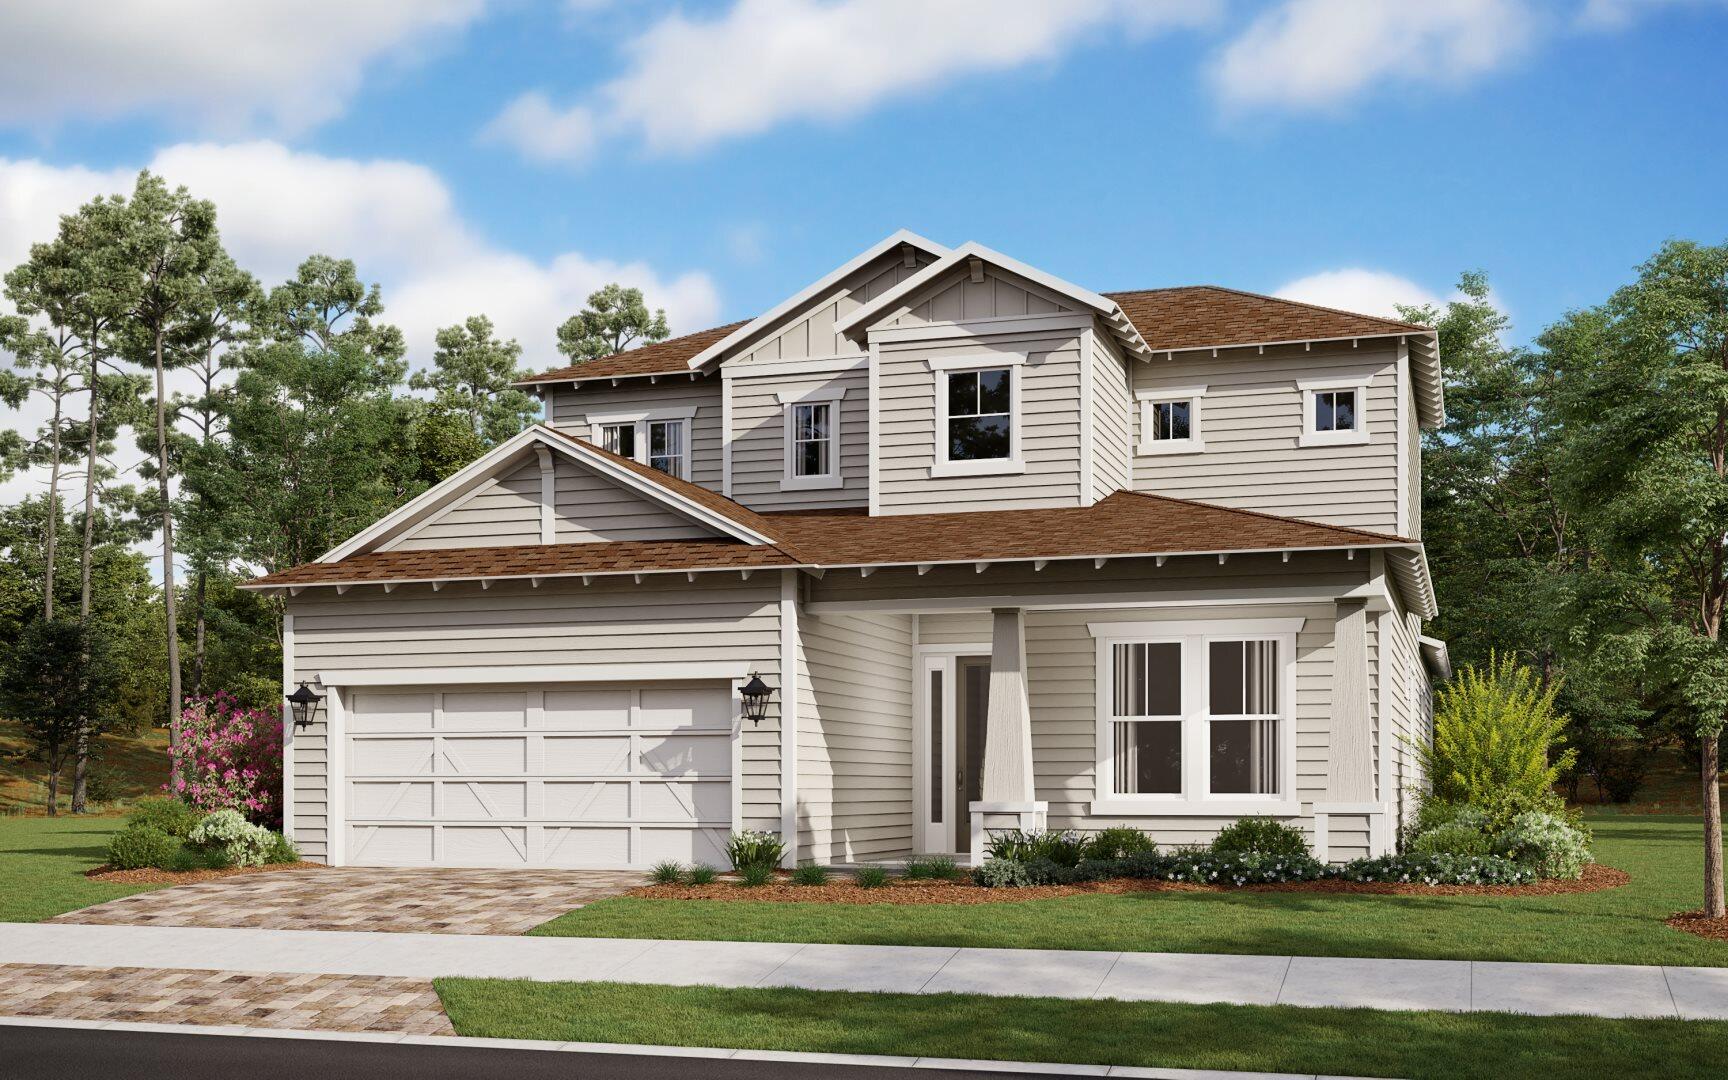
Welcome to the Orchid, one of the most desirable floorplans in NatureWalk at Watersound Origins and known for offering more windows and natural light than any other plan. This thoughtfully upgraded home features 5 bedrooms, including a 220 SF bedroom addition, a private den with 18-lite glass double doors, an expanded garage, and a bright open-concept layout. Enjoy outdoor living with a sliding glass door leading to the covered lanai, complete with a privacy wall, gas drop for a future grill, and additional hose bib. Upgrades include spray foam attic insulation, light attic storage with pull-down stairs, upgraded stair railings with black iron pickets, quartz-appointed baths, and an enhanced laundry room. Located in the only gated community in Watersound Origins with resort-style amenities and golf cart access to dining, shopping, and recreation. No short-term rentals permitted. PRICES SUBJECT TO CHANGE. Photos of a decorated model home are for reference only. Actual home will differ.
#1008396

Inlet Beach

159 Anastasia Circle

4 Beds

3 Baths

2,970 Sq.Ft.

$1,169,990

MLS#: 1008396

1 ... 272 273 274 275 276 ... 666
* Listings identified with the FMLS IDX logo come from FMLS and are held by brokerage firms other than the owner of this website. The listing brokerage is identified in any listing details. Information is deemed reliable but is not guaranteed. If you believe any FMLS listing contains material that infringes your copyrighted work please click here to review our DMCA policy and learn how to submit a takedown request. © 2024. First Multiple Listing Service, Inc.
 - property

Send a message

Message successfully sent.

Your message

What is 3 + 4 ?

Reason for contacting?

I agree to receive email communication and understand I can unsubscribe at any time.

I agree to be contacted by Cheryl Chamblee via call, email, and text for real estate services. To opt out, you can reply 'stop' at any time or reply 'help' for assistance. You can also click the unsubscribe link in the emails. Message and data rates may apply. Message frequency may vary. Privacy Policy

Sign Out

Virtual Assistant

Would you like to take the next step with this property? We can help you schedule a showing or virtual tour, or send you more details.

Yes, I would like more information.

Thank You for Your Reply, One of Our Agents will contact you as soon as possible

No, maybe later.

Thank you, you can always contact me via email, phone number or through the contact form.

Realhub AI

Lucy - Your AI-Powered Realtor

Update Your Temporary Password

Personalize your search

Enter your email and we'll notify you immediately when new listings match what you're looking for.

or enter email address

Already have an account ? Login here

Continue your home search

I agree to receive communications and understand I can unsubscribe at any time.

I agree to be contacted by Cheryl Chamblee via call, email, and text for real estate services. To opt out, you can reply 'stop' at any time or reply 'help' for assistance. You can also click the unsubscribe link in the emails. Message and data rates may apply. Message frequency may vary. Privacy Policy

Already have an account ? Login here

We use cookies

We use cookies primarily for analytics to enhance your experience. By accepting, you agree to our use of these cookies. You can manage your preferences or learn more about our cookies policy.






