REALHUB is on fire today

Properties

Browse or get in touch to schedule a walkthrough.

  • Nearby me
Price range

Popular Features

Community Features

Association

Property Features

Waterfront

View

Exterior Features

Interior Features

Style

10000 properties match your criteria

Updated 1 minute ago

E-Alert name
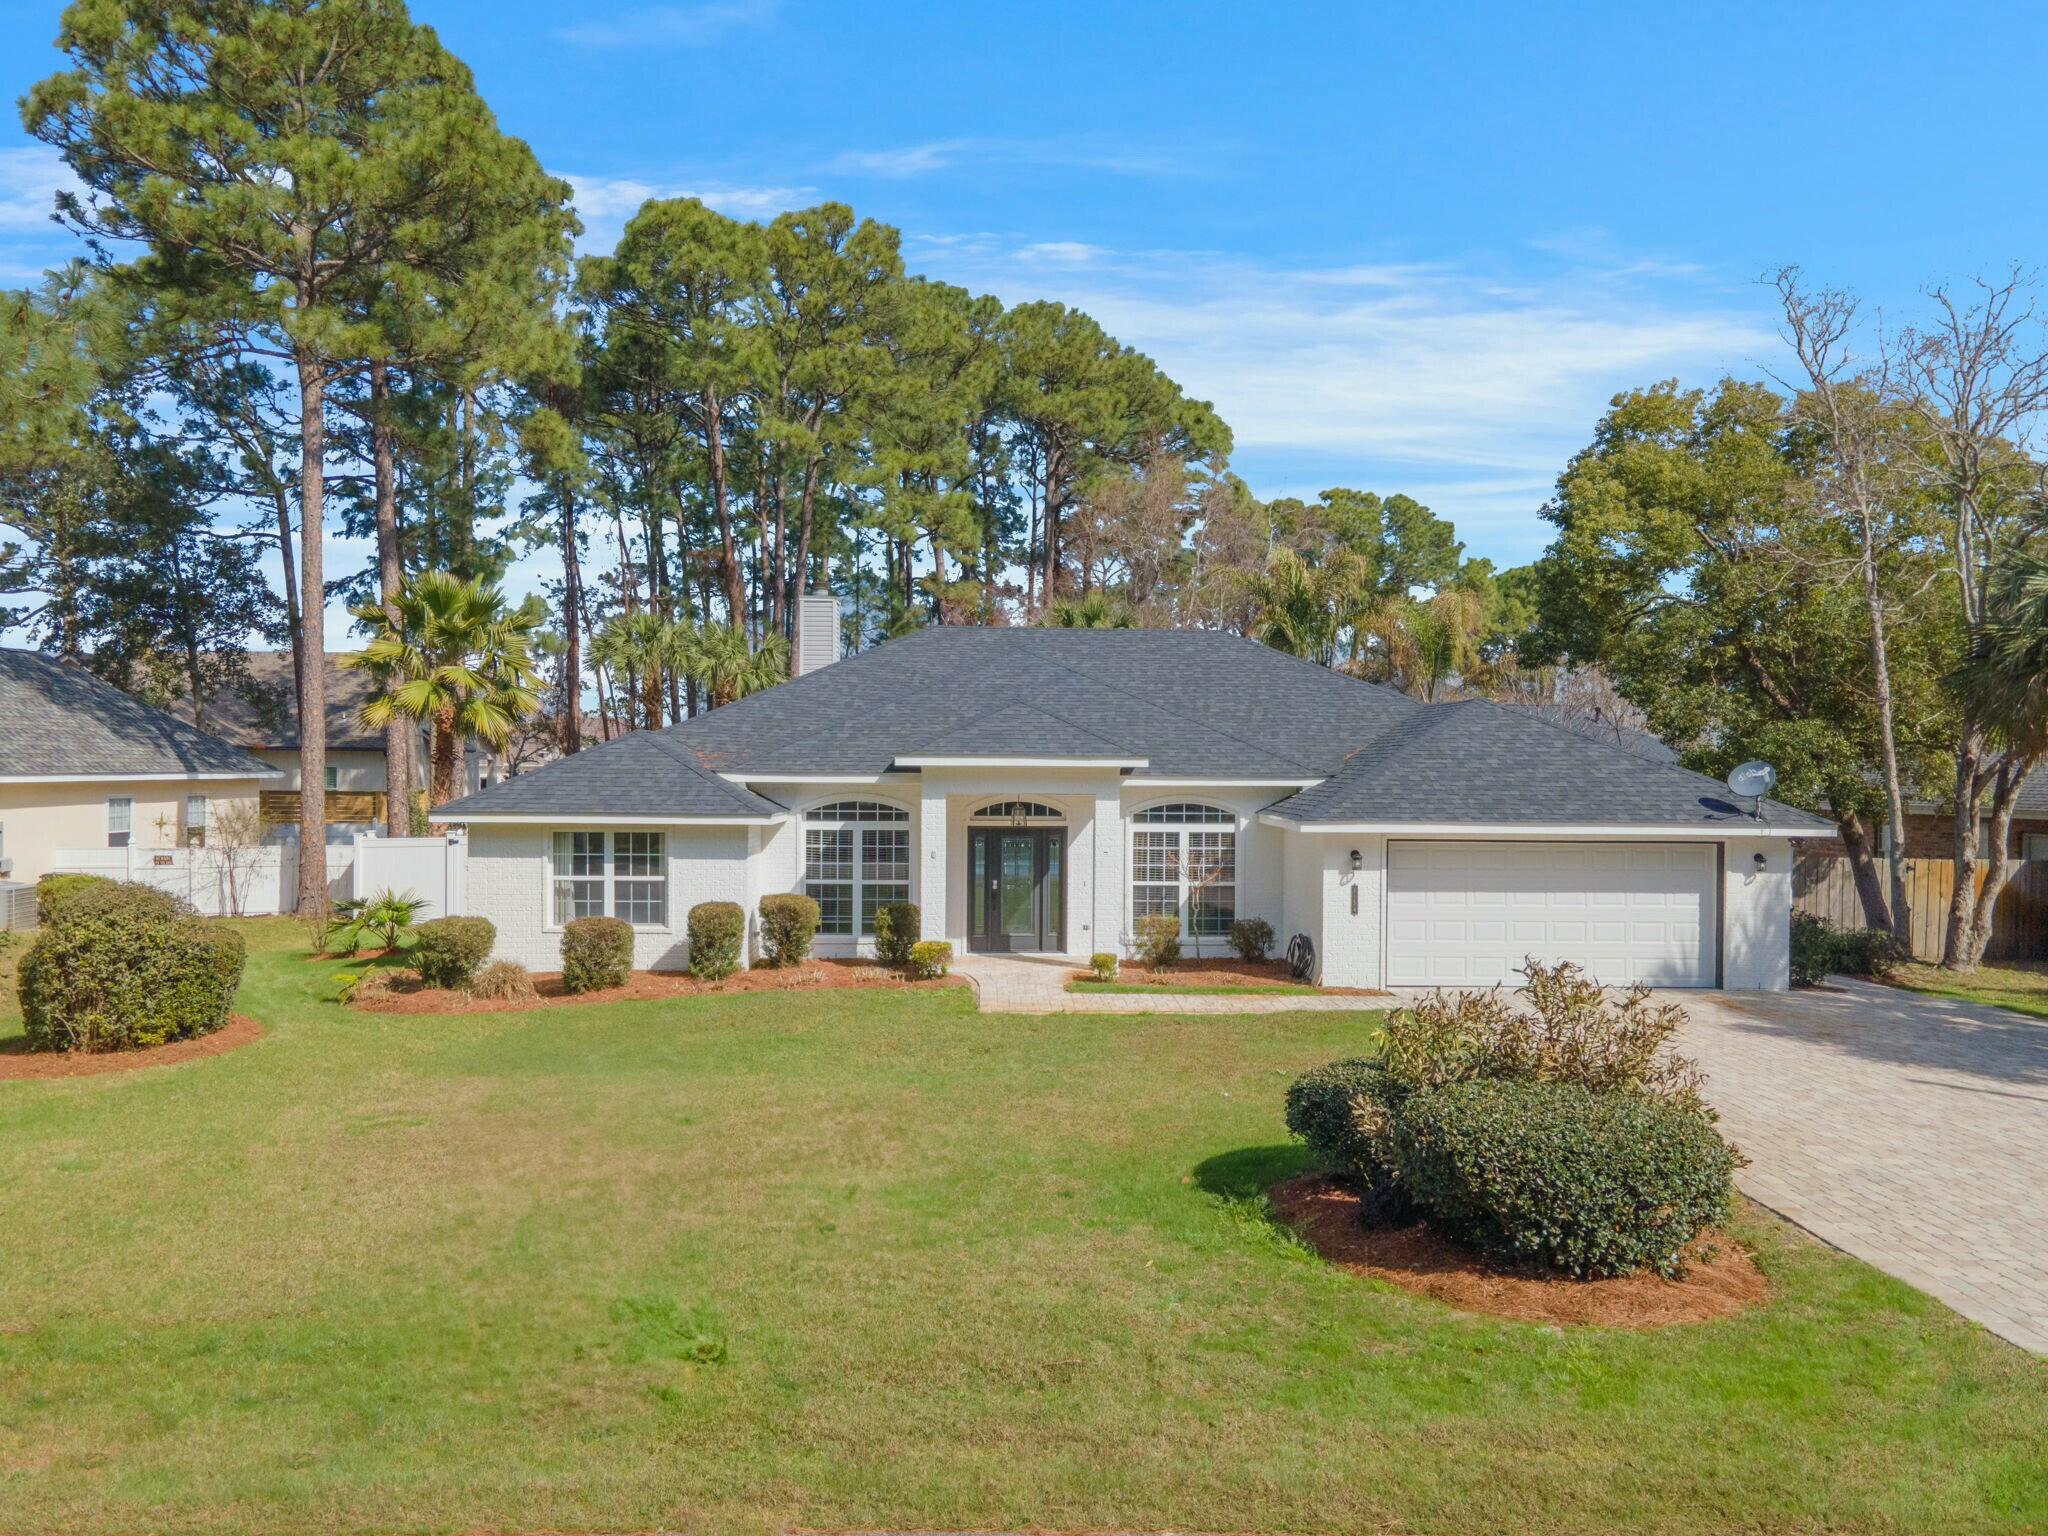
Fresh, simple, and easy to love. This newly built home by Flynn Built draws you in with an expansive front porch and offers 2 beds/2 baths with a light, open layout that feels comfortable and livable. Inside, you'll find durable LVP flooring throughout, granite countertops, stainless appliances, and a bright, airy feel that makes the space live larger than expected. The exterior features low-maintenance vinyl siding, making upkeep easy. Also included is a one-year builder warranty for added peace of mind. Plus, with a full-price offer, buyers receive $6,000 toward closing costs, making this a super option for first-time buyers, those downsizing, or anyone looking for a clean, move-in ready start.
#1000956

DeFuniak Springs

158 W Honeysuckle Street

2 Beds

2 Baths

1,105 Sq.Ft.

$199,000

MLS#: 1000956

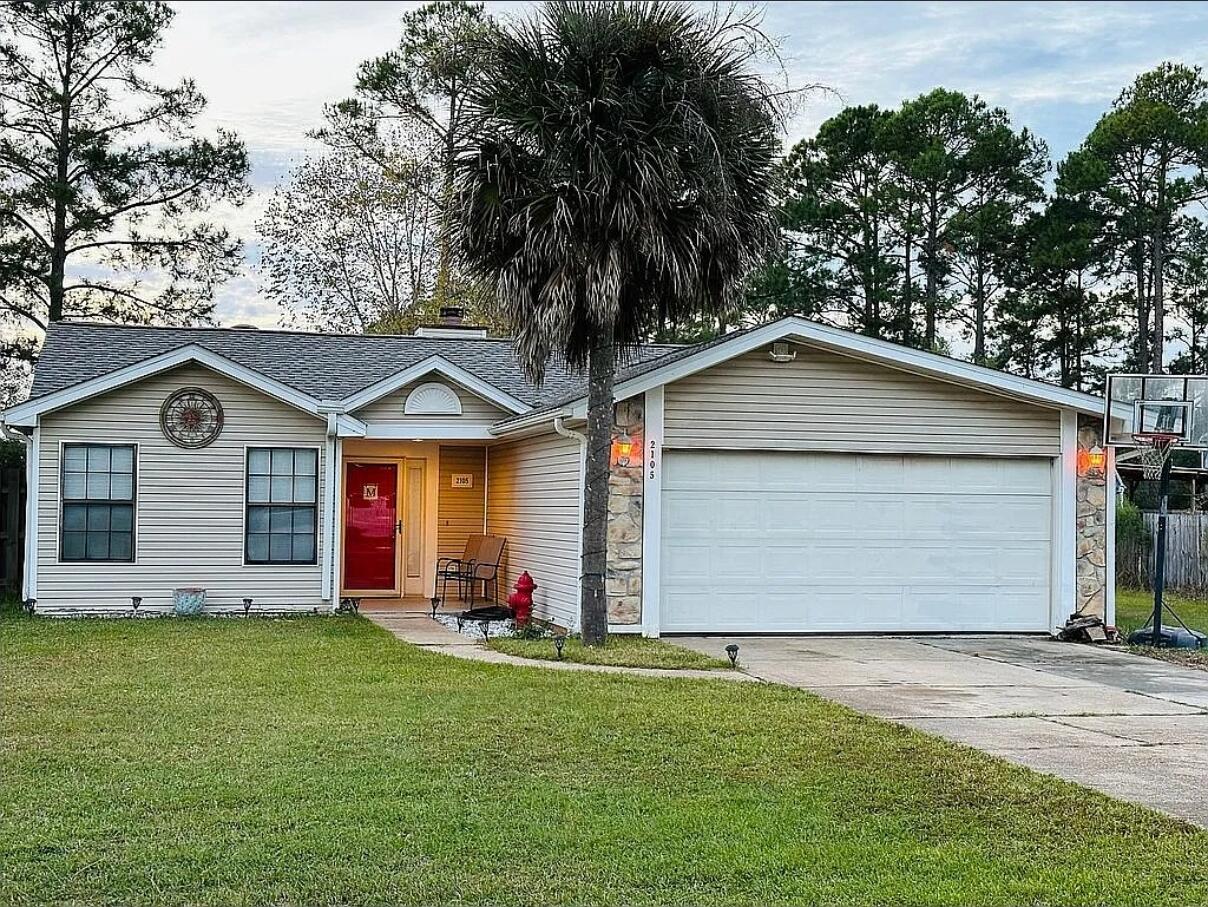
Fresh, simple, and easy to love. This newly built home by Flynn Built offers 3 beds and 2 baths plus a single car garage, with a light, open layout that feels comfortable and livable. Inside, you'll find durable LVP flooring, granite countertops throughout, stainless appliances and a bright, airy feel that makes the space live larger than expected. The exterior features low-maintenance vinyl siding, making upkeep easy. Also included is a one-year builder warranty for added peace of mind. Plus, with a full-price offer, buyers receive $6,000 toward closing costs, making this a super option for first-time buyers, those downsizing, or anyone looking for a clean, move-in ready start.
#1000957

DeFuniak Springs

1671 Trout Drive

3 Beds

2 Baths

1,145 Sq.Ft.

$209,000

MLS#: 1000957

Creatively designed by architect Brian Stackable, this four-bed, four-bath home is one of just 47 homes within the gated community of SeaNest Village. Design company Colgan Simon added delicious interiors to create a comfortable home brimming with contemporary luxury. White oak floors and beams set the scene for the reverse floor plan, which boasts ten-foot ceilings and eight-foot doors. A private elevator carries you smoothly from the two-car garage and first-floor guest suites to the second-floor living room, re-imagined media room and the third-floor master suite. The home is designed for social entertaining and enjoying good times. Hang out with friends around the fully equipped wet bar before watching your favorite movies and sports in the home theater.
#980604

Santa Rosa Beach

191 Sand Oaks Circle

4 Beds

4 Baths

2,933 Sq.Ft.

$2,499,000

MLS#: 980604

Beautiful waterfront lot, on protected area of Hogtown Bayou.  248 ft dock, covered 20,000 lb capacity Golden lift w/remote, includes water & power, separate kayak/yolo launch.  This lot includes plans for 3500 sq-ft home, permitted and approved by Walton County.  No HOA.  ***Buyer is responsible for personally verifying details about this property.  Any information contained in this listing is believed to be accurate but is not guaranteed.***
#993459

Santa Rosa Beach

205 W Nursery Road

None Beds

None Baths

1.04 acres

$950,000

MLS#: 993459

This charming 3-bedroom, 2-bath home located in the popular ''West End'' Destin offers 1,630 sq ft of well-maintained living space with a layout that's both functional and welcoming. The eat-in kitchen sits just off the cozy living room with fireplace — perfect for entertaining or relaxing. Enjoy peace of mind with major updates including a current roof, electric panel, and hot water heater. Outside, the lawn is pristine and fully supported by a lawn pump and sprinkler system, with a privacy-fenced backyard that adds both charm and function. Located on a quiet street with sidewalks, this home is close to great restaurants, water sports, shopping, and Destin's amazing beaches.
#988536

Destin

392 Evergreen Circle

3 Beds

2 Baths

1,630 Sq.Ft.

$444,000

MLS#: 988536

Waterfront lot (actually it is two recorded lots) located on quiet street located of of Hwy 331 and south of Hwy 20.  Just minutes to Hwy 30A or Freeport.   Great for the fisherman or leisure boater. If looking to be on the water this is one to consider.
#996664

Freeport

000 Laird Drive

None Beds

None Baths

0.45 acres

$299,000

MLS#: 996664

COASTAL BEACH HOME in the sought-after Frangista Beach - Third Addition, a gated community off Scenic 98. Positioned on a coastal corner lot, this like-new home is ideal as a high-income short-term rental, a primary home, or a second home. Just a short walk to the beach, this beautifully maintained home is a gem. The furniture stays, and no updates are needed on this home. Open-concept floor plan features a spacious kitchen with a granite island, stainless steel appliances, and soft-close shaker cabinetry. One bedroom downstairs with full bath access, plus three upstairs bedrooms each with private en-suite baths. Bonus upstairs living area perfect for a bunk room or office. Private, fenced backyard with landscaped outdoor living space. Includes a full home Generac Generator. (EXCELLENT RENTAL OR SECOND HOME.
#1000161

Miramar Beach

94 Lakeland Drive

4 Beds

4 Baths

2,360 Sq.Ft.

$989,500

MLS#: 1000161

This beautifully designed 4-bedroom, 3-bath home with a versatile flex room offers incredible value in a desirable new community. This home blends comfort and convenience with an open-concept layout that features quartz countertops, stainless steel appliances, white shaker-style cabinets, and abundant natural light throughout. A spacious covered back porch provides the perfect space for outdoor living, while the 4-side Brick exterior ensures timeless curb appeal and long-lasting durability. The home also includes a 2-car garage and comes with a builder warranty for peace of mind.
#1002365

Laurel Hill

6330 Rio Almarante Road Homesite 6J

4 Beds

3 Baths

2,229 Sq.Ft.

$321,490

MLS#: 1002365

Seller offering $10,000 toward buyer closing costs or rate buy-down!
Welcome to this beautifully designed 4 bedroom, 3 bathroom home in Deer Moss Creek, Niceville, FL, offering the perfect blend of modern finishes and timeless Southern charm. Located at 405 Sweetgrass Lane, this 2,546 sq ft home features a bright, open-concept floor plan ideal for both everyday living and entertaining.
Step inside through oversized double glass doors into a light-filled living space with luxury vinyl plank flooring throughout. The living room showcases an electric fireplace and designer accent wall, creating a warm and inviting focal point. The seamless flow continues into the dining area and spacious kitchen. Seller offering $10,000 toward buyer closing costs or rate buy-down!

Welcome to this beautifully designed 4 bedroom, 3 bathroom home in Deer Moss Creek, Niceville, FL, offering the perfect blend of modern finishes and timeless Southern charm. Located at 405 Sweetgrass Lane, this 2,546 sq ft home features a bright, open-concept floor plan ideal for both everyday living and entertaining.

Step inside through oversized double glass doors into a light-filled living space with luxury vinyl plank flooring throughout. The living room showcases an electric fireplace and designer accent wall, creating a warm and inviting focal point. The seamless flow continues into the dining area and spacious kitchen.

The kitchen is designed for gathering, featuring an oversized island with seating, quartz countertops, ceiling-height cabinetry with crown molding, and a walk-in pantry with custom wood shelving--perfect for both storage and style.

The primary suite offers a private retreat with elegant ceiling details, a custom accent wall, and a spa-like bathroom complete with a soaking tub, glass-enclosed tile shower, private water closet, and walk-in closet with built-in shelving.

Additional bedrooms provide flexible living options, including a guest suite with a private en-suite bath and two bedrooms connected by a Jack-and-Jill bathroom, ideal for a variety of living arrangements.

Upgrades throughout the home include plantation shutters and impact-rated windows, combining style with durability. The low-maintenance exterior features permanent outdoor lighting, adding year-round curb appeal and convenience. A 2-car garage completes the home.

Located in the highly sought-after Deer Moss Creek community, residents enjoy amenities including a resort-style pool, clubhouse, walking trails, parks, gazebo, and recreational spaces. Convenient to Eglin Air Force Base, Hurlburt Field, local dining, shopping, and Emerald Coast beaches.

This move-in ready home offers the space, style, and location today's buyers are searching for--schedule your showing today.
#993882

Niceville

405 Sweetgrass Lane

4 Beds

3 Baths

2,546 Sq.Ft.

$779,000

MLS#: 993882

Vacant Land adjacent to MLS 976406
#976414

DeFuniak Springs

404 E Burdick Avenue

None Beds

None Baths

0.33 acres

$50,000

MLS#: 976414

Discover breathtaking waterfront living in this beautifully furnished 2BR/2.5BA townhome in the heart of Bluewater Bay. Enjoy stunning bay views from the light-filled living area with hardwood floors and sliding glass doors leading to serene water vistas. Watch sailboats and dolphins from the cozy sitting room. Features include an office nook, spacious guest room, and master suite with a loft. Just steps from the water's edge, public dock, marina, restaurant, and bar. Fully furnished for a turnkey rental or move-in ready. Price just reduced by $10,000! Sellers are highly motivated—bring your buyers!
#993781

Niceville

45 Marina Cove Drive

2 Beds

2 Baths

1,818 Sq.Ft.

$445,000

MLS#: 993781

The Riverside floor plan is a gorgeous 5 bed, 3 bath home with a 2 car garage all on one level.  The kitchen has a large quartz island bar and a corner pantry. The kitchen flows right into the family room, making it perfect for entertaining and family gatherings. A separate dining area is just off the kitchen. Lots of natural light and a very relaxing feel is throughout the home, with a wide porch leading to the back yard. The Primary bedroom is spacious with an adjoining bath that offers a double vanity, large shower, and a walk-in closet. Two other pairs of bedrooms share a bathroom making this ideal for children or guests to have their own spaces. This home comes standard with Smart Home Technology including a KwikSet keyless entry, thermostat, garage door and so much more.
#994164

Freeport

53 E Gray Owl Drive

5 Beds

3 Baths

2,107 Sq.Ft.

$393,176

MLS#: 994164

PRICE REDUCED!!  Discover the pinnacle of coastal elegance in this stunning 6-bedroom masterpiece designed by award-winning architect Jeff Margaretten and nestled within the rental-restricted BellaMar community. Located just .10 of a mile Walking distance from the PRIVATE BEACH ACCESS, this exquisite residence offers GULF VIEWS and is within walking distance to Vue on 30A and Gulf Place, blending serene privacy with vibrant coastal living.  Spanning a generous open floor plan, this home boasts multiple living areas, both indoors and out, that are perfect for entertaining or unwinding in style. The gourmet kitchen is a chef's dream, featuring custom cabinets, a wine bar, double ovens, and a walk-in pantry.  A sumptuous primary suite creates the ultimate retreat and showcases a large bathroom and huge walk-in closet.  Each of the five additional bedrooms includes an en-suite bathroom providing your guests with unparalleled comfort.  elevator services all three floors of the home and first- and second-floor laundry rooms ensure effortless living.  Elevate your lifestyle with premium amenities, including a state-of-the-art media room, a three-car garage, and a private pool surrounded by an expansive outdoor living area, already plumbed for an outdoor kitchenperfect for al fresco dining under the stars.  This is more than a home; it's a sanctuary of sophistication and comfort, offering exclusive access to the coveted BellaMar lifestyle. Schedule your private tour today to experience coastal luxury at its finest!
#974340

Santa Rosa Beach

191 Sea Winds Drive

6 Beds

6 Baths

6,552 Sq.Ft.

$3,900,000

MLS#: 974340

LISTED BELOW APPRAISED VALUE!!! Experience upscale coastal living in this stunning bayside condo located in the highly sought-after Turnberry community within Sandestin Golf & Beach Resort. This charming lakefront home blends luxury, comfort, and convenience in one exceptional package.
Every inch of the home has been beautifully updated. Recent improvements include fresh interior paint, elegant crown molding, custom shiplap accents, and new furnishings. The kitchen shines with new cabinets, quartz countertops, backsplash, farmhouse sink, and stainless-steel appliances. All bathrooms have been fully renovated with updated tile, fixtures, and quartz surfaces. Additional touches such as custom shelving in the owner's closet and new window treatments throughout complete the home's refreshed coastal look.
Enjoy relaxing mornings or peaceful evenings on the screened-in covered patio overlooking the lake, offering a perfect spot to take in the tranquil views.
Located in the desirable Turnberry neighborhood, residents enjoy access to a private community pool for a more secluded swim. As part of the Sandestin Resort, you're just minutes from pristine beaches, the marina, Baytowne Wharf, Grand Boulevard's shopping and dining, world-class golf, tennis, and the resort's aquatic center.
Meticulously maintained and move-in ready, this home delivers the ultimate Sandestin lifestylecoastal elegance, modern comfort, and resort living at its finest. Schedule your private showing today!
#987659

Miramar Beach

8570 Turnberry Drive 8570

3 Beds

3 Baths

2,009 Sq.Ft.

$899,000

MLS#: 987659

Exquisite New Home in The Vineyards at Hammock Bay !
Nestled on a quiet cul-de-sac in the gated Vineyards community of Hammock Bay by award winning builder, this stunning two-story home offers 3,220 square feet of thoughtfully designed living space with exceptional craftsmanship throughout.  Featuring 4 spacious bedrooms, 3.5 baths, and a 3-car garage, this home combines elegance and functionality. Enjoy beautiful wood floors throughout, 10-foot ceilings, and solid core interior doors that showcase quality at every turn. The chef's kitchen is complete with furniture-grade cabinetry, upgraded gourmet appliances, and an expansive island perfect for entertaining.
A cozy fireplace, lap and gap accent walls, and a mudroom drop zone add both charm and convenience.  Upstairs, you'll find 500 square feet of walk-out storageideal for organization or future expansion.  Outside, lush professional landscaping, a paver driveway, and gas lanterns create timeless curb appeal. Residents enjoy access to Hammock Bay's highly amenitized master-planned community, including resort-style pools, walking trails, fitness facilities, and more.
Located within the acclaimed Walton County School District, near the Freeport Sports Complex, and just a short drive to the beaches of 30A, this home blends luxury, lifestyle, and location beautifully.
#988560

Freeport

19 Caymus Cove

4 Beds

3 Baths

3,220 Sq.Ft.

$1,194,895

MLS#: 988560

1 ... 25 26 27 28 29 ... 666
* Listings identified with the FMLS IDX logo come from FMLS and are held by brokerage firms other than the owner of this website. The listing brokerage is identified in any listing details. Information is deemed reliable but is not guaranteed. If you believe any FMLS listing contains material that infringes your copyrighted work please click here to review our DMCA policy and learn how to submit a takedown request. © 2024. First Multiple Listing Service, Inc.
 - property

Send a message

Message successfully sent.

Your message

What is 3 + 4 ?

Reason for contacting?

I agree to receive email communication and understand I can unsubscribe at any time.

I agree to be contacted by Cheryl Chamblee via call, email, and text for real estate services. To opt out, you can reply 'stop' at any time or reply 'help' for assistance. You can also click the unsubscribe link in the emails. Message and data rates may apply. Message frequency may vary. Privacy Policy

Sign Out

Virtual Assistant

Would you like to take the next step with this property? We can help you schedule a showing or virtual tour, or send you more details.

Yes, I would like more information.

Thank You for Your Reply, One of Our Agents will contact you as soon as possible

No, maybe later.

Thank you, you can always contact me via email, phone number or through the contact form.

Realhub AI

Lucy - Your AI-Powered Realtor

Update Your Temporary Password

Personalize your search

Enter your email and we'll notify you immediately when new listings match what you're looking for.

or enter email address

Already have an account ? Login here

Continue your home search

I agree to receive communications and understand I can unsubscribe at any time.

I agree to be contacted by Cheryl Chamblee via call, email, and text for real estate services. To opt out, you can reply 'stop' at any time or reply 'help' for assistance. You can also click the unsubscribe link in the emails. Message and data rates may apply. Message frequency may vary. Privacy Policy

Already have an account ? Login here

We use cookies

We use cookies primarily for analytics to enhance your experience. By accepting, you agree to our use of these cookies. You can manage your preferences or learn more about our cookies policy.