

REALHUB is on fire today

Properties

Browse or get in touch to schedule a walkthrough.

  • Nearby me
Price range

Popular Features

Community Features

Association

Property Features

Waterfront

View

Exterior Features

Interior Features

Style

10000 properties match your criteria

Updated 1 minute ago

E-Alert name
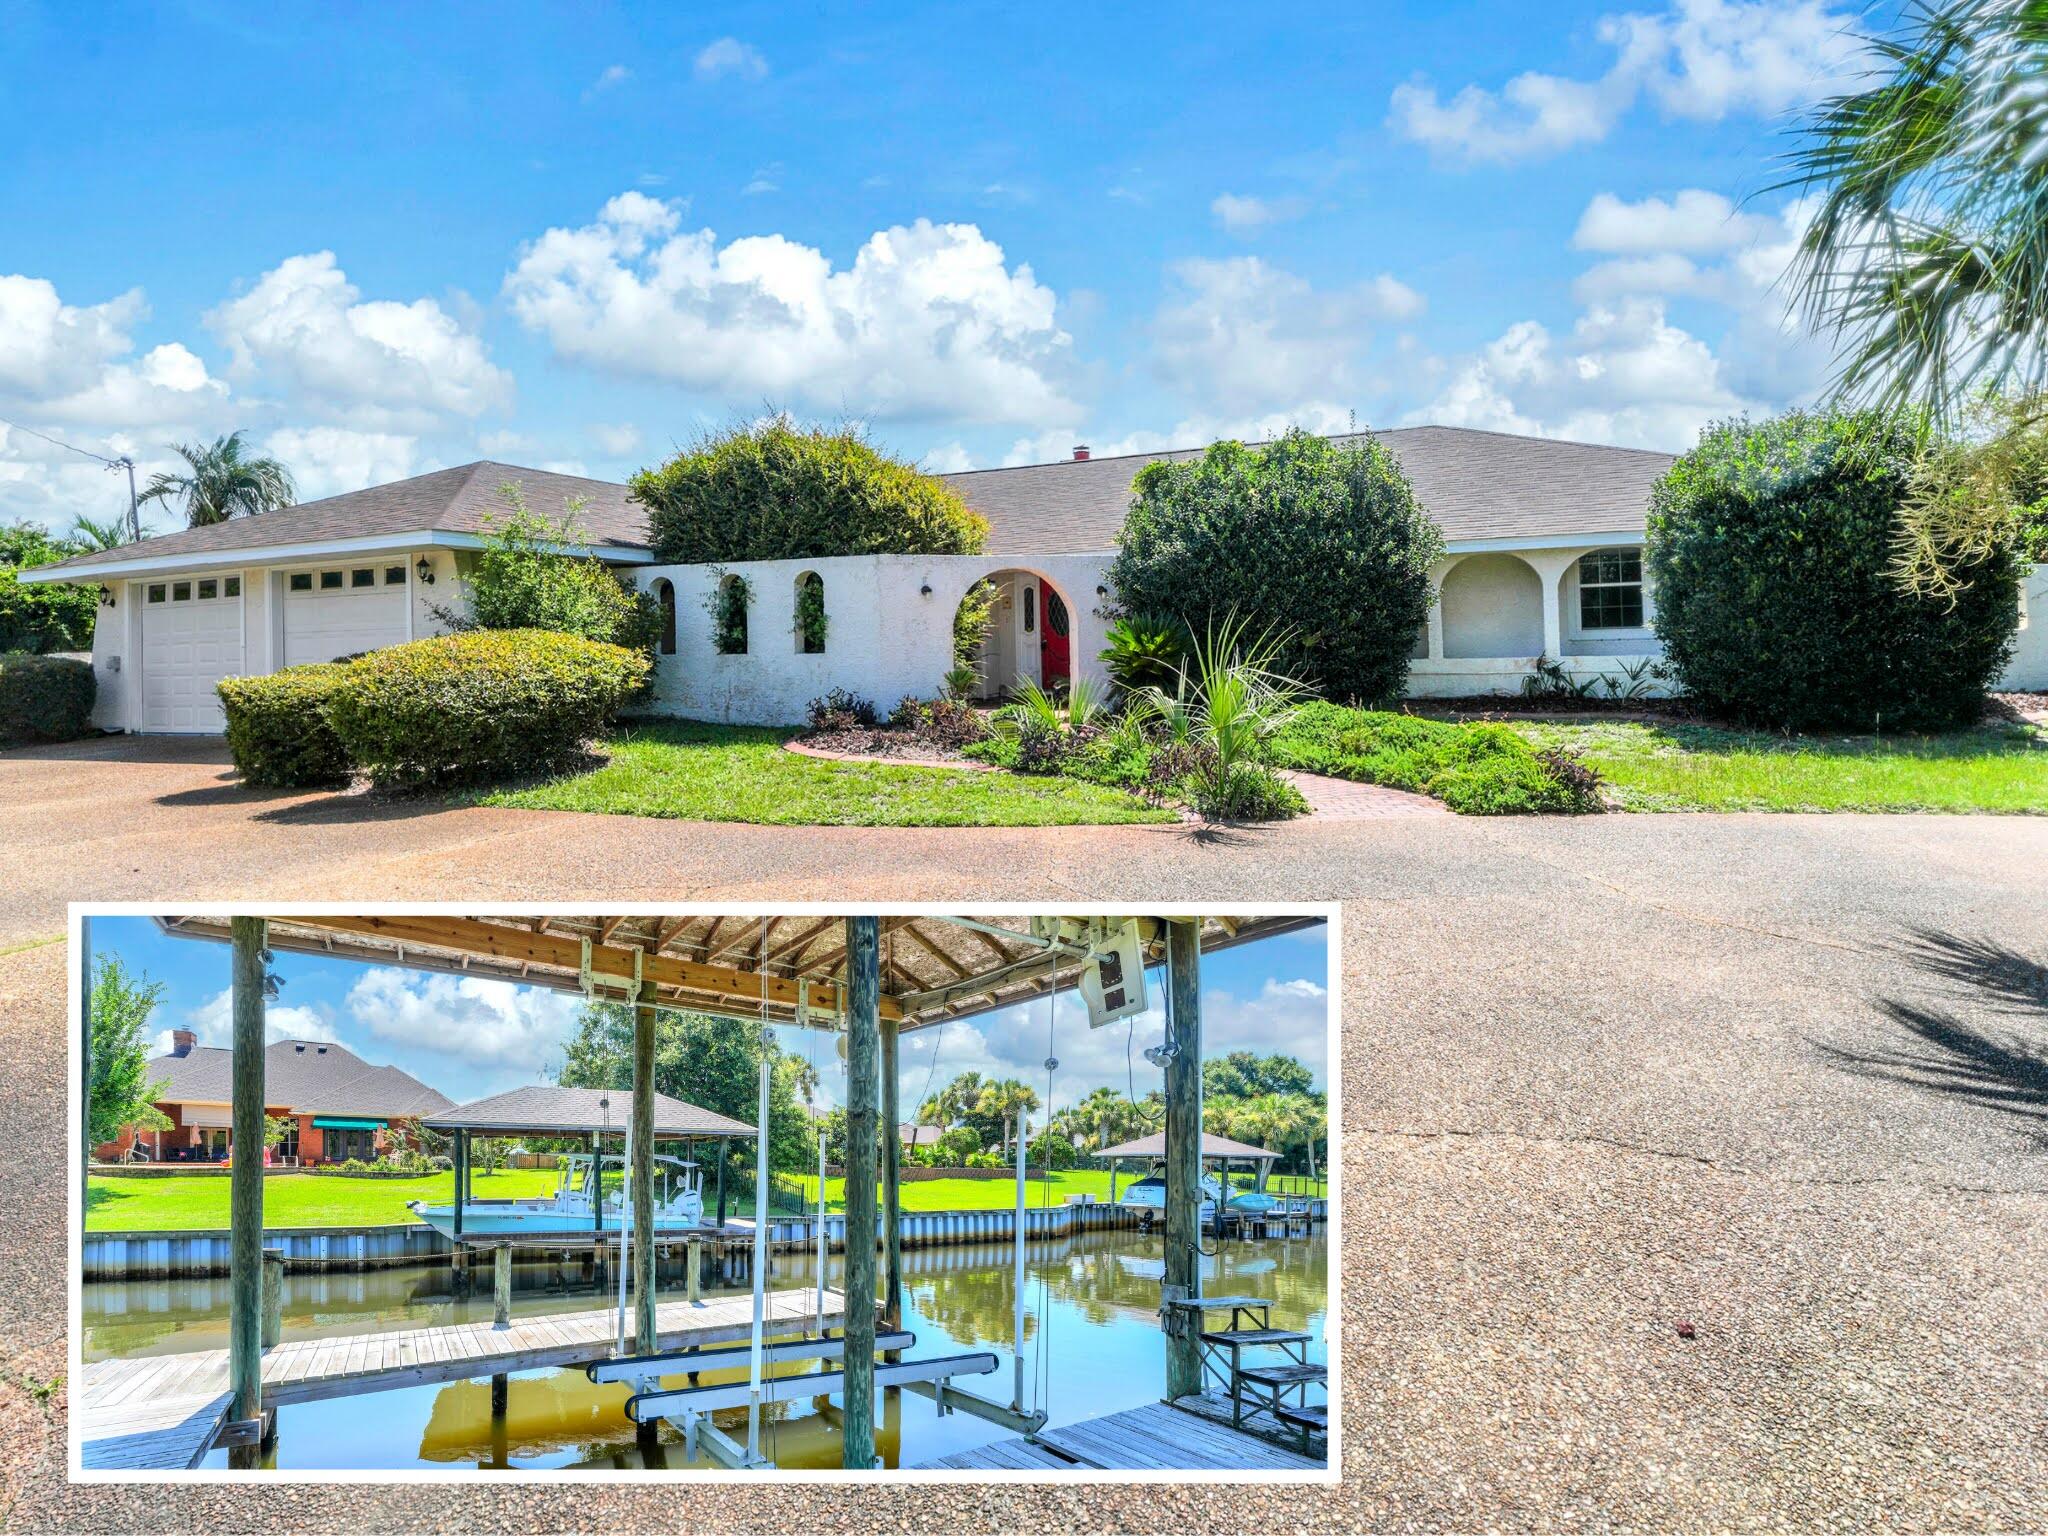
CURRENTLY UNDER CONTRACT, SELLER WILL CONSIDER BACKUP OFFERS Welcome to 3024 Kingswood Drive - a spacious canal-front home on nearly one full acre in the desirable Kings Point neighborhood. Properties of this scale, offering 240 feet of pristine water frontage, are a very rare find. Situated on a premier corner lot with zero HOA restrictions, this 3-bedroom, 2.5-bath estate stands as a crown jewel of Kings Point. Enjoy peace of mind as several major capital improvements are already done: the roof was replaced in 2018, over $54,000 has been invested in a new seawall, plus the home is equipped with updated windows with hurricane shutters.

Inside, the 2,546-square-foot layout is thoughtfully designed for both effortless entertaining and comfortable everyday living. An elegant entryway and formal dining room flow seamlessly into the kitchen and an extra-large living space, where a double-sided fireplace wall divides the main living area from a secondary sitting room. The north side of the home features the spacious kitchen, a separate laundry room, a convenient half bath, and an attached two-car garage. The primary suite is a private retreat of its own with a large walk-in closet, multiple vanities, a separate tub and shower, and its own private access onto a screened, covered back porch overlooking the canal. Additional screened and covered outdoor living spaces span the back and sides of the home, providing the perfect spots to relax and enjoy the peaceful waterfront setting. The oversized, nearly one-acre homesite is truly the star of the property. Mature trees line the perimeter for exceptional privacy, and an extra-long driveway with gated backyard access makes it easy to store a boat, trailer, or recreational equipment. Because of how it is tucked into the corner, it offers the space and flexibility of a double lot while remaining a single parcel. While a previous pool has been filled in, the expansive backyard still provides abundant space overlooking the canal for a future pool, home addition, or a detached guest house. The covered boat dock is a huge highlight. 

Combining secluded waterfront living with everyday convenience, this location is hard to beat. It is only minutes from Panama City's premier shopping, dining, and medical facilities along 23rd Street. Plus, you're less than 20 minutes from the Gulf Coast's renowned white-sand beaches and emerald waters. Whether you are looking for a waterfront primary residence, a custom renovation opportunity, or a property with room to expand, this is a rare chance to add your own personal style to an already exceptional, high-equity setting. Schedule your showing today. A video tour is also available
#1008571

Panama City

3024 Kingswood Drive

3 Beds

2 Baths

2,546 Sq.Ft.

$624,900

MLS#: 1008571

HIGH FLOOR. GULF-FRONT PRIMARY SUITE. 30-FOOT BALCONY. Shores of Panama 2213 is a furnished Type C floor plan on the 22nd floor of Shores of Panama Resort in Panama City Beach, Florida, featuring one bedroom, a private bunk room, two full bathrooms, and accommodations for up to six guests. The Gulf-front primary suite includes a king-size bed, Gulf views, a private ensuite bathroom, and a renovated vanity with a granite countertop, updated mirror, and updated lighting. A barn door provides separation and privacy for the bunk room, while the adjacent full bathroom includes a stackable washer and dryer and a dehumidifier.
The interior features luxury vinyl plank flooring throughout, coastal-inspired décor, updated light fixtures, flat-screen televisions, granite kitchen countertops, and abundant natural light. The oversized balcony extends more than 30 feet across the unit, providing elevated views of the Gulf, the resort's lagoon-style pool, and the surrounding coastline.
The property generated $36,171 in gross rental income during 2025. Gross rental income for 2026 totaled $24,330 through June, excluding July, with the current pace positioned to meet or exceed the prior year despite owner use. Rental figures are provided for reference only and are not a guarantee of future performance. The HVAC system was installed in 2017, and the water heater was installed in 2018.
This unit does not include a deeded parking space. Overflow parking is available throughout the resort parking , subject to resort rules and availability.
Shores of Panama Resort features a large Gulf-front lagoon-style pool with zero-entry access, palm-lined islands, fountains, and a spacious hot tub. Additional amenities include resort-exclusive beachfront access, an indoor heated pool and hot tub, a 24-hour fitness center, a seasonal poolside Tiki bar, covered parking, complimentary Wi-Fi, and on-site security. Pineapple Willy's is adjacent to the resort, while Laketown Wharf across the street offers dining, retail, and entertainment options. Additional Panama City Beach attractions include Pirates Voyage Dinner & Show, Topgolf, McGuire's Irish Pub, and Tootsie's Orchid Lounge.
Quarterly HOA dues are currently $3,491.71. All information, measurements, rental figures, availability, and HOA fees are deemed reliable but not guaranteed; buyer to verify if important.
#1008533

Panama City Beach

9900 S Thomas Drive 2213

2 Beds

2 Baths

907 Sq.Ft.

$335,000

MLS#: 1008533
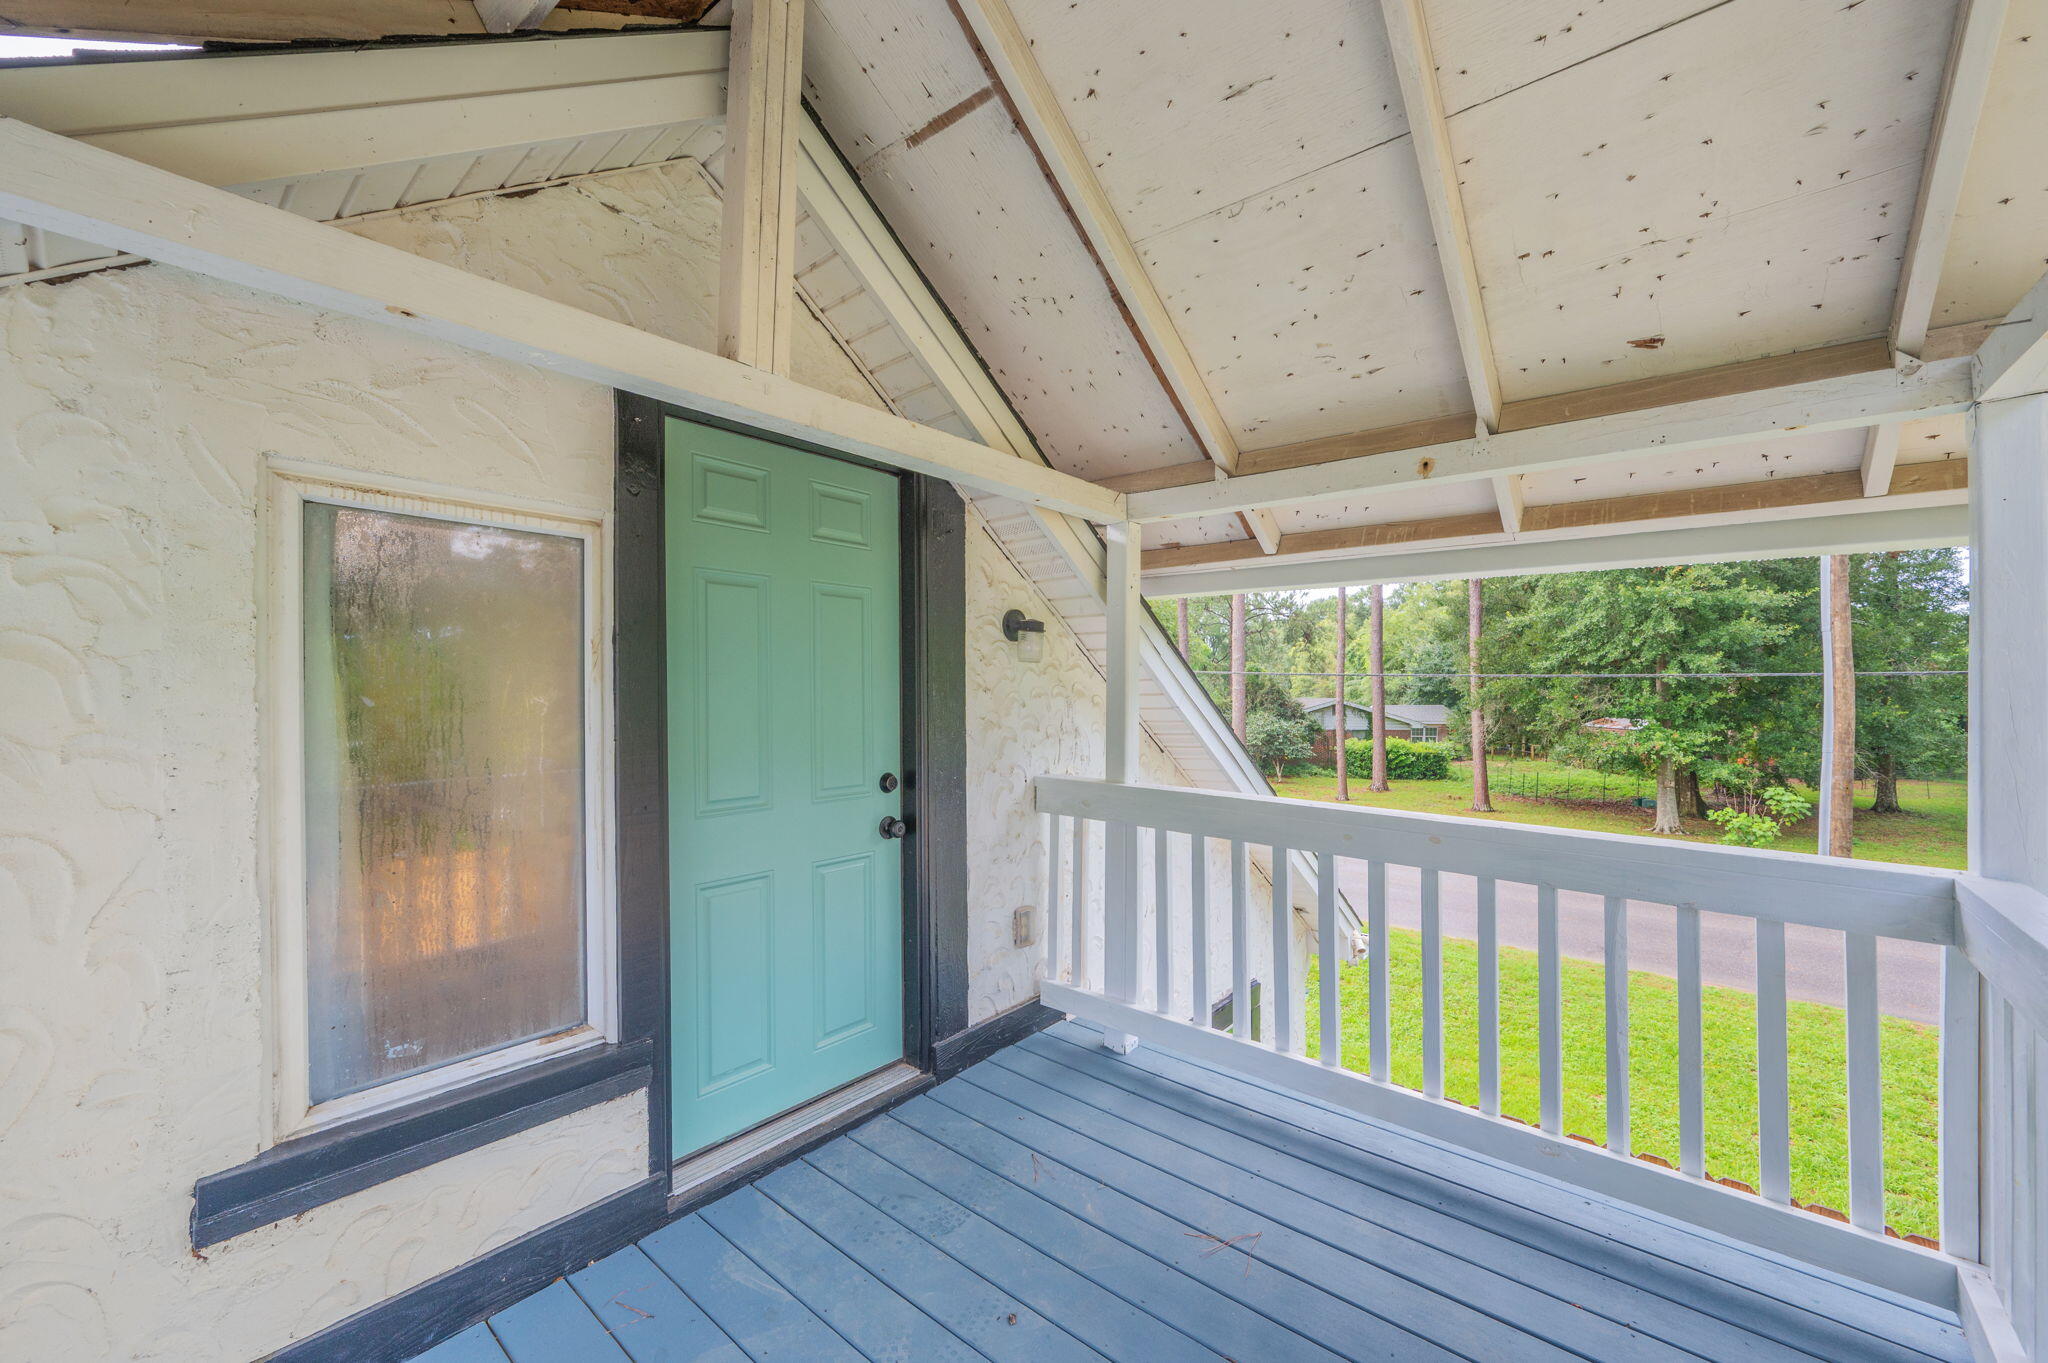
Freshly renovated and move-in ready, this upstairs studio-style apartment offers 490 square feet of thoughtfully updated living space with a separate bedroom and full bathroom. Access the home by a private exterior staircase on the right side of the property, leading to a covered porch.

Inside, you'll find vinyl plank flooring, fresh neutral finishes, updated fixtures, and an open-concept living area that flows into the renovated kitchen featuring stainless-steel appliances. The bedroom offers built-in storage, while the updated bathroom showcases a tiled walk-in shower and fresh finishes throughout.

An AS-IS washer and dryer are conveniently located inside the unit, and parking is available on the right side of the home.

Please note: Unit A is the upper-level residence and does not include access to the backyard, allowing for clearly defined private spaces between the two units.

Located on the North side of Crestview. NO smoking. 600 minimum FICO credit score required in addition to meeting rental criteria.

Pets allowed upon approval with a non-refundable pet fee and with a Petscreening.com report. Restrictions do apply. All applicants are required to complete an application on PetScreening.com regardless of if they own a pet or not. Applicants with an ESA are also required to complete the application.
 This property is not located within an HOA, offering added flexibility without association restrictions. Bi-weekly lawn care is included in the rent during the growing season to help keep the yard looking its best. The home also features a newer water heater that has been recently serviced, along with newly installed wall-mounted A/C units for added comfort and efficiency.

** Fees Required once an application is approved include, but may not be limited to: Security Deposit, Non-Refundable Fees (cleaning and rekey), $20 Certified Mail Fee, and Pet Fees (when applicable). ***
#1008568

Crestview

198 W 1St Avenue A

1 Beds

1 Baths

490 Sq.Ft.

$1,000

MLS#: 1008568

Welcome to this beautifully maintained 3-bedroom, 2.5-bath home nestled at the end of a quiet cul-de-sac in one of Santa Rosa Beach's charming, family-friendly neighborhoods. Perfectly located just minutes from the area's world-famous white sand beaches, Choctawhatchee Bay, shopping, dining, and everything South Walton has to offer, this home combines comfort, convenience, and thoughtful upgrades.Step inside to discover an inviting open-concept floor plan featuring a stylish kitchen with a custom backsplash, brushed gold hardware and faucet, and stainless steel appliances. The spacious living and dining areas flow seamlessly to the covered back patio, creating the perfect space for entertaining or relaxing outdoors. Upstairs, the oversized primary suite offers a peaceful retreat with two walk-in closets and a private balcony overlooking the cul-de-sac. The fully fenced backyard has been enhanced with an extended privacy fence, sod, and an outdoor trash enclosure, providing both functionality and privacy.

The current owners have invested in numerous improvements, including:

* Front landscaping and sod refreshed
* Gutters added
* Ceiling fans installed
* Wax rings on all toilets replaced
* Dryer vent professionally cleaned and roof vent cap replaced (2023)
* HVAC professionally serviced and cleaned (2023)
* Vivint security system with interior and exterior equipment (negotiable with sale)

Don't miss your opportunity to own this well-appointed Santa Rosa Beach home!
#1008515

Santa Rosa Beach

260 Southern Pines Road

3 Beds

2 Baths

1,856 Sq.Ft.

$489,800

MLS#: 1008515
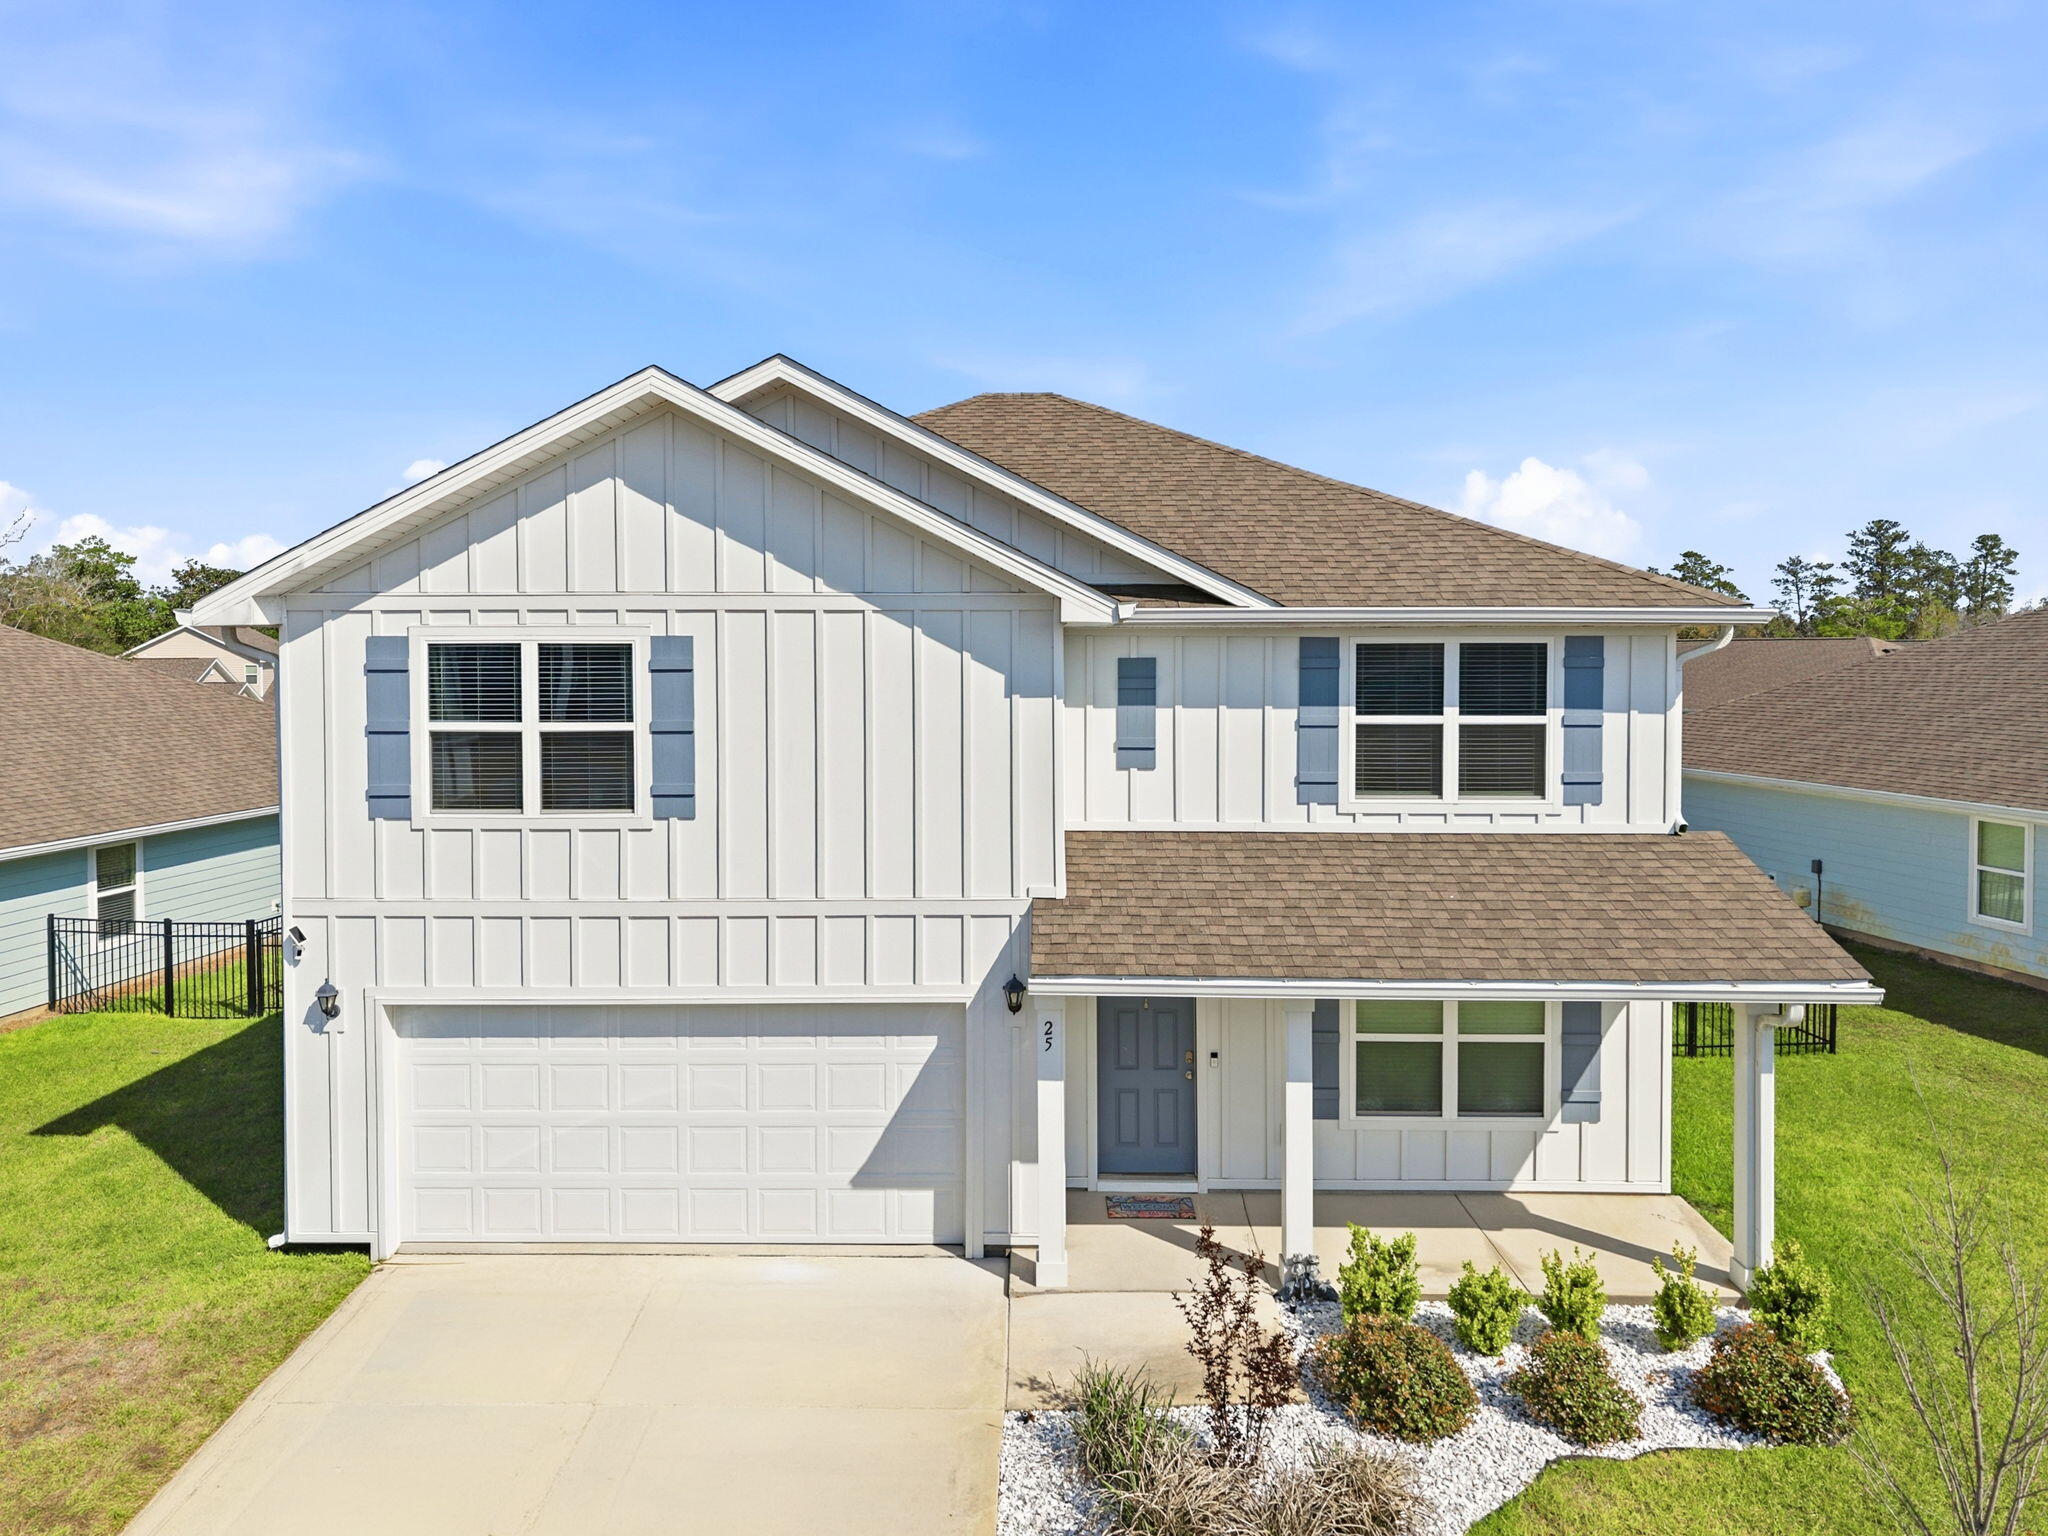
5-Bedroom Home in Riverwalk, a truly rare find in Walton County! This spacious 5-bedroom, 3-bathroom home in the desirable Riverwalk community offers the perfect blend of modern living and convenience. Built in 2024 and owner-occupied only, this home is in excellent condition and feels like new. With 2,593 square feet, there's plenty of room for everyone.
Inside, you'll find durable LVP flooring throughout the main areas and comfortable carpet in the bedrooms. The open layout is ideal for both everyday living and entertaining. A washer and dryer are included, along with a water softener system for added comfort.
Step outside to a large, fully fenced backyard. Perfect for pets, play, or relaxing evenings. The home also features a 2-car garage for added storage and convenience. Enjoy all that Riverwalk has to offer, including:
Community pool and fitness center
Private dock on LaGrange Bayou, perfect for fishing or catching stunning sunsets

Located just minutes from 30A beaches and with easy access to Interstate 10, this home offers both tranquility and accessibility. Zoned for highly rated schools, it's an ideal location for families and professionals alike.

A Rental Application Fee of $70 for each applicant will be collected to initiate a credit screening and criminal background check as part of the application evaluation process. Beach Sunsets Inc charges a Tenant fee of $25 per month payable with rent. Renter's Insurance is required; Option available for $11.95 per month. Pet Security Deposits are $500 PER PET and refundable if there is no damage at lease end. Pet Rent is $25 PER PET per month. At lease execution, security deposit(s), pet security deposit(s), and any lease required prepaid rent are due and payable. Your first rent payment is made the day you move in and due the 1st to 5th of each month thereafter.
#1008573

Freeport

25 Riverwalk Crossing

5 Beds

3 Baths

2,535 Sq.Ft.

$2,700

MLS#: 1008573
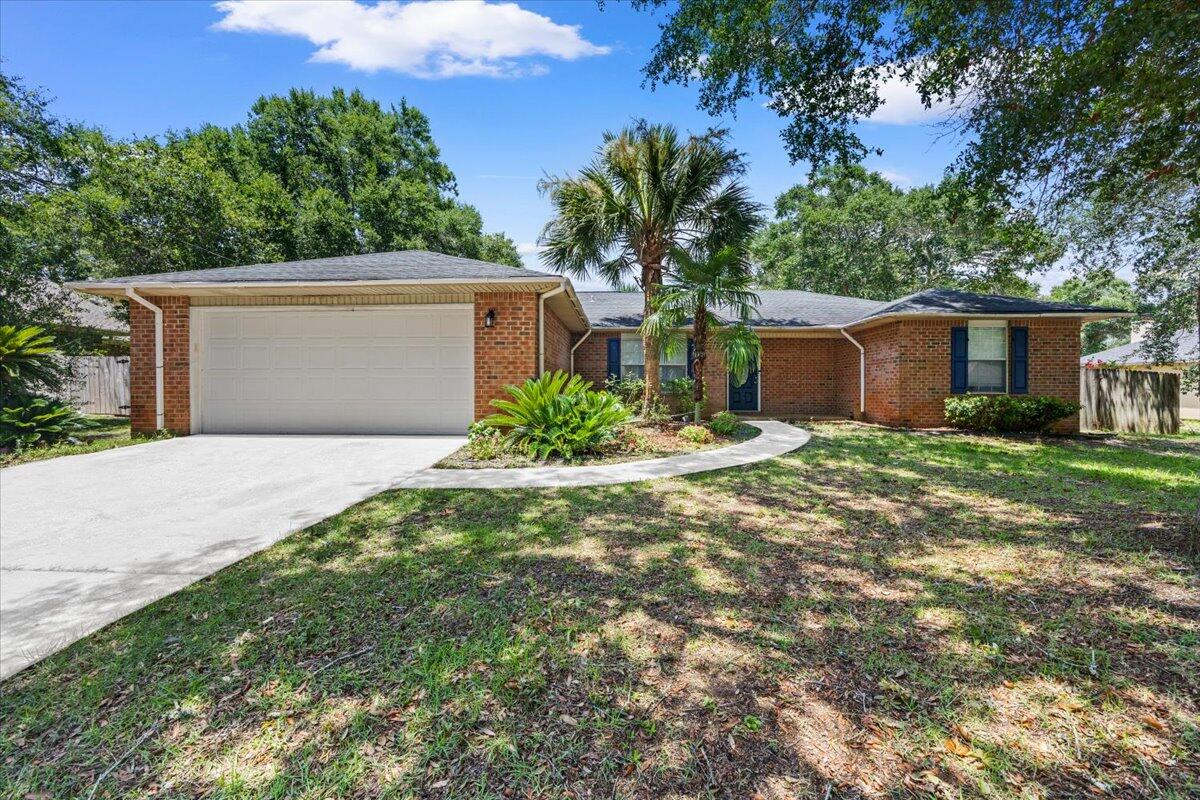
Welcome to this tastefully updated, all-brick home tucked away on a quiet cul-de-sac street offering privacy and a peaceful setting adorned in beautiful oak trees with minimal traffic. Situated on a spacious lot, the fully fenced backyard features a patio with pergola overlooking the beautiful backyard which provides the perfect space for a large shed, pets, play, or entertaining.

Inside, behold all of the updates including bright, fresh paint, new light fixtures and dishwasher, newer microwave and oven, renovated hall bath, new flooring throughout and no carpeting!  You'll find a generously sized kitchen featuring an island and a large pantry for ample storage. The over-sized, inviting living area is centered around a cozy fireplace, while the primary suite offers a tray ceiling that adds a touch of character and charm and a generous-sized bathroom with two walk-in closets and double vanities. 

Whether you're looking for your next home or an investment opportunity, this property offers solid construction, a desirable location, and plenty of potential to make it your own. Don't miss your chance to see all this home has to offer!
#1008555

Navarre

7280 Mossy Oaks Court

3 Beds

2 Baths

1,644 Sq.Ft.

$342,000

MLS#: 1008555
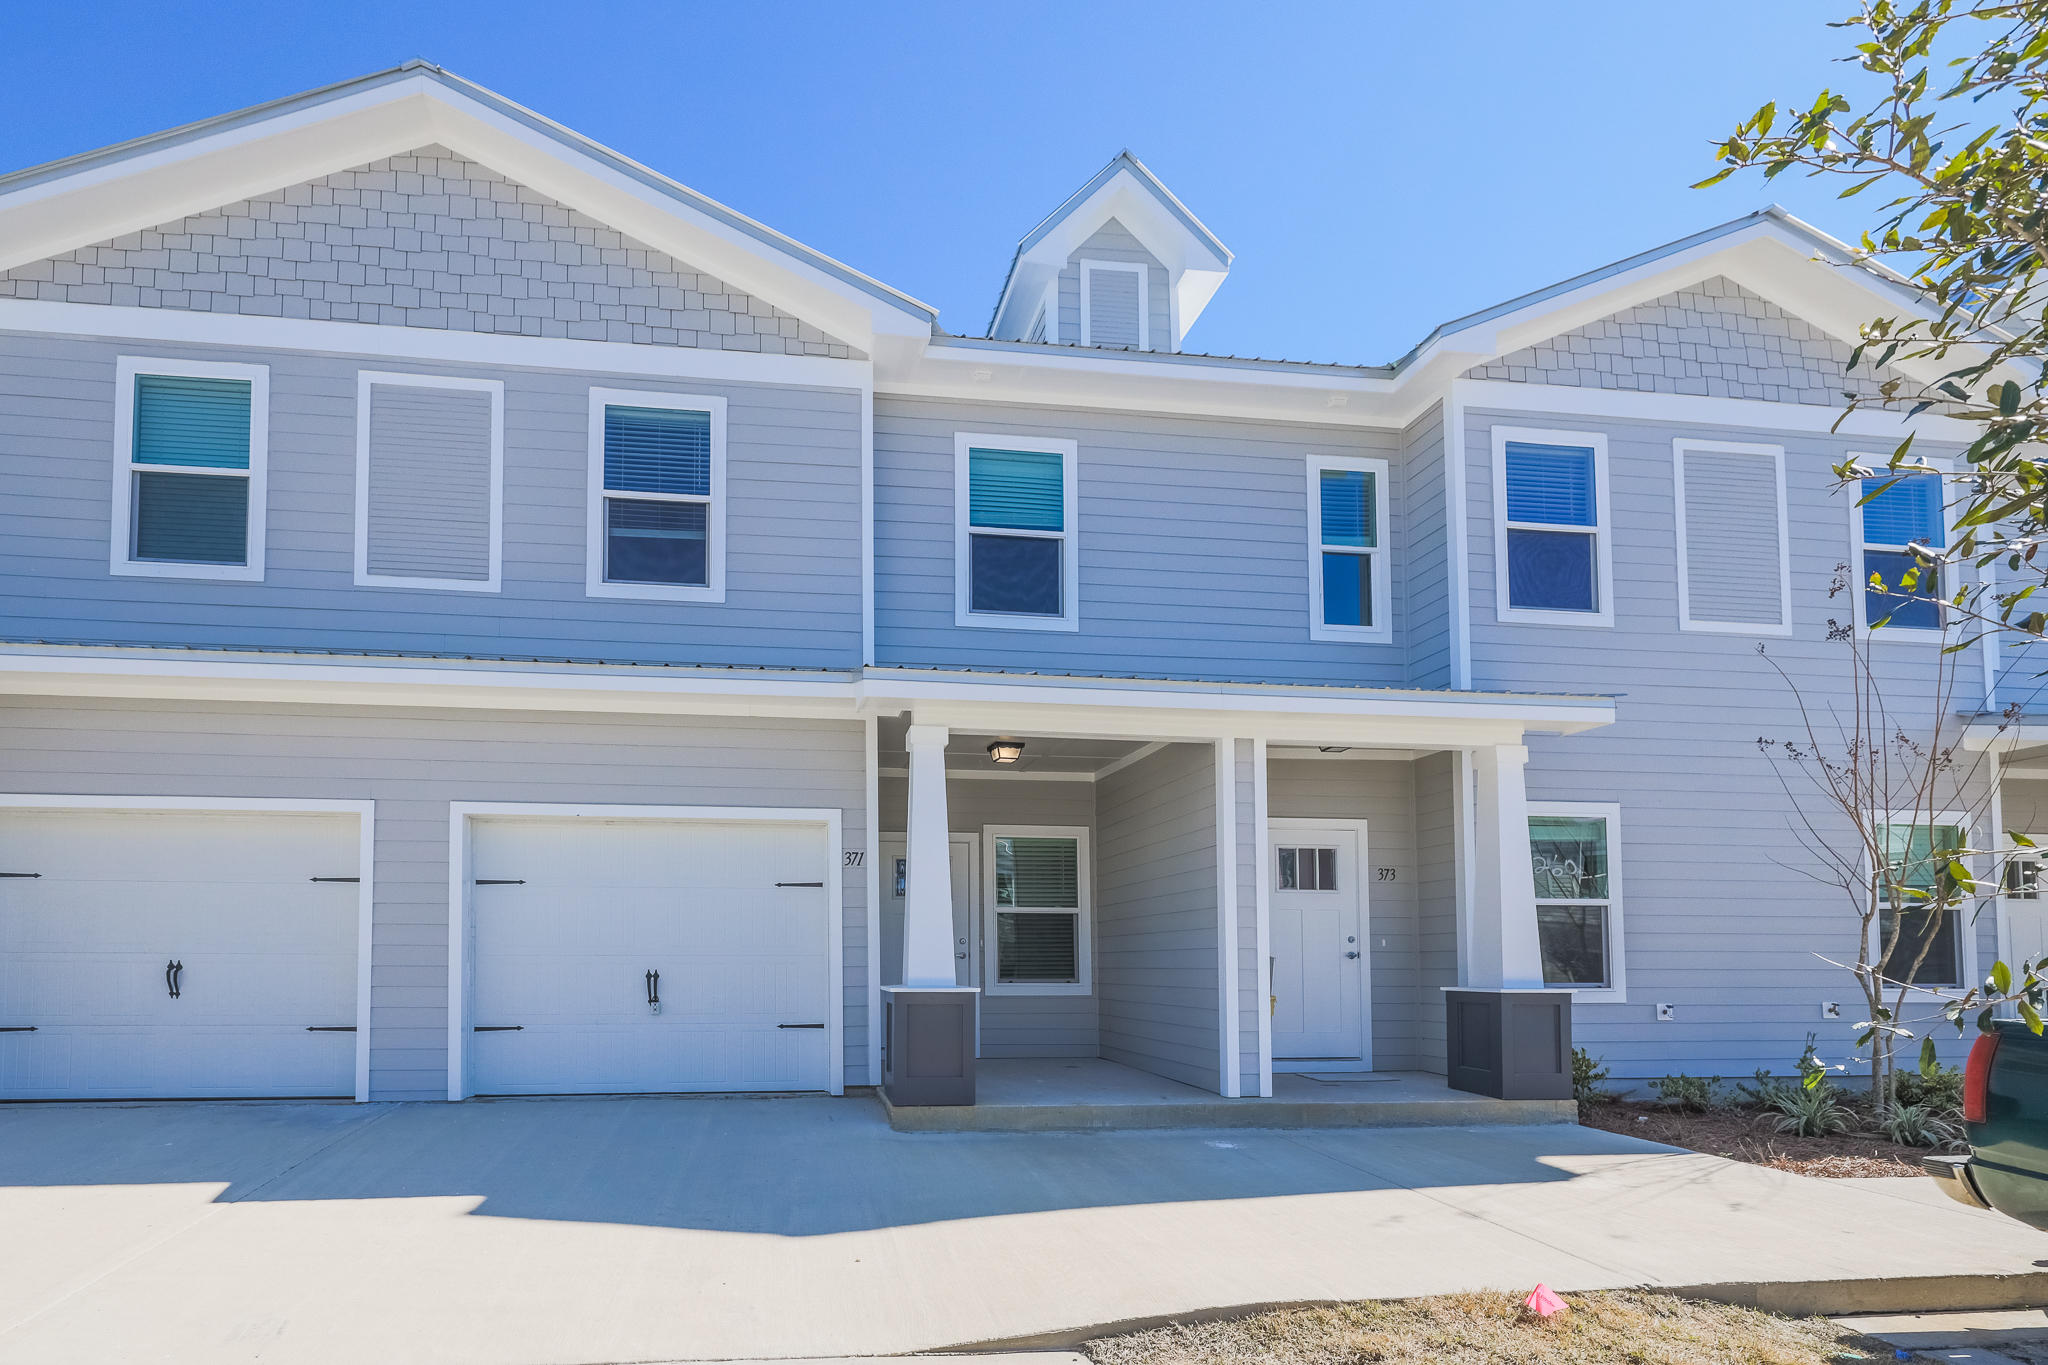
Townhome in The Verandas - Freeport, FL

This Savannah floor plan with garage offers 3 bedrooms, 2.5 baths, and 1,485 sq.ft. of thoughtfully designed living space. Highlights include a primary suite with a large walk-in closet and a private bathroom featuring dual sinks and a linen closet. The open floor plan with kitchen island includes luxury finishes such as quartz countertops throughout, stainless steel appliances, soft-closing cabinets, luxury vinyl plank flooring on the first floor, and carpet on the second floor. Blinds and refrigerator are included for added convenience. Off the living area, you'll find a bonus storage space that can be used as an office or adapted creatively to suit your needs.
#1008567

Freeport

328 Date Palm Lane Savannah Unit

3 Beds

2 Baths

1,485 Sq.Ft.

$1,750

MLS#: 1008567
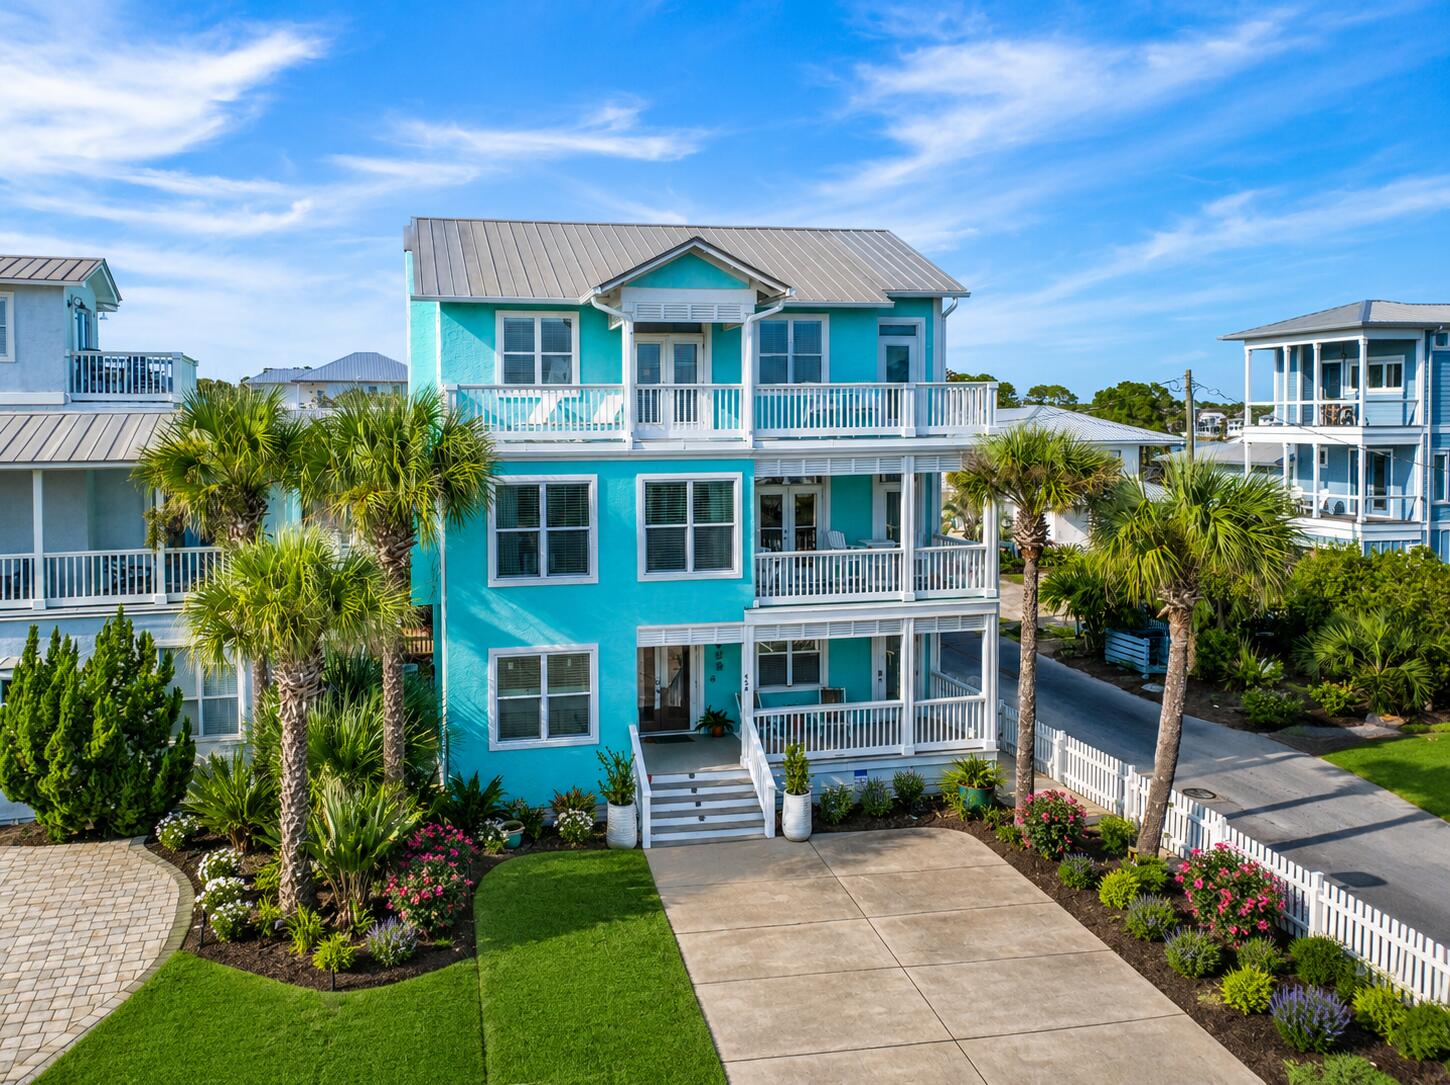
Buyer should verify square footage as there was an addition to the 1st and 2nd floors, but the addition makes it approximately 3000.
#1008554

Santa Rosa Beach

459 Eastern Lake Road

3 Beds

3 Baths

3,000 Sq.Ft.

$1,695,000

MLS#: 1008554
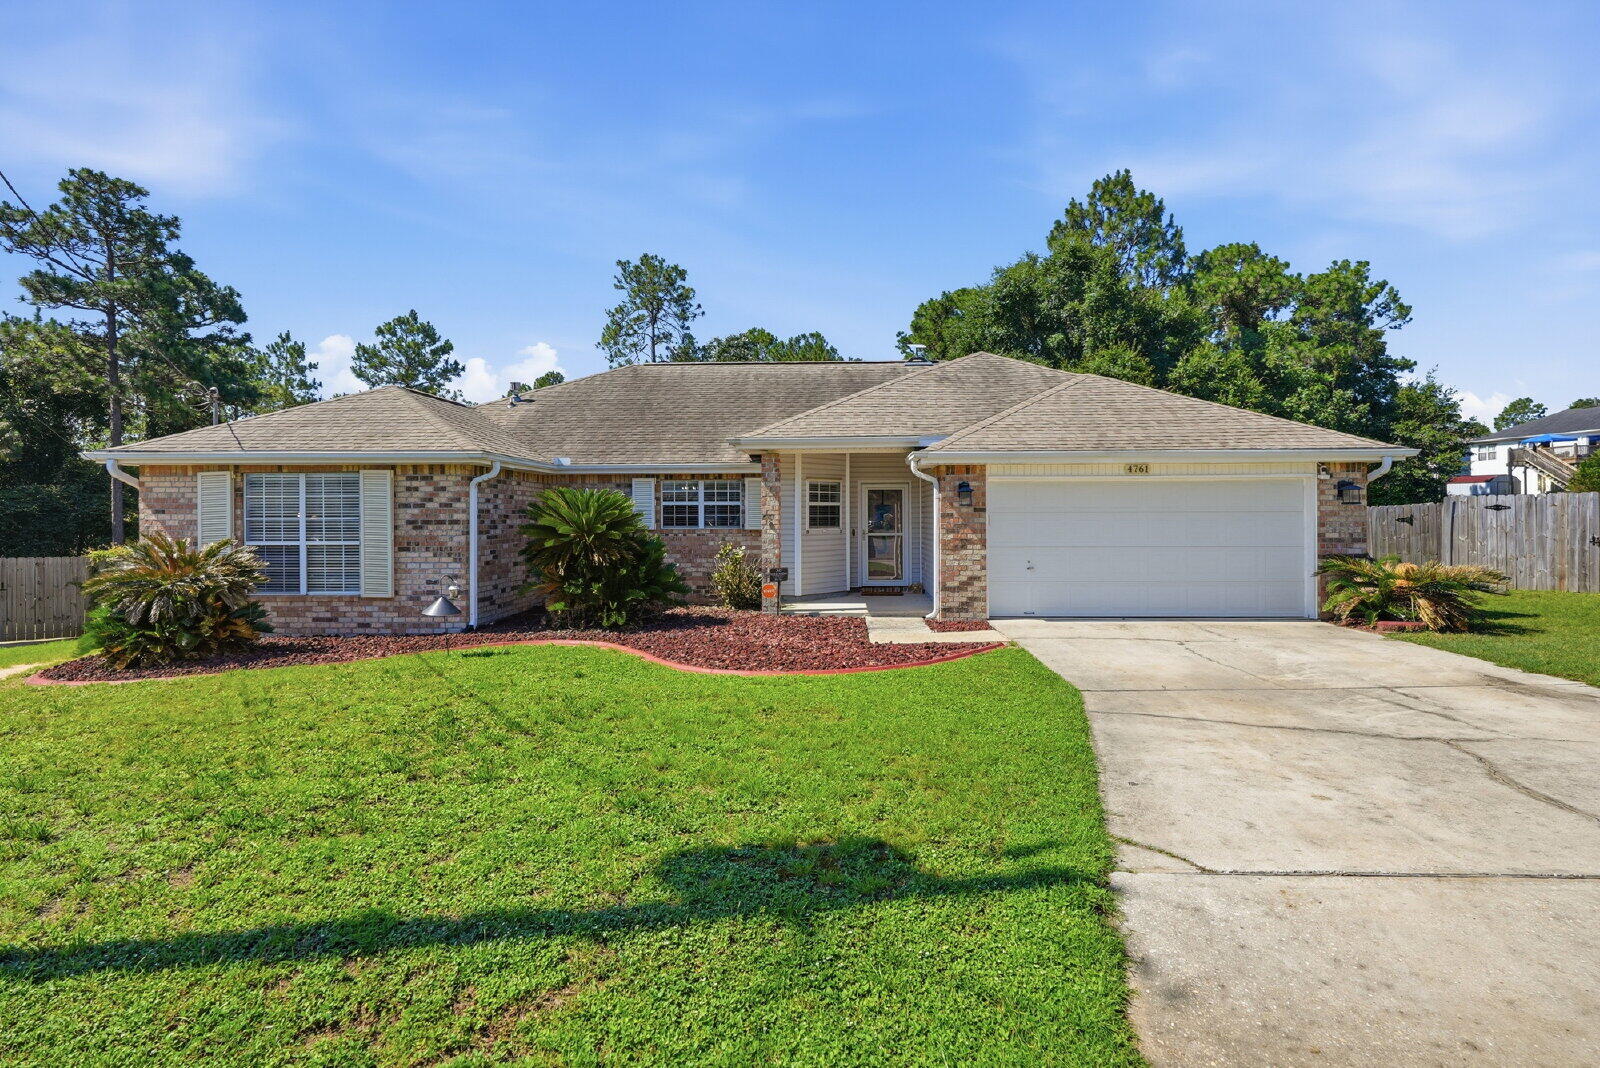
$500 OFF YOUR FIRST FULL MONTH'S RENT + SOUTH OF I-10!

Welcome home to this spacious 4-bedroom, 2-bathroom home in Southwest Crestview, located south of Interstate 10! With 1,923 sq. ft. of living space, this home offers a comfortable blend of style and functionality.

The modern kitchen features beautiful granite countertops and plenty of space for everyday meals or entertaining. The inviting living room, complete with a cozy fireplace, is the perfect place to relax and unwind.

The well designed layout provides plenty of room for guests, while the peaceful neighborhood offers a quiet place to call home with convenient access to local amenities.

Pets are welcome with an approved pet application. Adult cats and dogs up to 75 lbs. are permitted with a $350 non-refundable pet fee per pet and $10/month per pet.

Residents are enrolled in Coastal Realty Services' Resident Benefits Package (RBP), which includes renters' insurance, HVAC air filter delivery, a resident rewards program, and more.

Come see why this Crestview home - could be the perfect fit for you!
#1008572

Crestview

4761 Connor Drive

4 Beds

2 Baths

1,923 Sq.Ft.

$2,150

MLS#: 1008572
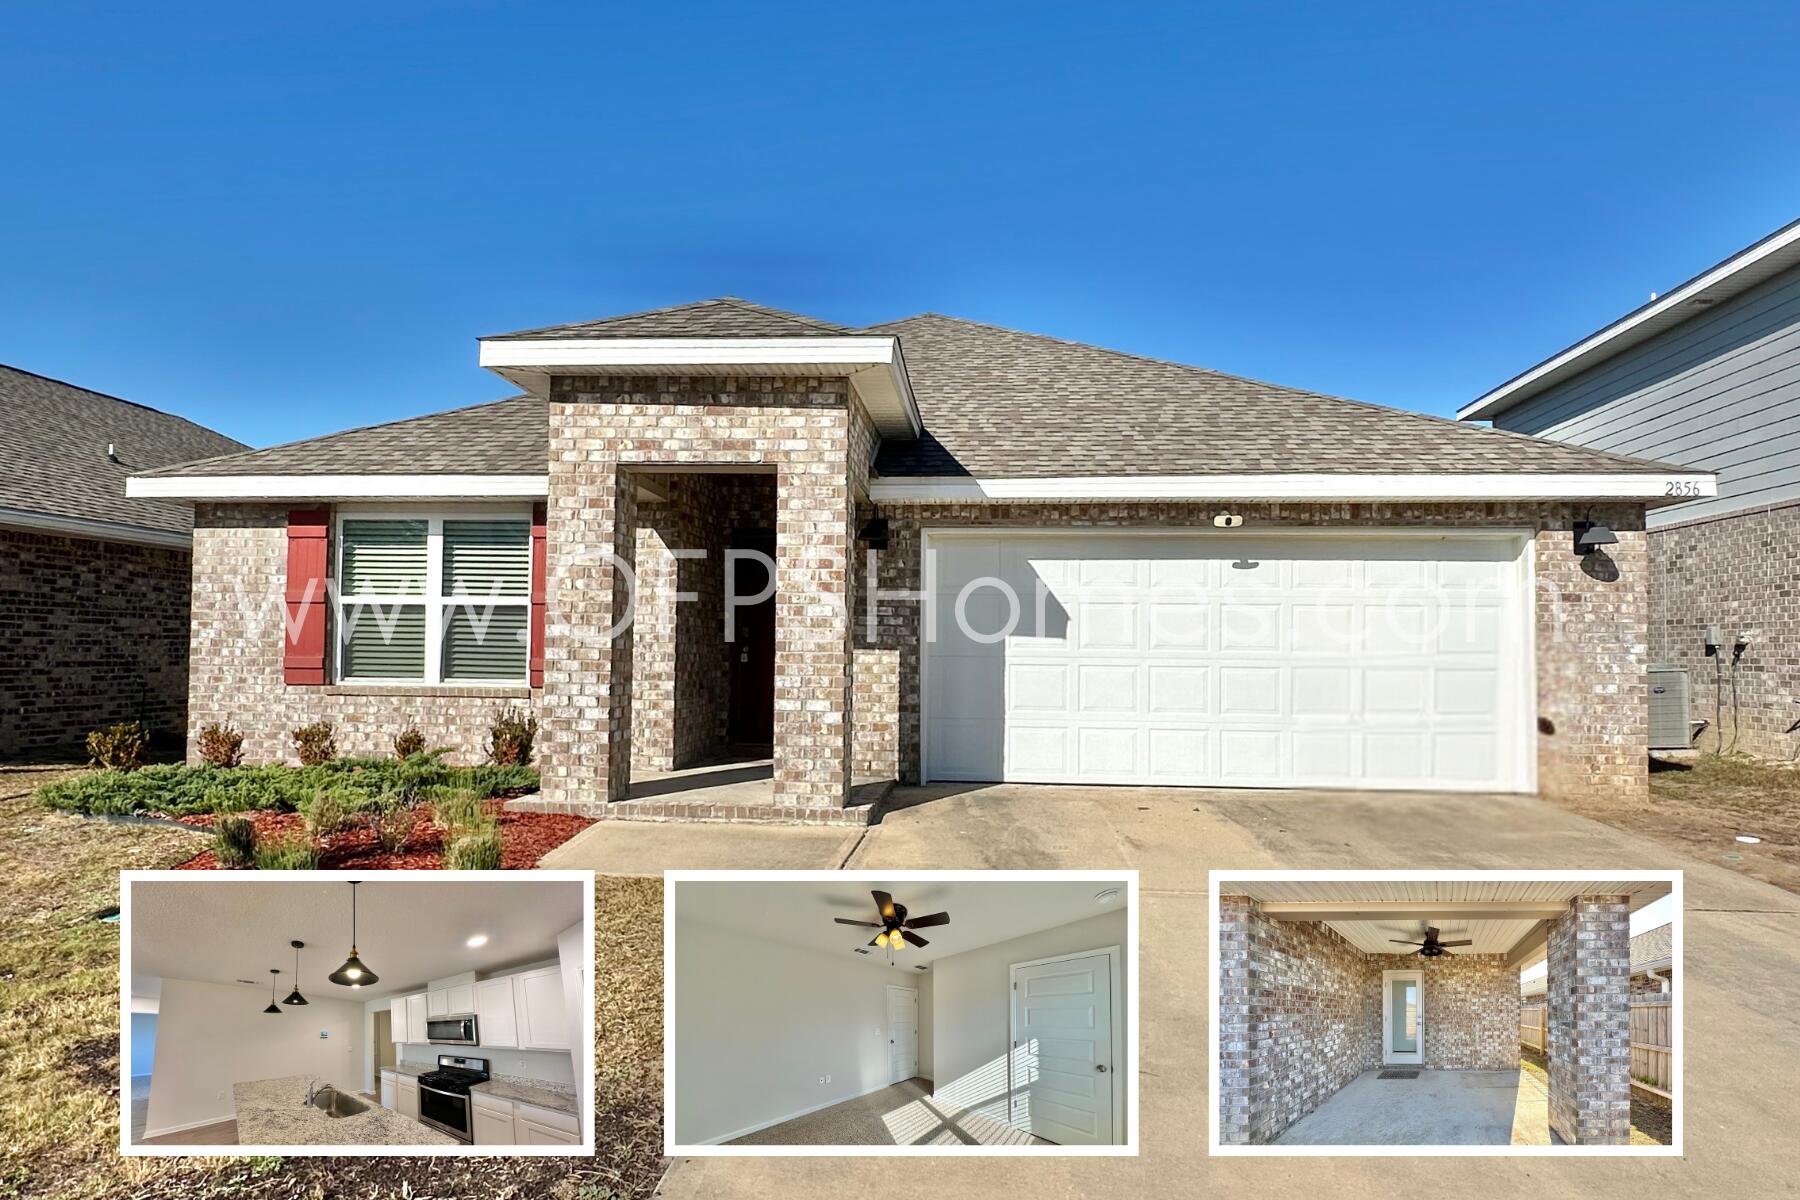
AVAILABLE NOW. 4 bedrooms, 2 baths, covered back patio & 2 car garage.  Kitchen features a nice island bar, stainless appliances, smooth top range, built in microwave, quiet dishwasher & awesome open design perfect for entertaining. Beautiful LVP flooring throughout with plush carpet in the bedrooms and the Smart Home Connect System is also included with your video camera doorbell/keyless entry & lights. Bedroom 1 & the adjoining bath features a walk in closet, double vanity sinks and large 5' shower. All Brick stylish craftsman home  located in a desirable South Crestview location. Community pool for your enjoyment. smoking. NO smoking. 600 minimum FICO credit score required in addition to meeting rental criteria. Pets allowed upon approval with a non-refundable pet fee
#1008556

Crestview

2856 Patriot Ridge Drive

4 Beds

2 Baths

1,851 Sq.Ft.

$2,100

MLS#: 1008556
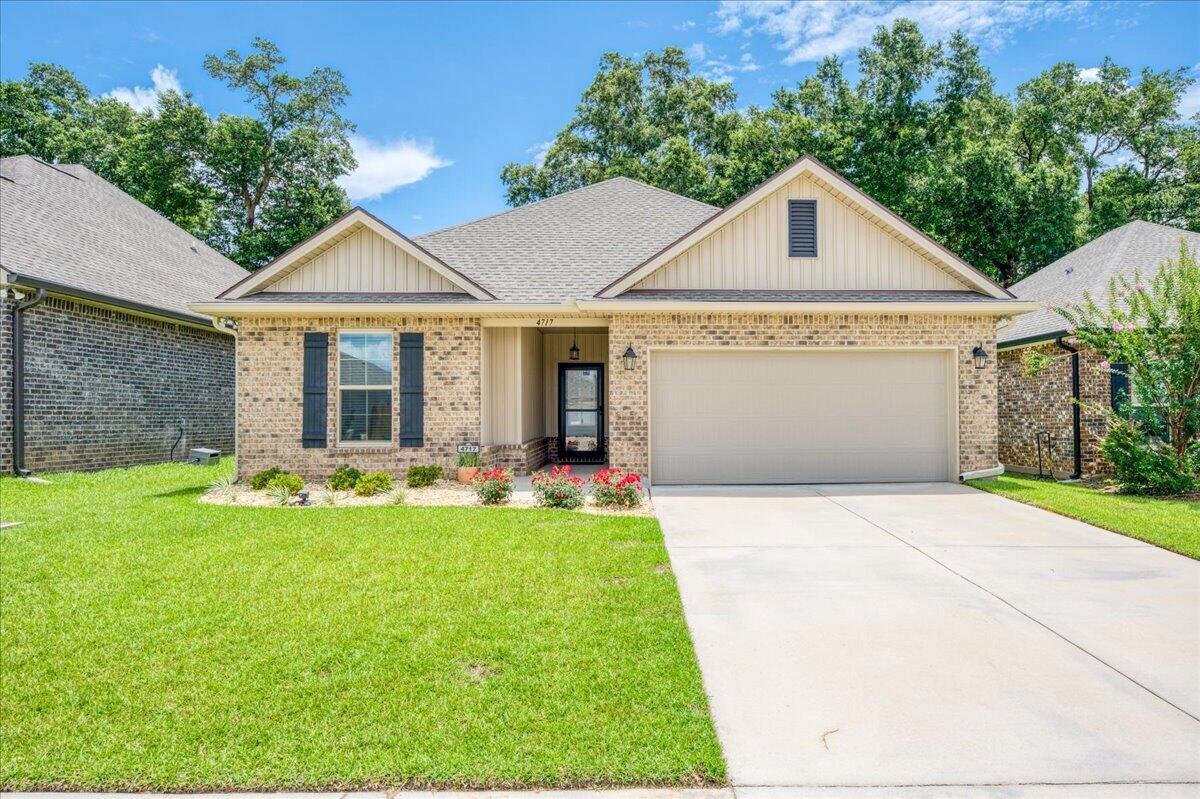
Welcome to this beautifully maintained 2023 built home, offering modern design, thoughtful upgrades, and a fantastic location in a charming sidewalk-lined neighborhood! Step inside to an open-concept living space filled with natural light and finished in a neutral color palette that complements any style and NO carpet! The stunning kitchen serves as the heart of the home, featuring a large quartz-topped island, stainless steel appliances, sleek backsplash, breakfast bar seating, and abundant cabinetry. The spacious primary suite offers plenty of room to unwind along with a well-appointed en-suite bath featuring a double quartz topped vanity, garden tub, separate walk-in shower, and a large walk-in closet. On the opposite side of the home, two additional bedrooms provide privacy and share a full bathroom with a tub/shower combination. Out back, the home has been enhanced with a covered patio complete with ceiling fans, creating the perfect space to relax and enjoy the outdoors. The fully fenced backyard features lush grass and offers a blank canvas for gardening, play areas, or future outdoor living additions! Storage is abundant throughout, with thoughtfully designed closets featuring durable wood shelving. Additional conveniences include a dedicated laundry room with its own storage closet, a partial plug in generator that will convey and a two-car garage. Located just off West Spencer Field Road, this home offers quick access to Pace, Pensacola, shopping, dining, and everyd ay conveniences, making this an ideal place to call home!
#1006354

Pace

4717 Sago Palm Circle

3 Beds

2 Baths

1,573 Sq.Ft.

$320,000

MLS#: 1006354
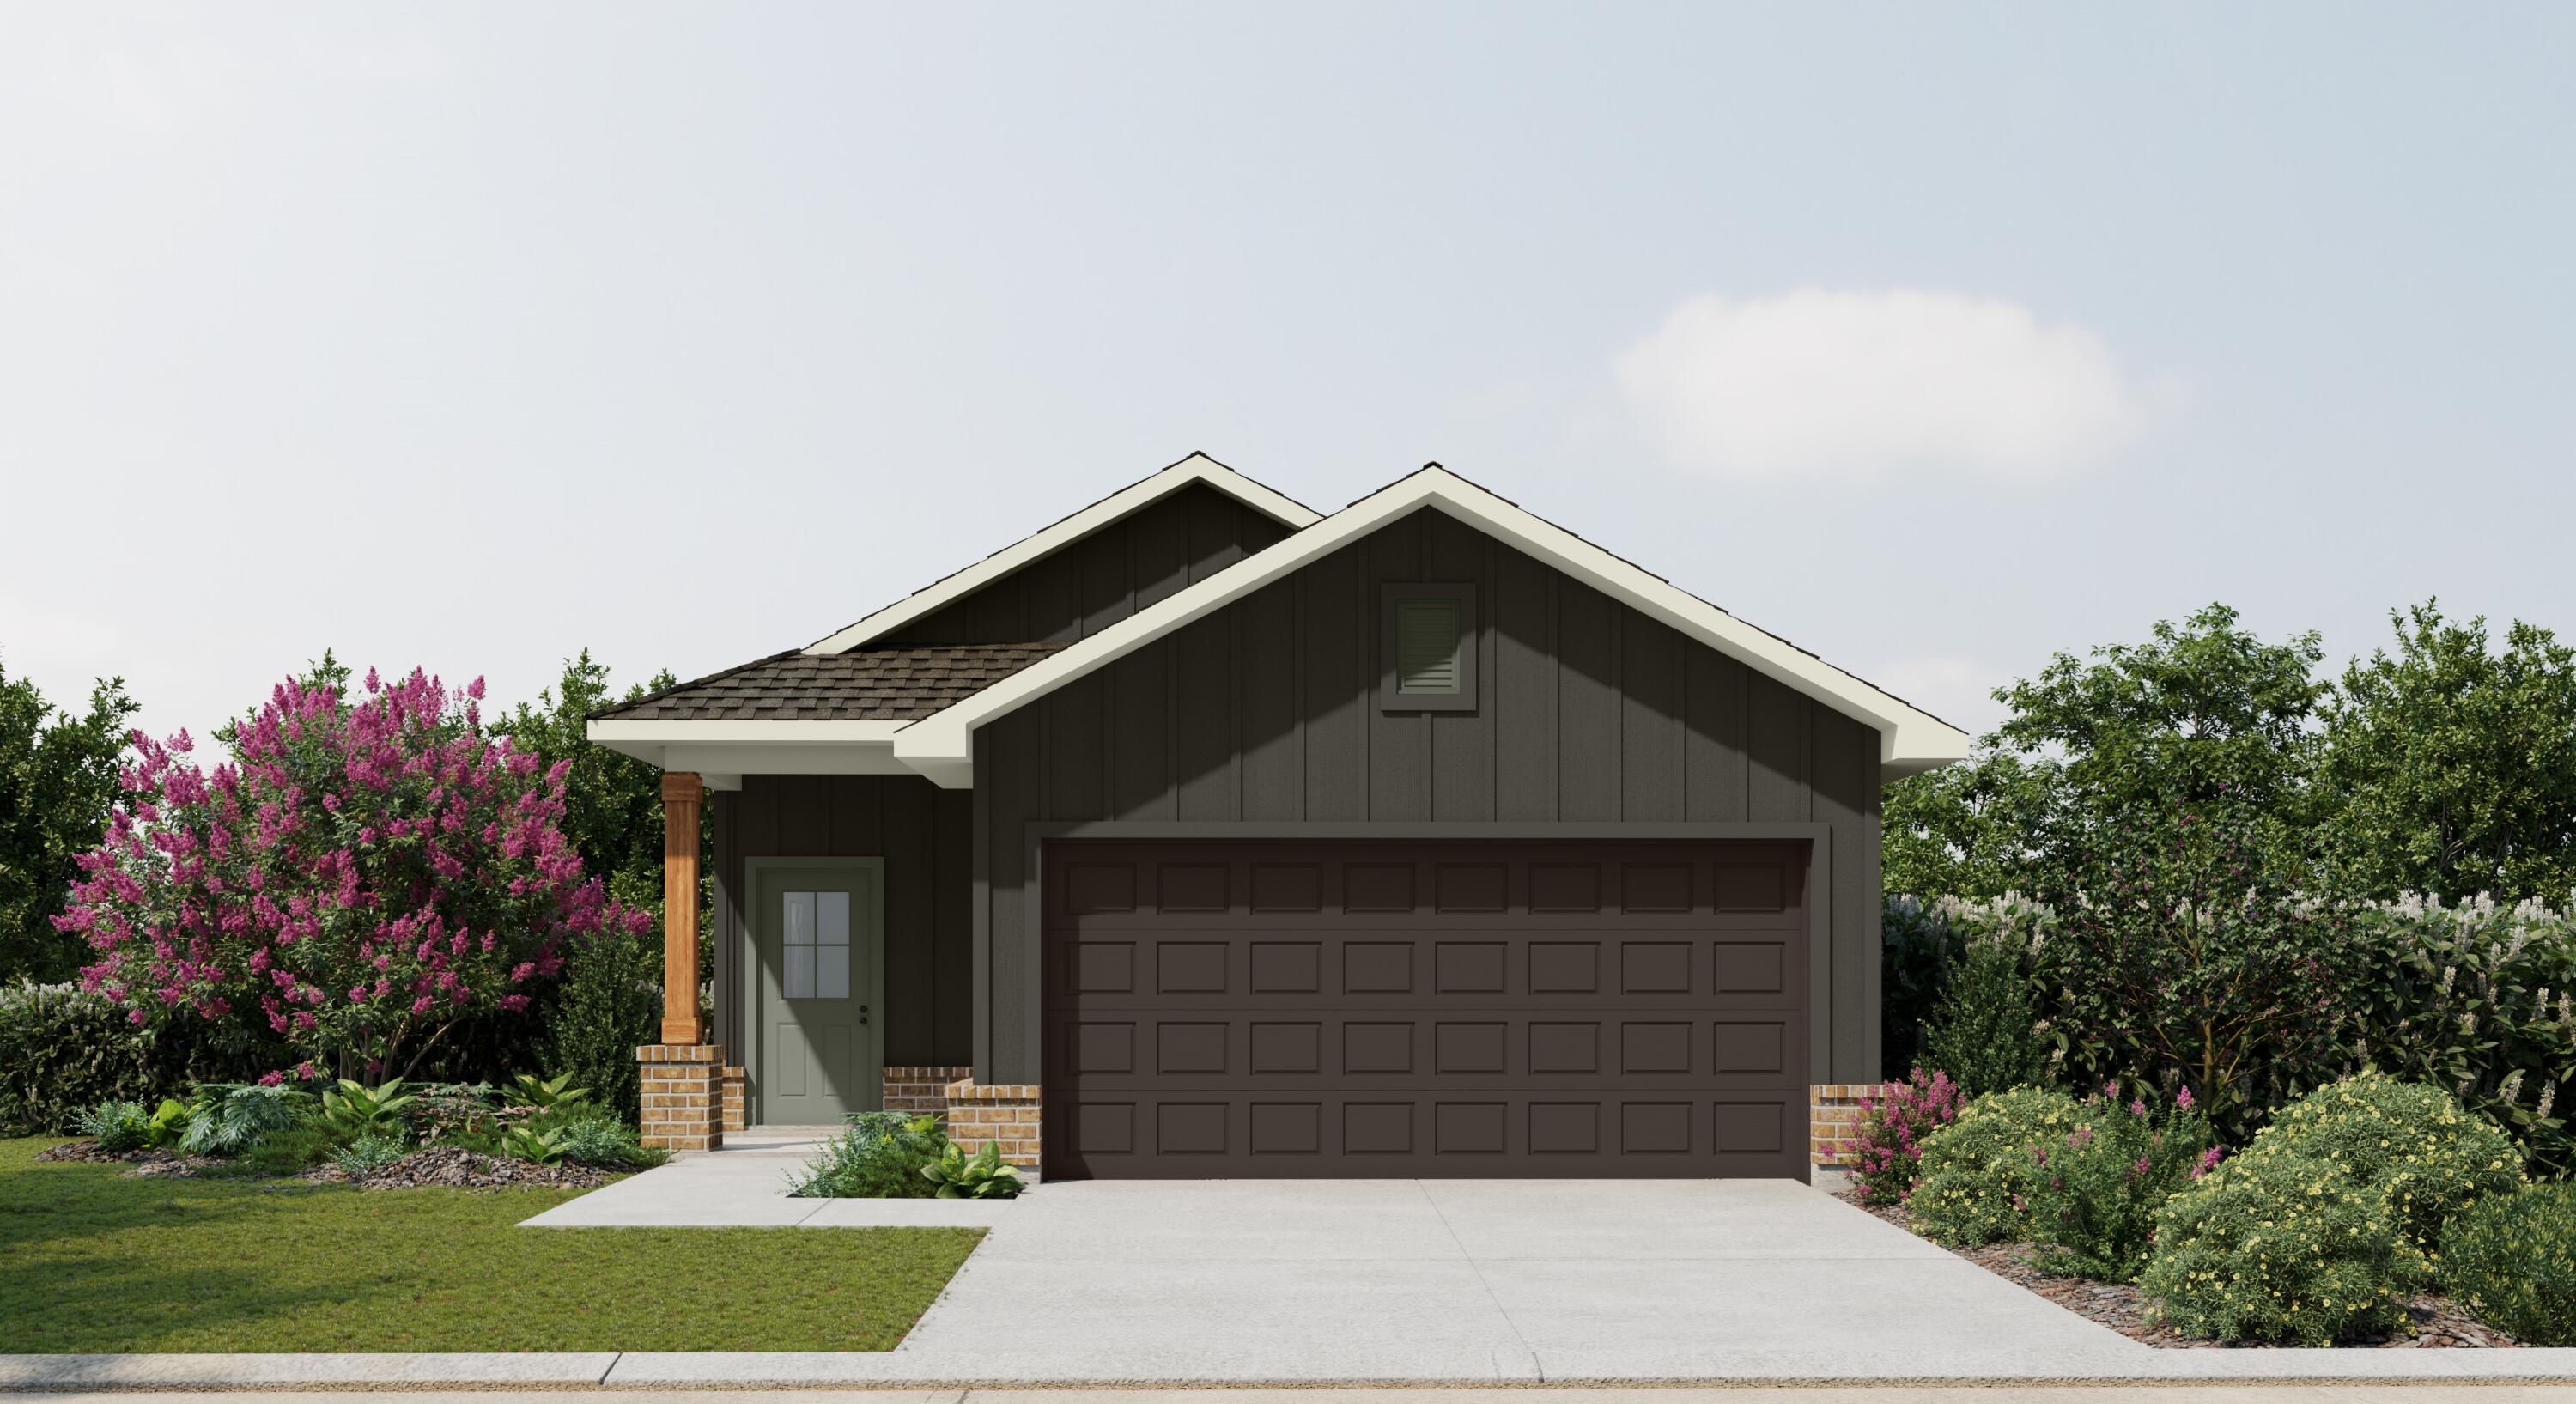
Awesome builder rate plus FREE refrigerator! Restrictions apply. 

The CORDELL II I in Natureview community offers a 4BR/2BA, open design. Upgrades added (list attached). Special Features: double vanity, large shower, and walk-in closet in master bathroom, double vanity in 2nd bathroom, walk-in pantry, covered porches, undermount sinks, LED lighting, ceiling fans in living room and master bedroom, smart connect WIFI thermostat, landscaping, architectural 30-year shingles, flood lights, and more! Energy Efficient Features: water heater, electric kitchen appliance package, vinyl low E windows, and more! Energy Star Partner.
#1008542

Freeport

127 Natureview Way

4 Beds

2 Baths

1,646 Sq.Ft.

$328,446

MLS#: 1008542
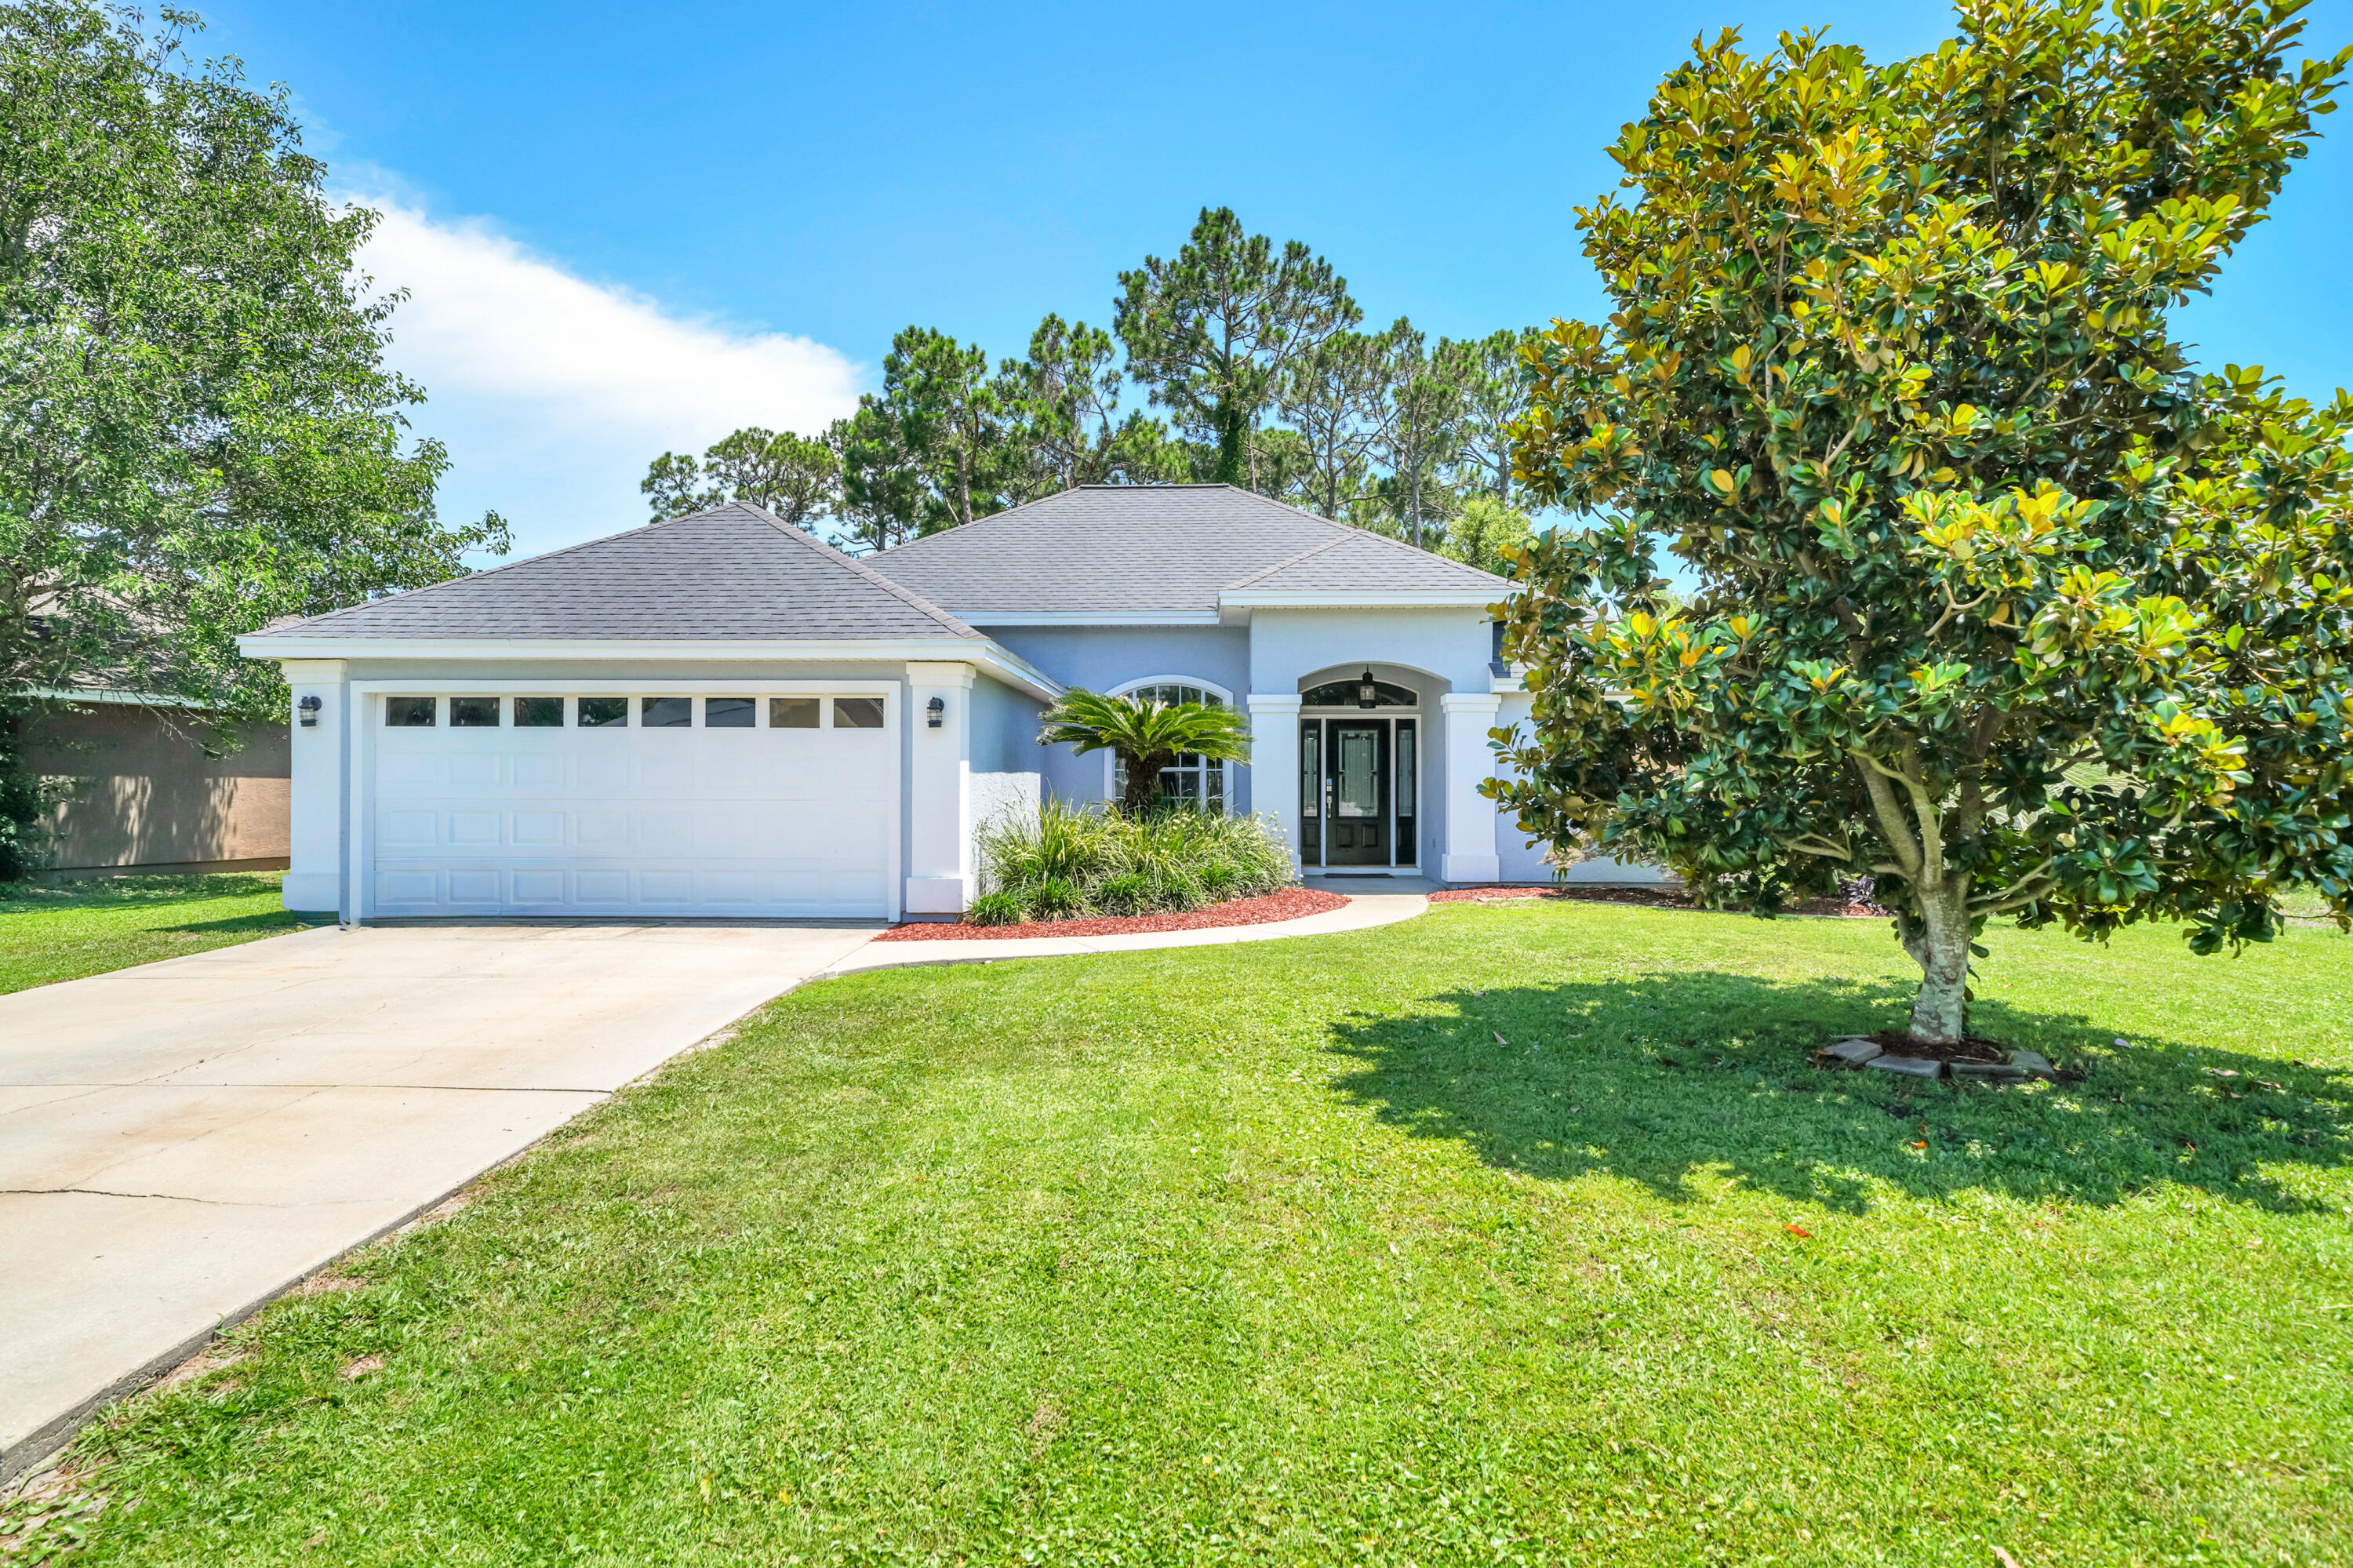
Pride of ownership is taken to a whole new level in this beautiful residence in the Hidden Pines neighborhood of Panama City Beach. Lovingly and meticulously maintained by its owner-occupant for over 20 years, this immaculate home delivers a rare combination of pristine quality, thoughtful updates, and an unbeatable location with no HOA dues. From the moment you arrive, exceptional maintenance is evident inside and out. Major exterior updates provide long-term peace of mind, including fresh elastomeric paint and updated stucco work (2024), replaced front door glass and sidelights (2021), and a 2018 roof. 

Inside, 1,701 sq. ft. of carpet-free living space features soaring ceilings, crown molding, fresh 2026 interior paint, brand-new lighting and ceiling fans, plus beautiful COREtec Plus LVP flooring. In addition to the 3 spacious bedrooms and 2 full bathrooms, the home includes a flexible Florida/bonus room fitted with its own newly added exterior door (2025), making it an ideal home office, flex room, or private guest space. The heart of the home centers around a cozy fireplace and a beautifully revamped kitchen equipped with brand-new granite countertops (2026), a sleek quartz composite sink, an under-sink water filtration system (2025), modern stainless steel appliances, updated plumbing fixtures, a dedicated dining area, and a light-filled breakfast nook featuring a newly replaced exterior window (2026). The primary suite serves as a true retreat with two walk-in closets, a double vanity, a frameless glass shower, a separate soaking tub, a newly added privacy window (2026), and upgraded toilet and plumbing fixtures.  

Outside, the property backs directly up to a peaceful, protected wooded preserve, providing a completely private backyard oasis with no rear neighbors. Enjoy the coastal breeze from your covered, screened-in porch, or take a scenic stroll along the community's convenient nature paths. Situated in a highly desired pocket of PCB just minutes from the Navy Base, premier shopping, local dining, and world-famous emerald waters, this meticulously updated home is completely move-in ready. Schedule your showing today!
#1008583

Panama City Beach

308 Jase Court

3 Beds

2 Baths

1,701 Sq.Ft.

$399,900

MLS#: 1008583
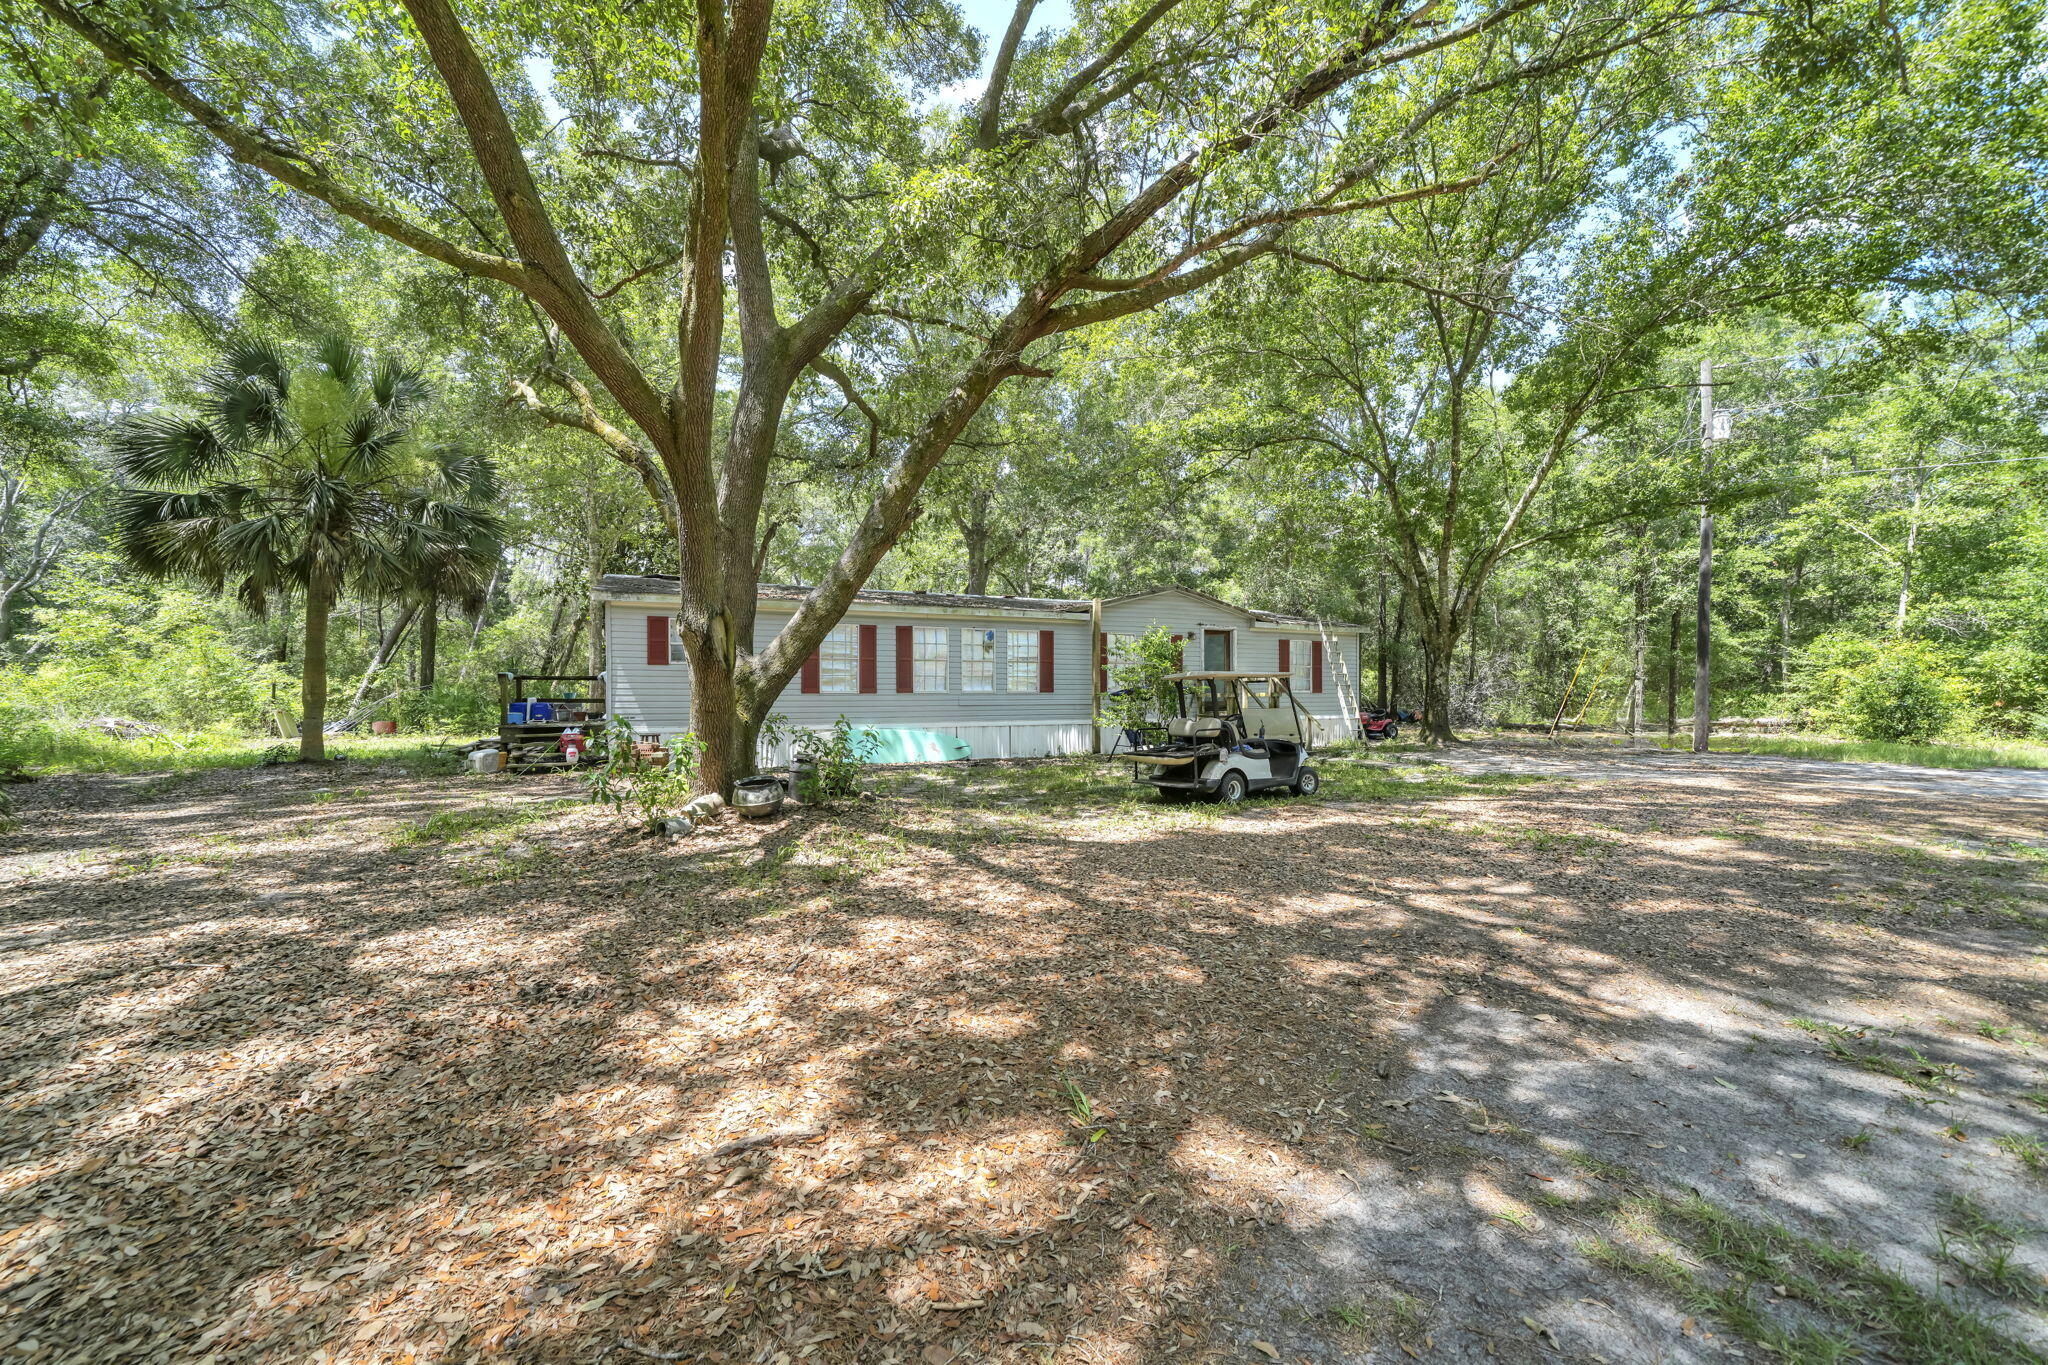
Build your dream home on this beautiful 4+ acre homesite at 41 Frogs Road, offering the perfect combination of privacy, convenience, and natural beauty. Nestled among mature native trees with a blend of wooded and cleared areas, this Estate Residential property provides an exceptional setting for a custom home, private estate, or generational family homestead.

Located just minutes from Freeport's growing shopping, dining, schools, and town center, you'll enjoy the tranquility of country living while remaining close to everyday conveniences and the Emerald Coast's renowned beaches, boating, and outdoor recreation.

The property is improved with city water, an existing septic system, and an older mobile home that is given little to no contributory value and is being conveyed as-is, allowing the focus to remain on the value of the land, existing utilities, and outstanding homesite. Existing improvements provide an excellent foundation for your future plans.

Situated in FEMA Flood Zone X (minimal flood risk), this property offers added peace of mind for many buyers. With ample space for a custom residence, detached garage or workshop, gardens, recreational vehicles, and outdoor living, the possibilities are endless. Buyers should verify all intended uses with Walton County.

Opportunities to own more than four acres with existing utilities, exceptional privacy, and a prime Freeport location are increasingly rare. Come experience the potential of the lifestyle that awaits!
#1008485

Freeport

41 Frog Hill Road

3 Beds

2 Baths

1,647 Sq.Ft.

$535,000

MLS#: 1008485
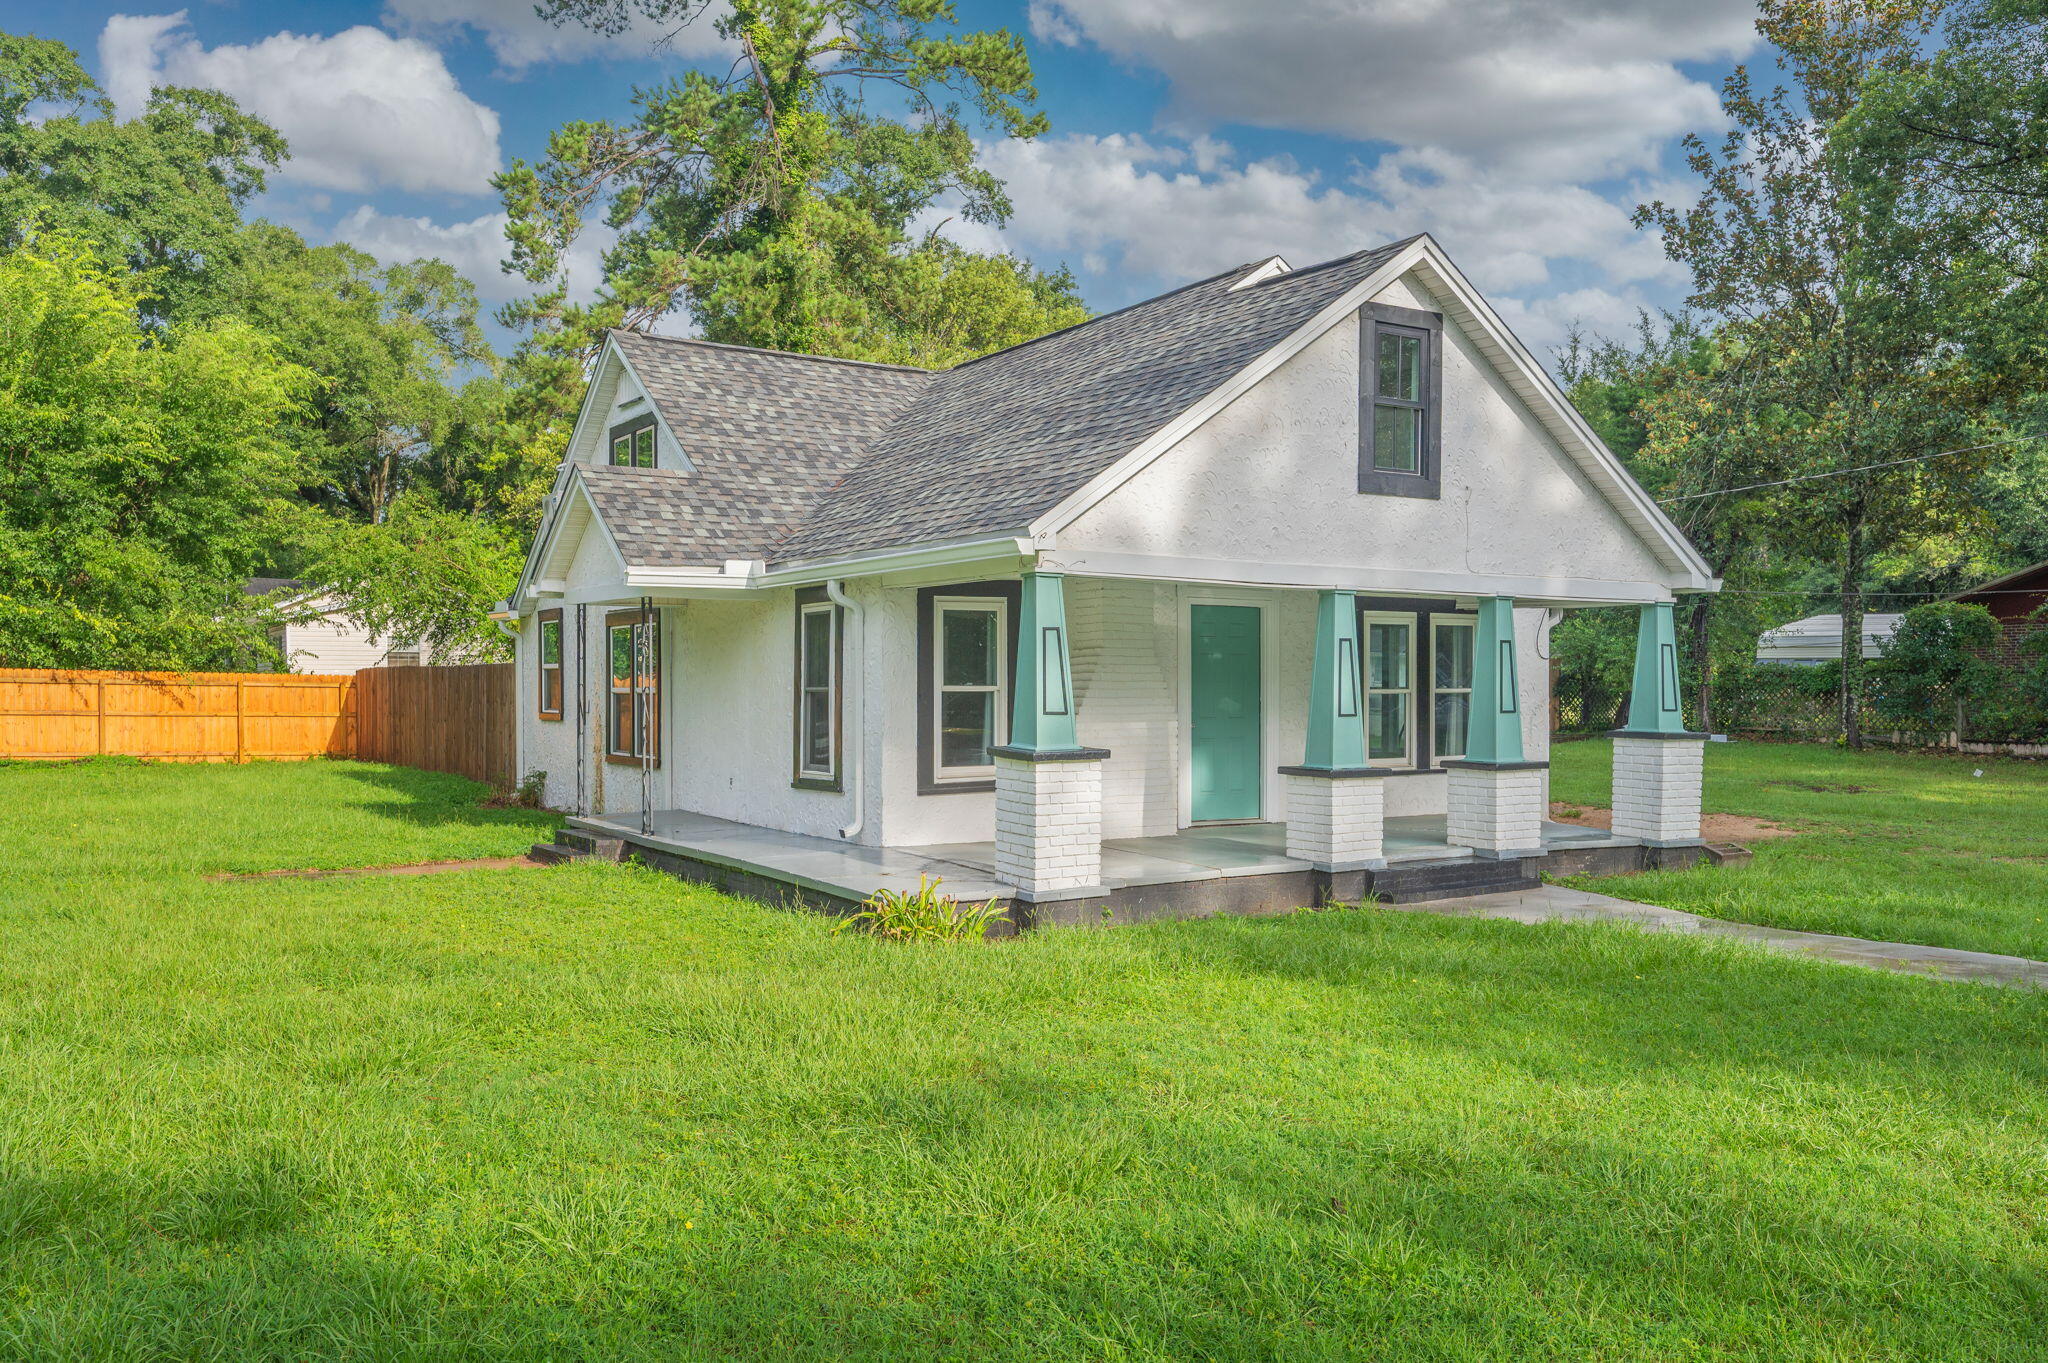
Welcome to Unit B, a beautifully renovated single-story lower unit in a split-floor plan duplex offering 2 bedrooms, 2 bathrooms, and 945 square feet of comfortable living space. With Unit A situated above, this thoughtfully designed home provides the convenience of single-level living paired with updates throughout.

Step inside to an inviting open-concept layout featuring vinyl plank flooring, fresh neutral paint, updated lighting, and abundant natural light. The spacious living area flows into the kitchen with abundance of natural lighting.

The split-bedroom design places the primary suite on one side of the home for added privacy, complete with its own en-suite bathroom featuring a walk-in shower. The second bedroom is situated on the opposite side of the residence near the second full bathroom, which offers a tub/shower combination.

Just beyond the living space, you'll find an enclosed patio that serves as the laundry area and includes an AS IS washer and dryer for tenant convenience. Outside, enjoy your own fully fenced backyard, reserved exclusively for Unit B. Dedicated parking for Unit B is conveniently located on the left-hand side of the home.

Located on the North side of Crestview. NO smoking. 600 minimum FICO credit score required in addition to meeting rental criteria.

Pets allowed upon approval with a non-refundable pet fee and with a Petscreening.com report. Restrictions do apply. All applicants are required to complete an application on PetScreening.com regardless of if they own a pet or not. Applicants with an ESA are also required to complete the application.

This property is not located within an HOA, offering added flexibility without association restrictions. Bi-weekly lawn care is included in the rent during the growing season to help keep the yard looking its best. The home also features a newer water heater that has been recently serviced, along with newly installed wall-mounted A/C units for added comfort and efficiency.

** Fees Required once an application is approved include, but may not be limited to: Security Deposit, Non-Refundable Fees (cleaning and rekey), $20 Certified Mail Fee, and Pet Fees (when applicable). ***
#1008565

Crestview

198 E 1St Avenue B

2 Beds

2 Baths

945 Sq.Ft.

$1,350

MLS#: 1008565

1 ... 265 266 267 268 269 ... 666
* Listings identified with the FMLS IDX logo come from FMLS and are held by brokerage firms other than the owner of this website. The listing brokerage is identified in any listing details. Information is deemed reliable but is not guaranteed. If you believe any FMLS listing contains material that infringes your copyrighted work please click here to review our DMCA policy and learn how to submit a takedown request. © 2024. First Multiple Listing Service, Inc.
 - property

Send a message

Message successfully sent.

Your message

What is 3 + 4 ?

Reason for contacting?

I agree to receive email communication and understand I can unsubscribe at any time.

I agree to be contacted by Cheryl Chamblee via call, email, and text for real estate services. To opt out, you can reply 'stop' at any time or reply 'help' for assistance. You can also click the unsubscribe link in the emails. Message and data rates may apply. Message frequency may vary. Privacy Policy

Sign Out

Virtual Assistant

Would you like to take the next step with this property? We can help you schedule a showing or virtual tour, or send you more details.

Yes, I would like more information.

Thank You for Your Reply, One of Our Agents will contact you as soon as possible

No, maybe later.

Thank you, you can always contact me via email, phone number or through the contact form.

Realhub AI

Lucy - Your AI-Powered Realtor

Update Your Temporary Password

Personalize your search

Enter your email and we'll notify you immediately when new listings match what you're looking for.

or enter email address

Already have an account ? Login here

Continue your home search

I agree to receive communications and understand I can unsubscribe at any time.

I agree to be contacted by Cheryl Chamblee via call, email, and text for real estate services. To opt out, you can reply 'stop' at any time or reply 'help' for assistance. You can also click the unsubscribe link in the emails. Message and data rates may apply. Message frequency may vary. Privacy Policy

Already have an account ? Login here

We use cookies

We use cookies primarily for analytics to enhance your experience. By accepting, you agree to our use of these cookies. You can manage your preferences or learn more about our cookies policy.






