

REALHUB is on fire today

Properties

Browse or get in touch to schedule a walkthrough.

  • Nearby me
Price range

Popular Features

Community Features

Association

Property Features

Waterfront

View

Exterior Features

Interior Features

Style

10000 properties match your criteria

Updated 1 minute ago

E-Alert name

Entered for Comp Purposes only. This Bamboo plan from Huff Homes is single-level, has 4 bedrooms, 3.5 bathrooms and a 2-car garage.
#1009322

Inlet Beach

96 S Splash Drive

4 Beds

3 Baths

2,342 Sq.Ft.

$1,125,000

MLS#: 1009322

Welcome to this inviting 3-bedroom, 2-bathroom home nestled in the desirable Bluewater Bay community! Offering a comfortable layout and desirable features, this home is perfect for everyday living and entertaining.

The spacious living area is anchored by a cozy gas fireplace, creating a warm and welcoming atmosphere for relaxing evenings. The kitchen includes a charming breakfast nook, the perfect spot to enjoy your morning coffee or casual meals with family and friends. The private primary suite features a large walk-in closet and an en-suite bathroom complete with a relaxing garden tub, providing the perfect retreat at the end of the day.

Step outside to a fully fenced backyard that offers privacy and plenty of space for outdoor entertaining, pets, or simply enjoying the Florida sunshine. Conveniently located near shopping, dining, top-rated schools, golf courses, and just a short drive to local military bases and the Emerald Coast's beautiful beaches, this Bluewater Bay home offers the perfect combination of comfort, convenience, and location. Pets considered with application. Schedule your private showing today!
#1009313

Niceville

517 Samana Way

3 Beds

2 Baths

1,923 Sq.Ft.

$2,375

MLS#: 1009313

Welcome to this charming two-bedroom, two-bath condo located in the desirable Oaks community. Featuring an open and functional layout, this home offers a perfect blend of style and comfort. The interior boasts attractive wood-look laminate flooring, a bright bay window, and fresh paint throughout. The dedicated dining area flows into the kitchen, complete with stainless steel appliances, crisp white cabinetry, and ample natural light. A stylish tile entry and ceiling fans add both convenience and charm. The primary suite includes a walk-in closet and an en-suite bath with a bathtub/shower combo. The spacious guest bedroom has easy access to the second full bath, which features a large vanity and a walk-in shower. A stackable washer and dryer are included for your convenience. Outside, enjoy plenty of parking and access to community amenities, including a sparkling pool--perfect for relaxing and socializing. Contact us today for a showing!
#1009304

Niceville

1501 N Partin Drive APT 148

2 Beds

2 Baths

1,000 Sq.Ft.

$1,650

MLS#: 1009304

Stunning craftsmanship in this new construction all-brick 3-bedroom, 2-bath home sitting on a corner lot. $10,000 towards buyers closing cost. This modern home features 1,905 sq.ft. with high-end custom finishes, and exceptional detail throughout the home.  Come get settled into a neighborhood less than 2 miles East of Bluewater Bay and the Mid-Bay Bridge surrounded by new construction! This home blends timeless quality with today's most desired features, creating a home that is as functional as it is beautiful. Entering the home, you have an oversized foyer that immediately sets the tone for the custom finishes found throughout. Premium LVP flooring throughout the entire home, paired with crown molding and reverse trey ceiling with lighting, providing a seamless aesthetic.  Enter into the spacious living room with an open concept that provides an abundance of natural light with high impact windows, neutral finishes and modern lighting. Additional features include a floor outlet in the family room, perfect for floor plugs, lamps or phone charges without obstructing walkways. The kitchen is a Show Stopper, designed with both style and functionality. Featuring white shaker cabinetry with soft close doors, a farm sink, white ceramic back-splash, quartz countertops, stainless steel Whirlpool appliance package and a large walk-in pantry. The oversized 8ft island and the 6ft coffee bar add the perfect finishes! As you enter the spacious primary suite, you're greeted with natural
#1009324

Niceville

315 Howard Street

3 Beds

2 Baths

1,905 Sq.Ft.

$469,900

MLS#: 1009324

Positioned south of Highway 98 in the gated enclave of Lakeview Estates, this 4-bedroom, 3.5-bath residence enjoys one of South Walton's most desirable locations -- close enough to hop on a golf cart or bike for an easy ride to the sugar-white sands of 30A. The community's gated entry offers a quiet reprieve from through traffic, while a scenic path connects residents directly to Helen McCall Park, and a generously sized community pool serves as a favorite gathering spot for neighbors to unwind and connect.

Set on a spacious corner lot, the home itself offers an open-concept floor plan where living and dining areas flow effortlessly into a well-appointed kitchen -- a layout made for both quiet evenings and easy entertaining. Abundant natural light fills the home through large windows throughout. The first floor is thoughtfully designed with a private master suite, a powder bath for guests, and access to the two-car garage. Upstairs, a versatile loft awaits its next chapter -- envision a second family room, game room, media space, home office, or children's play area. Two additional bedrooms share a convenient Jack-and-Jill bath, while a fourth bedroom enjoys its own dedicated bath. A second-floor laundry room adds everyday ease within easy reach of every bedroom.

Beyond its gates, Lakeview Estates places residents within easy reach of Scenic Highway 30A's white-sand beaches, boutique shopping, celebrated dining, and endless outdoor recreation. Whether embraced as a primary residence or a coastal second home, this property offers a rare combination of space, thoughtful design, and an ideal South Walton location.
#1009330

Santa Rosa Beach

171 Pine Lake Drive

4 Beds

3 Baths

2,497 Sq.Ft.

$739,000

MLS#: 1009330

Welcome to Century 393, the newest and most exciting townhome development in Santa Rosa Beach, Florida. This exclusive community offers unparalleled access to 30A's best just a three-minute golf cart ride to Ed Walline Beach, Shunk Gulley, Papa Surf Burger Bar, and the lively Gulf Place town center. Unit #40B boasts 1,914 square feet of heated and cooled living space, with 2,412 square feet under roof. Designed for modern coastal living, this three-bedroom, four-and-a-half-bath townhome features a versatile bunk room, high-end finishes, an outdoor kitchen, and a fully fenced backyard making it an ideal personal retreat. The open-concept first floor seamlessly connects the living, dining, and kitchen areas, with ample natural light enhancing the coastal elegance. A walk-in pantry, laundry room, powder bath, and one-car garage complete the main level. Upstairs, the spacious primary suite boasts a dual vanity and walk-in shower, while both guest bedrooms each feature their own private ensuite baths. The additional bunk room offers flexibility as an office or extra sleeping area, complemented by a hall bath with a double vanity and tub/shower combo. Every home in this exclusive community enjoys an outdoor kitchen and a fenced backyard for private entertaining. A dedicated ice machine in the garage makes beach days effortless. This marks the first completed phase, with future expansion on an adjacent 10 acres set to introduce a stunning community pool, sun deck, and cabana. Don't miss your chance to rent in this premier up and coming development along 30A.
#1009295

Santa Rosa Beach

40 Casa Breeze Lane B

4 Beds

4 Baths

1,914 Sq.Ft.

$3,650

MLS#: 1009295

Located south of the interstate, this charming 3-bedroom, 2-bath home offers a spacious and inviting layout. The living room features a cathedral ceiling and cozy fireplace, while the primary suite includes tray ceilings, a walk-in closet, and a walk-in shower. The kitchen comes equipped with a refrigerator/freezer, stove/oven, microwave, and dishwasher. Enjoy the fully fenced backyard with covered back deck, perfect for relaxing or entertaining. A single-car garage with an automatic opener and washer/dryer hookups adds extra convenience. Call Newcastle Property Management at 850-424-7403 xt 2 today to schedule your showing!
#1009282

Crestview

431 Apple Drive

3 Beds

2 Baths

1,089 Sq.Ft.

$1,495

MLS#: 1009282

A charming covered porch welcomes you home to the Harvey by Valor Communities, featuring 5 spacious bedrooms, 4 full baths, and a 3-car garage. The main level showcases a cozy fireplace in the open family room, formal dining area, main-floor guest suite, and a chef-inspired kitchen with quartz countertops, double ovens, and an induction cooktop. Upstairs, retreat to the primary suite boasting a private sitting area alongside a spa-like bath with a tile shower and soaking tub. Additional generous bedrooms and a versatile flex room offer endless layout possibilities for comfortable daily living and entertaining. Visuals for inspiration.

Bear Creek Community - Enjoy resort-style amenities, a vibrant neighborhood atmosphere, and the serenity of life just minutes from the beach.
#1009329

Freeport

154 Hidden Hive Way

5 Beds

4 Baths

2,683 Sq.Ft.

$498,852

MLS#: 1009329

BAYOU VILLAGE 2-bedroom, 3 full bath lakefront townhome is located within Sandestin Golf & Beach Resort and available for a 12 month lease. This FULLY FURNISHED spacious townhome boasts 1,396 sq. ft. and offers beautiful views of the lake from the screened-in patio. The Village of Baytowne Wharf is just a short drive away with fantastic dining, shopping, and entertainment options.
#1009365

Miramar Beach

634 Bayou Drive

2 Beds

3 Baths

1,396 Sq.Ft.

$3,000

MLS#: 1009365
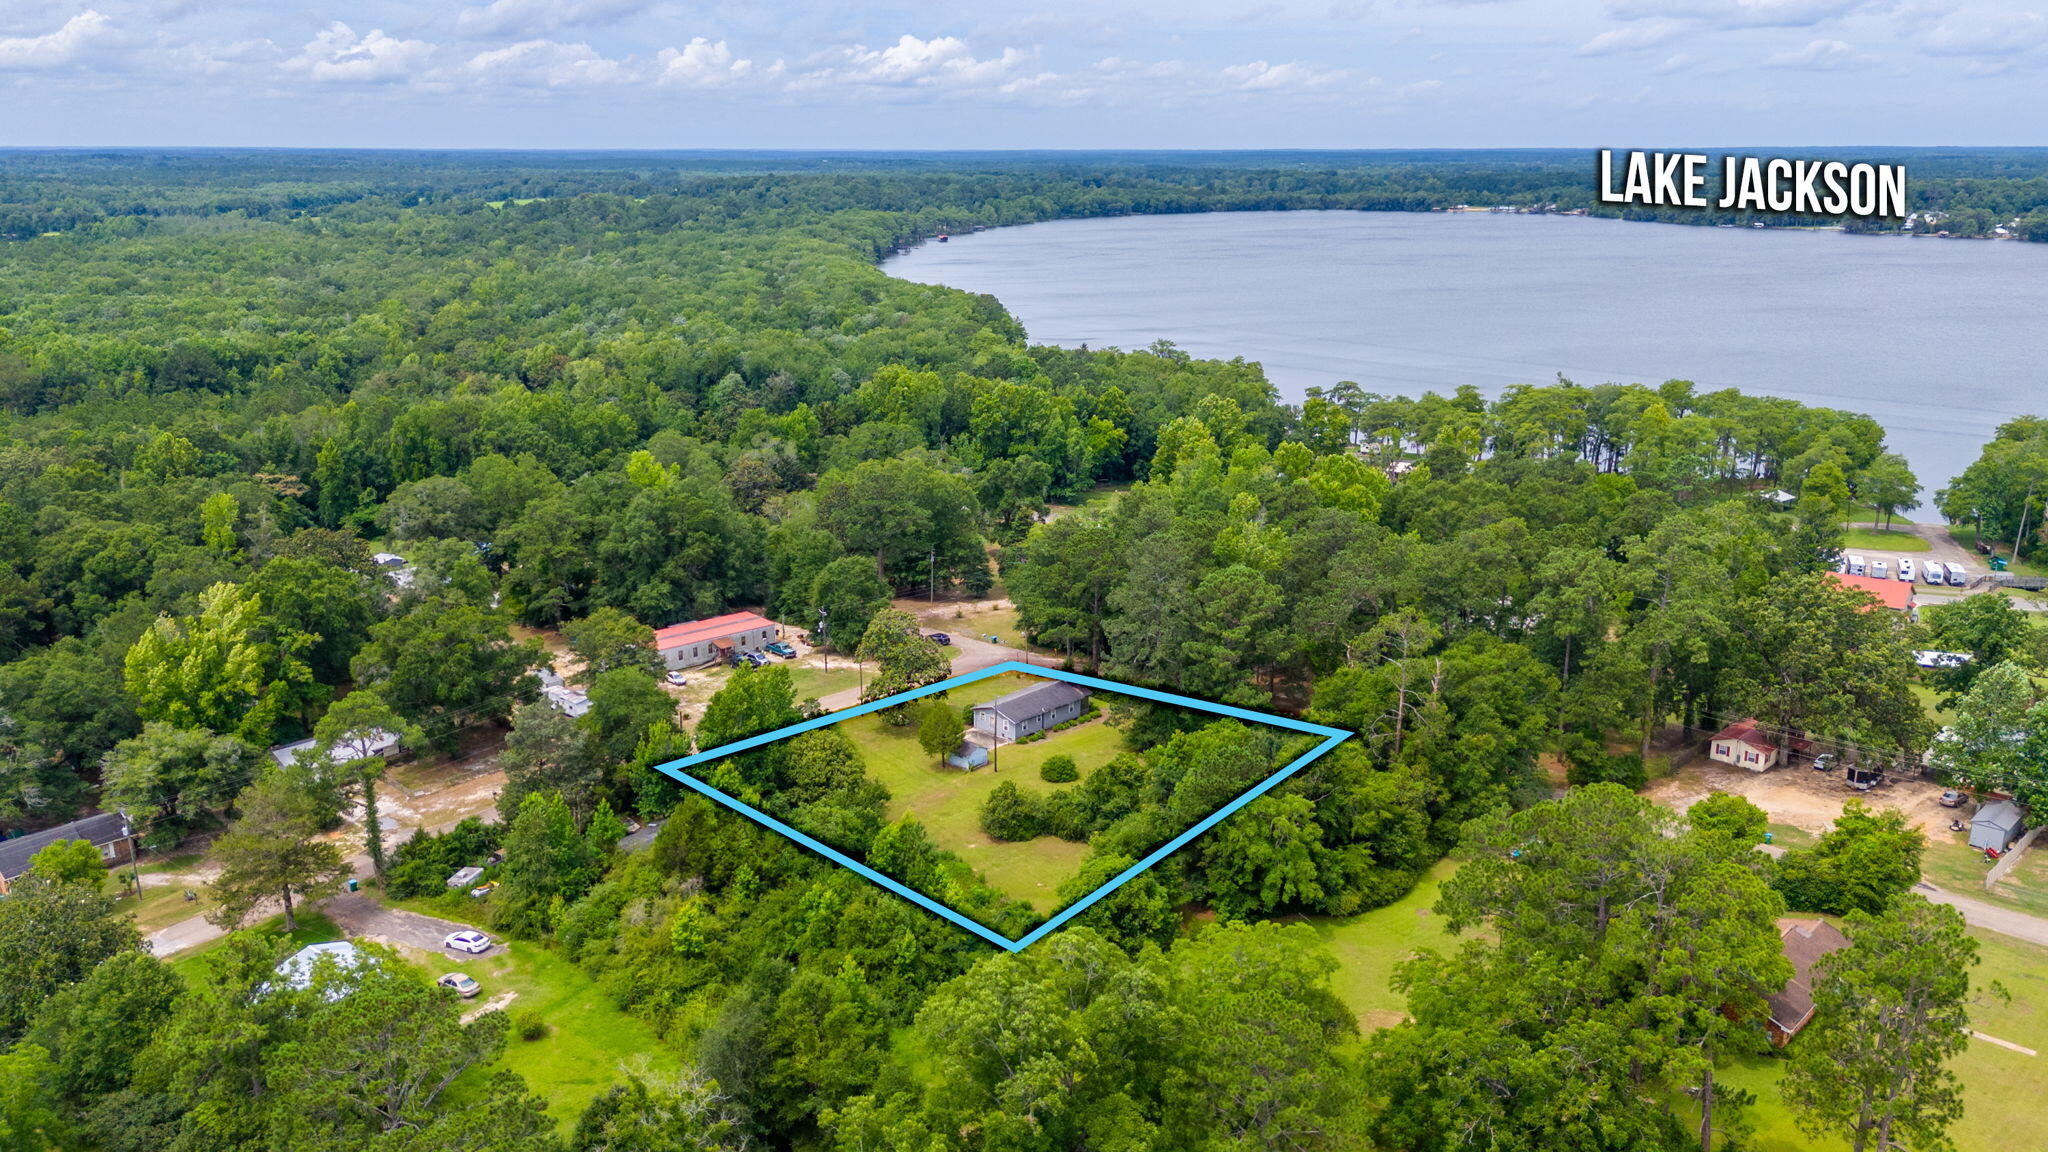
Location is EVERYTHING! 1 block off Beautiful Lake Jackson this property offers 4 buildable lots with city utilities already in place! All lots face Elm Street which offers a quiet entry to property. Property offers great landscaping already in place, mature trees and endless opportunities for what you are looking for! Property of this size does not come available often in this area with this size acreage! Call today to view this great buy located less than 1 hour from the white sandy beaches of South Walton County Florida. Escape the prices of Florida just over the line in BEAUTIFUL and WELCOMING Florala, AL! Low taxes, low insurance gives you the opportunity to build your dream home or development is endless. Florala is golf cart friendly and offers all you need for small town living.
#1001510

Florala

23447 2nd Avenue

None Beds

None Baths

0.83 acres

$89,900

MLS#: 1001510

Discover an exceptional Panama City Beach coastal residence offering luxury, convenience, and the freedom of NO HOA living just minutes from the Gulf. Located less than half a mile from the beach, this custom-designed 4 bedroom, 4.5 bath and 2 bonus rooms, the home offers 3,580 square feet of beautifully crafted living space with a private residential elevator, two spacious living areas, a dedicated office, and an impressive collection of upgrades throughout. Designed for the coastal lifestyle, this home provides the perfect blend of indoor comfort and outdoor potential. The expansive backyard offers endless possibilities to create your own private oasis with room for a pool, spa, outdoor kitchen, fire pit, and additional entertaining spaces. Whether enjoying quiet evenings at home or hosting family and friends, this property offers the space and flexibility. Inside, the attention to detail is immediately evident with 12-foot ceilings on the main level, 10-foot ceilings upstairs, 8-foot solid wood doors, elegant crown molding, 9-inch baseboards, plantation shutters, custom built-ins, and beautiful wood-look tile flooring throughout the main living areas. The gourmet kitchen is designed for those who love to cook and entertain, featuring premium KitchenAid appliances including a commercial refrigerator, 48-inch gas double oven range and additional upgraded appliances. The open living areas feature custom built-ins, Bose surround sound, Marantz receiver, Sony entertainment system, and an included 85-inch Samsung QLED Smart TV. The upgraded residential elevator features maple wood paneling, custom lighting, and a steel accordion interior door.

The primary suite offers a private retreat with a spa-like bathroom featuring a Kohler Stargaze 72x36 freestanding tub, Delta gold fixtures, upgraded tile selections, and designer finishes. Additional bathrooms include upgraded fixtures and Kohler comfort-height elongated toilets.

The outdoor space offers endless possibilities with an expansive backyard ready for a pool, spa, outdoor kitchen, and fire pit. Enjoy the low-maintenance Trex deck, outdoor sound system, TV connections, and gas/electric prewiring for future outdoor upgrades. The irrigation system is supported by a private well.

Built by Koehnemann Construction, this home features enhanced structural support, high-impact steel windows and doors, high-impact sliding glass doors, custom Clopay high-impact garage doors, steel roof-to-foundation tie-downs, and a waterproof roof membrane system.

Additional features include a 2025 Navien tankless gas water heater, generator prewiring, paver driveway and walkway, Emtek hardware, finished attic storage, under-stair storage, and custom cabinetry throughout.

This Panama City Beach home offers what buyers are looking for: No HOA, beach access less than half a mile away, luxury upgrades, exceptional construction, and room to create the ultimate coastal backyard retreat.
#1009335

Panama City Beach

167 Downing Street

4 Beds

4 Baths

3,580 Sq.Ft.

$2,450,000

MLS#: 1009335

Completely renovated and move-in ready, this 4-bedroom, 2-bath home is located just minutes from the historic heart of downtown DeFuniak Springs. Taken down to the studs and thoughtfully rebuilt, the home offers the charm of a classic ranch with the peace of mind of major system upgrades already completed. Recent improvements include a new HVAC system, new water heater, LVP flooring throughout, new doors, new cabinetry, fresh paint, new stainless-steel appliances, recessed lighting, updated fans and fixtures, and large-format tile in both bathrooms. The bathrooms have been fully refreshed with new showers, vanities, and toilets, offering a clean, modern feel.

Situated on a spacious .43-acre lot, the large backyard offers privacy and plenty of room to enjoy outdoor living, create a garden, entertain guests, or simply relax in your own space. Conveniently located near local shops, restaurants, parks, schools, and the iconic Circle Drive, this home provides easy access to everything DeFuniak Springs has to offer while delivering the durability and strength of solid concrete block construction. This is a rare opportunity to own a fully updated home in a desirable in-town location.
#1009293

DeFuniak Springs

97 Graham Street

4 Beds

2 Baths

1,320 Sq.Ft.

$235,900

MLS#: 1009293

This beautifully appointed 2 Bedroom, 2 Bathroom condominium.  Located just a 3 minute walk to Destin's famous sugar white sand beaches and emerald green waters, you will be soaking up the sun in no time.
Wake up with your morning coffee on the private balcony then spend the day by one of the 5 swimming pools. Take advantage of seasonal beach service.  After a day in the sun, return to a spacious, comfortable condo featuring a fully equipped Kitchen, a roomy living area with dining, and all of the comforts of home. This Condo will be sold fully furnished and if you are looking for an investment it is rental ready. Sandpiper Cove is a special place to raise your children, enjoy holidays or make it you permanent home.  
Sandpiper Cove has one of the best locations on Holiday Isle.  Walk to many restaurants, shopping, golf courses, fishing and family attractions.
Included in the HOA fees are water, sewer, cable, intranet, building insurance, exterior repairs. 
Please note this unit has upgraded windows and doors.
#1009370

Destin

775 Gulf Shore Drive 7203

2 Beds

2 Baths

950 Sq.Ft.

$379,900

MLS#: 1009370

Positioned at the end of Grace Point with sweeping Gulf views, 264 Grace Point Way is an exceptional coastal estate offering refined coastal living in one of 30A's most exclusive gated communities. Spanning nearly 7,000 square feet across three thoughtfully designed levels, the residence offers seven bedrooms, seven full baths, & two half baths.

From the moment you enter, thoughtful details create an unmistakable sense of coastal elegance. A soaring three-story entry is finished in refined Venetian plaster, while sculptural lighting, warm white oak floors, and walls of windows fill the interiors with an abundance of natural light. The main living level unfolds toward the Gulf, bringing together gracious living and dining spaces with a beautifully appointed chef's kitchen featuring Wolf and Sub-Zero appliances, custom cabinetry, a waterfall island, and a full scullery discreetly tucked beyond.

Outdoor living is woven seamlessly into the experience, with expansive terraces designed for sun-soaked afternoons, Gulf breezes, and evenings beneath the sunset. A private infinity-edge pool, covered lounge, and outdoor kitchen create an elegant setting for entertaining, while the third-floor terrace offers a fireplace, wet bar, and elevated Gulf views for a more intimate escape. Seven ensuite bedrooms offer gracious accommodations for family and guests, highlighted by a private third-floor primary suite with westward-facing Gulf views, vaulted ceilings, dual walk-in closets, separate vanities, and an oversized spa-style shower.
 An elevator connects all three levels, complemented by multiple gathering spaces, motorized shades, integrated audio-visual systems, three laundry rooms, and a detached poolside lounge with its own fireplace and wet bar. Further elevating the Grace Point lifestyle, consideration may also be given to the Watersound Beach Club initiation fee as part of the offering.

Elegant yet inviting, 264 Grace Point Way is a home created for the way life along the Gulf is meant to be enjoyed: beautifully, effortlessly, and together.
#1009306

Inlet Beach

264 Grace Point Way

7 Beds

7 Baths

7,051 Sq.Ft.

$10,500,000

MLS#: 1009306

Welcome to your dream coastal retreat! Nestled in an ideal location across from the Gulf Breeze Zoo, Soundview Point Villas is only a short drive from the pristine beaches of Pensacola and Navarre. This New Townhome community will feature a gorgeous community pool, cabana, playground, and have streetlights. 

The Palm End Unit is a 2-story townhome that boasts 3 bedrooms, 2.5 baths with an open design that is perfect for entertaining. The kitchen is presented with an extra window, quartz countertops, a large island bar, pantry and all stainless-steel appliances offering style and functionality. Bedroom 1 is located on the second floor with a spacious walk-in closet and a beautiful adjoining bath. Interior features also include EVP flooring with frieze carpet in the bedrooms. ALL LISTING pictures, colors, features, and size may vary. Square footages are approximate.
#1003865

Gulf Breeze

2379 Cliff Hollow Circle

3 Beds

2 Baths

1,471 Sq.Ft.

$324,900

MLS#: 1003865

1 ... 211 212 213 214 215 ... 666
* Listings identified with the FMLS IDX logo come from FMLS and are held by brokerage firms other than the owner of this website. The listing brokerage is identified in any listing details. Information is deemed reliable but is not guaranteed. If you believe any FMLS listing contains material that infringes your copyrighted work please click here to review our DMCA policy and learn how to submit a takedown request. © 2024. First Multiple Listing Service, Inc.
 - property

Send a message

Message successfully sent.

Your message

What is 3 + 4 ?

Reason for contacting?

I agree to receive email communication and understand I can unsubscribe at any time.

I agree to be contacted by Cheryl Chamblee via call, email, and text for real estate services. To opt out, you can reply 'stop' at any time or reply 'help' for assistance. You can also click the unsubscribe link in the emails. Message and data rates may apply. Message frequency may vary. Privacy Policy

Sign Out

Virtual Assistant

Would you like to take the next step with this property? We can help you schedule a showing or virtual tour, or send you more details.

Yes, I would like more information.

Thank You for Your Reply, One of Our Agents will contact you as soon as possible

No, maybe later.

Thank you, you can always contact me via email, phone number or through the contact form.

Realhub AI

Lucy - Your AI-Powered Realtor

Update Your Temporary Password

Personalize your search

Enter your email and we'll notify you immediately when new listings match what you're looking for.

or enter email address

Already have an account ? Login here

Continue your home search

I agree to receive communications and understand I can unsubscribe at any time.

I agree to be contacted by Cheryl Chamblee via call, email, and text for real estate services. To opt out, you can reply 'stop' at any time or reply 'help' for assistance. You can also click the unsubscribe link in the emails. Message and data rates may apply. Message frequency may vary. Privacy Policy

Already have an account ? Login here

We use cookies

We use cookies primarily for analytics to enhance your experience. By accepting, you agree to our use of these cookies. You can manage your preferences or learn more about our cookies policy.






