

REALHUB is on fire today

Properties

Browse or get in touch to schedule a walkthrough.

  • Nearby me
Price range

Popular Features

Community Features

Association

Property Features

Waterfront

View

Exterior Features

Interior Features

Style

10000 properties match your criteria

Updated 1 minute ago

E-Alert name

Coastal Chic in Panama City Beach - Walk to the Gulf Without Crossing Hwy 98!

Discover value and quality craftsmanship in this expansive 4-bedroom, 2.5-bathroom retreat located in the quiet, residential community of Harrison's Walk.

Property Highlights:

First-Floor Primary Suite: Easy, main-level living with convenient access to all living spaces.

Premium Upgrades: Outfitted with solid core doors, custom craftsman trim, travertine tile, granite countertops, and stainless appliances.

Room for Everyone: Generously sized bedrooms and bonus flex spaces comfortably sleep up to 16--perfect for multi-family coastal getaways.

Outdoor Oasis: Relax by the cozy gas fireplace on cooler evenings or entertain in your private, fenced backyard featuring a beautiful paver patio.

Neighborhood Amenities: Take a dip in the community pool just steps from your front door.

Unbeatable PCB Location:
Local insiders know the massive value of being near Hutchison Blvd--giving you quick back-road routes to easily bypass high-season traffic! Walk, bike, or ride your golf cart straight to the sugar-white sands, M.B. Miller County Pier, Shipwreck Island Waterpark, dining, and everyday essentials without ever crossing Highway 98.

Exceptional value and uncompromised quality make this an unbeatable opportunity to own your dream beach retreat and share unforgettable memories with family and friends. Don't let this coastal gem slip away!
#1009685

Panama City Beach

324 Madison Circle

4 Beds

2 Baths

1,972 Sq.Ft.

$430,000

MLS#: 1009685

This beautifully furnished 2nd-floor corner residence at Grand Sandestin offers extra privacy, abundant natural light, and a spacious wraparound covered balcony overlooking lush gardens and the resort-style lagoon pool. Whether you're searching for a vacation retreat, investment property, or both, this condo is ready to enjoy from day one. Inside, you'll find tile flooring throughout the main living areas, brand-new luxury vinyl plank flooring in both bedrooms, and a bright, open layout designed for easy coastal living. Simply unpack your suitcase--or begin welcoming guests immediately. 

Just outside your door, the vibrant Village of Baytowne Wharf invites you to enjoy waterfront dining, boutique shopping, and a calendar full of festivals, concerts, and family-friendly events. Grand Boulevard is just minutes away with upscale dining and retail favorites like Publix, Bricktops, Fleming's, and more. Sacred Heart Hospital is a short golf cart drive from the resort, and Destin-Fort Walton Beach Airport (VPS) is conveniently located just 30 minutes away.
#1009682

Miramar Beach

9500 Grand Sandestin Boulevard 2200

2 Beds

2 Baths

1,111 Sq.Ft.

$490,000

MLS#: 1009682
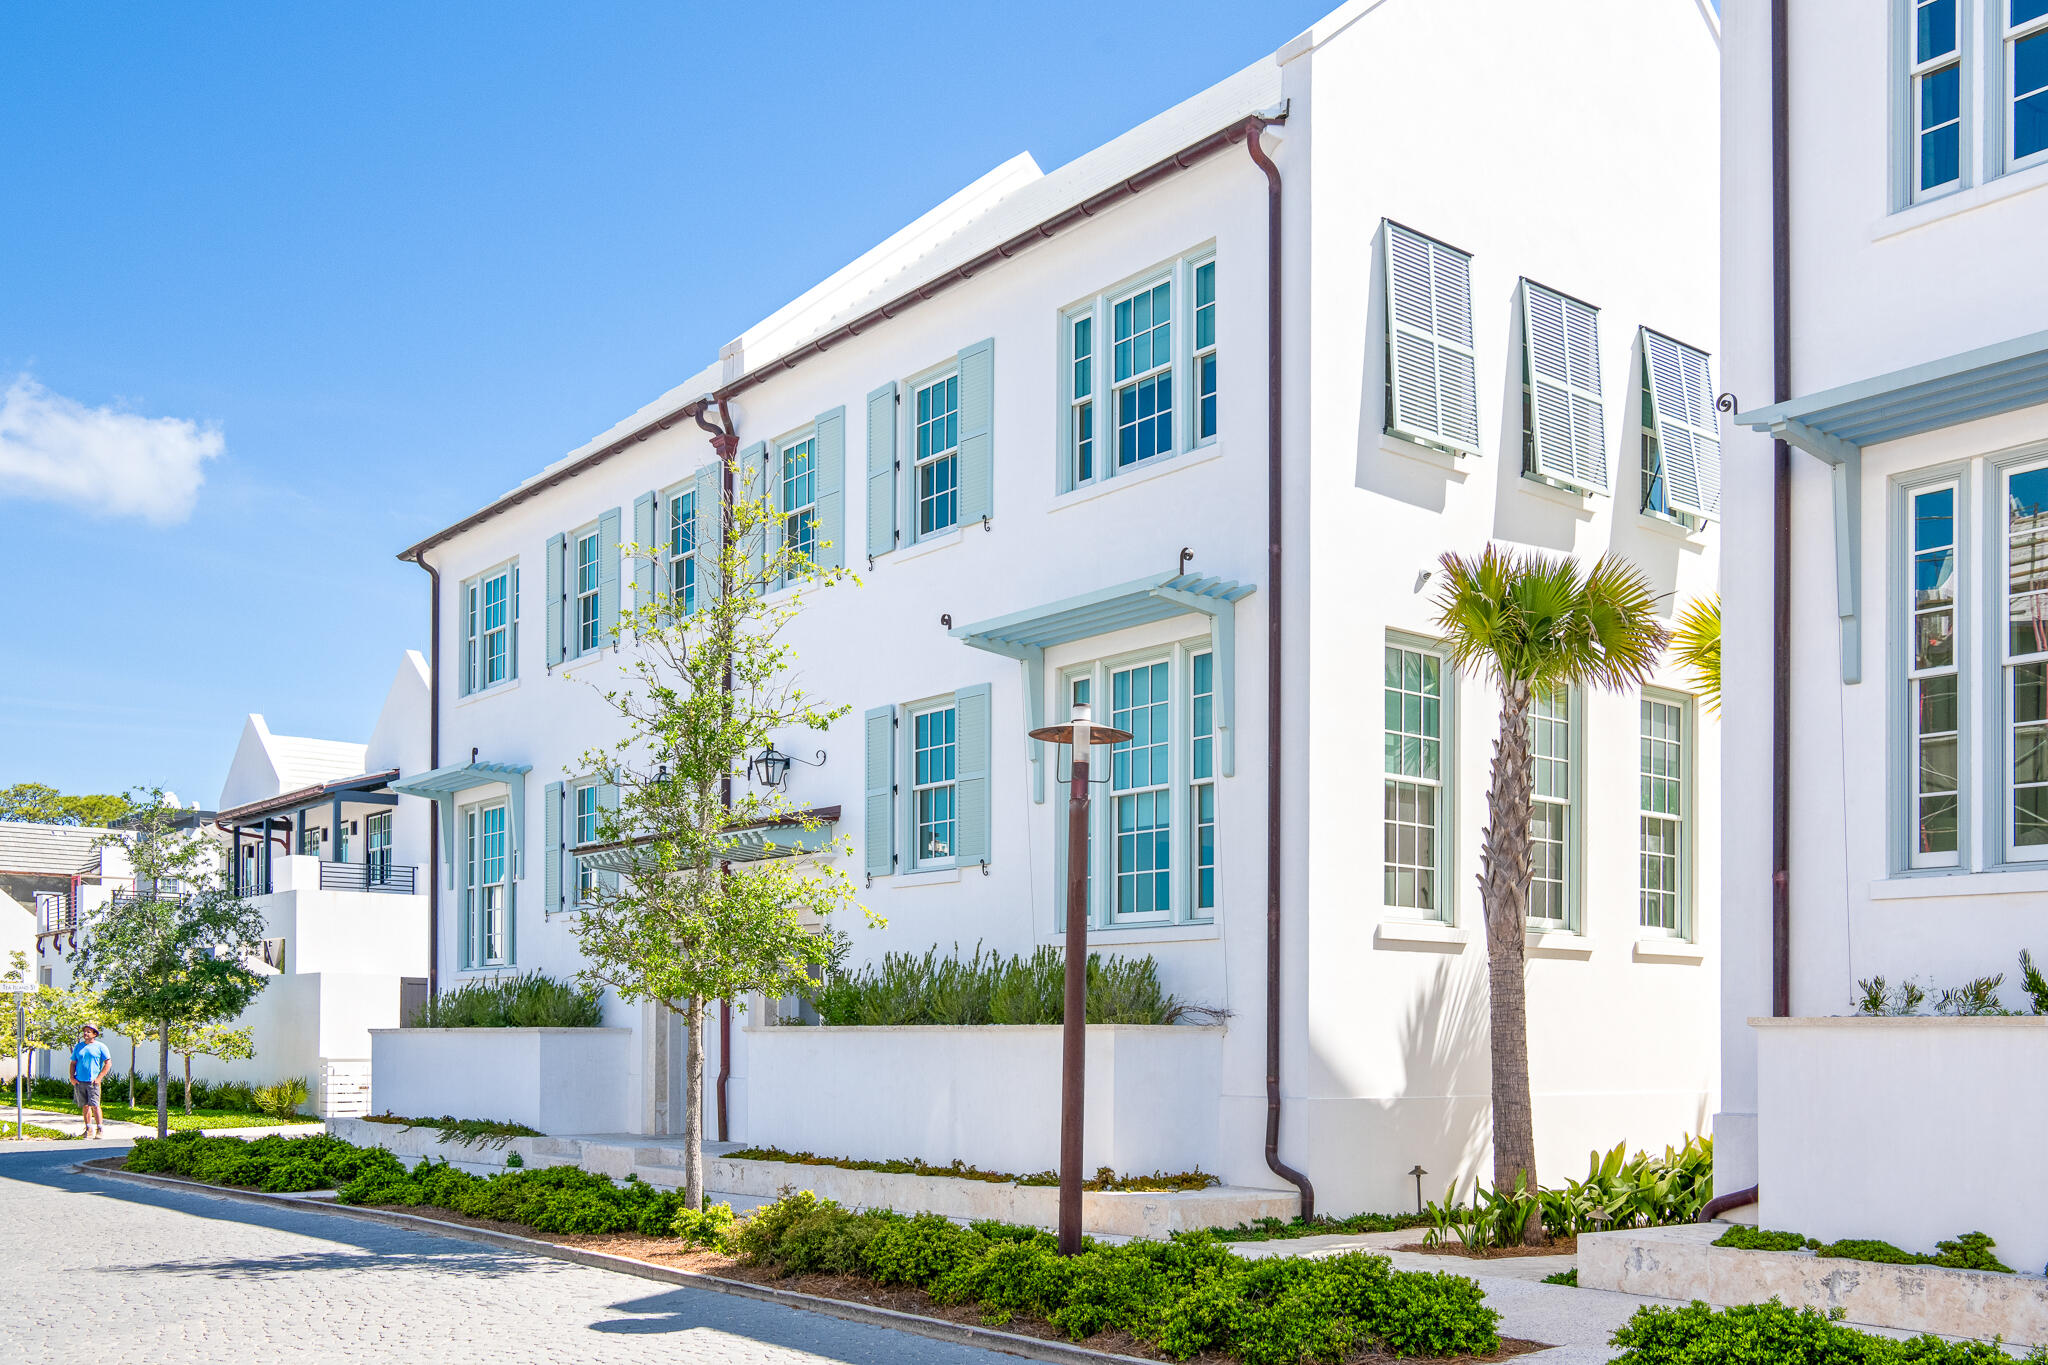
Designed by Khoury Vogt Architects and built by Alys Beach Construction, 50 North Sea Garden is a highly desired south facing single family corner residence in Alys Beach. 
Featuring a coveted first-floor primary suite, enclosed two-car garage, and an expansive private courtyard and pool, this home offers what buyers are seeking.
The great room spans the full width of the residence and boasts dramatic 16-foot venetian plastered ceilings which benefits from an abundance of natural light. The covered loggia offers a view of the courtyard and leads to a charming detached guest suite elevated gracefully above the garage. The main living floor features the primary suite, while the second floor has two additional guest bedrooms, each with its own luxurious en-suite bathroom. 
The house is being sold fully furnished with professionally designed interior furnishings and art. 50 North Sea Garden presents a perfect blend of value and sophistication making it a great opportunity to call Alys Beach home.
#1000789

Inlet Beach

50 N Sea Garden Street

4 Beds

4 Baths

2,868 Sq.Ft.

$5,150,000

MLS#: 1000789

Relax in comfort and style this Labor Day! **Builder is offering a 2% closing credit plus fridge, blinds, and privacy fence included! Forget Summer cleaning! Ditch the dust rag in your old house and step into your brand new home. Centrally located in Niceville, this 4-bedroom 2-bath home offers you all of the creature comforts you want. As you walk in, you'll notice a front dining area perfect for family meals and Holiday celebrations. The kitchen features stainless steel appliances with a pantry to fit all your kitchen needs. A spacious living area offers plenty of natural light and is ready for your Friday night movie and popcorn. The primary suite features a large walk-in closet, and the bathroom offers a beautifully tiled walk-in shower. Three additional bedrooms and a hallway guest bathroom means more than enough room for the kiddos, plus you can comfortably host guests any time of year.

Step out back to your covered patio and private backyard featuring an 8-foot privacy fence around the perimeter, giving you and your loved ones peace and quiet. 

This beautiful home is move-in ready and priced to sell. Don't miss out on this one!
#1009626

Niceville

1607B 26th Street

4 Beds

2 Baths

1,908 Sq.Ft.

$499,900

MLS#: 1009626
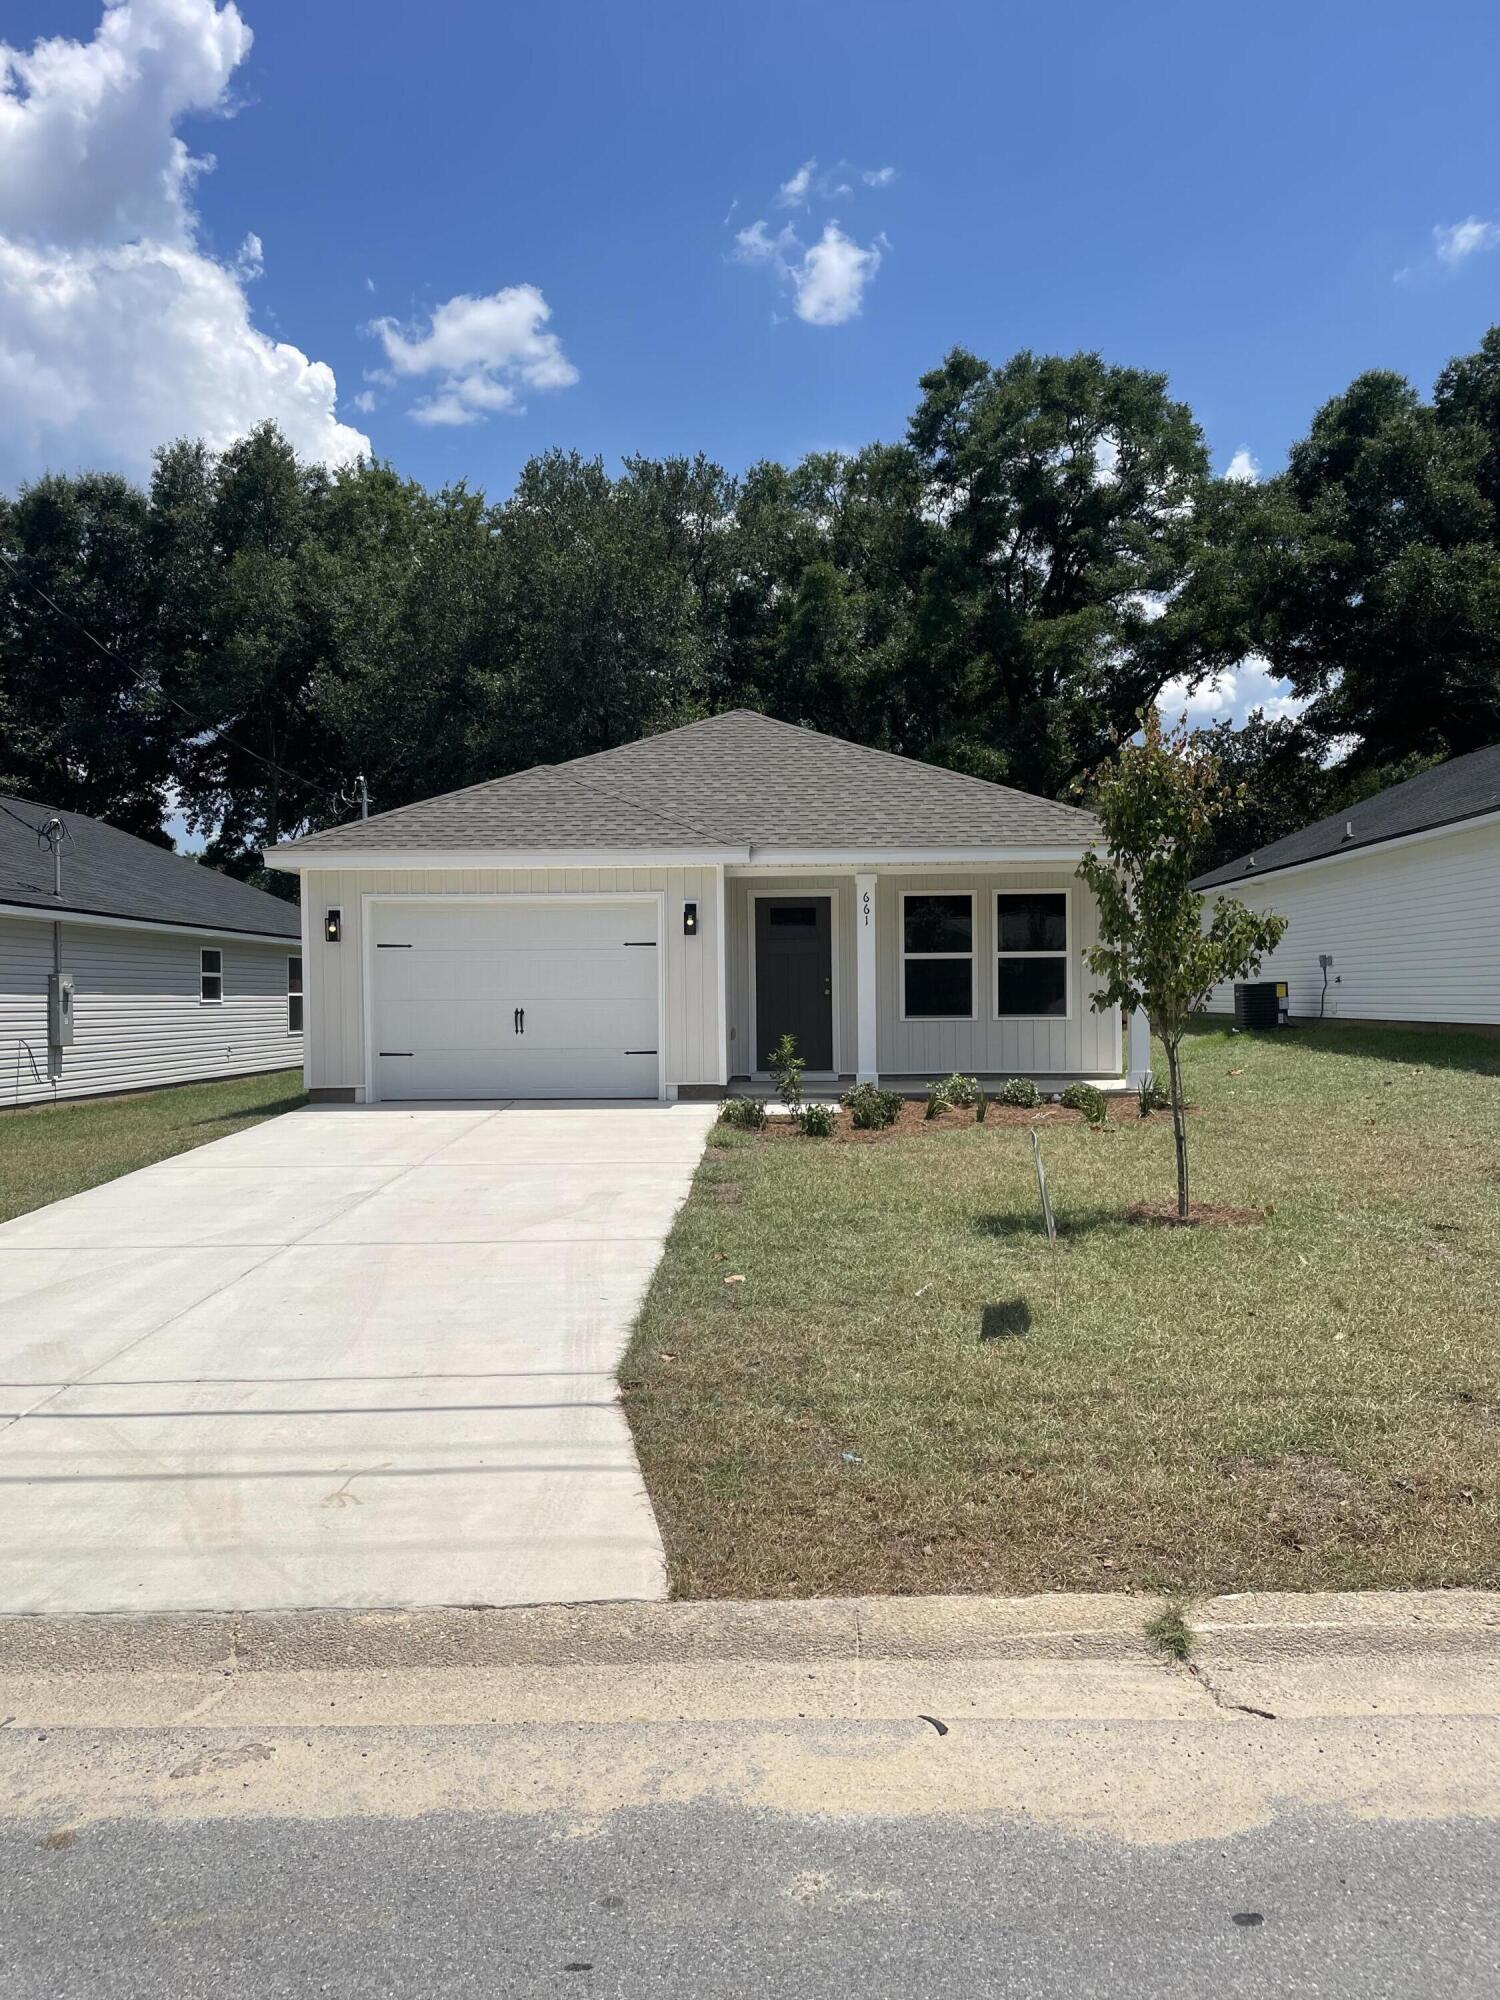
READY NOW WITH FREE REFRIGERATOR/BLINDS/WASHER & DRYER - CONVENIENT MID-TOWN LOCATION - CONSTRUCTION COMPLETE- BUDGET FRIENDLY - All packed into the 'Scarlett' floor plan. Seller will contribute up to $11,000 towards buyers closing costs (call for details). Vinyl plank flooring throughout, landscaped yard, front & rear porches for relaxing, finished garage. Raised ceilings, recessed lighting, quartz work island w/bar seating, corner walk-in pantry, walk-in closet in owner's bath w/double vanities, large laundry room, ceiling fans thru-out, white shaker style cabinets.
#1005209

Crestview

661 Lee Avenue

3 Beds

2 Baths

1,267 Sq.Ft.

$245,000

MLS#: 1005209

Welcome to 92 Cypress Breeze, a spacious and beautifully designed home located in one of the most desirable gated communities along 30A. Offering 4 bedrooms, 5 bathrooms, and 2,528 sqft of living space, this three-story home is perfectly set up for comfortable coastal living, entertaining, or hosting guests.


The thoughtfully designed floorplan features en-suite bedrooms on the first floor, providing privacy and flexibility for guests or multi-generational living. The home also includes a detached garage, fenced backyard with patio, and plenty of indoor and outdoor space to enjoy the beach lifestyle.

Residents of this sought-after community enjoy access to the incredible lagoon-style resort pool, beautifully maintained grounds, and a convenient sidewalk path leading directly to 30A and the Ed Waline public beach access. Spend your days biking to local restaurants, shopping, coffee shops, live music, and white sand beaches just minutes away.
 Features Include:
" 4 Bedrooms | 5 Bathrooms
" 2,528 SqFt
" Three-story layout
" En-suite bedroom on first floor
" Detached garage
" Fenced backyard with patio
" Gated community
" Resort-style lagoon pool
" Sidewalk access to 30A & Ed Waline Beach Access
" Convenient to dining, shopping, and entertainment along 30A

A Rental Application Fee of $70 for each applicant will be collected to initiate a credit screening and criminal background check as part of the application evaluation process. Beach Sunsets Inc charges a Tenant fee of $25 per month payable with rent. Renter's Insurance is required; Option available for $11.95 per month. Pet Security Deposits are $500 PER PET and refundable if there is no damage at lease end. Pet Rent is $25 PER PET per month. At lease execution, security deposit(s), pet security deposit(s), and any lease required prepaid rent are due and payable. Your first rent payment is made the day you move in and due the 1st to 5th of each month thereafter.
#1009630

Santa Rosa Beach

92 Cypress Breeze Drive

4 Beds

5 Baths

2,528 Sq.Ft.

$5,500

MLS#: 1009630

4.41 acres in the heart of Holt and off a paved road. This private, level lot is covered in mature trees, and a previous owner planted pear trees, blueberry bushes, and grapes, with remnants of the old orchard still scattered throughout. No utilities are currently in place, so it's a blank canvas. Enjoy peaceful seclusion while being conveniently located near the interstate for an easy commute. Flat, usable, and well treed, this property is ideal for a private homestead or weekend getaway. Bring your vision and start building your own slice of country. Buyer verify all details deemed important.
#1009625

Holt

4.41 AC Summertime Drive

None Beds

None Baths

4.41 acres

$90,000

MLS#: 1009625

Welcome to 77 Ann Magnolia Lane, at Magnolia Lane in Santa Rosa Beach, Florida. This home is under construction and features the Princeton floor plan. The Princeton is a 4-bedroom, 2.5-bath with a covered front porch and a welcoming entry. Inside you will find a bright entry hall that leads to a versatile front flex space--ideal for a home office, formal dining, or a quiet sitting room. 

This home will have durable EVP flooring throughout and the bright open-concept living and dining area is designed for everyday comfort and easy entertainment. The kitchen combines style and function with quartz countertops, a convenient corner pantry, and a full appliance package including stove, microwave, and dishwasher. Matte black fixtures in the kitchen and bathrooms add a touch of modern influence. 

All bedrooms are located on the second level as well as the laundry room for added convenience. The primary suite has an ensuite bathroom with a soaking tub and separate tile shower with frameless glass enclosure. A spacious walk-in closet is also connected to the primary bathroom. Two of the guest bedrooms include walk-in closets for generous storage.
#1009663

Santa Rosa Beach

77 Ann Magnolia Lane

4 Beds

2 Baths

2,200 Sq.Ft.

$632,511

MLS#: 1009663

Blackwater Reserve is a NEW community featuring a beautiful community pool, Lazy River and Pickle Ball. The 'BEAU' model is a highly desirable open concept floorplan, 9 ft. ceilings, built-in lighting and a fabulous layout for relaxed living, 4 bedrooms, 2 bathrooms, 2-car garage, covered patio & the 'Smart Home Connect 'System with a variety of convenient Smart Home devices. NICE open living room with the dining area open to the kitchen & living room has lots of windows for natural lighting. A well-designed open kitchen includes stainless steel appliances, a smooth-top range, built-in microwave, gorgeous quartz countertops, quiet dishwasher, corner pantry, island bar, eye-catching wood-look flooring & plush carpet in the bedrooms. Beautiful craftsman curb appeal. ALL LISTING pictures, colors, features, and size may vary. Square footages are approximate.
#1009646

Milton

8068 Flying Duck Drive

4 Beds

2 Baths

1,856 Sq.Ft.

$326,900

MLS#: 1009646

Blackwater Reserve is a NEW community featuring a beautiful community pool, Lazy River and Pickle Ball. The 'BEAU' model is a highly desirable open concept floorplan, 9 ft. ceilings, built-in lighting and a fabulous layout for relaxed living, 4 bedrooms, 2 bathrooms, 2-car garage, covered patio & the 'Smart Home Connect 'System with a variety of convenient Smart Home devices. NICE open living room with the dining area open to the kitchen & living room has lots of windows for natural lighting. A well-designed open kitchen includes stainless steel appliances, a smooth-top range, built-in microwave, gorgeous quartz countertops, quiet dishwasher, corner pantry, island bar, eye-catching wood-look flooring & plush carpet in the bedrooms. Beautiful craftsman curb appeal. ALL LISTING pictures, colors, features, and size may vary. Square footages are approximate.
#1009653

Milton

8076 Flying Duck Drive

4 Beds

2 Baths

1,856 Sq.Ft.

$326,900

MLS#: 1009653

Introducing 1734 Lost Cove Lane, an exceptional new construction residence by ProBuilt, thoughtfully designed in collaboration with Coastal Architects and Brooke Williams Interiors. Ideally situated on approximately half an acre within the gated community of Wild Heron, this four-bedroom, four-and-a-half-bath home offers effortless single-level living, 2,977 square feet of conditioned space and 4,742 total square feet under roof. Refined Coastal Craftsman architecture pairs beautifully with warm, organic transitional interiors featuring natural materials, tailored millwork, vaulted ceilings and carefully selected finishes. At the center of the home is a vaulted great room with fireplace and custom built-ins, opening naturally to the kitchen and expansive outdoor living areas. The kitchen features a generous island, mixed painted and stained cabinetry, Calacatta Gold quartz countertops, marble backsplash and an impressive appliance package anchored by a 36-inch dual-fuel range with brass accents. The private primary suite includes a vaulted bedroom, dual vanities, freestanding soaking tub, separate walk-in shower and spacious walk-in closet. Each of the three additional bedrooms has direct access to a full bathroom, providing exceptional privacy and comfort for family and guests. A dedicated office, exercise room, laundry room, sand room and attached three-car garage add outstanding everyday functionality. The covered outdoor living area is designed for year-round entertaining, with a complete outdoor kitchen overlooking the private pool and sun shelf. Outdoor dining, generous terrace space and a wooded backdrop create the atmosphere of a private resort.
Wild Heron is a gated coastal sanctuary along Lake Powell, offering residents access to a resort-style pool, fitness facilities, trails, parks, boardwalks, kayaking and canoeing. Conveniently located near the west end of Panama City Beach, Camp Helen State Park and the 30A corridor, 1734 Lost Cove Lane offers an uncommon combination of privacy, thoughtful design and refined single-level living.
#1009639

Panama City Beach

1734 Lost Cove Lane

4 Beds

4 Baths

2,977 Sq.Ft.

$1,999,000

MLS#: 1009639

Located in the Creekside neighborhood of central Niceville, this well-maintained home offers a comfortable layout, great outdoor space, and a convenient location. The open living area flows easily into the dining room, with sliding glass doors leading to a  deck overlooking the backyard--perfect for relaxing or entertaining.
The kitchen is galley style with  ample cabinetry and stainless steel appliances. The spacious primary suite overlooks the backyard and includes a large walk-in closet and private update ensuite bathroom. Two additional bedrooms share an updated guest bathroom.
Vinyl plank flooring was installed in January 2024, and there is NO CARPET throughout the home. Outside, enjoy a large backyard that backs up to a peaceful greenbelt, a cul-de-sac location, and a one-car garage.
Conveniently located near Niceville High School, Ruckel Middle School, shopping, parks, and other area amenities, this home offers both comfort and convenience in a great Niceville location.
Roof: 2022. HVAC : Jan 2026
#1009647

Niceville

583 Woodlow Road

3 Beds

2 Baths

1,243 Sq.Ft.

$320,000

MLS#: 1009647

Nestled in the north central area of FWB, unit has spacious living area and bedrooms. Yard service provided. Sorry, no pets. Please call for an appointment to view.All Coastal Realty Services residents are enrolled in the Resident Benefits Package (RBP) which includes renters insurance, HVAC air filter delivery (for applicable properties) and our best-in-class resident rewards program, and much more! More details upon application.
#1009618

Fort Walton Beach

322 Pelham Road A

2 Beds

1 Baths

840 Sq.Ft.

$1,300

MLS#: 1009618

Fixer upper or build new on a good size lot. .28 acres. You will be happy to know this property is not a short sale situation.  
A great opportunity for investors, flippers, or buyers ready to take on a project or build new on a nice size lot in FWB. 
This property does need all the things, with that comes an opportunity to put today's modern updates to a well located property. 
3 miles to Hurlburt Field, 9 miles to Eglin Air Force Base. 3.5 Miles to Okaloosa Island for the beaches. 

Put this one on the list to see.
#1009599

Fort Walton Beach

109 SW 3rd Avenue

3 Beds

1 Baths

897 Sq.Ft.

$160,000

MLS#: 1009599

Prime 2,000 SF Office/Warehouse Flex Space - Panama City Beach

Excellent opportunity to own a well-appointed 2,000 SF office/warehouse condo located at 169 Griffin Boulevard, Unit B-114, Panama City Beach, Florida.

This versatile end-unit flex space offers a functional combination of office, warehouse, shop, and storage space with numerous upgrades throughout. Two private offces, entry lounge, two bathrooms and a storage room. The entire warehouse is air-conditioned, providing added comfort and flexibility for a variety of business uses.

As an end unit, the property benefits from large windows and abundant natural light. Interior improvements include built-in cabinetry, an upgraded office kitchen, and attractive wood-look luxury vinyl flooring, creating a professional and inviting work environment.

The efficient layout makes this property ideal for an owner-user, small business, contractor, showroom, light industrial operation, storage, or investment opportunity.

Property Highlights:

Approximately 2,000 SF
Office/Warehouse/Flex Space
Fully air-conditioned warehouse
Desirable end-unit location
Large windows with natural light
Built-in cabinetry
Built-in desks with granite tops
Upgraded office kitchen
Wood-look luxury vinyl flooring
Flexible warehouse, shop, office, and storage layout
Convenient Panama City Beach location

A rare opportunity to own an upgraded and versatile commercial flex space in Panama City Beach.
#1009598

Panama City Beach

169 Griffin Boulevard UNIT 114B

None Beds

None Baths

N/A

$475,000

MLS#: 1009598

1 ... 188 189 190 191 192 ... 666
* Listings identified with the FMLS IDX logo come from FMLS and are held by brokerage firms other than the owner of this website. The listing brokerage is identified in any listing details. Information is deemed reliable but is not guaranteed. If you believe any FMLS listing contains material that infringes your copyrighted work please click here to review our DMCA policy and learn how to submit a takedown request. © 2024. First Multiple Listing Service, Inc.
 - property

Send a message

Message successfully sent.

Your message

What is 3 + 4 ?

Reason for contacting?

I agree to receive email communication and understand I can unsubscribe at any time.

I agree to be contacted by Cheryl Chamblee via call, email, and text for real estate services. To opt out, you can reply 'stop' at any time or reply 'help' for assistance. You can also click the unsubscribe link in the emails. Message and data rates may apply. Message frequency may vary. Privacy Policy

Sign Out

Virtual Assistant

Would you like to take the next step with this property? We can help you schedule a showing or virtual tour, or send you more details.

Yes, I would like more information.

Thank You for Your Reply, One of Our Agents will contact you as soon as possible

No, maybe later.

Thank you, you can always contact me via email, phone number or through the contact form.

Realhub AI

Lucy - Your AI-Powered Realtor

Update Your Temporary Password

Personalize your search

Enter your email and we'll notify you immediately when new listings match what you're looking for.

or enter email address

Already have an account ? Login here

Continue your home search

I agree to receive communications and understand I can unsubscribe at any time.

I agree to be contacted by Cheryl Chamblee via call, email, and text for real estate services. To opt out, you can reply 'stop' at any time or reply 'help' for assistance. You can also click the unsubscribe link in the emails. Message and data rates may apply. Message frequency may vary. Privacy Policy

Already have an account ? Login here

We use cookies

We use cookies primarily for analytics to enhance your experience. By accepting, you agree to our use of these cookies. You can manage your preferences or learn more about our cookies policy.






