

REALHUB is on fire today

Properties

Browse or get in touch to schedule a walkthrough.

  • Nearby me
Price range

Popular Features

Community Features

Association

Property Features

Waterfront

View

Exterior Features

Interior Features

Style

10000 properties match your criteria

Updated 1 minute ago

E-Alert name

This is an end unit on the first floor so it offers plenty of natural light. It also has an open floor plan for the dining/living area and a split bedroom plan. There is a nice covered back patio with an additional storage room off of the living room. Sorry no pets allowed.
Residents are enrolled in the Coastal Realty Services Resident Benefits Package (RBP), which includes renters' insurance, HVAC air filter delivery, a resident rewards program, and more!
#1009613

Fort Walton Beach

895 Silverwood 3

2 Beds

2 Baths

960 Sq.Ft.

$1,300

MLS#: 1009613
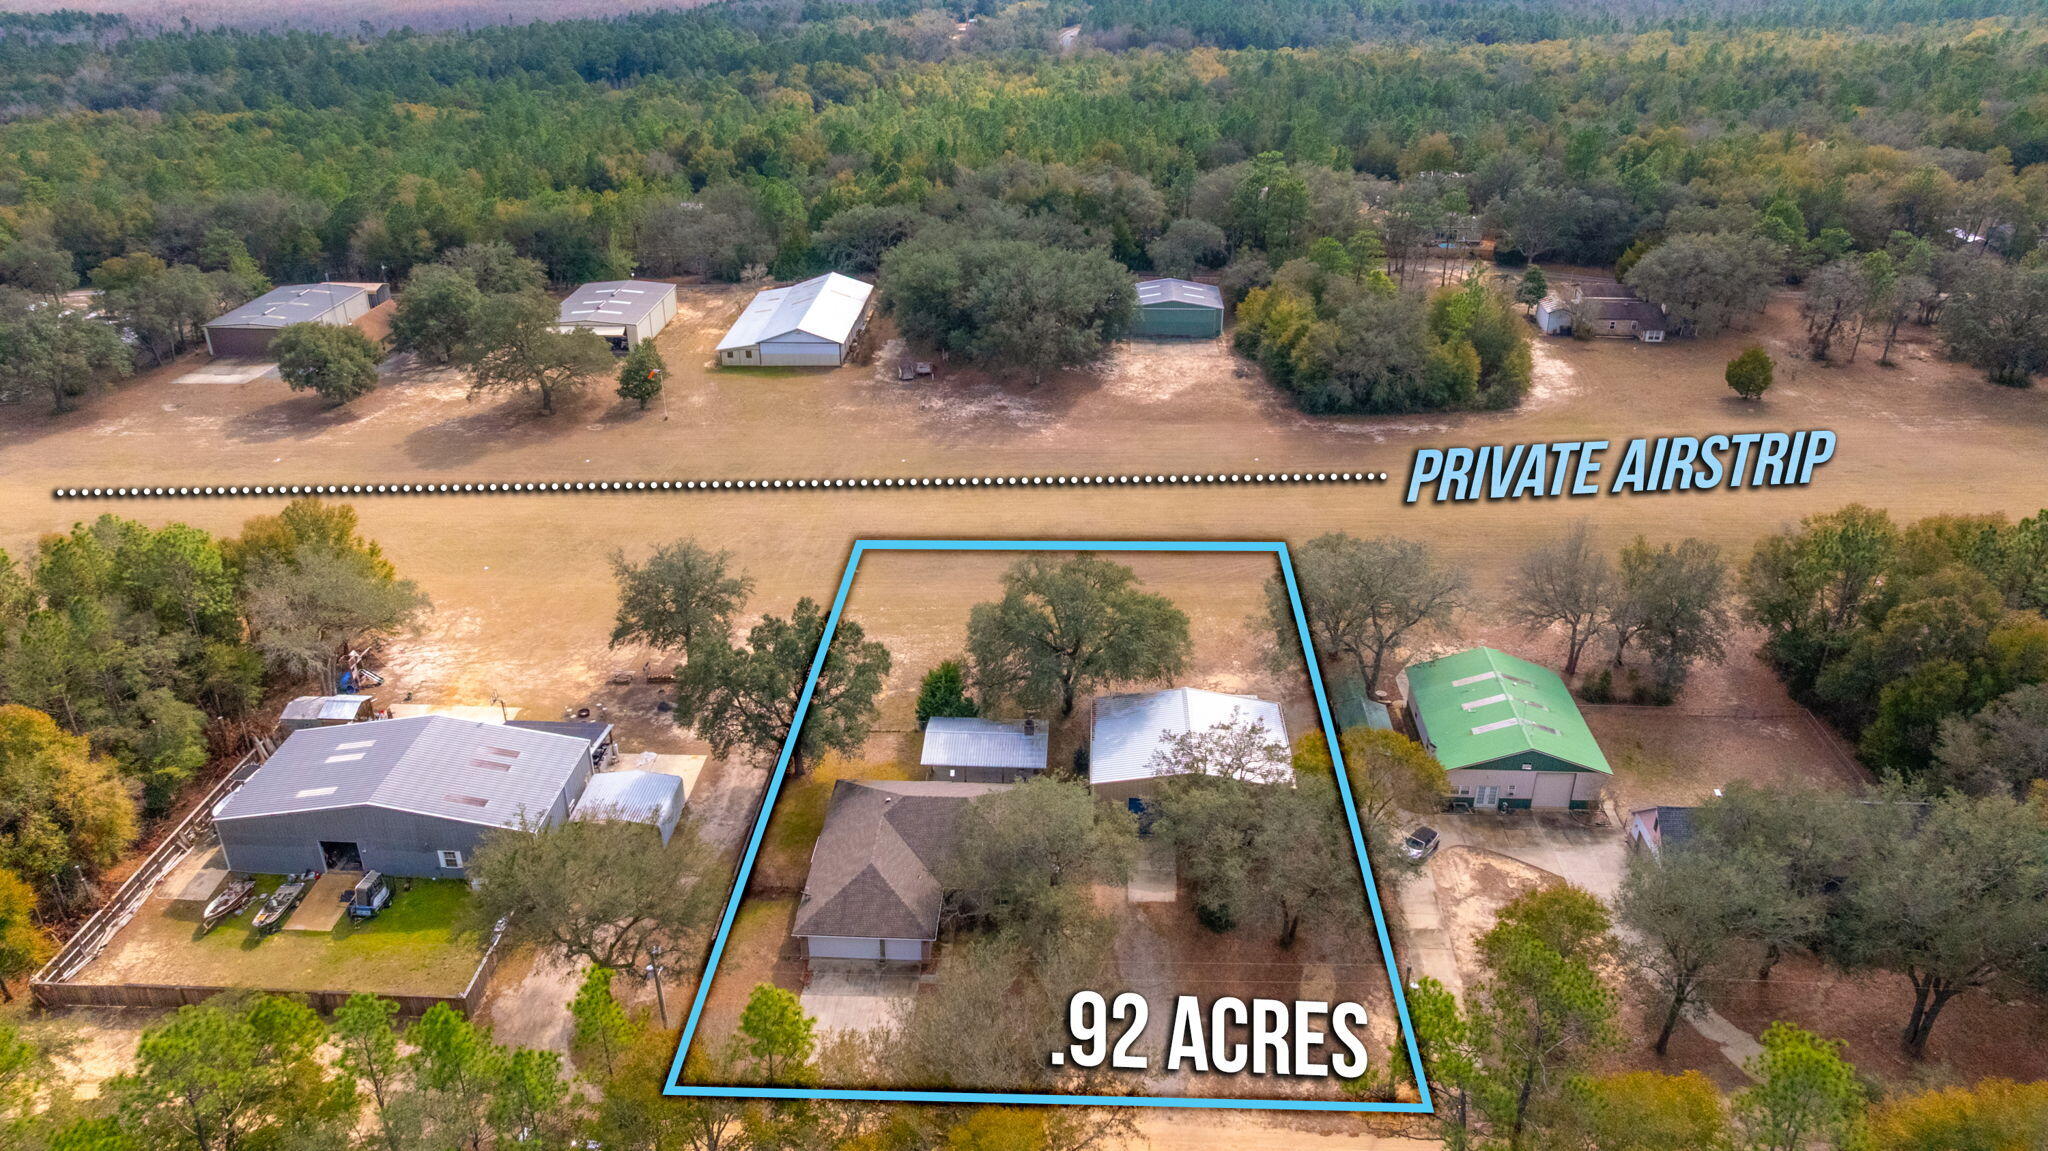
Welcome to 526 Tail Spin Drive in Holt, Florida--an aviation lover's dream with private runway access from your backyard. Taxi from your own hangar, featuring a bifold airplane door, and dedicated office space, straight to the skies. The property also offers a two-car attached garage and an outdoor living area with fireplace, perfect for gathering after a day of flying. A fenced dog run adds function and flexibility. This airpark home blends everyday comfort with the rare ability to live where you fly. Enjoy expansive views as aircraft arrive and depart, creating a backdrop unlike any traditional neighborhood. Designed for pilots, collectors, and those who crave open sky, this property delivers function and character in equal measure. Live where your runway meets your retreat. Fly home.
#995481

Holt

526 Tail Spin Drive

3 Beds

2 Baths

1,929 Sq.Ft.

$574,900

MLS#: 995481

Entered for COMP PURPOSES only.
#1009634

Santa Rosa Beach

32 Full Moon Lane

3 Beds

3 Baths

2,354 Sq.Ft.

$1,795,000

MLS#: 1009634

Available 08/13/2026.....Desired Magnolia Woods located in the heart of Niceville features this 3/2 with office space. Over 1980 sqft. boasts open concept living, elevated ceilings, 8' doors, beautiful hickory hardwoods in the living & dining room. Spacious bedrooms & laundry room. Breakfast bar, granite, nice appliance package & plenty of storage space as well as a pantry. Nice foyer & screened back porch with TV mounts included. Spacious bathrooms w/granite. The master has a bonus space/office space off the master bedroom. Privacy fenced back yard, mature landscaping, covered front porch area & 2 car garage. Lawn care is included in the rental rate. No inside smoking or vaping. Pets allowed w/owner approval & non-refundable pet fee.
#1009602

Niceville

809 Flowering Path

3 Beds

2 Baths

1,980 Sq.Ft.

$2,895

MLS#: 1009602

STOP SCROLLING. Seriously. This one has a POOL. And before you ask yes, they actually remodeled the house too.

Welcome to 250 Briarwood Circle: 3 bedrooms, 2 bathrooms, a full remodel, and absolutely no desire to spend your Saturdays wandering the aisles of Lowe's wondering what a flange is.

We're talking NEW. Roof? Done. Mechanicals? Done. Interior? Done. Pool? Yep. Pool liner? ALSO DONE. Somebody else already spent the money, made the decisions, dealt with the contractors and survived the group texts. You just get to move in.

Inside, everything feels fresh, updated and ready for its new people. Outside, however, is where your plans go completely off the rails.

There's a pool.

A real, in-your-own-backyard, cancel-your-weekend-plans, buy-an-obnoxiously-large-inflatable-giraffe kind of pool.

Morning coffee by the pool? Obviously. Dinner by the pool? Sure. Random Tuesday cannonball? Encouraged. Telling everyone you're 'busy' when you're actually floating around doing absolutely nothing? We support that.

And with 3 bedrooms and 2 baths, there's technically room for guests--although whether you tell them that is entirely up to you.

No renovation projects. No mystery mechanicals. No sad old pool liner waiting to ruin your summer.

Just bring your furniture, your swimsuit and whatever ridiculous pool float speaks to you spiritually.

250 Briarwood Circle is ready.

Your move. Preferably before somebody else cannonballs first.
#1009620

Fort Walton Beach

250 NW Briarwood Circle

3 Beds

2 Baths

1,510 Sq.Ft.

$449,000

MLS#: 1009620

Welcome to 1-801 at Grand Panama Beach Resort, a beautifully appointed 8th-floor end-unit 3-bedroom, 2-bath condo overlooking the sparkling Emerald Coast waters. Privately owned and never placed in a short-term rental program, the property has been meticulously cared for and remains in exceptional condition. Recent enhancements include new LVP flooring, updated backsplash, fresh paint, dishwasher, washer and dryer, water heater, upgraded WiFi with two routers, and all-new furnishings with a refined coastal aesthetic. The open living space extends to a generous balcony shared with the primary suite, creating an effortless connection to the Gulf from sunrise through sunset. Its turnkey presentation makes 1-801 equally appealing as a sophisticated vacation home or an investment poised for the short-term rental market, without the wear typically associated with rental use. Grand Panama offers two pools, two hot tubs, fitness center, tiki bar, dog park, beach access and 24-hour security. Tower 2 features Grand Pizzeria and Coffee Co., while a coded-access nature walk leads to Another Broken Egg. Covered parking in Tower 2 connects to Tower 1 via a 5th-floor covered bridge with new license-plate recognition. Four highly sought-after storage closets are available for an annual fee and renew each January, plus two storage cages. Owners also have access to discounted annual beach chair service. 1-801 is the total package & offers an exceptional Gulf-front opportunity!
#1009664

Panama City Beach

11807 Front Beach Road # 1-801

3 Beds

2 Baths

1,431 Sq.Ft.

$724,900

MLS#: 1009664

Investor Opportunity!  This remodeled condo is currently operating as a short term rental and offers an excellent opportunity for investors or those looking for a beach getaway. Located on Okaloosa Island, directly across the street from the beach, this ground-floor unit offers convenient, single-level access and an easy walk to the nearby beach access. Enjoy being within walking distance of restaurants, shops and nightlife. The current owner has made numerous updates, including updated flooring throughout, appliances, granite countertops, and new interior light fixtures.
#1009600

Fort Walton Beach

304 Barracuda Avenue 102

2 Beds

1 Baths

675 Sq.Ft.

$259,000

MLS#: 1009600

Welcome to 222 Marquis Way, a beautifully updated 4-bedroom, 2-bath home situated on a large private lot in LCL, a 70-acre water-access community. 

This move-in-ready home features new flooring, fresh interior paint, 42-inch upper mocha cabinetry, additional LED lighting, and stainless-steel appliances. Community amenities include a swimming pool, clubhouse, fitness room, and community dock. 

Conveniently located near Publix in Freeport and approximately 15 minutes from the beautiful beaches of 30A. Schedule your private showing today!
#1009686

Freeport

222 Marquis Way

4 Beds

2 Baths

2,179 Sq.Ft.

$2,200

MLS#: 1009686

Set on the south side of 30A in the non-HOA Blue Gulf Resort, this fully furnished, three bedroom, three bath cottage pairs an unbeatable location with true turnkey ease. A downstairs bedroom and full bath offers flexible living, while the open concept living, dining, and kitchen area on the first floor is finished with updated fixtures, and abundant natural light. The oversized primary suite includes an adjoining nook suited to a home office or exercise space, opening onto a private screened porch, perfect for a quiet morning coffee. An additional bedroom with adjoining bath and a full-sized laundry room complete the upper level.
This home has been meticulously maintained and upgraded throughout, with a new oven and washing machine, all new lighting fixtures and ceiling fans, and recessed lighting with dimmers added in the living room, kitchen, and primary bedroom. Spray foam insulation beneath the home and in the attic along with new ductwork improve efficiency and comfort year round. The front of the home, all porches, and the roof soffit have been restored and repainted, and indoor stair railings have been installed. The back yard has been fully remodeled with pavers, turf, white rocks, and pine straw. The back porch is ideal for outdoor dining, and the new pergola with outdoor television is perfect for football Saturdays.
The location speaks for itself: walking or golf cart distance to the Blue Mountain Beach access with bathrooms and showers, Blue Mountain Beach Creamery, and neighborhood favorites for dining and coffee, with Grayton Beach and Gulf Place just a short trip away.
#1009621

Santa Rosa Beach

141 Redfish Circle

3 Beds

3 Baths

1,550 Sq.Ft.

$869,400

MLS#: 1009621

ALL BRICK AFFORDABILITY from the local builder who strives to deliver A CUT ABOVE, whether it's the quality features, inclusions & selections, or the awesome $20,000 towards closing costs - must close by Oct. 30 - builder lender only.  ''Franklin'' floor plan featuring vinyl plank flooring in common areas, kitchen work island w/bar seating, quartz countertops, recessed lighting, ceiling fans thru-out, front and rear porches, finished garages, split bedroom floor plan.  Home will be completed end of Sept. Call for more details.  PHOTOS OF A SIMILAR HOME INTERIOR/EXTERIOR COLORS & FINISHES WILL VARY, ELEVATION MAY VARY.
#1009688

DeFuniak Springs

58 Spooner Street

3 Beds

2 Baths

1,337 Sq.Ft.

$252,900

MLS#: 1009688

HERE IT IS!  Our brand new 4BR PLAN that features a 3 CAR GARAGE!  Embedded with all the SIGNATURE QUALITY OF CRESTVIEW'S most trusted local builder, and offered at this affordable price point that combines an equal or better closing costs UP TO $20,000 in closing cost. (Must close by Oct. 30 - Builder Lenders only).  The only question becomes 'who couldn't utilize additional garage space' just like 'who couldn't use a 4th BR whether it's absolutely necessary or not?  Answer is nobody, becomes answer EVERYONE can!  The Walker will be ready in EARLY OCTOBER. NO HOA in Southern Charm S/D, landscaped 1/4 acre lots, all brick construction w/finished garage.  Entertaining covered back porch, 3 full baths, vinyl plank flooring in common areas, quartz countertops, recessed lighting, quartz countertops, open family/kitchen/dining.  Interior photos of similar completed home interior/exterior colors and finishes will vary, elevation will vary.
#1009644

Crestview

6124 Mildred's Way

4 Beds

3 Baths

2,098 Sq.Ft.

$354,900

MLS#: 1009644

Tucked among the trees in Santa Rosa Beach, Hidden Pines is a gated community of just 42 modern townhomes off Goldsby Rd -- low-density by design, with protected wooded views that set it apart from anything else on the market. This 3-bedroom, 2.5-bathroom OSPREY FLOORPLAN is new construction done with intention.

The community's low density is a feature in itself. Protected wooded views, a natural canopy overhead, and a quiet residential feel set the tone from the moment you arrive. Centrally positioned between Santa Rosa Beach and Destin, with Ascension Sacred Heart Emerald Coast just minutes away, the location balances coastal lifestyle with everyday convenience.
Outside, the homes make a quiet statement -- white vertical panel siding, warm-toned garage doors, black exterior sconces, and mature landscaping that softens the streetscape without competing with it. The aesthetic is modern coastal with staying power.

Inside, the interiors reflect a cohesive, light-filled design vision. Walls are painted in Sherwin Williams Snowbound, a crisp warm white that lets the natural light lead. Wide-plank wood-look flooring runs continuously throughout every level. The kitchen is anchored by Arctic White quartz countertops, shaker-style cabinetry, a classic white subway tile backsplash, and a Pfister chrome faucet. Above the island, two globe pendants cast a warm glow; a chrome taper candle chandelier anchors the dining space with quiet elegance.

Bathrooms are finished with equal care Glacier Statuary porcelain shower panels with continuous vertical veining, undermount sinks, Arctic White quartz, frameless mirrors, and chrome vanity sconces. Pfister fixtures are used throughout, finished in polished chrome for a clean, consistent look from room to room.

Ceiling fans in every bedroom and the living room, 4" LED canless downlights, and thoughtfully placed exterior sconces round out a finish package that is complete and move-in ready. A private patio extends the living space outdoors, and select homes include a covered balcony off the primary suite.

Special Financing Incentive: Buyers who utilize the seller's preferred lender and title company are eligible to receive a $2,500 lender credit plus a seller credit equal to 1% of the purchase price at closing. Contact listing agent for details.

*Prices, plans, features, and options are subject to change without notice. Square footages are approximate. Home information including features, finishes, and available options are subject to change without notice. Artist renderings, photos, colors, and features are for illustration purposes only and may vary from the homes as built. Photos are of a similar unit -- features and finishes may vary. Additional restrictions may apply.*
#1009665

Santa Rosa Beach

25 Timber View Place

3 Beds

2 Baths

1,410 Sq.Ft.

$414,900

MLS#: 1009665

COMMERCIAL REDEVELOPMENT OPPORTUNITY IN FORT WALTON BEACH! 1314 Greendale Ave A offers approximately 6,785 square feet of building area on an approximately 0.32-acre lot. The interior has been stripped down to the studs, including removal of the former upstairs office, leaving a blank canvas for the next owner to design and build out the space to fit their needs.

The property is currently classified as warehouse/storage and offers substantial potential for an owner-user, investor, storage, warehouse, or other commercial use, subject to applicable zoning and county approval.

Conveniently located in the Fort Walton Beach area with access to surrounding commercial corridors. Bring your vision and transform this space from the ground up. Buyer to verify square footage, measurements, zoning, permitted uses, and all information deemed important.
#1009684

Fort Walton Beach

1314 Greendale Avenue

None Beds

None Baths

N/A

$525,000

MLS#: 1009684

Blackwater Reserve is a NEW community featuring a beautiful community pool, Lazy River and Pickle Ball. The 'BEAU' model is a highly desirable open concept floorplan, 9 ft. ceilings, built-in lighting and a fabulous layout for relaxed living, 4 bedrooms, 2 bathrooms, 2-car garage, covered patio & the 'Smart Home Connect 'System with a variety of convenient Smart Home devices. NICE open living room with the dining area open to the kitchen & living room has lots of windows for natural lighting. A well-designed open kitchen includes stainless steel appliances, a smooth-top range, built-in microwave, gorgeous quartz countertops, quiet dishwasher, corner pantry, island bar, eye-catching wood-look flooring & plush carpet in the bedrooms. Beautiful craftsman curb appeal. ALL LISTING pictures, colors, features, and size may vary. Square footages are approximate.
#1009649

Milton

8085 Flying Duck Drive

4 Beds

2 Baths

1,856 Sq.Ft.

$326,900

MLS#: 1009649

Welcome home to your new country estate for laid back living with all the conveniences of a modern, wonderfully built home. This stunning Sapphire Estate Floor Plan is situated on a .48 acre lot in the Prosperity Point community in Milton. Offering 4 bedrooms, 2 full bathrooms, and 2,404 square feet of beautifully designed living space, this home blends modern convenience with spacious country charm. The homesite is tucked away in a quiet, low-traffic street surrounded by nature, providing the perfect backdrop for privacy and peaceful living. Inside, the home showcases Herbst Homes' signature quality and attention to detail, with upscale features throughout. You'll find high-end cabinetry, granite or quartz countertops, and premium finishes that elevate every space. The kitchen is equipped with stainless steel appliances, under cabinet lighting, soft close cabinets, a walk-in pantry, all designed for both function and beauty.
Additional upgrades include a whole-house blinds package, crown molding in the common areas, and durable luxury vinyl plank flooring. The spacious, split-bedroom layout includes a luxurious primary suite with a tray ceiling, tiled walk-in shower, garden tub, double vanities, and a generous walk-in closet. A side-entry three-car garage elevates curb appeal with a clean, upscale look while providing ample space and functionality. This home has it all!
Pictures are of a similar home, colors may vary. Projected completion is December 2026.
#1009638

Milton

6671 Prosperity Lane

4 Beds

2 Baths

2,404 Sq.Ft.

$467,900

MLS#: 1009638

1 ... 187 188 189 190 191 ... 666
* Listings identified with the FMLS IDX logo come from FMLS and are held by brokerage firms other than the owner of this website. The listing brokerage is identified in any listing details. Information is deemed reliable but is not guaranteed. If you believe any FMLS listing contains material that infringes your copyrighted work please click here to review our DMCA policy and learn how to submit a takedown request. © 2024. First Multiple Listing Service, Inc.
 - property

Send a message

Message successfully sent.

Your message

What is 3 + 4 ?

Reason for contacting?

I agree to receive email communication and understand I can unsubscribe at any time.

I agree to be contacted by Cheryl Chamblee via call, email, and text for real estate services. To opt out, you can reply 'stop' at any time or reply 'help' for assistance. You can also click the unsubscribe link in the emails. Message and data rates may apply. Message frequency may vary. Privacy Policy

Sign Out

Virtual Assistant

Would you like to take the next step with this property? We can help you schedule a showing or virtual tour, or send you more details.

Yes, I would like more information.

Thank You for Your Reply, One of Our Agents will contact you as soon as possible

No, maybe later.

Thank you, you can always contact me via email, phone number or through the contact form.

Realhub AI

Lucy - Your AI-Powered Realtor

Update Your Temporary Password

Personalize your search

Enter your email and we'll notify you immediately when new listings match what you're looking for.

or enter email address

Already have an account ? Login here

Continue your home search

I agree to receive communications and understand I can unsubscribe at any time.

I agree to be contacted by Cheryl Chamblee via call, email, and text for real estate services. To opt out, you can reply 'stop' at any time or reply 'help' for assistance. You can also click the unsubscribe link in the emails. Message and data rates may apply. Message frequency may vary. Privacy Policy

Already have an account ? Login here

We use cookies

We use cookies primarily for analytics to enhance your experience. By accepting, you agree to our use of these cookies. You can manage your preferences or learn more about our cookies policy.






