

REALHUB is on fire today

Properties

Browse or get in touch to schedule a walkthrough.

  • Nearby me
Price range

Popular Features

Community Features

Association

Property Features

Waterfront

View

Exterior Features

Interior Features

Style

10000 properties match your criteria

Updated 1 minute ago

E-Alert name
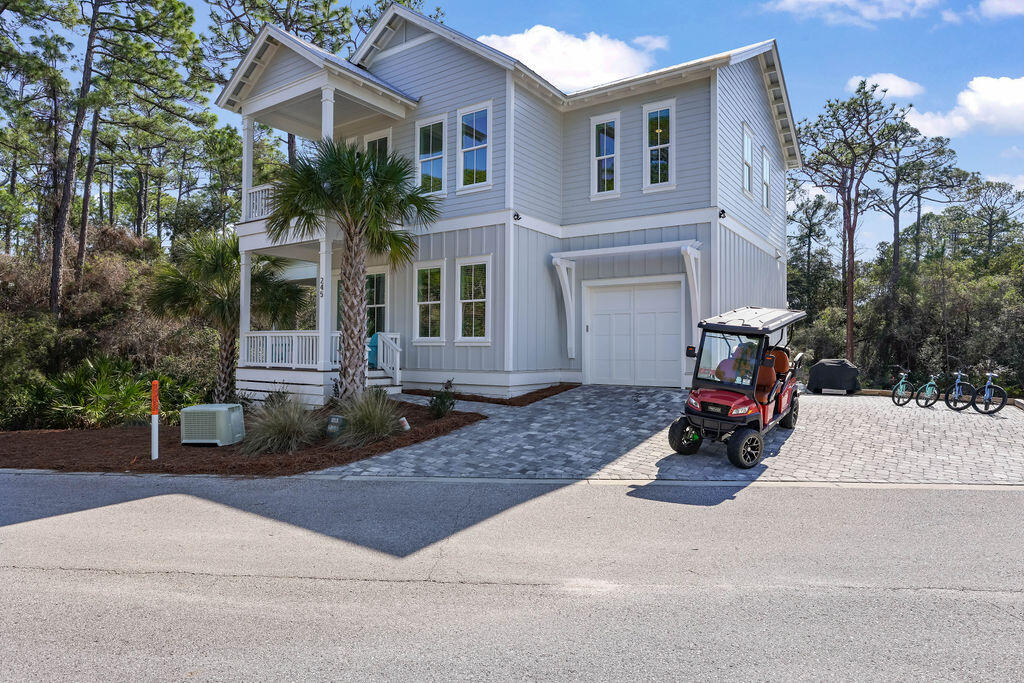
Discover an exceptional opportunity to own a beautifully designed coastal retreat in the highly desirable Seacrest area of Florida's Emerald Coast. Serenity at Treetop combines modern luxury, thoughtful design, and unbeatable location, making it a perfect primary residence, vacation home, or investment property.

Step inside this spacious 5-bedroom, 4.5-bathroom home and experience the effortless flow of open-concept living. The heart of the home features a bright, fully equipped kitchen with stainless steel appliances, a generous island with breakfast bar seating, and abundant storage — ideal for both everyday living and entertaining guests. The adjacent living and dining areas offer plenty of room for family gatherings and relaxed coastal living. Designed with both comfort and style in mind, the interior blends contemporary finishes with warm coastal charm. The primary suite provides a serene retreat with a luxurious ensuite, while additional bedrooms offer flexible sleeping arrangements and privacy for family or guests. A upstairs recreation room adds extra space for fun and relaxation with a shuffleboard table and media setup.

Outdoor living is effortless with multiple spaces to enjoy the temperate Gulf Coast climate  including a covered deck with comfortable seating and outdoor TV, an upper balcony with breezy views, and a welcoming front porch that all set the tone for seaside living.

Situated in a community with a pool and just a short ride to pristine Gulf beaches, bike paths, dining, and shopping along Scenic Highway 30A, this property puts the best of coastal living right at your doorstep. With modern amenities, ample parking, and a golf cart included for neighborhood use, Serenity at Treetop represents a rare blend of comfort, convenience, and lifestyle on Florida's Emerald Coast.
#993167

Inlet Beach

245 Redbud Lane

5 Beds

3 Baths

2,970 Sq.Ft.

$1,550,000

MLS#: 993167

This. Is. THE. ONE.
Stunning, meticulously maintained, and packed with thoughtful upgrades, this 2018 built 4 bedroom Navarre home offers the kind of indoor-outdoor living that makes Florida living so easy to love. Tucked away on a dead-end cul-de-sac in a prime Navarre location and within walking distance to schools, this home pairs a beautifully customized interior with an incredible backyard retreat featuring a gunite saltwater pool, expansive paver decking, firepit, and fully fenced yard (the chickens will even stay if you'd like daily fresh eggs!).

From the moment you step inside, the attention to detail is impossible to miss. The home features LVP flooring throughout, crown molding, wide baseboards, tray ceiling accents, transom windows, custom window framing, and extensive trim work that gives each space a polished, custom feel. Fresh interior paint and upgraded light fixtures and fans throughout in 2026 make the home feel bright, current, and truly move-in ready.

The kitchen is both beautiful and functional with shaker-style cabinetry, granite countertops, stainless steel appliances, tile backsplash, under-cabinet lighting, upgraded hardware and faucets, custom trim detailing on the island, and a range hood. A dedicated pantry outlet allows the microwave to stay conveniently tucked away, keeping countertops clean and uncluttered.

The living area is anchored by a beautiful fireplace and mantle added in 2024, creating a warm focal point for the open living and dining spaces. Custom touches continue throughout the home, including updated door hardware, upgraded fixtures and faucets, hallway trim work, and thoughtfully added details at nearly every turn.

The primary suite is a standout of its own, featuring a tray ceiling, custom box trim added in 2026, and a beautifully renovated primary shower. Both bathrooms have been refreshed with upgraded mirrors, faucets, fixtures, exhaust fans, painted vanities, and updated trim, while two additional bedrooms feature upgraded closet systems for added organization.

Step outside and you'll quickly see why this spacious backyard may become your favorite part of the home. The gunite pool was added in 2019 and later converted to saltwater, with a variable-speed pool pump and cordless robotic pool vacuum making maintenance a breeze. Pavers surround the pool and there's even a separate paver firepit, creating plenty of space for entertaining, grilling, swimming, or relaxing at the end of the day. Mature landscaping, irrigation, a fenced backyard, flood lights, and a shaded chicken coop with its own fenced enclosure add even more functionality to the outdoor space.

And when Florida weather rolls in, this home is ready. A transfer switch and 12,500-watt portable generator provide valuable peace of mind, while gutters, shutters, a storm door, smart locks, doorbell camera, and additional exterior improvements add to the home's long list of thoughtful upgrades.

With its cul-de-sac setting, walkability to schools, resort-style pool, beautifully updated interior, and years of carefully selected improvements, this is so much more than a house that's been maintained - it's a home that's been continually made better.

This is the one you've been waiting for.
#1009761

Navarre

8064 San Pedro Plz

4 Beds

2 Baths

2,055 Sq.Ft.

$550,000

MLS#: 1009761

Welcome to 88 Bayou Manor Road, a beautifully updated home in Mussett Bayou Manor--a peaceful community of just 17 homes where short-term rentals are not permitted. Cobblestone driveways and sidewalks create a distinctive, welcoming setting, while the community dock provides access for small boats, kayaks and paddleboards just moments from Choctawhatchee Bay.

This home has been thoughtfully enhanced inside and out with nearly 100K in upgrades including fresh interior and exterior paint, updated kitchen cabinets, quartz countertops and a warm brick kitchen accent. Exterior improvements include an expanded paver pool deck, pergola, lush tropical landscaping with palm trees, a separate irrigation well and a new gutter protection system designed to keep pine straw and debris out.

Designed for relaxing and entertaining, the private backyard features a gas-heated pool, expanded lounge area and pergola for shaded outdoor enjoyment. The grass-free design provides easy, low-maintenance living and is especially ideal for dogs. There is even additional space for storing Jet Skis and other beach and outdoor toys.

Inside, the open-concept first floor flows easily between the kitchen, dining area and living room. The updated kitchen combines relaxed coastal style with the warmth and character of home--the best of both worlds. Features include updated cabinetry, quartz countertops, a gas cooktop, wall oven and microwave combination, walk-in pantry and an oversized L-shaped island with seating for six. Nine-foot ceilings and tall windows fill the space with natural light.

Upstairs, the spacious primary suite includes an ensuite bathroom, his and her walk-in closets, and a private balcony.  Three additional bedrooms, two full bathrooms and a generously sized laundry room complete the second floor.

Ideally located in the heart of Santa Rosa Beach on Mussett Bayou, this home is within walking distance to popular restaurants like local favorite Louis Louis, shopping and family friendly recreational activities such as The Forge dojo and Back Nine. Mussett Bayou Manor is conveniently located just five minutes from Tops'l State Park and the beaches on the west end of 30A, Butler Elementary, ten minutes from Grand Boulevard and Ascension Sacred Heart Hospital, just 20 minutes from Watersound and Destin, and 30 minutes from Panama City Beach. Enjoy easy access to the beaches, shopping and dining while coming home to a private residential neighborhood.
#1009722

Santa Rosa Beach

88 Bayou Manor Road

4 Beds

3 Baths

3,204 Sq.Ft.

$975,000

MLS#: 1009722

Welcome to Holiday Isle! This 5-bedroom, 3-bath waterfront home comfortably sleeps 14 guests and offers an incredible opportunity as a primary residence, second home, or established vacation rental. The spacious open-concept living area is designed for entertaining and opens to one of the largest waterfront decks on Holiday Isle, providing plenty of room for outdoor dining, gatherings, and enjoying the water views. The deck has even been used to host weddings, offering endless possibilities for entertaining. Boating enthusiasts will appreciate the private dock with two boat lifts and a dedicated fish cleaning station. Cruise to Crab Island, spend the day fishing in the World's Luckiest Fishing Village, or explore Destin's waterways right from your backyard. The home also features a large second-floor front balcony, perfect for morning coffee or relaxing in the evening after a day on the water. Located just across the street from the Gulf of America, you'll enjoy a short walk to the private gated beach access where you can spend the day on Destin's sugar-white sand and emerald waters. With spacious accommodations, exceptional outdoor living, premier boating amenities, and an unbeatable Holiday Isle location, this property offers outstanding rental potential and the coastal lifestyle buyers are looking for.
#1009704

Destin

521 Gulf Shore Drive

5 Beds

3 Baths

3,276 Sq.Ft.

$1,875,000

MLS#: 1009704

Nestled adjacent to Point South Marina, Marina Cove, St. Joseph Bay, and George Core Park, these thoughtfully designed homes offer not only stunning custom finishes but also unparalleled access to the best attractions Port Saint Joe has to offer. From recreational activities and serene relaxation spots to premier retail, dining, and nightlife, Dockside Village places you right at the center of it all. Whether you're seeking a tranquil retreat or a lively urban experience, Dockside Village is poised to deliver a living experience that truly captures the essence of Port Saint Joe. We invite you to join us in exploring this exciting new community and discovering your perfect waterfront home.
#1009716

Port St. Joe

272 Dockside Drive

3 Beds

2 Baths

1,620 Sq.Ft.

$849,900

MLS#: 1009716

Discover the potential of these three adjoining lots on 4th Avenue in Florala, Alabama, just minutes from beautiful Lake Jackson. Whether you're looking to build your dream home, develop investment property, or secure land for future use, this property offers endless possibilities. Enjoy the charm of small-town living with convenient access to boating, fishing, walking trails, and all the recreational opportunities Lake Jackson has to offer. Don't miss this exceptional opportunity to own a prime piece of property in a desirable location with unlimited potential.
#1009732

Florala

14 15 16 4th Avenue

None Beds

None Baths

0.65 acres

$74,900

MLS#: 1009732

Get in early as the city continues to grow! 
This flat usable acrage, build you dream/ invest!
County road ways are near but not directly cleared to property. Small pinetrees cover whole property and access roads. No water/power to lot. Buyers to make their own inquiries to county and athorities regarding development!
#1009748

Crestview

0.56 Christopher Lane

None Beds

None Baths

0.56 acres

$11,500

MLS#: 1009748

Seize a high-density development opportunity ideally situated off Racetrack Rd in Fort Walton Beach. This 1.02-acre property falls within the Urban Development Area Boundary (UDAB), a designation in Okaloosa County that provides regulatory benefits for urban growth. The site comprises two adjacent parcels with an impressive 499 feet of combined road frontage - 327' on Skipper Ave and 172' on Katherine Street. Developing inside the UDAB allows you to maximize density and height with potential for up to 25 units (subject to final county approval), as well as benefitting from relaxed setback requirements, expedited development approval and potential tax benefits. An occupied duplex exists on the south end of the property on Skipper. May be razed or utilized for interim income.

Buyer to verify lot dimensions.
#1009742

Fort Walton Beach

98 and 114 Skipper Avenue

None Beds

None Baths

1.02 acres

$950,000

MLS#: 1009742

Expansive, panoramic views of Choctawhatchee Bay from this beautifully appointed, top floor condominium in Bayside Condo at Sandestin. This highly coveted unit conveys furnished and rental ready. Updates include a tiled, walk in shower with a frameless glass door, granite countertops in the bathroom and kitchenette, ceramic tile flooring, shaker style cabinetry and lovely coastal decor. Amenities are extensive and include the Bayside Pool, Tennis Center, Fitness Center, Marina, Deeded Beach Access, multiple Golf Courses and shopping and dining in the Village of Baytowne Wharf. Owners may also choose to join the Sandestin Beach Club for a more exclusive beach experience. Some amenities require additional memberships. Inquiry today for additional information or to schedule a private showing.
#1009743

Miramar Beach

200 N Sandestin Boulevard # 6878

None Beds

1 Baths

360 Sq.Ft.

$225,000

MLS#: 1009743
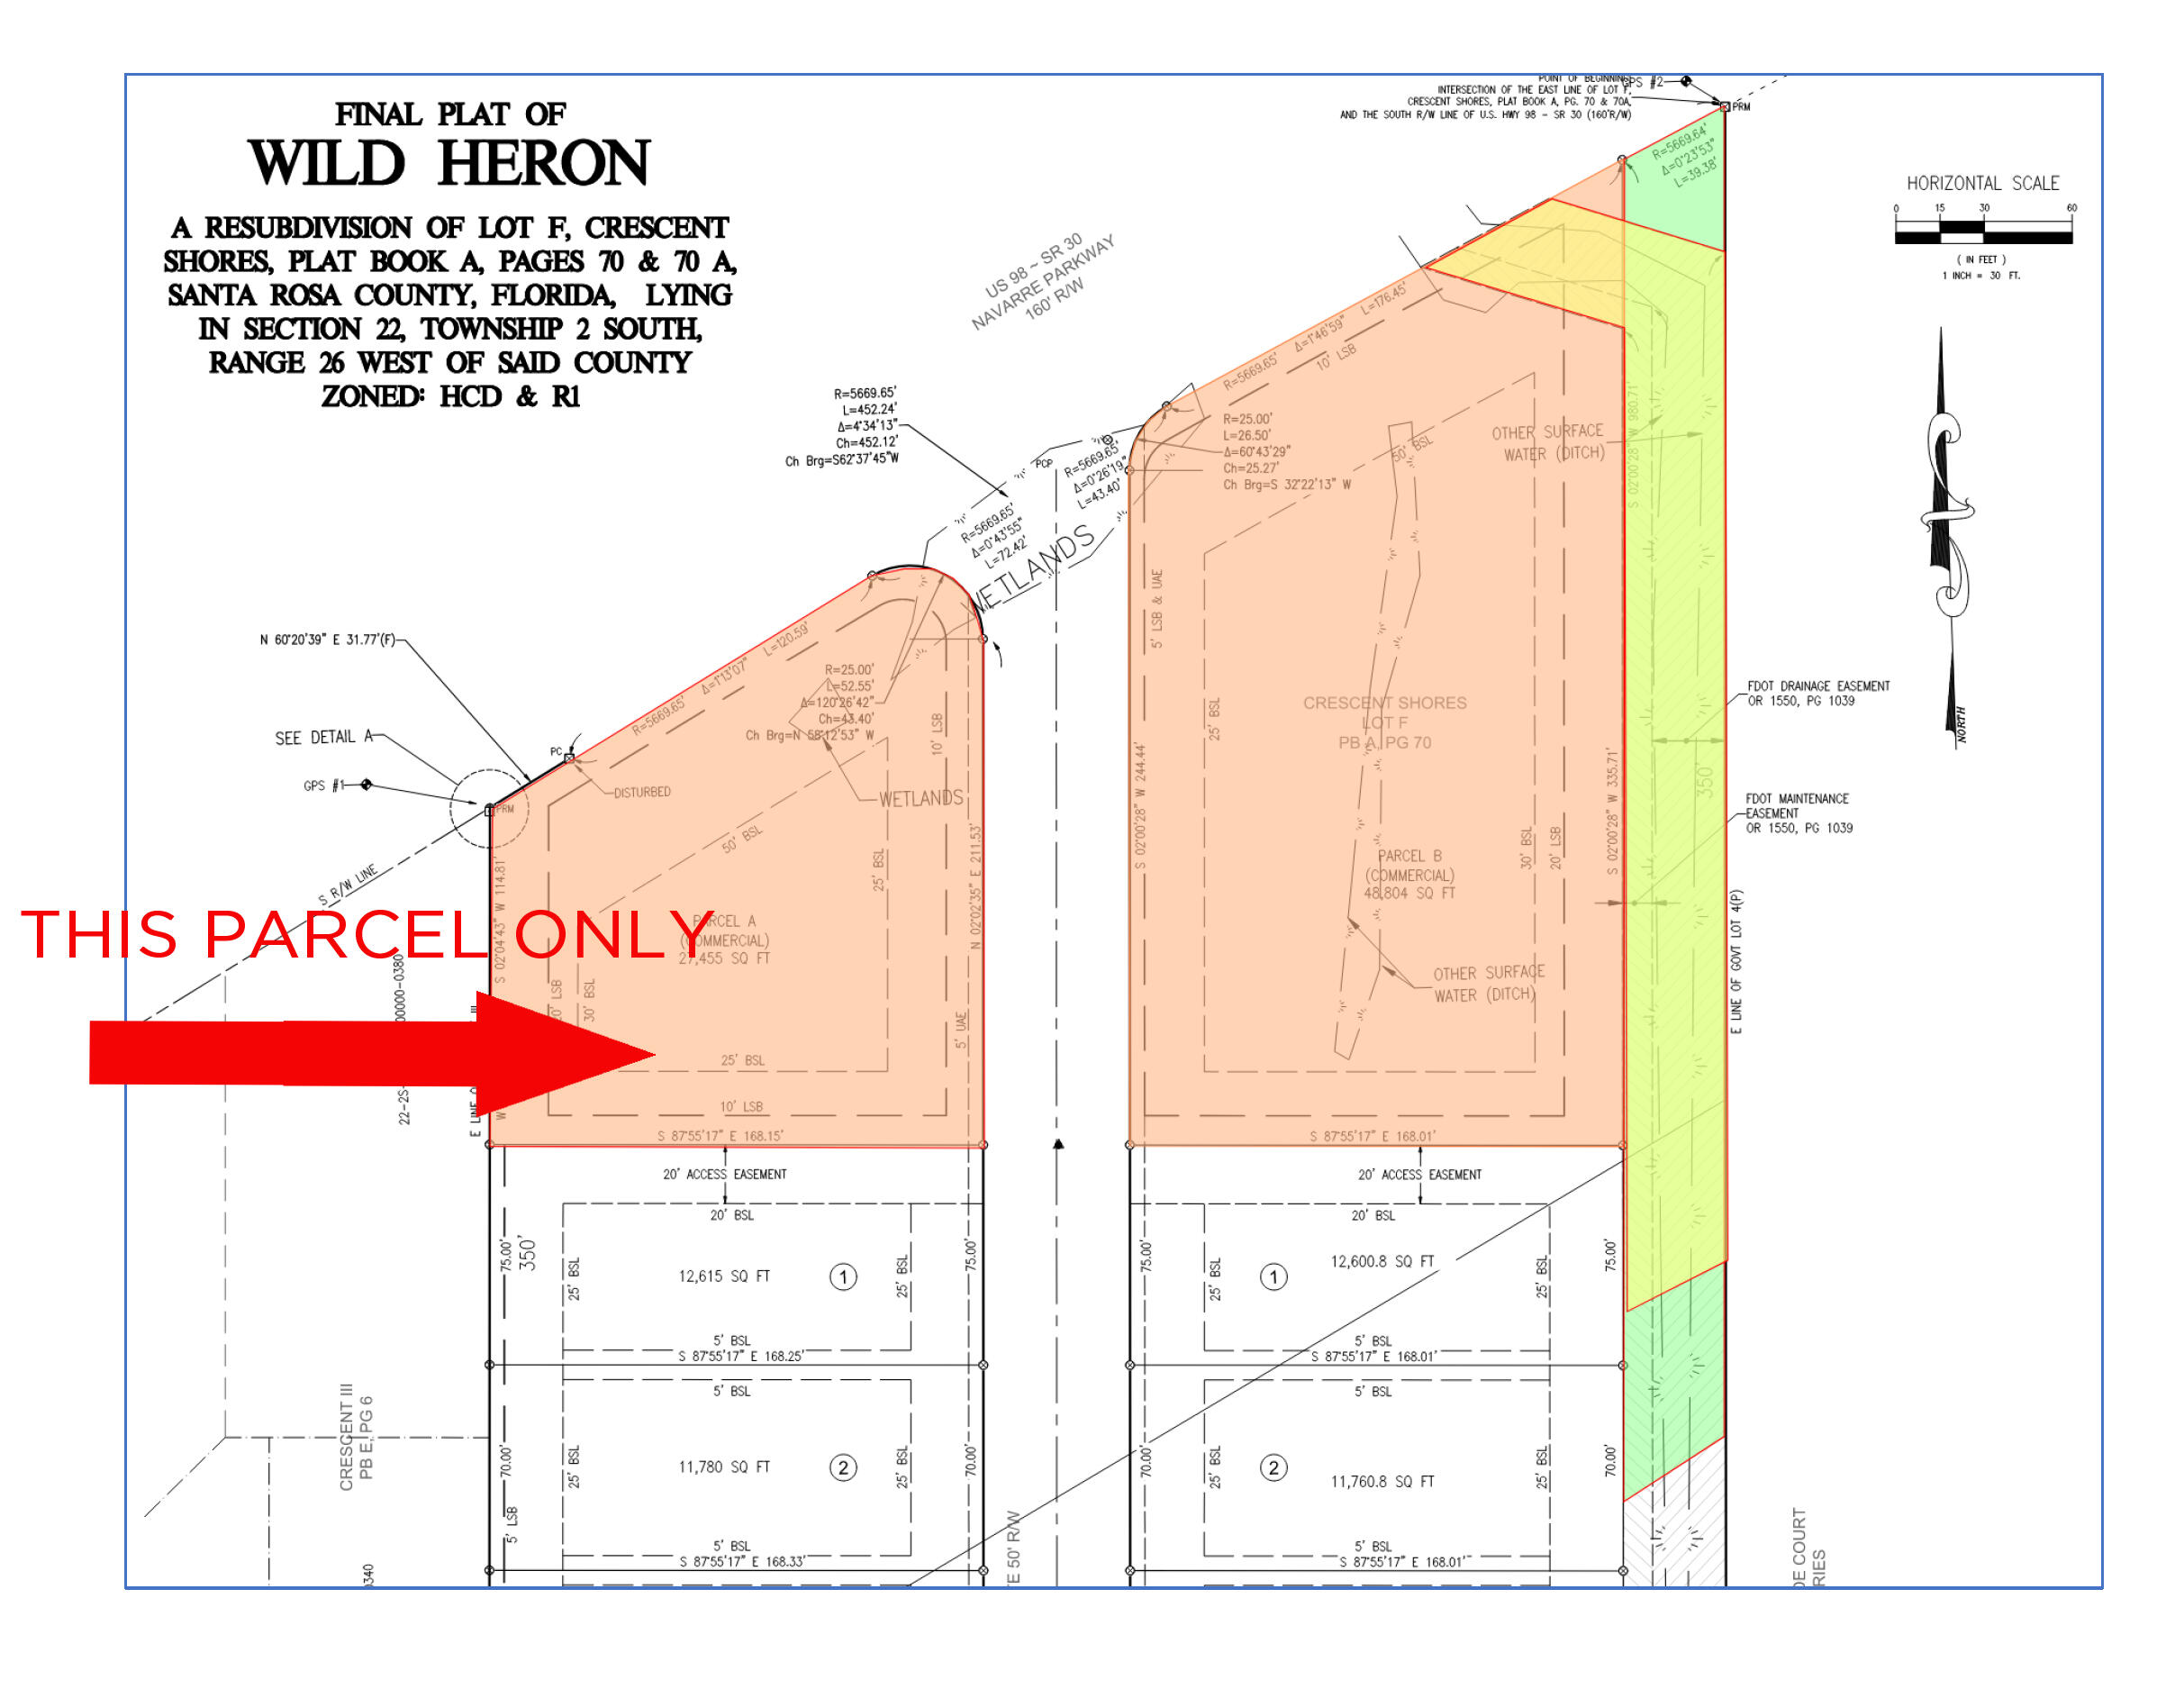
This is one of two vacant commercial land parcels fronting Highway 98 in front of the new Wild Heron subdivision.
#972075

Navarre

1901 Heron's Nest Drive

None Beds

None Baths

N/A

$600,000

MLS#: 972075
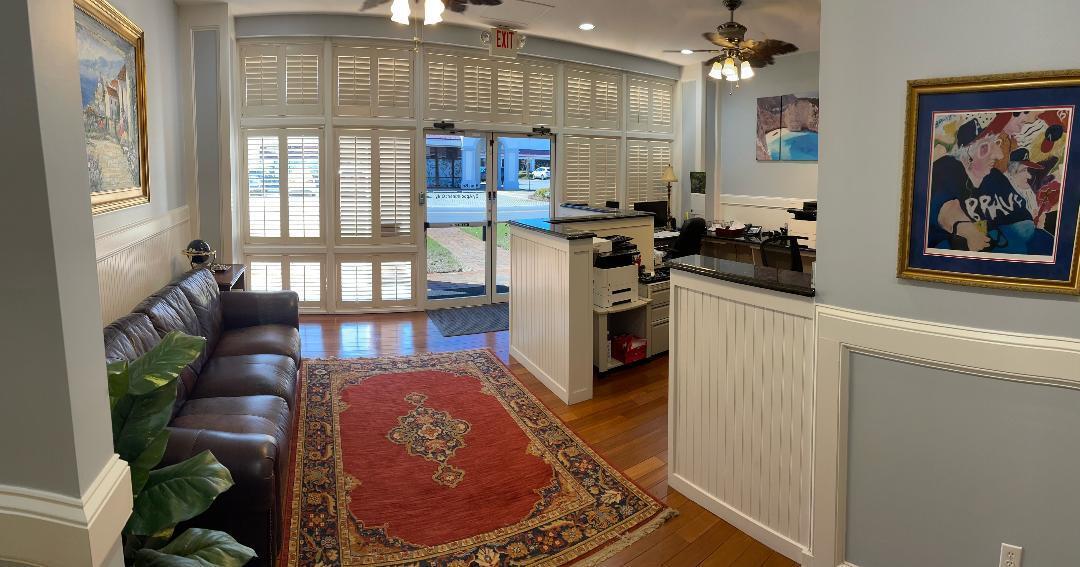
QUALITY OFFICE SPACE IN MIRAMAR BEACH.  BUILT OUT AS: RECEPTION AREA, STAFF WORK CORRAL, CONFERENCE ROOM, 4 FURNISHED EXECUTIVE OFFICES, NICE KITCHEN WITH BREAK AREA, AND BATHROOM. ADDITIONAL HEATED AND COOLED 1400 SQUARE FEET AVAILABLE UPSTAIRS WIITH ACCEPTABLE LEASE AGEREEMENT. GREAT HIGHWAY 98 ACCESS AND RARE MIRAMAR BEACH CENTRAL LOCATION, EASY AND ABUNDANT PARKING. GREAT LOCATION! 2,156 SQUARE FEET IN MIRAMAR PLAZA. SITUATED CLOSE TO DESTIN COMMONS AND SILVER SANDS OUTLETS. RAISED  LIGHTED SIGNAGE IS AVAILABLE FOR  VISIBILITY. FAVORABLE INGRESS AND EGRESS. THIS IS A TRIPLE NET LEASE. OWNER WILL CONSIDER LEASE 
PURCHASE OR STRAIGHT PURCHASE OPTION. 
PLEASE CALL SCOTT AT 850-685-4285 FOR DETAILS.
#999127

Miramar Beach

12889 EMERALD COAST PARKWAY 110-A

None Beds

None Baths

2,156 Sq.Ft.

$2,850

MLS#: 999127

Welcome to this fantastic 3-bedroom, 2-bathroom home offering the perfect blend of comfort, space, and convenience. Nestled in the established Springfield neighborhood of Panama City, this property boasts 1,412 square feet of functional living space and sits on a generous 9583 SF  lot (70 x 140). Whether you are a first-time homebuyer, looking to downsize, or seeking a stellar addition to your investment portfolio, this home is a must-see Prime Location: Situated in Bay County with zero HOA restrictions, allowing you maximum Perfectly positioned near local parks, dining, and the beautiful waterways of Panama City
#1009763

Panama City

3114 E 2nd Court

3 Beds

2 Baths

1,248 Sq.Ft.

$150,000

MLS#: 1009763

Beautiful 1.1738-acre parcel with AG-RR zoning, offering a great opportunity for recreational use, hunting, or camping. Motivated seller! Survey is available, and the seller is willing to consider splitting the property. According to the County GIS map, the property is not identified as wetlands or hydric soils. The property is located in an X flood zone, which generally does not require flood insurance for a mortgage; buyers should verify flood zone status and insurance requirements with their lender and appropriate authorities. Buyer should independently verify zoning, building, subdivision, RV use, access, utilities, wetlands, flood zone, and all other land-use requirements with the appropriate county authorities. This is the property on right in shape of paddle
#1009702

Milton

1.1738 AC NW Woodridge Drive

None Beds

None Baths

1.17 acres

$18,500

MLS#: 1009702

Presold Daphne Plan with Custom Modifications -- Two-story open layout with 4 bedrooms plus a study, ideal for designing spaces around your lifestyle. Main-level primary suite with walk-in closet. Upstairs offers bedrooms 3 & 4, a bonus room, and attic storage. 3-car garage included.
#1009769

Niceville

4315 Red Fox Run

4 Beds

4 Baths

3,150 Sq.Ft.

$1,311,561

MLS#: 1009769

Welcome to Cross Creek, Lennar's newest community offering beautifully designed homes with modern finishes, quality craftsmanship, and exceptional value.

The Hendrix floor plan features 4 bedrooms, 3 bathrooms, a versatile flex room, and a 2-car garage. The bright, open-concept design seamlessly connects the kitchen, dining area, and family room, creating an inviting space for everyday living and entertaining.

The stylish kitchen features quartz countertops, white shaker-style cabinetry, stainless steel appliances, and ample workspace. A versatile flex room provides the perfect space for a home office, playroom, fitness area, or hobby room. The private owner's suite offers a relaxing retreat, while the spacious covered rear porch extends your living space outdoors.

A durable four-sided Hardie Board exterior provides timeless curb appeal and low-maintenance convenience. Lennar's builder warranty offers added peace of mind.

This home is currently under construction. Photos are for illustrative purposes only. Actual colors, finishes, features, options, and layout may vary.

Schedule your private tour today and ask about current builder incentives.

Information is deemed reliable but not guaranteed. Buyer or buyer's agent should verify all information. Prices, specifications, features, and availability are subject to change without notice.
#1009747

Freeport

276 Bent Oak Drive HS B10

4 Beds

3 Baths

2,142 Sq.Ft.

$354,490

MLS#: 1009747

1 ... 181 182 183 184 185 ... 666
* Listings identified with the FMLS IDX logo come from FMLS and are held by brokerage firms other than the owner of this website. The listing brokerage is identified in any listing details. Information is deemed reliable but is not guaranteed. If you believe any FMLS listing contains material that infringes your copyrighted work please click here to review our DMCA policy and learn how to submit a takedown request. © 2024. First Multiple Listing Service, Inc.
 - property

Send a message

Message successfully sent.

Your message

What is 3 + 4 ?

Reason for contacting?

I agree to receive email communication and understand I can unsubscribe at any time.

I agree to be contacted by Cheryl Chamblee via call, email, and text for real estate services. To opt out, you can reply 'stop' at any time or reply 'help' for assistance. You can also click the unsubscribe link in the emails. Message and data rates may apply. Message frequency may vary. Privacy Policy

Sign Out

Virtual Assistant

Would you like to take the next step with this property? We can help you schedule a showing or virtual tour, or send you more details.

Yes, I would like more information.

Thank You for Your Reply, One of Our Agents will contact you as soon as possible

No, maybe later.

Thank you, you can always contact me via email, phone number or through the contact form.

Realhub AI

Lucy - Your AI-Powered Realtor

Update Your Temporary Password

Personalize your search

Enter your email and we'll notify you immediately when new listings match what you're looking for.

or enter email address

Already have an account ? Login here

Continue your home search

I agree to receive communications and understand I can unsubscribe at any time.

I agree to be contacted by Cheryl Chamblee via call, email, and text for real estate services. To opt out, you can reply 'stop' at any time or reply 'help' for assistance. You can also click the unsubscribe link in the emails. Message and data rates may apply. Message frequency may vary. Privacy Policy

Already have an account ? Login here

We use cookies

We use cookies primarily for analytics to enhance your experience. By accepting, you agree to our use of these cookies. You can manage your preferences or learn more about our cookies policy.






