

REALHUB is on fire today

Properties

Browse or get in touch to schedule a walkthrough.

  • Nearby me
Price range

Popular Features

Community Features

Association

Property Features

Waterfront

View

Exterior Features

Interior Features

Style

10000 properties match your criteria

Updated 1 minute ago

E-Alert name
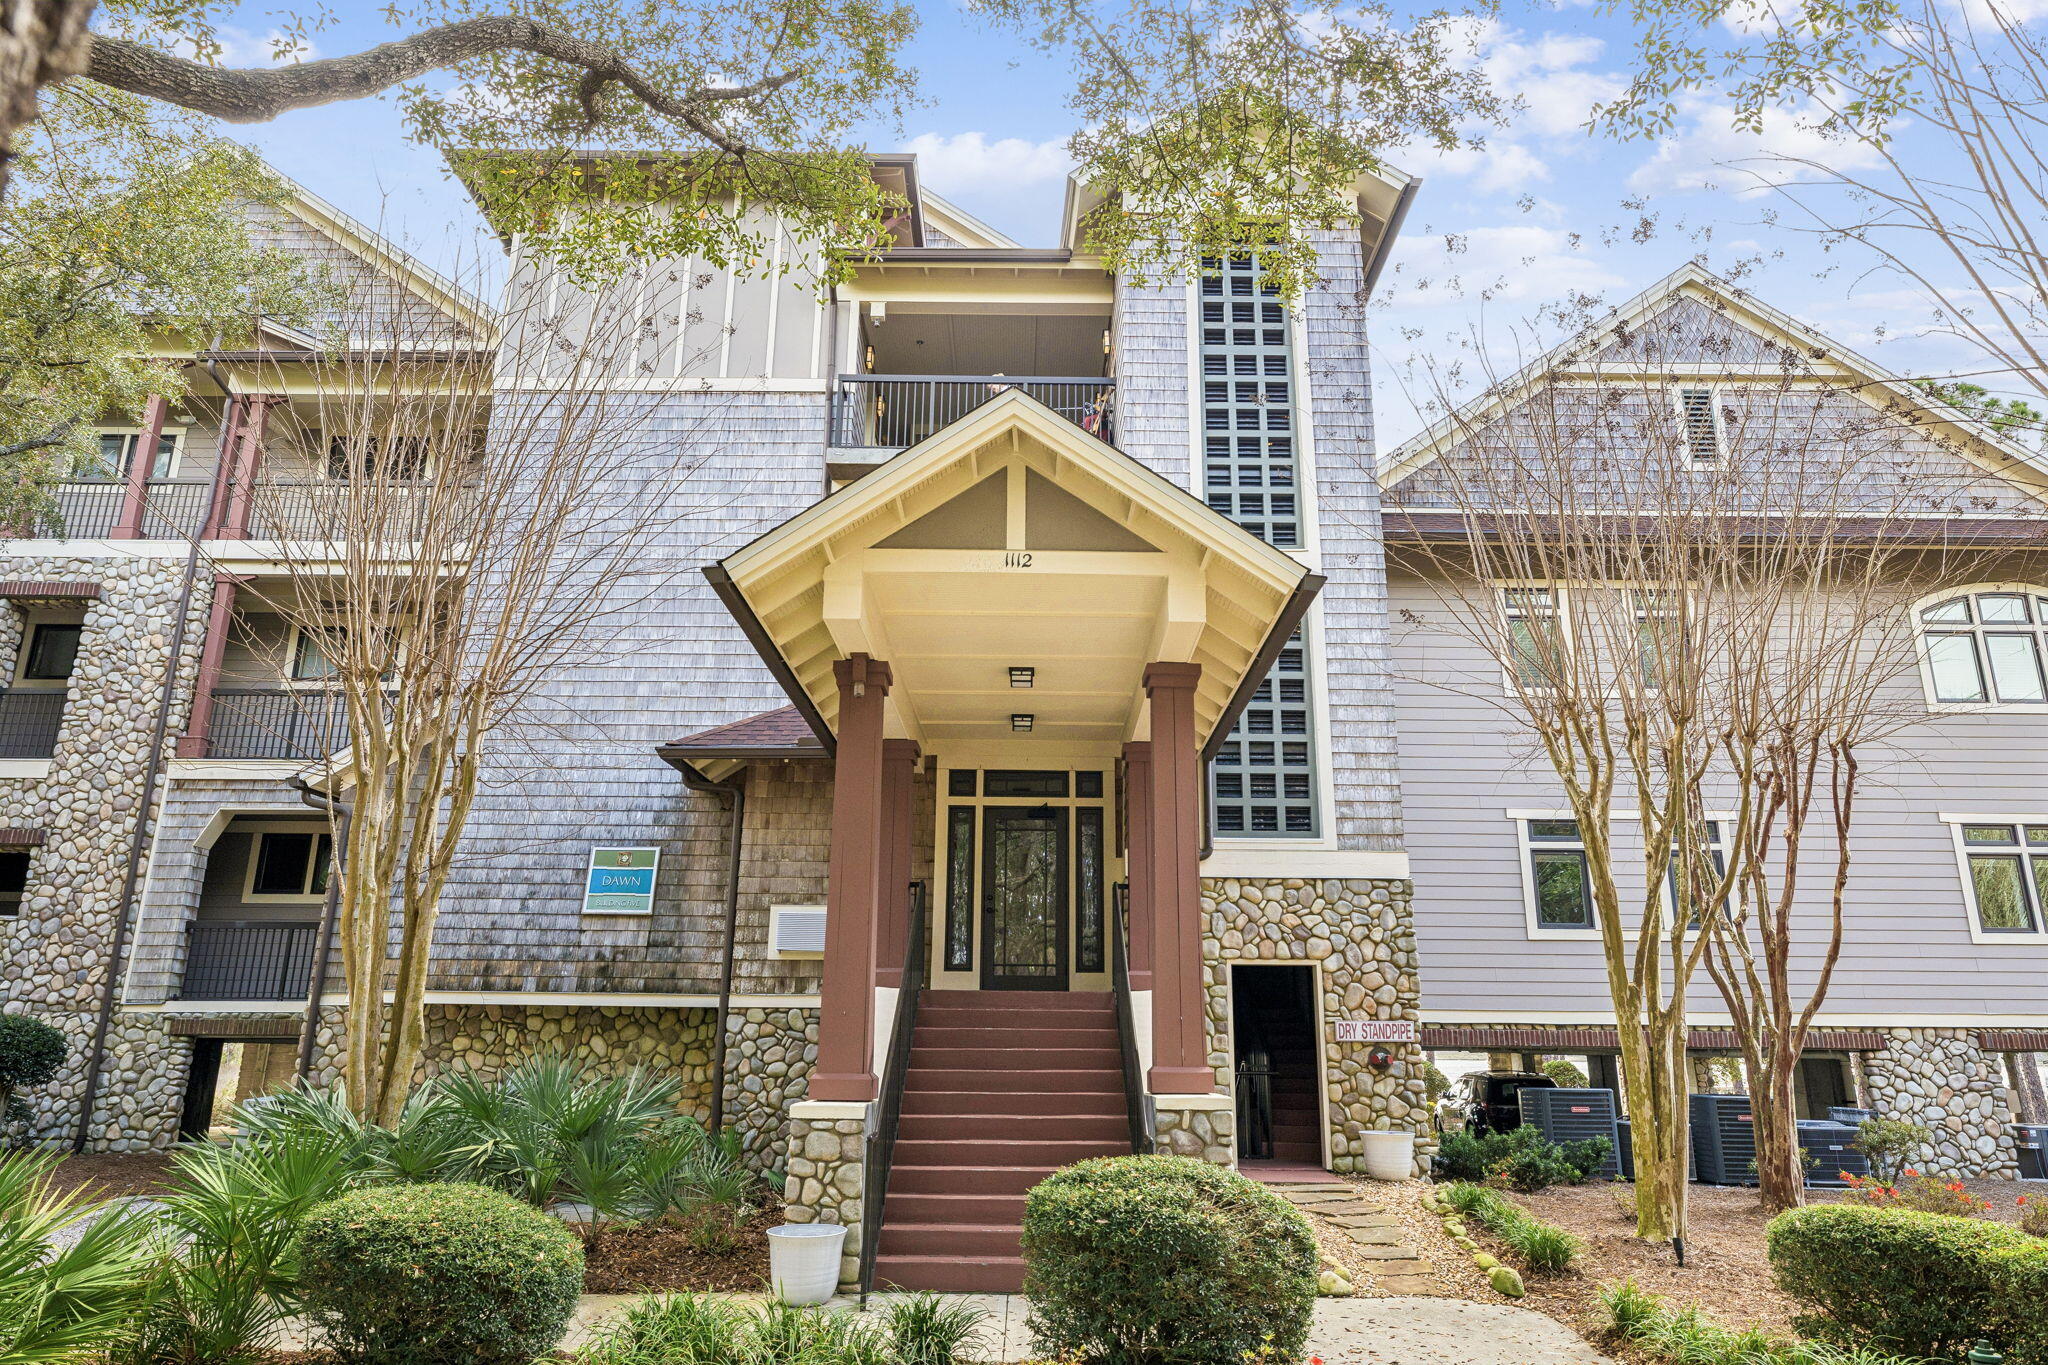
Discover a rare gem of lakeside luxury in the coveted Wild Heron community on the tranquil shores of Lake Powell. This exceptional 1,716 sq ft condo offers 3 spacious bedrooms, 3 beautifully designed bathrooms, and an array of unique features that make it truly one of a kind. One of the most remarkable perks? Two dedicated parking spaces conveniently located right beside the elevator--an uncommon find that adds ease and convenience to your daily routine. Step inside to an open-concept living area flooded with morning sunshine and cooled by refreshing Gulf breezes. Large windows frame serene views of lush greenery and the lake beyond, while the gourmet kitchen, complete with granite countertops, stainless steel appliances, and generous storage, sets the stage for entertaining or quiet evenings in.

The primary suite is a peaceful retreat, featuring a spa-inspired ensuite bathroom and direct access to your private balcony. Outfitted with gas and water hookups, this outdoor space is perfect for grilling dinner, cultivating your favorite plants, or simply savoring your coffee as the day begins. Two additional bedrooms offer comfort and privacy for family or guests.

Beyond your unit, the Wild Heron lifestyle is second to none. Enjoy exclusive amenities, including a private boat dock, sparkling pools, a state-of-the-art fitness center, and scenic walking trails. Love the water? Kayaking, paddleboarding, and other water activities are just steps away. And when you crave a change of scenery, the sugar-white sands of Panama City Beach, along with its world-class dining, shopping, and entertainment, are just minutes from your door.

Whether you're looking for a forever home, a vacation escape, or a promising investment, this condo offers it all. Opportunities like this--complete with unmatched convenience and thoughtful extras--don't come along every day. Schedule your private tour now to experience the best of lakefront living!
#998797

Panama City Beach

1112 Prospect Promenade Unit 302

3 Beds

3 Baths

1,716 Sq.Ft.

$639,000

MLS#: 998797

$10,000 closing cost credit with acceptable offer!!!

Country Living with Room to Grow! This 3BR/2BA ranch-style home offers the perfect opportunity to enjoy a little space and start your own mini-farm on 4.66+/- acres. The spacious kitchen and dining area provide plenty of room for the entire family to gather, while the large new walk-in pantry and oversized laundry room offer the storage and functionality that make country and farm life a little easier. Recent improvements include fresh interior paint, new LVP flooring throughout, remodeled second bathroom, 2025 roof, 2025 water heater, and 2022 HVAC. Outside, you'll find two electrical meters, an RV hookup, functional workshop, and pole barn providing plenty of room for equipment, tools, storage, or hobbies. To top things off your property is mostly fenced in and features a new covered back porch and an awesome open deck  that is perfect for entertaining or relaxing while you sit back and enjoy the country views looking out over your own paradise. Your new home is located less than 10 minutes to Florala/Lake Jackson, approximately 25 minutes to Crestview, and about an hour to Destin and the Emerald Coast beaches. Bring your vision and make this country property your own!
#1009861

Laurel Hill

1993 Varnum Road

3 Beds

2 Baths

1,456 Sq.Ft.

$309,900

MLS#: 1009861

Resort-style waterfront living on the Intracoastal Sound! This exceptional 6,287 sq ft, 5-bedroom, 5.5-bath estate offers 123 feet of deep-water frontage in the highly sought-after Elliott Point neighborhood. From the moment you enter through the double doors, soaring beamed ceilings and a dramatic wrought-iron staircase create a stunning first impression, while expansive impact windows fill the home with natural light and frame breathtaking panoramic water views.  Designed for both luxury and functionality, the chef's kitchen features custom cabinetry, professional-grade Thermador appliances, dual gas ranges, three ovens, a warming drawer, two dishwashers, ice maker, and beverage coolers--perfect for entertaining on any scale. The main-level primary suite serves as a private waterfront retreat with a spa-inspired bath, oversized steam shower, air jet tub, dual vanities, and expansive walk-in closets. Additional bedrooms are thoughtfully positioned to capture serene water views, each offering comfort and privacy.  Outdoor living is unmatched, with oversized waterfront decks, a refinished pool and spa, and multiple lounging areas ideal for relaxing or entertaining. The updated dock features reinforced pilings, new electrical, a 16,000 lb boat lift, and dual wave runner lifts--perfect for enjoying life on the water. Beneath the home, a versatile lower level includes a spacious garage, workshop, and full pool bath, along with ample storage for all your gear.  Recent upgrades provide peace of mind and efficiency, including a new roof (2024), updated HVAC systems, and a 39-panel solar system with battery backup (2025) under a transferable agreement. Additional features include a Blink digital camera security system, irrigation with new pump, and a large RV/motorcoach pad with full hookups. This property truly offers the perfect blend of luxury, innovation, and coastal lifestyle--your private waterfront retreat awaits.
#1009856

Fort Walton Beach

326 SE Brooks Street

5 Beds

5 Baths

6,287 Sq.Ft.

$2,400,000

MLS#: 1009856

Seller will allow a $6k update allowance to buyer at closing with a decent offer. LOCATION... 2 miles West to Hurlburt AFB and 4 miles East to Downtown FWB! This home is situated on a corner lot and has a private fenced backyard with Florida Room for relaxing & barbecuing. Yard has a sprinkler system & lawn well pump. New outdoor lighting & video cameras recently installed.   
Kitchen is spacious and has a chef's pantry, gas stove, island w/pot rack above, beautiful Corian countertops, and double stainless steel sink.
House has a split floor plan & separate dining room.  Living Room has raised ceilings and a cozy brick fireplace. Hardwood floors located in living, dining & kitchen areas. Master Suite is spacious and has sliding glass doors that lead into the backyard. Newly renovated Master Bathroom with double vanity and his & her walk-in closets, garden tub & shower combination, toilet & tiled floors...
House has a large laundry room with washer & dryer, cabinets, a place to hang clothes, shelving & conveniently located back door. NO HOA DUES! Just had A/C deeply serviced Sept. '26.   
Home is in the same neighborhood to Oak Tree Park which has a playground, picnic area, basketball court and Oak Tree Nature Preserve known for its wooden walking & hiking trails.
House has a 2-car garage with pull down attic stairs for extra storage.   Backyard has a fire pit for enjoyment when weather cools off.
#1009923

Mary Esther

66 North Street

3 Beds

2 Baths

1,775 Sq.Ft.

$409,900

MLS#: 1009923

Set on the largest homesite in Watersound Origins, this exceptional residence offers a level of space and privacy rarely available in the community. Positioned on a quiet cul-de-sac and spanning nearly half an acre, the property offers an extraordinary backdrop for both everyday living and unforgettable entertaining. Built in 2021, the 4,388-sq.-ft. home pairs refined craftsmanship with a thoughtfully designed floor plan that embraces the relaxed elegance of the Emerald Coast.

Inside, five bedrooms and five-and-a-half bathrooms are complemented by expansive living spaces filled with natural light. Rich hardwood flooring extends throughout, while oversized rooms and an open-concept design create a seamless flow between gathering areas. Three first-floor bedrooms, including the spacious primary suite, offer exceptional convenience for owners and guests alike.

The kitchen serves as the heart of the home, anchored by a striking marble waterfall island and outfitted with premium appliances, custom cabinetry and generous prep space. A wet bar with plumbing for a coffee maker adds everyday functionality, making the home equally suited for casual mornings and large celebrations.

Upstairs, an additional living area with its own wet bar creates the perfect space for a media room, game room or private guest retreat. Custom-designed closets, abundant storage throughout and an air-conditioned garage further elevate the home's comfort and functionality. Designed for effortless entertaining, the outdoor living spaces are equally inviting. A spacious screened porch features a fully equipped outdoor kitchen with a built-in grill overlooking the private saltwater pool. Surrounded by the largest backyard in Watersound Origins, the setting offers exceptional privacy with ample room to gather, play or simply unwind in the peaceful surroundings.

Watersound Origins offers an exceptional lifestyle centered around recreation and convenience. Residents enjoy access to resort-style pools, the Origins Golf Course, tennis and pickleball courts, a fitness center, miles of walking and biking trails, parks, playgrounds and seasonal community events. Just a short golf cart ride away, the sugar-white beaches of Scenic Highway 30A, along with celebrated dining, boutique shopping and outdoor adventures, complete one of the Emerald Coast's most desirable coastal lifestyles.

Pairing the largest homesite in Watersound Origins with exceptional indoor-outdoor living, this remarkable residence presents a rare opportunity to own one of the community's most distinctive homes.
#1009855

Watersound

224 Needle Cast Lane

4 Beds

5 Baths

4,066 Sq.Ft.

$2,225,000

MLS#: 1009855

Escape to Paradise at 13321 Paradise Beach Place!

Welcome home to this beautifully maintained all-brick, 3-bedroom, 2.5-bath home in West Pensacola, where comfortable living meets the laid-back coastal lifestyle. With approximately 1,897 square feet of living space and a spacious homesite just shy of half an acre, this property offers plenty of room to relax, entertain, garden, and enjoy the outdoors.

One of the neighborhood's standout features is private owners' beach access on beautiful Perdido Bay! Imagine ending your day with a short stroll to the bay to watch a breathtaking sunset, launching your kayak or paddleboard for an afternoon on the water, fishing from the pier, or simply relaxing along the shoreline. This is the Florida lifestyle you've been looking for!

Step inside to a bright and inviting interior filled with abundant natural light and fresh, neutral white walls that provide the perfect blank canvas for your personal style. New LVP flooring adds a clean, updated look while offering easy maintenance for everyday living. The spacious kitchen provides plenty of room for gathering, cooking, and entertaining family and friends. The primary suite offers a relaxing retreat, complete with a garden tub that's perfect for unwinding at the end of the day. Two additional bedrooms provide flexibility for family, guests, a home office, or hobby space.

Outdoor living is just as enjoyable! Spend your mornings with coffee or your evenings relaxing on the large screened-in back porch, plus enjoy the convenience of a second covered patio for even more outdoor entertaining space. The generous backyard gives kids and pets room to play without feeling crowded by neighboring homes, and the storage shedprovides plenty of space for lawn equipment, tools, fishing gear, beach toys, and more.

Major updates offer additional peace of mind, with the roof and HVAC approximately 6 years old. Even better, no flood insurance is required.

Location is another huge plus! You're conveniently located near Pensacola Naval Air Station, Corry Station, shopping, dining, boating, and recreation, while the gorgeous white-sand beaches of Perdido Key are just minutes away.

Whether you're spending the afternoon kayaking on Perdido Bay, enjoying a sunset from the neighborhood pier, entertaining on your screened porch, or making the quick trip to Perdido Key, 13321 Paradise Beach Place makes it easy to enjoy the best of Northwest Florida living.

Paradise isn't just in the name--it's the lifestyle! Schedule your private showing and come see everything this beautiful home and waterfront-access community have to offer!
#1009927

Pensacola

13321 Paradise Beach Place

3 Beds

2 Baths

1,897 Sq.Ft.

$445,000

MLS#: 1009927

Coastal living meets everyday ease at 202 Suwannee Drive, a thoughtfully designed ''Bella'' floor pan home in the heart of Watersound Origins. Built in 2023, this 3-bedroom, 2-bath residence offers a bright, open layout with a comfortable flow between the living, dining, and kitchen spaces. The kitchen serves as the heart of the home, featuring a generous island, quartz countertops, gas range, stainless steel appliances, and ample cabinetry. The primary suite provides a relaxing retreat with a spacious bath and walk-in closet, while two additional bedrooms offer flexibility for guests, an office, or additional living space.
Step outside to the screened-in rear porch, where the setting becomes part of the experience. Overlooking a pond and natural surroundings, it is an inviting spot for morning coffee, evening drinks, or enjoying the quiet of the neighborhood. A two-car garage adds convenience and storage. Sellers will contribute to buyers HOA capital contribution and foundation fees due at closing.  As a resident of Watersound Origins, enjoy an exceptional collection of amenities including the community pool, fitness center, tennis and sports courts, walking and biking trails, golf privileges, fishing, and dock access to Lake Powell. Conveniently located near Watersound Town Center, you'll have shopping, dining, Publix, healthcare, and more just minutes away. A beautifully finished home in one of Inlet Beach's most desirable communities, 202 Suwannee Drive offers the ideal combination of comfort, convenience, and coastal lifestyle.
#1009922

Inlet Beach

202 Suwannee Drive

3 Beds

2 Baths

1,832 Sq.Ft.

$674,000

MLS#: 1009922

Hidden Grove is a tucked-away residential gem in the heart of Santa Rosa Beach, offering a rare combination of privacy, convenience, and coastal lifestyle. Located just moments from the bay and only a short drive to the sugar-white beaches of 30A, this desirable community places you close to some of the area's best restaurants, boutique shopping, and scenic walking and biking trails perfect for relaxed coastal living. Welcome to 386 Marlberry Trace, a "better than new" home that blends elevated design with everyday comfort. Since acquiring the property three years ago, the owners have invested extensively in upgrades, transforming the home well beyond its original construction. From the moment you step inside, it's clear this is not a builder-grade residence every finish, fixture, and improvement has been intentionally selected with quality and longevity in mind.

The kitchen serves as the heart of the home, featuring an expanded island that provides generous seating and workspace, making it ideal for entertaining and casual gatherings alike. Upgraded appliances, refined finishes, and a functional layout create a space that feels both stylish and practical, seamlessly connecting to the surrounding living areas for effortless flow.

One of the home's standout features is the addition of a spacious screened porch, designed to extend the living space year-round. Complete with an electric fireplace, this inviting retreat offers the perfect setting for morning coffee, evening cocktails, great for barbeques or cozy nights overlooking the peaceful surroundings. It's a true indoor-outdoor living experience that enhances both comfort and lifestyle.

Throughout the home, attention to detail is evident from upgraded materials to cohesive design choices that create a warm, polished feel. Whether used as a primary residence, a second home, or a refined coastal retreat, this property offers a rare combination of thoughtful upgrades, privacy, and proximity to everything that makes Santa Rosa Beach so desirable.

Homes in Hidden Grove are seldom available, and opportunities like this where location, craftsmanship, and livability align are increasingly hard to find. 386 Marlberry Trace offers the chance to enjoy the best of coastal living while still feeling tucked away in a quiet, welcoming neighborhood.
#992232

Santa Rosa Beach

386 Marlberry Trace

4 Beds

3 Baths

2,536 Sq.Ft.

$825,000

MLS#: 992232

Located in the heart of WaterColor, this like-new coastal retreat at 17 Bluestem Lane offers the perfect blend of luxury, privacy, and the coveted WaterColor lifestyle. Thoughtfully designed with timeless finishes and impeccable craftsmanship, the home feels fresh, modern, and move-in ready.

Step outside to your own private backyard oasis featuring a sparkling pool, ideal for relaxing after a day at the beach or entertaining family and friends under the Florida sun. Spacious indoor and outdoor living areas create a seamless flow for coastal living at its finest.

Owners enjoy access to WaterColor's world-class amenities including multiple resort-style pools, private beach access, scenic walking and biking trails, tennis courts, parks, fitness facilities, and the vibrant Town Center with
#1009925

Santa Rosa Beach

17 Bluestem Lane

5 Beds

5 Baths

3,224 Sq.Ft.

$4,000,000

MLS#: 1009925

Making memories on 30A just got easier with this rare find! Set on one of the largest, most desirable lots in the area, this custom-built, beautifully maintained coastal home in the highly sought-after Cassine Village neighborhood, provides the perfect place to fully embrace the 30A lifestyle. Located in the heart of Seagrove Beach and less than half a mile from the Gulf, this four-bedroom, four full-bath residence combines privacy, convenient beach access, and exceptional indoor-outdoor living.

The property abuts the Point Washington State Forest trail and is surrounded by mature pines, magnolias, palms, and landscaped grounds. Its location on a quiet cul-de-sac adds even more privacy and creates a serene outdoor oasis.

Inside, thoughtful design, natural light, hardwood floors, speakers throughout, custom finishes, and architectural details create a welcoming coastal setting. The home is sold fully furnished and turnkey, including artwork and décor, with many pieces sourced from local Florida artists. It also includes multiple porches, perfect for relaxing and gathering with family and friends. 

The spacious layout includes two primary suites. The first-floor suite features a generous closet, dual vanities, a soaking/whirlpool tub, and a separate shower. Upstairs, the second primary suite has French doors that open to a private balcony overlooking mature magnolia trees. Three bedrooms offer private en-suite accommodations; the fourth is currently a game room that could  become a bedroom, bunk room, office, gym, or creative space.

The kitchen features stainless-steel appliances, robust cabinetry, and ample counter space that opens to the living and dining areas. Large windows throughout fill the home with sunshine and connect the interior to the outdoors.

The screened-in side porch is perfect for entertaining and overlooks a landscaped yard with two wooden pergolas, string lighting, a fire pit, paver patio, multiple seating and gathering areas, outdoor speakers, and a private outdoor shower. The oversized lot also offers potential for a garage (or two) and private heated saltwater pool; pool renderings, measurements, and quotes are available through the listing agent.

Two exterior storage areas afford space for beach gear, bikes, tools and gardening equipment, with one large enough to serve as a hobby space, workshop, garden retreat or whatever your heart desires - the options are endless. 

Parking includes a spacious brick-paver driveway, two pergola-covered areas, and room for approximately seven vehicles. The property conveys with a golf cart and four bicycles.

Cassine Village is known for its low HOA fees - some of the lowest on 30A. And within this picturesque neighborhood, you have access to two community pools, tennis/pickleball courts, a basketball hoop, nature trails, ponds, a gazebo, and brick neighborhood sidewalks. The beach is approximately an eight-minute walk -- even quicker by bike or golf cart. The nearby One Seagrove Place beach access has been renovated with a new ramp, stairs, post-beach showers, and benches for enjoying stunning Gulf sunsets.

This home is conveniently located by the tennis courts and pool - both are just a one-minute walk away.

Nearby, you have endless dining options, including The Perfect Pig Restaurant, Mi Casita Mexican Grill, Angelina's Italian Restaurant, Café 30A, Goatfeathers Seafood Market, plus donuts, shaved ice, pizza, and so much more. Seaside is a short bike or golf cart ride away, with WaterColor, Grayton Beach, Alys Beach, Rosemary Beach, and other popular 30A destinations easily accessible. With this location, you can enjoy all 30A has to offer - some of the best shopping is just down the street, plus you have world-class restaurants, bars, concerts and year-round events. 

Ideal as a full-time residence, second home, or short-term-rental-friendly investment property, this move-in ready home is the perfect place to create lasting family beach memories. Come see this charming coastal home and quiet community and you'll fall in love with the 30A lifestyle that so many desire!

Buyer to verify all dimensions, fees & written information.
#1009851

Santa Rosa Beach

62 Dune Rosemary Court

4 Beds

4 Baths

2,013 Sq.Ft.

$1,395,000

MLS#: 1009851

Coastal luxury meets effortless living in this exceptional home built by Romair Homes, one of the area's premier luxury builders. Located in the highly sought-after community of Watersound Origins, this beautifully appointed residence offers the lifestyle buyers dream about when they imagine owning a home along Florida's Emerald Coast--beautiful beaches, resort-style amenities, outdoor living, exceptional dining, and the freedom to truly enjoy every day.Imagine beginning your morning with coffee by your private pool, spending the afternoon at the beach with your toes in the sugar-white sand and emerald-green Gulf waters, then hopping on your bike or golf cart for dinner, live music, shopping, or an evening out along 30A. Here, that lifestyle isn't reserved for vacation--it can be your everyday reality.Watersound Origins offers an enviable collection of amenities designed around an active, social, and relaxed coastal lifestyle, including pools, golf, tennis, pickleball, walking and biking trails, fitness facilities, and inviting community spaces. 30Avenue is just around the corner, providing an impressive mix of restaurants, shopping, entertainment, community events, live music, and nightlife. Publix is approximately five minutes away for everyday convenience, while the iconic beach communities of Alys Beach and Rosemary Beach are only about 10 minutes south, putting some of 30A's most celebrated restaurants, boutiques, and coastal experiences within easy reach. And then there is the beach--one of the greatest treasures of living along the Emerald Coast. Spend your days enjoying the breathtaking Gulf, boating, paddleboarding, fishing, or simply relaxing on the soft, white sand before returning home to your own private oasis.

Beautifully designed and thoughtfully upgraded, this one-story, 3-bedroom, 3-bathroom Eastport plan combines sophisticated finishes with a comfortable, highly functional layout. The open-concept design creates an effortless flow between the gourmet kitchen, dining area, and great room, making the home equally well suited for quiet evenings or entertaining family and friends.

From the moment you arrive, refined details set the tone. A charming gas lantern welcomes you home, while shiplap accents add a touch of coastal character to the entry. Inside, 10-foot ceilings and engineered wire-brushed hardwood floors throughout create a warm, timeless sense of luxury.

The gourmet kitchen is the heart of the home, featuring quartz countertops, custom full-overlay cabinetry, a farmhouse sink, and premium stainless-steel appliances. Designed with both beauty and functionality in mind, it opens seamlessly to the spacious living and dining areas.

French doors extend the living space outdoors, leading to a covered porch and a private backyard retreat. The heated pool invites year-round enjoyment and creates the perfect setting for relaxing, entertaining, or soaking up the Florida sunshine.

The elegant primary suite is a peaceful retreat overlooking the pool and features two large walk-in closets and a luxurious en-suite bath with a garden soaking tub, dual marble vanities, and a separate shower. Each additional bedroom offers its own en-suite bathroom with marble countertops and upgraded tile flooring, providing exceptional comfort and privacy for guests.

Adding even more versatility, one side of the split two-car garage is heated and cooled, offering valuable flex space that can be used as a home office, gym, playroom, studio, or hobby room.

With premium finishes that include features often considered upgrades--including quartz countertops, custom cabinetry, Bosch appliances, and beautiful hardwood flooring--this home delivers an elevated level of quality and attention to detail.

This is more than a beautiful home. It is an invitation to live the 30A lifestyle you've been dreaming about. Enjoy the privacy of your own pool, the amenities of Watersound Origins, and the incredible convenience of being minutes from the beaches, dining, shopping, and vibrant coastal communities that make this area so special.

Come experience the beauty, comfort, and effortless luxurious life in Watersound Origins! 

All information including dimensions is to be verified by the buyer.
#1009904

Inlet Beach

145 Catface Drive

3 Beds

3 Baths

2,014 Sq.Ft.

$1,125,000

MLS#: 1009904
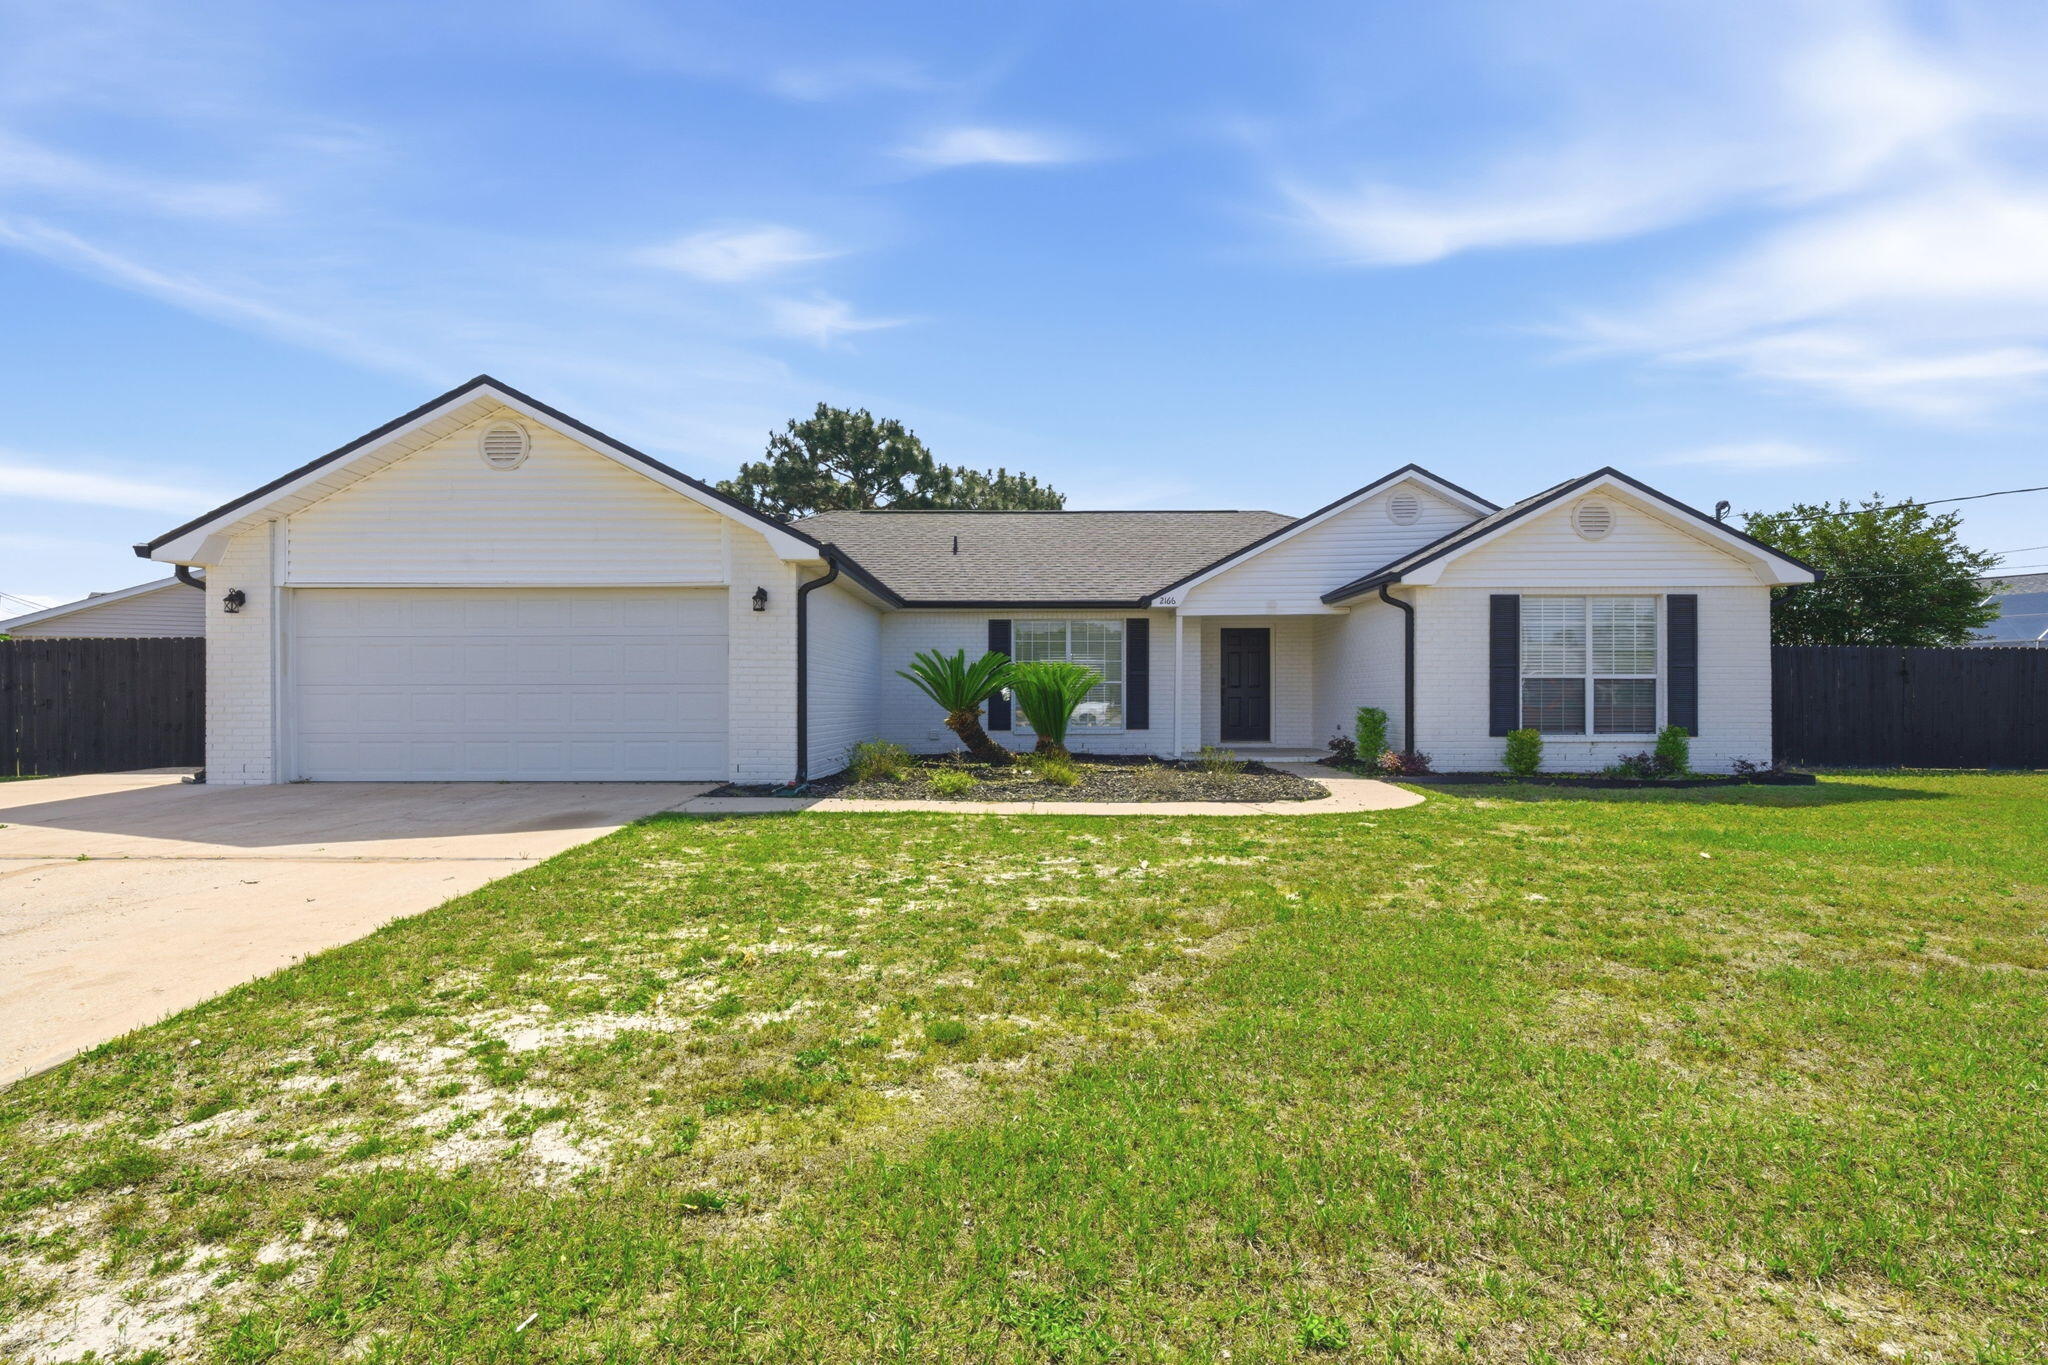
Welcome home! Perfect location in East Navarre, just minutes to the white sandy beaches of the Emerald Coast. Located in Hampton Ridge Estates with NO HOA! Home was completely renovated in 2023, 3 year old roof and HVAC, 5 year old hot water heater, all new lighting fixtures and ceiling fans. This split floor plan offers optimal space with modernized style. The kitchen features solid quartz countertops, tile backsplash, a full dinning, breakfast bar and nook. Vinyl plank flooring throughout the home. Master bedroom is spacious with double vanity sinks, walk-in shower and closet. The washer and dryer in laundry room convey with home as well as electric car charging station in garage. This corner lot features an extended drive way and side yard with a playground! Schedule your showing today!
#1000913

Navarre

2166 Ortega Street

4 Beds

2 Baths

1,923 Sq.Ft.

$425,000

MLS#: 1000913

WELCOME HOME! ~ Conveniently located between Hurlburt Field & Eglin AFB ~ 4 Bedrooms ~ 2 Baths ~ ROOF (2023) ~ HVAC (2019) ~ Water Heater (2018) ~ New Electrical Panel & Surge Protector (2025) ~ New Air ducts (2023) ~ Carpet upstairs (2024) ~ LVP in master bedroom (2024) ~ Kitchen is complete with stainless appliances (stove, dishwasher, microwave and refrigerator) ~ Downstairs includes master bedroom, additional bedroom, laundry, living room with FIREPLACE, kitchen & breakfast area ~ Upstairs includes 2 bedrooms and a full bath ~ Fenced backyard is flat and includes a storage room (where the water heater is at) and a yard building ~ Lots of room for pets & backyard BBQs ~ Call today for your personal tour!
#1009860

Fort Walton Beach

2618 N Windsor Lane

4 Beds

2 Baths

1,414 Sq.Ft.

$315,000

MLS#: 1009860

Furnished luxury studio.
Approx 900 sq ft.  Large bathroom, kitchenette, King  size bed, sofabed, open concept, marble dining table, access to washer and dryer.  Located above garage (2nd floor).  Private entrance with keyless entry and lockout situation. Parking on driveway. Complimentary bed linens and towels as well as  kitchen tools. It's turnkey and ready to occupy immediately. Cleaning services are available for a nominal
fee. Located inside Sandestin Resort with access to all amenities! Community pool is one block away!
$2,000 a month includes - power, water, garbage, cable and additional channels (Netflix).  Individual AC in unit which is controllable by tenant. Max 2 person.
#1009887

Miramar Beach

8 Sandestin Estates Drive

1 Beds

1 Baths

900 Sq.Ft.

$2,000

MLS#: 1009887

Welcome to 5493 Ellaville Road, Campbellton, Florida 32426, a move-in ready 2-bedroom, 1-bath home situated on a spacious 0.55-acre lot with NO HOA. The home features a functional layout with an additional office/living space, 1-car garage, and plenty of outdoor space. Recent improvements include new flooring, fresh interior paint, new range, new water heater, a new garage door, and more, offering a clean and refreshed interior ready for its new owner. The spacious lot provides room for outdoor activities, gardening, storage, or future improvements without HOA restrictions. Located in Campbellton, this property offers the opportunity to enjoy a quieter setting while remaining within convenient reach of surrounding communities and local amenities. 5493 Ellaville Road is an excellent opportunity for buyers seeking a move-in ready home, acreage, a garage, and the flexibility of NO HOA. Call and schedule your showing today.
#1009874

Other

5493 Ellaville Road

2 Beds

1 Baths

1,060 Sq.Ft.

$129,000

MLS#: 1009874

1 ... 168 169 170 171 172 ... 666
* Listings identified with the FMLS IDX logo come from FMLS and are held by brokerage firms other than the owner of this website. The listing brokerage is identified in any listing details. Information is deemed reliable but is not guaranteed. If you believe any FMLS listing contains material that infringes your copyrighted work please click here to review our DMCA policy and learn how to submit a takedown request. © 2024. First Multiple Listing Service, Inc.
 - property

Send a message

Message successfully sent.

Your message

What is 3 + 4 ?

Reason for contacting?

I agree to receive email communication and understand I can unsubscribe at any time.

I agree to be contacted by Cheryl Chamblee via call, email, and text for real estate services. To opt out, you can reply 'stop' at any time or reply 'help' for assistance. You can also click the unsubscribe link in the emails. Message and data rates may apply. Message frequency may vary. Privacy Policy

Sign Out

Virtual Assistant

Would you like to take the next step with this property? We can help you schedule a showing or virtual tour, or send you more details.

Yes, I would like more information.

Thank You for Your Reply, One of Our Agents will contact you as soon as possible

No, maybe later.

Thank you, you can always contact me via email, phone number or through the contact form.

Realhub AI

Lucy - Your AI-Powered Realtor

Update Your Temporary Password

Personalize your search

Enter your email and we'll notify you immediately when new listings match what you're looking for.

or enter email address

Already have an account ? Login here

Continue your home search

I agree to receive communications and understand I can unsubscribe at any time.

I agree to be contacted by Cheryl Chamblee via call, email, and text for real estate services. To opt out, you can reply 'stop' at any time or reply 'help' for assistance. You can also click the unsubscribe link in the emails. Message and data rates may apply. Message frequency may vary. Privacy Policy

Already have an account ? Login here

We use cookies

We use cookies primarily for analytics to enhance your experience. By accepting, you agree to our use of these cookies. You can manage your preferences or learn more about our cookies policy.






