

REALHUB is on fire today

Properties

Browse or get in touch to schedule a walkthrough.

  • Nearby me
Price range

Popular Features

Community Features

Association

Property Features

Waterfront

View

Exterior Features

Interior Features

Style

10000 properties match your criteria

Updated 1 minute ago

E-Alert name

RARE 30A HOMESITE | THE HAMMOCKS AT SEAGROVE

An exceptional opportunity to secure one of the last remaining vacant homesites in The Hammocks at Seagrove, a private, gated community ideally positioned among some of 30A's most coveted destinations--Old Seagrove, Seaside and WaterColor.

This premium homesite offers the opportunity to design and build a distinctive coastal residence just a short walk or bike ride from the sugar-white sands and emerald waters of the Gulf. From this central Seagrove location, enjoy effortless access to the celebrated restaurants, boutiques, events and amenities of Seaside and WaterColor, while experiencing the timeless character and laid-back coastal charm of Old Seagrove.

For buyers seeking a luxury second home, legacy property or investment opportunity, the combination of limited vacant land, gated privacy, beach proximity and an exceptional location neighboring Seaside, WaterColor and Old Seagrove makes this an increasingly rare 30A offering.

Build a custom coastal retreat designed around your lifestyle and investment goals in an established community surrounded by some of the most valuable and recognizable real estate along Scenic Highway 30A.

Vacant homesites in this coveted pocket of 30A are increasingly difficult to find. Secure the land today and create a property positioned to enjoy the 30A lifestyle for generations to come.
#1010009

Santa Rosa Beach

Lot 44 Bosk Lane

None Beds

None Baths

0.15 acres

$775,000

MLS#: 1010009

Beautifully remodeled 4-bedroom, 2-bath home on 10.93 private acres, with a peaceful creek running along the property -- move-in ready and packed with updates! Step inside to fresh paint and new flooring throughout, new interior doors, and striking tray and vaulted ceilings that add character and space. The kitchen has been tastefully updated with new quartz countertops, a new stove, refrigerator, and microwave. Both bathrooms are fully renovated with modern finishes.

Major system upgrades bring true peace of mind: 2026 HVAC system, 2026 hot water heater, new windows throughout, and new drain pipes. The attic is spray foam insulated for improved energy efficiency, and the exterior has been freshly painted for great curb appeal.

Enjoy the convenience of public water with the added bonus of an existing well tap for future use. Nearly 11 acres offer endless possibilities, including creek frontage for added charm -- room for animals, gardens, outbuildings, or simply enjoying peaceful, private surroundings. Schedule your showing today!
#1009361

DeFuniak Springs

4104 County Highway 1087

4 Beds

2 Baths

1,680 Sq.Ft.

$395,000

MLS#: 1009361

Welcome to this beautiful 3 bedroom townhouse featuring modern finishes and a convenient location! The kitchen showcases elegant quartz countertops, stainless steel appliances, and timeless white shaker cabinetry throughout. The spacious primary suite offers vaulted ceilings, creating an open and inviting feel, along with an oversized walk-in closet providing plenty of storage.

Enjoy the durability and style of LVP flooring throughout the main level, with cozy carpet on the stairs and upstairs. A one-car garage adds convenience and additional storage space. Ideally situated near area attractions, shopping, dining, and with easy access to Eglin AFB, this home offers the perfect blend of comfort and convenience. Contact us today for showing! Pets considered with application.
#1010011

Niceville

4288 Ida Coon Circle 3

3 Beds

2 Baths

1,437 Sq.Ft.

$2,300

MLS#: 1010011

MOVE - IN READY!! The builder is covering 2% of the buyer's closing costs, plus doc stamps, title fees, and the final survey. A fence and refrigerator are also included, and buyers can choose from multiple blind options to customize their new home. Welcome to 1575 Pine Street, a beautifully crafted new construction home in Niceville, Florida. Designed for both comfort and style, this 4-bedroom, 2.5-bathroom home offers 2,123 sq. ft. of well-planned living space. The kitchen is a standout, featuring Quartz countertops, a ceramic tile backsplash, double-edge shaker cabinetry, and sleek stainless steel appliances. Throughout the home, LVP flooring provides both durability and elegance, while matte black hardware and modern finishes enhance the design. Energy efficiency is key, with natural gas fueling the heat, cooking range, dryer hookup, and tankless water heater, keeping utility costs lower. Don't miss out on this fantastic opportunity! Photos are of a different floor plan with similar finishes. Some details depicted may not be the same. *Fence, Blinds and fridge included with acceptable offer and must be included in additional terms. Builder incentives must be written into the contract and are only available with acceptable offer.*
#1010019

Niceville

1494 Pine Street

4 Beds

2 Baths

2,123 Sq.Ft.

$553,300

MLS#: 1010019

Built in 2022, this Craftsman-style three-bedroom, two-bath home blends modern comfort with timeless charm. Set on two fully landscaped lots, the property makes a strong first impression thanks to a custom-designed paver driveway and matching walkways that elevate the curb appeal. Inside, an open-concept layout encourages easy conversation from one room to the next, while crown molding throughout adds a polished, tailored touch. The kitchen is made for entertaining, featuring shaker-style cabinetry, a smart refrigerator, and a separate ice machine that keeps every gathering running smoothly. Out back, a fenced yard with a fire pit invites relaxing evenings under the stars, with plenty of room to garden or simply unwind. The separate two-car garage offers generous space and works beautifully as a workshop, hobby room, or the extra storage you have always wanted. Quality construction shows in every detail, from the thoughtful finishes to the solid, modern build. Conveniently located near the interstate exchange and local schools, and just a short drive from shopping and dining, this home keeps everyday errands simple. Homes this well-appointed rarely last. Schedule your private showing today.
#1010023

DeFuniak Springs

521 W Juniper Avenue

3 Beds

2 Baths

1,242 Sq.Ft.

$315,000

MLS#: 1010023

Your coastal oasis awaits. Featuring a private boat dock and instant access to the water, this exceptional property is a true standout. Residents enjoy premium community perks like a pool, tennis courts, and a covered picnic area. Your private backyard serves as a peaceful sanctuary, framed by majestic shade trees and soothing water views where you can fish at your leisure. The thoughtful floor plan includes a main-level bedroom, while the upper-level master suite opens up to a private balcony tailored for enjoying the evening bay breeze. The updated master bath features TWO vanities and TWO commodes separated by a large walk in shower. In addition to the master suite being upstairs, there is another bedroom AND a bonus room that would be the perfect gym, office or additional bedroom space! Units in Water Oaks with a downstairs bedroom are rare so don't miss this opportunity to make this yours!

Square footage figures are approximate and taken from tax records.
#1008192

Niceville

204 Regatta Drive

3 Beds

3 Baths

2,004 Sq.Ft.

$689,000

MLS#: 1008192

Qualified buyers may receive a lender paid 1/0 temporary rate buydown through preferred lender.  Restrictions apply, ask listing agent for details.
BRAND NEW, MOVE-IN READY, AND NO HOA! Welcome to 4728 Bay Breeze Drive, where modern new construction meets the relaxed Gulf Breeze lifestyle. This beautifully finished home offers 3 bedrooms PLUS a versatile bonus room, 2 full bathrooms, 1,726 square feet, and an attached side-entry 2-car garage. Step inside to an open, light-filled floor plan featuring vaulted ceilings, durable LVP flooring, a spacious kitchen with quartz countertops, large center island, white cabinetry, stainless appliances, and plenty of room for entertaining. The flexible bonus room is perfect for a home office, playroom, guest room, or additional bedroom space. The primary suite features a beautifully tiled walk-in shower with frameless glass and modern finishes. Outside is where this property really separates itself from typical new construction. Step out onto the large covered back patio, perfect for relaxing, grilling, or entertaining while overlooking the large, park-like yard shaded by beautiful mature oak trees. The side-entry 2-car garage adds to the home's attractive curb appeal while providing plenty of parking and storage. With approximately a quarter-acre lot and NO HOA, you'll have room to enjoy your property without the restrictions and fees of an association.  Conveniently located in Gulf Breeze with easy access to shopping, dining, schools, and the beautiful Gulf Coast beaches.
If you've been looking for the low-maintenance benefits of new construction without sacrificing yard space, mature trees, covered outdoor living, or flexibility, this is the one. Schedule your showing today!
#1009997

Gulf Breeze

4728 Bay Breeze Drive

4 Beds

2 Baths

1,726 Sq.Ft.

$359,900

MLS#: 1009997

Completed in 2026, 3563 Preserve Drive is an exceptional new construction estate offering refined single-level living behind the coveted gates of Burnt Pine within Sandestin Golf and Beach Resort. Spanning more than 120 feet across, this custom residence encompasses approximately 6,500 total square feet, including 4,506 square feet of beautifully appointed heated and cooled living space.

Thoughtfully positioned to embrace its natural surroundings, the residence captures serene sunrise views over the nature preserve to the rear and sunset views from the front courtyard. A private pool and fully equipped summer kitchen create an inviting setting for alfresco dining and entertaining.

Inside, exceptional craftsmanship and natural materials define a sophisticated contemporary aesthetic. White oak cabinetry and flooring, Calacatta Lapiza and Arctic White quartz surfaces, and premium Wolf and Sub-Zero appliances distinguish the chef's kitchen, while a discreetly concealed butler's pantry offers additional preparation and storage space while preserving the kitchen's clean architectural lines.

The private primary wing occupies the entire right side of the residence, creating an exceptional sense of privacy and retreat. The spa-inspired primary bath features separate vanities, a bidet, soaking tub, and dramatic walk-through shower, while an expansive executive office provides a refined private workspace. Integrated audio/video throughout and a comprehensive 360-degree, 24/7 security surveillance system complete this exceptional offering. Combining bespoke design, exceptional privacy, expansive single-story living, and an extraordinary preserve setting, 3563 Preserve Drive offers a distinctive opportunity to experience one of Sandestin's most prestigious enclaves at its finest.

All room dimensions and square footage are approximate and should be verified by the buyer. Select photos have been virtually staged to help buyers envision the home fully furnished.

Burnt Pine dues total $1,130 quarterly, consisting of $583 per quarter for Burnt Pine East and $547 per quarter for the Sandestin Owners Association (SOA). A 3% discount is available on the SOA portion when paid annually. Newly installed fiber internet and cable service are included in the association dues. There is a $100 transfer fee and .5% of the Purchase Price paid to Sandestin Owners Association at Closing by the buyer.
Seller offering a 1 year home warranty.
#1010008

Miramar Beach

3563 Preserve Drive

4 Beds

4 Baths

4,506 Sq.Ft.

$3,595,000

MLS#: 1010008

.Set in the heart of Hammock Bay, this three-bedroom, two-bathroom cottage proves that location makes all the difference. Thoughtfully upgraded throughout, it delivers modern comfort while keeping its cozy character intact. The kitchen steals the spotlight with granite countertops, pendant lighting, and custom forty-two-inch cabinetry, while a striking stone tile backsplash adds personality. A stainless steel farmhouse sink anchors the large island, ideal for meal prep, homework, or gathering with the people you love. The primary bathroom brings its own flair with a cultured marble vanity and a trendy barn door that earns a compliment or two. In the garage, a built-in workbench awaits weekend project enthusiasts. Peace of mind comes standard, thanks to hurricane wind screens, a whole-house surge protector, and a heavy-duty security storm door. The air conditioning capacitor was also refreshed in 2022 for added reassurance. Outside, a short stroll delivers you to the community pool, fitness center, athletic courts, and inviting restaurants. Nearby, the Freeport Regional Sports Complex Fitness Trail is perfect for morning jogs or evening walks. Come see how effortlessly it all fits together--schedule your private showing today!
#1010021

Freeport

426 Fanny Ann Way

3 Beds

2 Baths

1,811 Sq.Ft.

$359,000

MLS#: 1010021
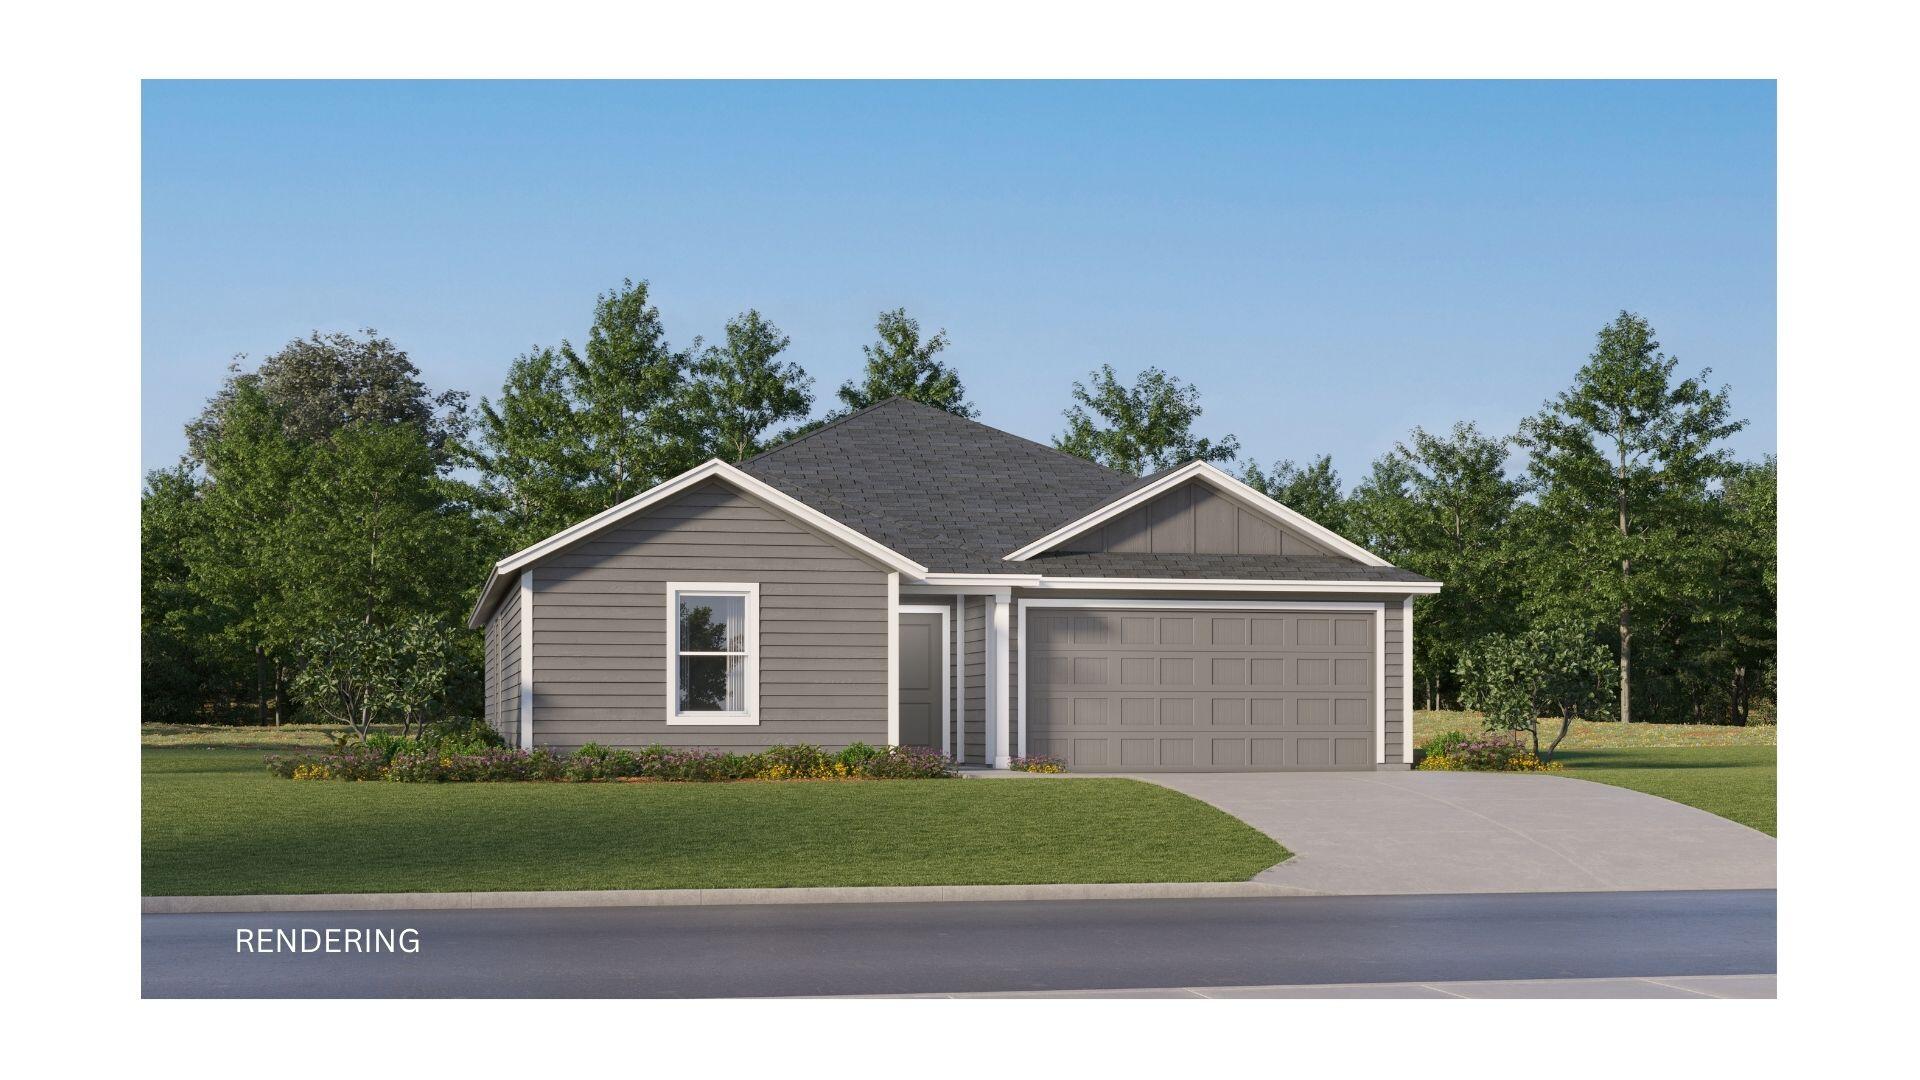
Model Home Now Open! Welcome to The Crossings at Freeport! The Mays floor plan offers a thoughtfully designed single-story layout ideal for modern living. At the front of the home, well-appointed bedrooms provide comfort, privacy, and flexibility for family, guests, or a home office. The entryway opens into a spacious open-concept living area where the kitchen, dining room, and family room flow together effortlessly. The kitchen includes quartz countertops, stainless steel appliances, and 42' cabinets for both style and convenience. Tucked privately at the rear of the home, the owner's suite offers a relaxing retreat with a well-appointed bathroom and a generous walk-in closet, completing this smart and comfortable design.
#1006443

Freeport

26 Lago Lane HS 3

3 Beds

2 Baths

1,569 Sq.Ft.

$299,990

MLS#: 1006443
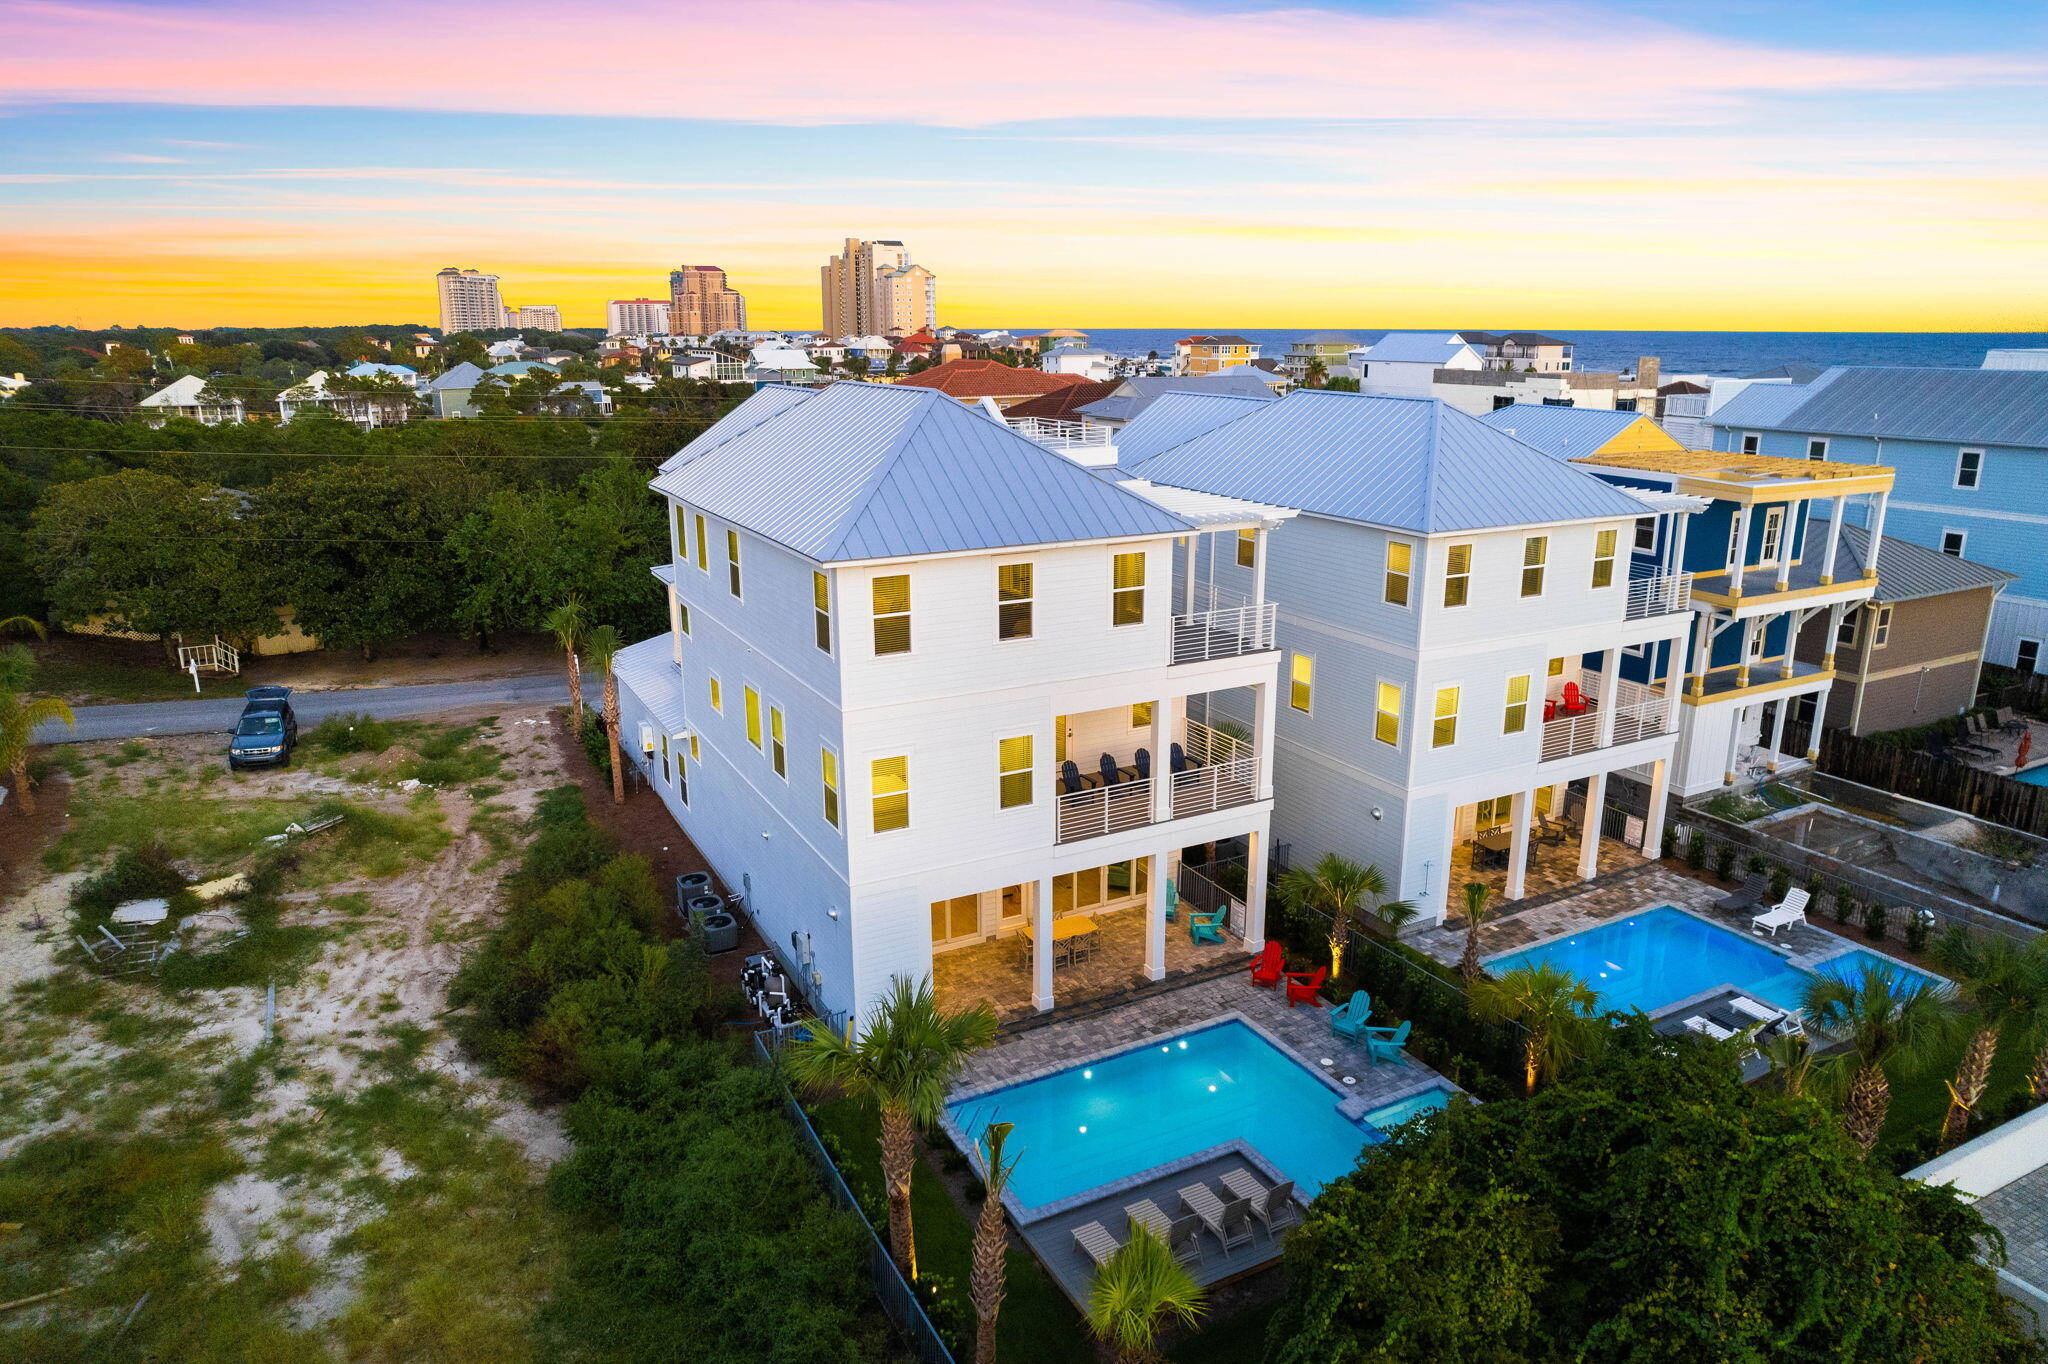
Experience refined coastal luxury at 134 Sandtrap Road in Miramar Beach. Built in 2023, this stunning six-bedroom, seven-and-a-half-bath residence blends modern elegance with timeless Gulf-inspired design. Soaring 11-foot ceilings and an open-concept layout create a bright, spacious atmosphere with seamless indoor-outdoor living. Designed for entertaining and relaxation alike, the home features a private heated pool, built-in outdoor kitchen, and multiple inviting gathering spaces. Every detail was thoughtfully curated to deliver the ultimate luxury beach lifestyle near the sugar-white sands of the Emerald Coast The oversized two car garage offers a rare luxury in Miramar Beach; the home boasts four parking spaces in the driveway in addition to the covered parking and security that the garage offers. A private elevator grants easy access to all three levels of the home, ensuring both comfort and accessibility for all residents.

On the third floor, the generously sized 30'x20' family room and bunk room that can accommodate up to four additional guests provide a second entertainment and living room option.

This home takes the luxury vacation experience to new heights with the rooftop viewing deck offering views of the Gulf of Mexico.

This home is more than just a dwelling; it's a testament to refined living and the art of indulgence. Discover coastal living at its finest, where sophisticated architecture meets the tranquil allure of the Gulf. Don't miss your chance to own this unparalleled masterpiece. Schedule a private showing, and come experience luxury redefined.
#1004010

Miramar Beach

134 Sandtrap Road

7 Beds

7 Baths

4,902 Sq.Ft.

$3,695,000

MLS#: 1004010

CHECK OUT THIS DUPLEX, UNIT IS APPROX. 1,175 SQFT WITH 3 BEDROOMS 2 BATHS, WALK IN CLOSET IN THE MASTER BEDROOM AND A KITCHENETTE. UNIT HAS A UTILITY ROOM WITH WASHER/DRYER HOOK UPS.NICE OPEN GREAT ROOM (18X17) VINYL PLANK FLOOR THROUGH OUT, COMPLETE NEW PAINT JOB TOP TO BOTTOM, NEW BLINDS. CENTER OF TOWN .
#1010024

Crestview

552 Brock Avenue

3 Beds

2 Baths

1,175 Sq.Ft.

$1,350

MLS#: 1010024

Savor the coastal lifestyle at 309 Cecelia Drive Northwest, a charming 3-bedroom, 1.5 bathroom rental home nestled in the heart of Fort Walton Beach, FL. With 1,215 square feet of well-designed living space, this delightful property offers a perfect blend of comfort and convenience. Imagine coming home to a cozy sanctuary where each room welcomes you with warmth and natural light. The open floor plan seamlessly connects the living areas, making it ideal for entertaining or spending quality time with loved ones. Located in a vibrant community, this home provides easy access to the stunning beaches and local attractions that Fort Walton Beach is renowned for. Whether you're enjoying a quiet evening indoors or exploring the nearby parks and recreational activities, this location offers endless possibilities for relaxation and adventure. The practical layout includes ample storage space, ensuring your living environment remains clutter-free and serene. Embrace the opportunity to make this inviting house your home, where every day feels like a vacation. Sorry, no pets allowed. All Coastal Realty Services residents are enrolled in the Resident Benefits Package (RBP) which includes renters insurance, HVAC air filter delivery (for applicable properties) and our best-in-class resident rewards program, and much more!
#1010042

Fort Walton Beach

309 NW Cecelia Drive

4 Beds

1 Baths

1,215 Sq.Ft.

$1,850

MLS#: 1010042

Entered for comp purposes. Modified Darien is a custom residence, offering 4,057 square feet, 4 bedrooms, 5 full bathrooms, 2 half baths, and an oversized attached 2-car garage, plus a detached 2-car garage with an office and full bathroom above, located on a Homesite backing up to vast open green space in Powell Landing East at Watersound Origins.

The first level is arranged with clearly defined spaces, beginning with a dedicated dining room that includes a built-in wet bar and under counter wine refrigeration. The kitchen is positioned at the rear of the home, opening directly to the covered porch and summer kitchen, creating a direct connection to the outdoor living areas and pool courtyard . The adjacent living room features a fireplace and 16 foot slider doors that open fully to the exterior, extending the living space outward. The owner's suite is located on the main level with French doors leading directly to the pool and spa. The bath includes a walk-in shower with upgraded rain fixture shower head and expanded illuminated shower niche, a free-standing soaking tub, along with a spacious custom closet designed with a center island for additional storage and organization .

Functional spaces are equally considered. The laundry room includes built-in cabinetry, a sink, a dedicated broom closet, and a bench with cubbies for everyday use. Circulation between the garage, and main living spaces is efficient and separate from guest-facing areas. The second level with ten-foot ceilings provides additional bedrooms all with ensuite bathrooms and access to the rear balcony. A secondary living space with vaulted ceiling, offers separation from the main level while maintaining connection through a central stair hall. Above the garage, the carriage house includes a kitchenette, living area, bedroom, and bath with its own access, suitable for guests or extended stays.

The outdoor environment is fully integrated into the plan. A heated saltwater pool and spa with baja deck are set within a paver pool deck and enclosed by fencing, all managed by a WiFi-enabled pool controller. The cabana with fireplace anchors the space, while the dedicated outdoor kitchen connected to the main house is equipped with an Artisan grill with stainless steel doors, U-Line outdoor refrigerator, and sink.

Interior finishes include white oak cabinetry with stained overlay throughout, along with upgraded quartz surfaces and upgraded Delta plumbing fixtures. The home is equipped with a Water and Air Wellness Package, including a whole-house water softener, reverse osmosis system, REME Halo air cleaner, and an added integrated leak detection system.

Additional features include a tankless water heater and detailed interior trim consistent with the overall architectural design.
#1010040

Watersound

TBD Pollard Cove West Lot 35

4 Beds

4 Baths

4,057 Sq.Ft.

$3,705,875

MLS#: 1010040

Designed for comfortable everyday living with space to spread out, this home offers three well-sized bedrooms, two and a half baths, and a loft that works easily as a home office, kids' area, or quiet spot to read. The main living space is open and functional, with a kitchen that includes quartz countertops, quality appliances, and a large island that connects directly to the dining and living areas, easy for everyday use.

The private yard features a large pool, spa, and an extended paver deck with plenty of room to relax or spend time outdoors throughout the year. The corner lot adds separation from neighboring homes and the two-car garage provides practical storage space. Additional highlights include a whole-house water filtration and softening system, reverse osmosis drinking water system, and professional weekly pool and landscaping service included.

Watersound Origins residents enjoy a state-of-the-art fitness center, seasonally heated community pool, executive golf course, tennis and pickleball, scenic trails, and Lake Powell access with kayaks and canoes. Located minutes from the new Publix Town Center and the restaurants and boutiques of 30A.
#1010039

Inlet Beach

250 Windrow Way

3 Beds

2 Baths

2,032 Sq.Ft.

$5,500

MLS#: 1010039

1 ... 158 159 160 161 162 ... 666
* Listings identified with the FMLS IDX logo come from FMLS and are held by brokerage firms other than the owner of this website. The listing brokerage is identified in any listing details. Information is deemed reliable but is not guaranteed. If you believe any FMLS listing contains material that infringes your copyrighted work please click here to review our DMCA policy and learn how to submit a takedown request. © 2024. First Multiple Listing Service, Inc.
 - property

Send a message

Message successfully sent.

Your message

What is 3 + 4 ?

Reason for contacting?

I agree to receive email communication and understand I can unsubscribe at any time.

I agree to be contacted by Cheryl Chamblee via call, email, and text for real estate services. To opt out, you can reply 'stop' at any time or reply 'help' for assistance. You can also click the unsubscribe link in the emails. Message and data rates may apply. Message frequency may vary. Privacy Policy

Sign Out

Virtual Assistant

Would you like to take the next step with this property? We can help you schedule a showing or virtual tour, or send you more details.

Yes, I would like more information.

Thank You for Your Reply, One of Our Agents will contact you as soon as possible

No, maybe later.

Thank you, you can always contact me via email, phone number or through the contact form.

Realhub AI

Lucy - Your AI-Powered Realtor

Update Your Temporary Password

Personalize your search

Enter your email and we'll notify you immediately when new listings match what you're looking for.

or enter email address

Already have an account ? Login here

Continue your home search

I agree to receive communications and understand I can unsubscribe at any time.

I agree to be contacted by Cheryl Chamblee via call, email, and text for real estate services. To opt out, you can reply 'stop' at any time or reply 'help' for assistance. You can also click the unsubscribe link in the emails. Message and data rates may apply. Message frequency may vary. Privacy Policy

Already have an account ? Login here

We use cookies

We use cookies primarily for analytics to enhance your experience. By accepting, you agree to our use of these cookies. You can manage your preferences or learn more about our cookies policy.






