REALHUB is on fire today

Properties

Browse or get in touch to schedule a walkthrough.

  • Nearby me
Price range

Popular Features

Community Features

Association

Property Features

Waterfront

View

Exterior Features

Interior Features

Style

10000 properties match your criteria

Updated 1 minute ago

E-Alert name
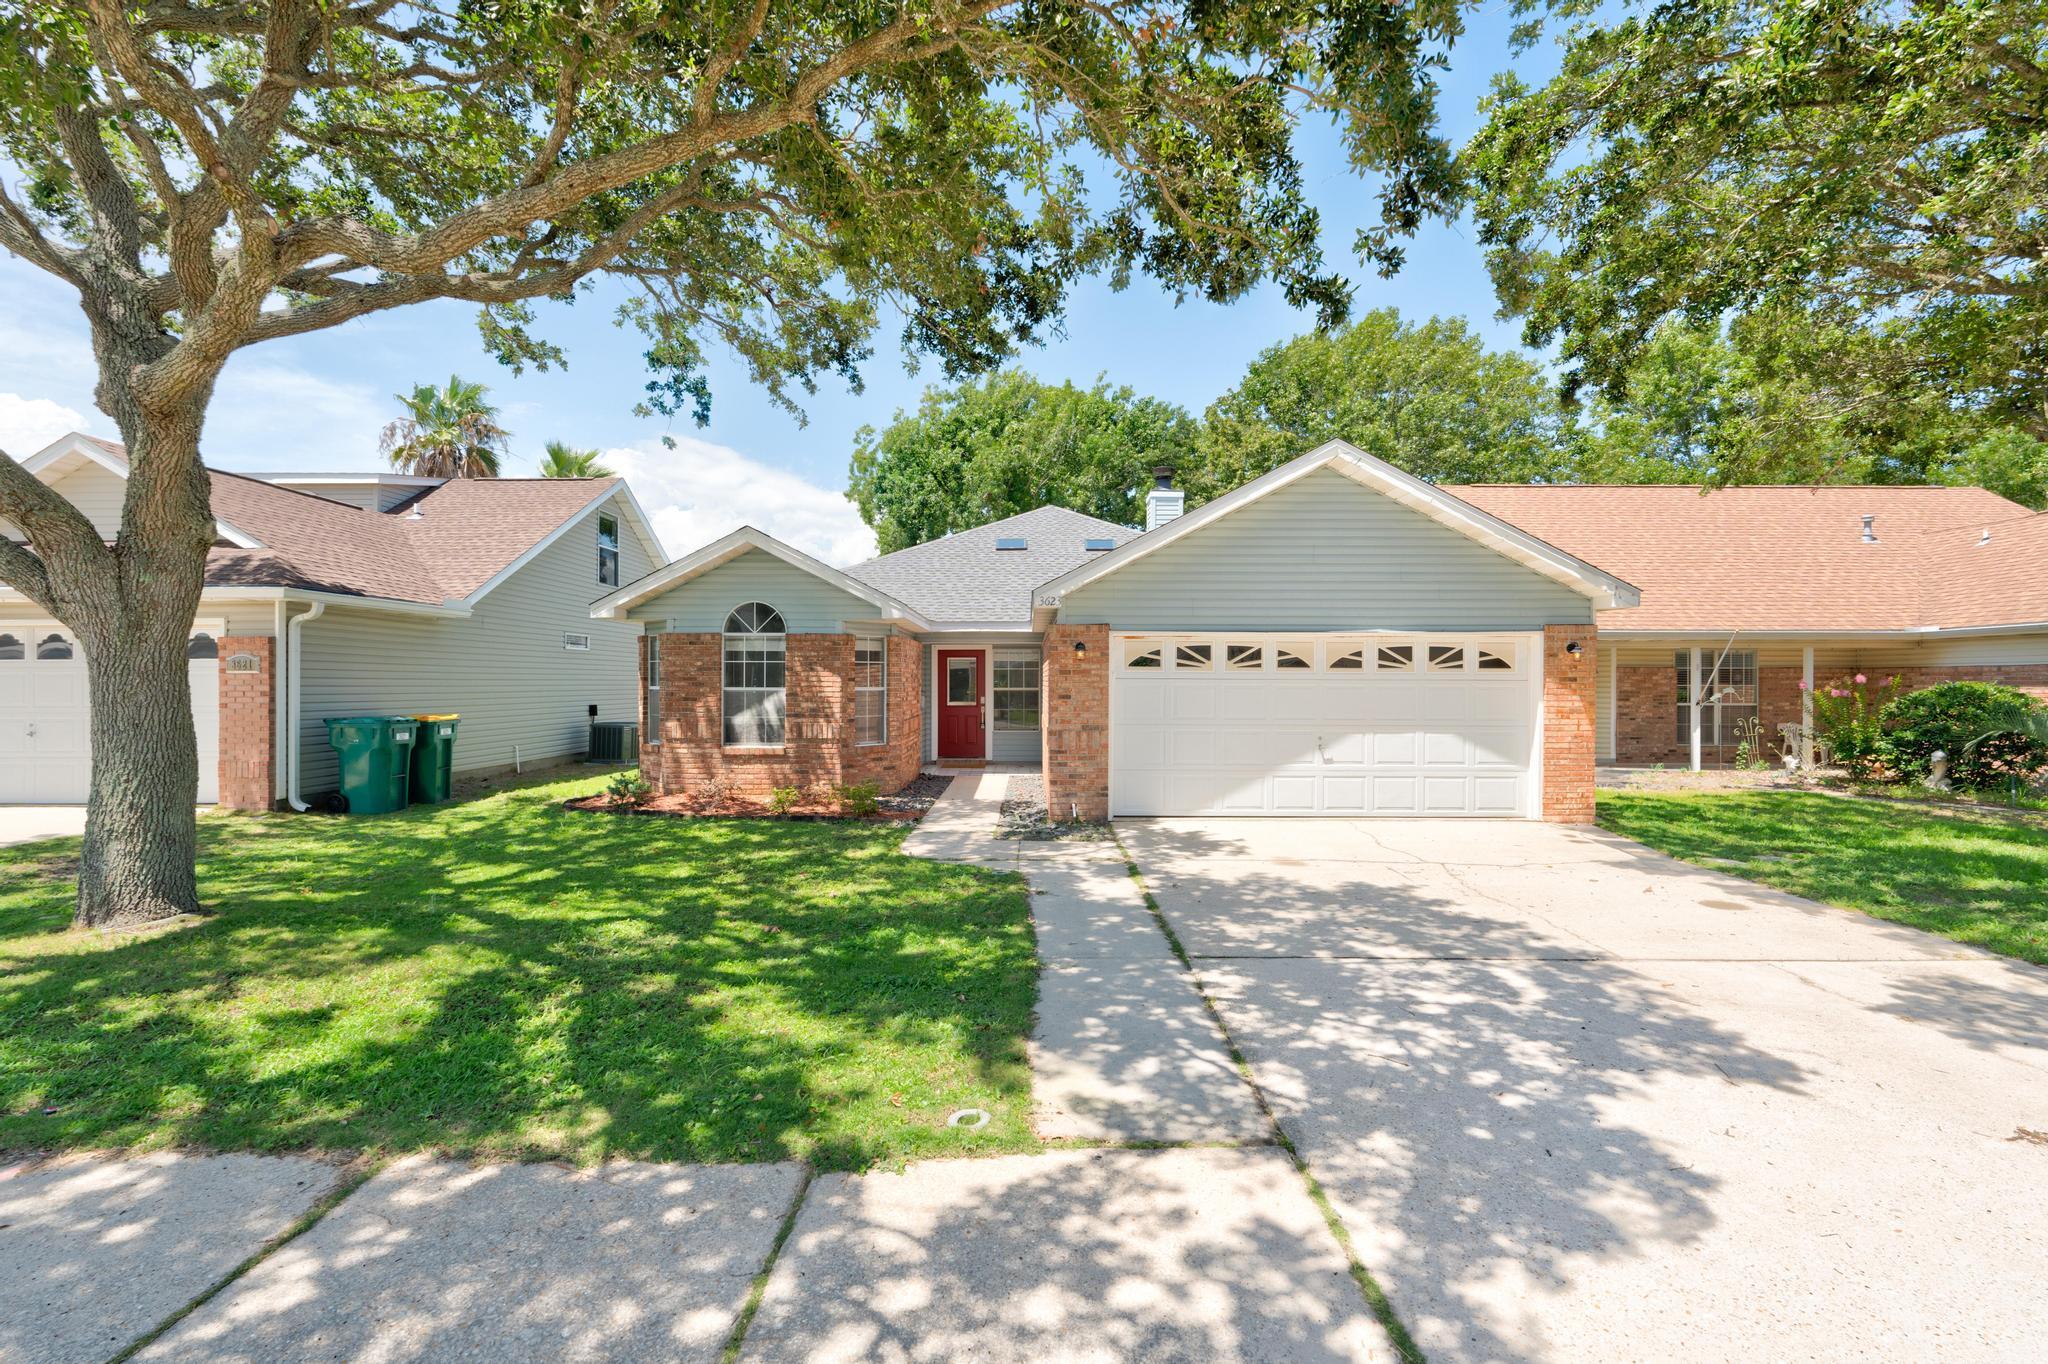
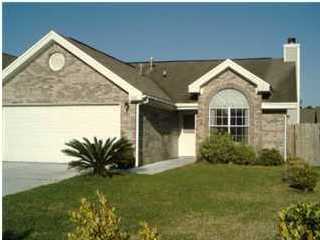
3 bedroom, 2 bath home in desired Bluewater Bay.  Home features hardwood floors through out the living areas and continue down the hall and into the bedrooms. Plenty of storage closets in the foyer, hall and bathroom. The kitchen boasts stainless steel appliances, to include a newer stove and range hood, granite counters and is open to the dining room and family room that features a cozy fireplace. Spacious laundry room with tile flooring. You access this home's backyard through the laundry area. There is a great side deck for entertaining and grilling. Backyard has a fire pit and open space. No smoking or vaping. Dogs only will be considered by owner with a non-refundable pet fee.
#1002700

Niceville

334 Jamaica Way

3 Beds

2 Baths

1,644 Sq.Ft.

$2,400

MLS#: 1002700

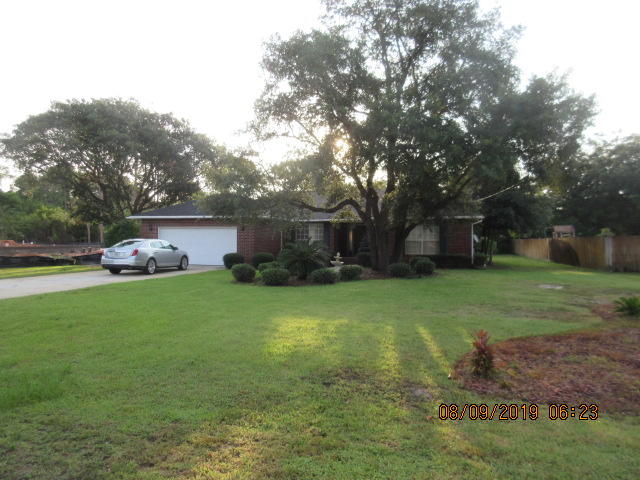
Beautifully updated brick home on 2 acres with new upgrades galore including a metal roof, tankless water heater, stainless appliances, septic system, and washer and dryer. Powered workshop, generator hook-up, and more! Multiple living areas include a heated and cooled sunroom (not in square footage.) Check out the barndominium/guest cottage on property...so much potential on this 2-acre property!!! The guest cottage offers an open concept living area, loft, kitchenette, bathroom, and laundry room with washer and dryer included-ideal for guests, extended family, or rental income.  

This is a true gem in Crestview and the attention to detail in bringing this home to market shines.  Schedule a showing today!
#996342

Crestview

2928 Barton Road

4 Beds

3 Baths

1,868 Sq.Ft.

$408,000

MLS#: 996342

The HICKORY III G in Bird Song at Hammock Bay community offers a 5BR/3BA, open design with formal dining room and separate den. Upgrades added (list attached). Features: double vanity, garden tub, separate custom tiled shower, and walk-in closet in master bath, kitchen island, walk-in pantry, covered porches, boot bench, crown molding, recessed lighting, framed mirrors, smart connect WIFI thermostat, smoke/carbon monoxide detectors, landscaping package, architectural 30-year shingles, flood lights, and more!
Energy Efficient Features: water heater, kitchen appliance package, vinyl low E windows, and more! Energy Star Partner.
#998373

Freeport

104 Perch Place

5 Beds

3 Baths

2,720 Sq.Ft.

$551,826

MLS#: 998373

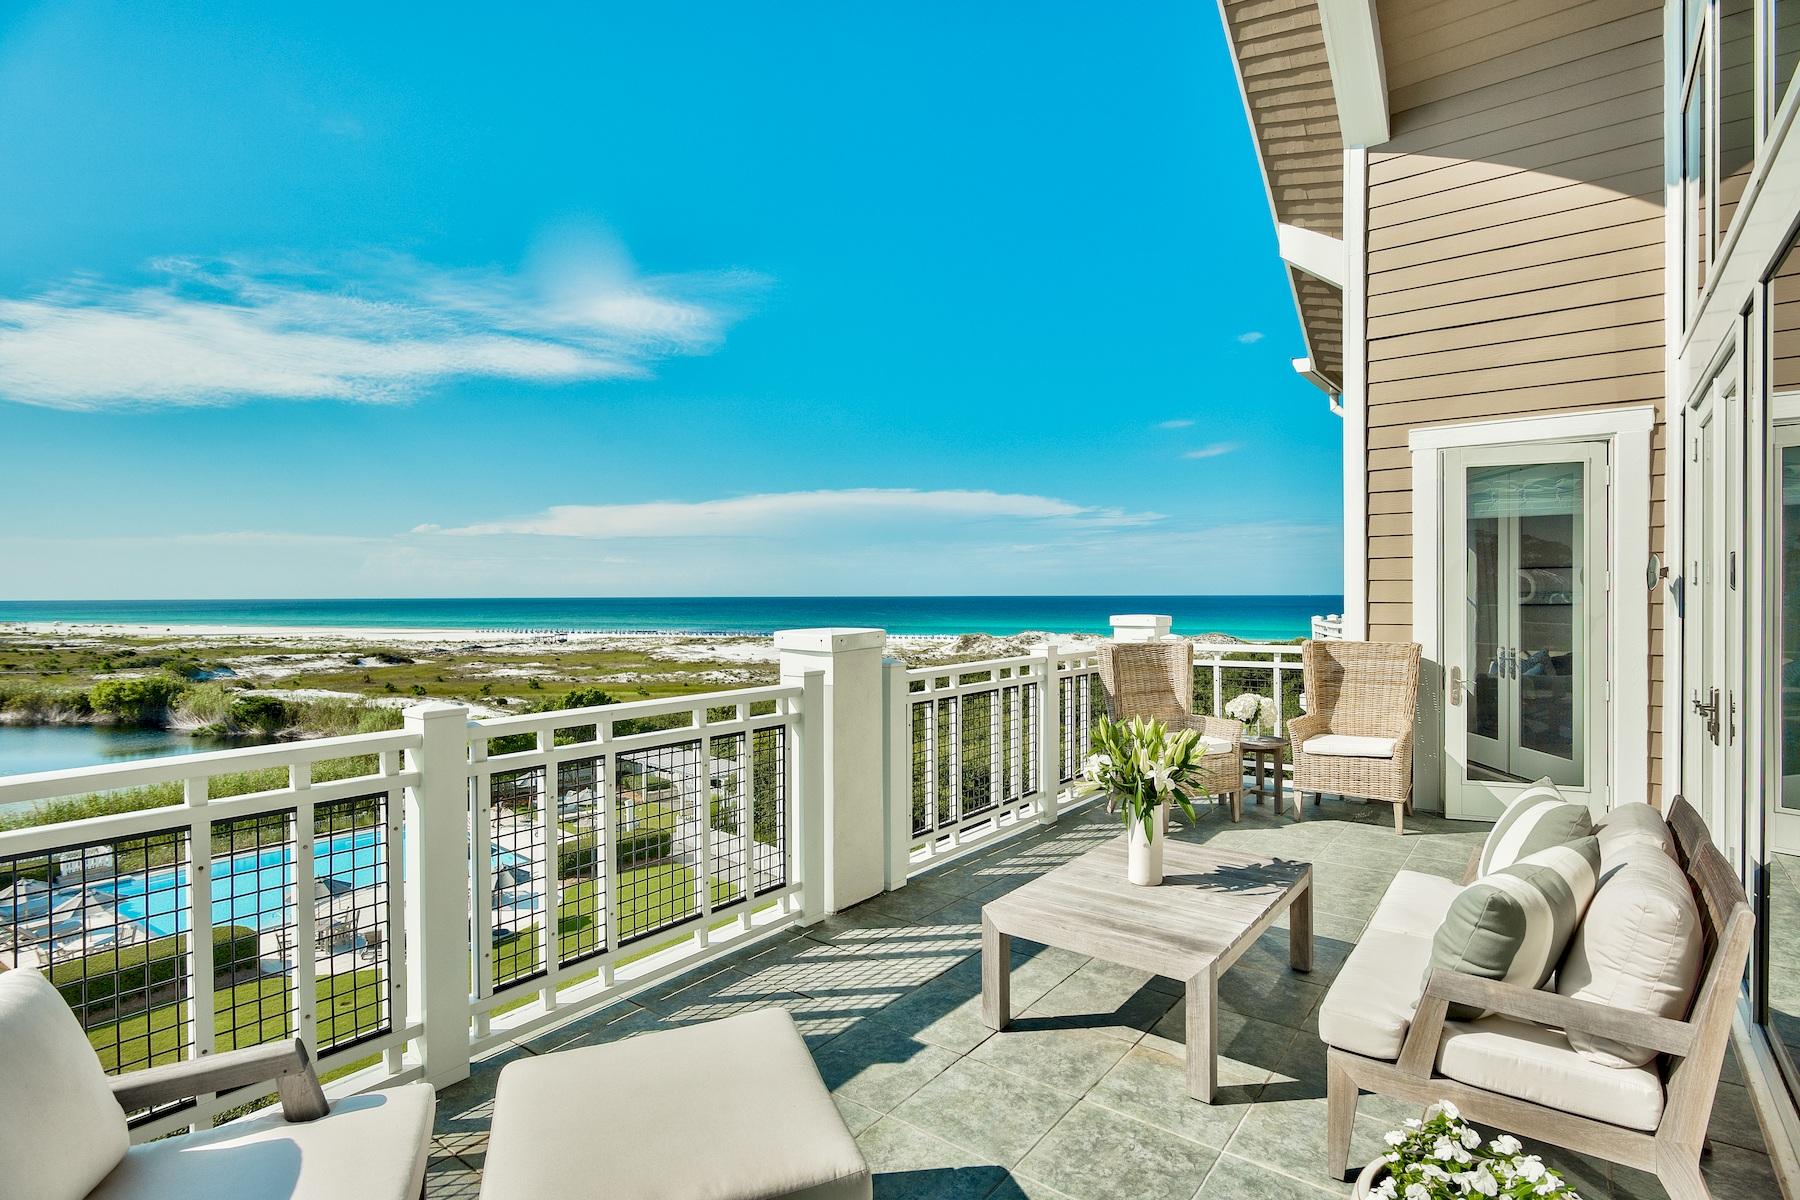
Property is under contract subject to a seventy-two (72) hour kick-out clause. Along the pristine shores of Florida's Emerald Coast, where architectural restraint meets sun-washed serenity, Alys Beach unveils its newest Gulf-front jewel. Rising above a 53-foot expanse of private beachfront, this newly completed residence represents one of the most ambitious design collaborations ever undertaken in the community. Conceived by A Boheme Design under the direction of Darrell Russell and brought to life by Gulfview Construction, the home is an uncompromising study in precision, proportion, and permanence. Constructed entirely of solid concrete, including a concrete roof, the residence spans more than 5,200 square feet of interior living space and an additional 1,800 square feet of outdoor environments. Its generous gulf-front width, rare even by Alys Beach standards, allows the architecture to fully embrace the horizon, bathing every level in shifting bands of light while maintaining exceptional privacy and quietude.

A secluded courtyard pool sets the tone on the ground level, offering a calm, cloistered retreat framed by Venetian plaster and stone. Guest suites, a lounge and bar, and a dedicated beach-entry laundry room turn the entire floor into a refined hospitality wing.
The main living level is a sculptural, light-filled expanse where floor-to-ceiling glass retracts to unify the indoors with a gulf-front terrace. A glass-enclosed, marble-accented wine installation anchors the space as an art object, complemented by a custom European kitchen defined by clean lines, integrated appliances, and concealed storage. Entertaining flows seamlessly from intimate to elevated, supported by a dedicated scullery tucked discreetly out of view.

The third level delivers a private world of its own. The primary suite occupies the gulf side, where dawn and dusk unfold across a refined palette of stone and plaster. A custom dressing room, guest suite, office, and a secondary bar complete the floor, all connected by hallways engineered to protect both views and privacy.

Above it all, a rooftop terrace creates an experience rarely found on the Gulf Coast, a multi-level aerie anchored by a custom mosaic pool featuring a commissioned artisan inlay. With an outdoor kitchen, bar, sun lounges, and uninterrupted 360-degree vistas, the terrace functions as a private resort suspended over the shoreline.

Whole-home automation, high-efficiency mechanical systems, and impact-rated window and door assemblies ensure that the home's technical performance matches its architectural ambition. Every detail, material, and proportion reflects a commitment to longevity, craftsmanship, and intent.

Set within Alys Beach, a community celebrated for its design integrity, walkability, wellness offerings, and carefully curated town centerthe residence is as much a lifestyle statement as it is a home. It is a rare Gulf-front sanctuary crafted for those who see architecture as art, and who understand the lasting value of a home built without compromise.
#990232

Alys Beach

53 Sea Castle Aly

5 Beds

5 Baths

5,214 Sq.Ft.

$31,250,000

MLS#: 990232

Looking for a custom home well look no further. This home sits on a double lot with 2.11 acres and has it all. Open concept w/raised ceiling throughout, large kitchen boasts a mixture of white & wood style cabinets/lower cabinets are drawers for easy storage. Did I mention the hidden butler's pantry w/cabinets and shelving. The home has all black hardware, recessed lighting, quartz countertops, LVP flooring with a touch of tile in owner's bath/laundry. Owner's suit features a tray ceiling, bath has a free-standing tub, tile glass shower, double vanity, & custom closet that connects to the laundry & back foyer. The 3 additional bedrooms all have custom closets, & the bath has double vanity, tub & tile surround. Covered front and back porches are just waiting for rockers and lazy evenings.
#1001455

Baker

1909 Hidden Springs Drive

4 Beds

2 Baths

2,259 Sq.Ft.

$569,000

MLS#: 1001455

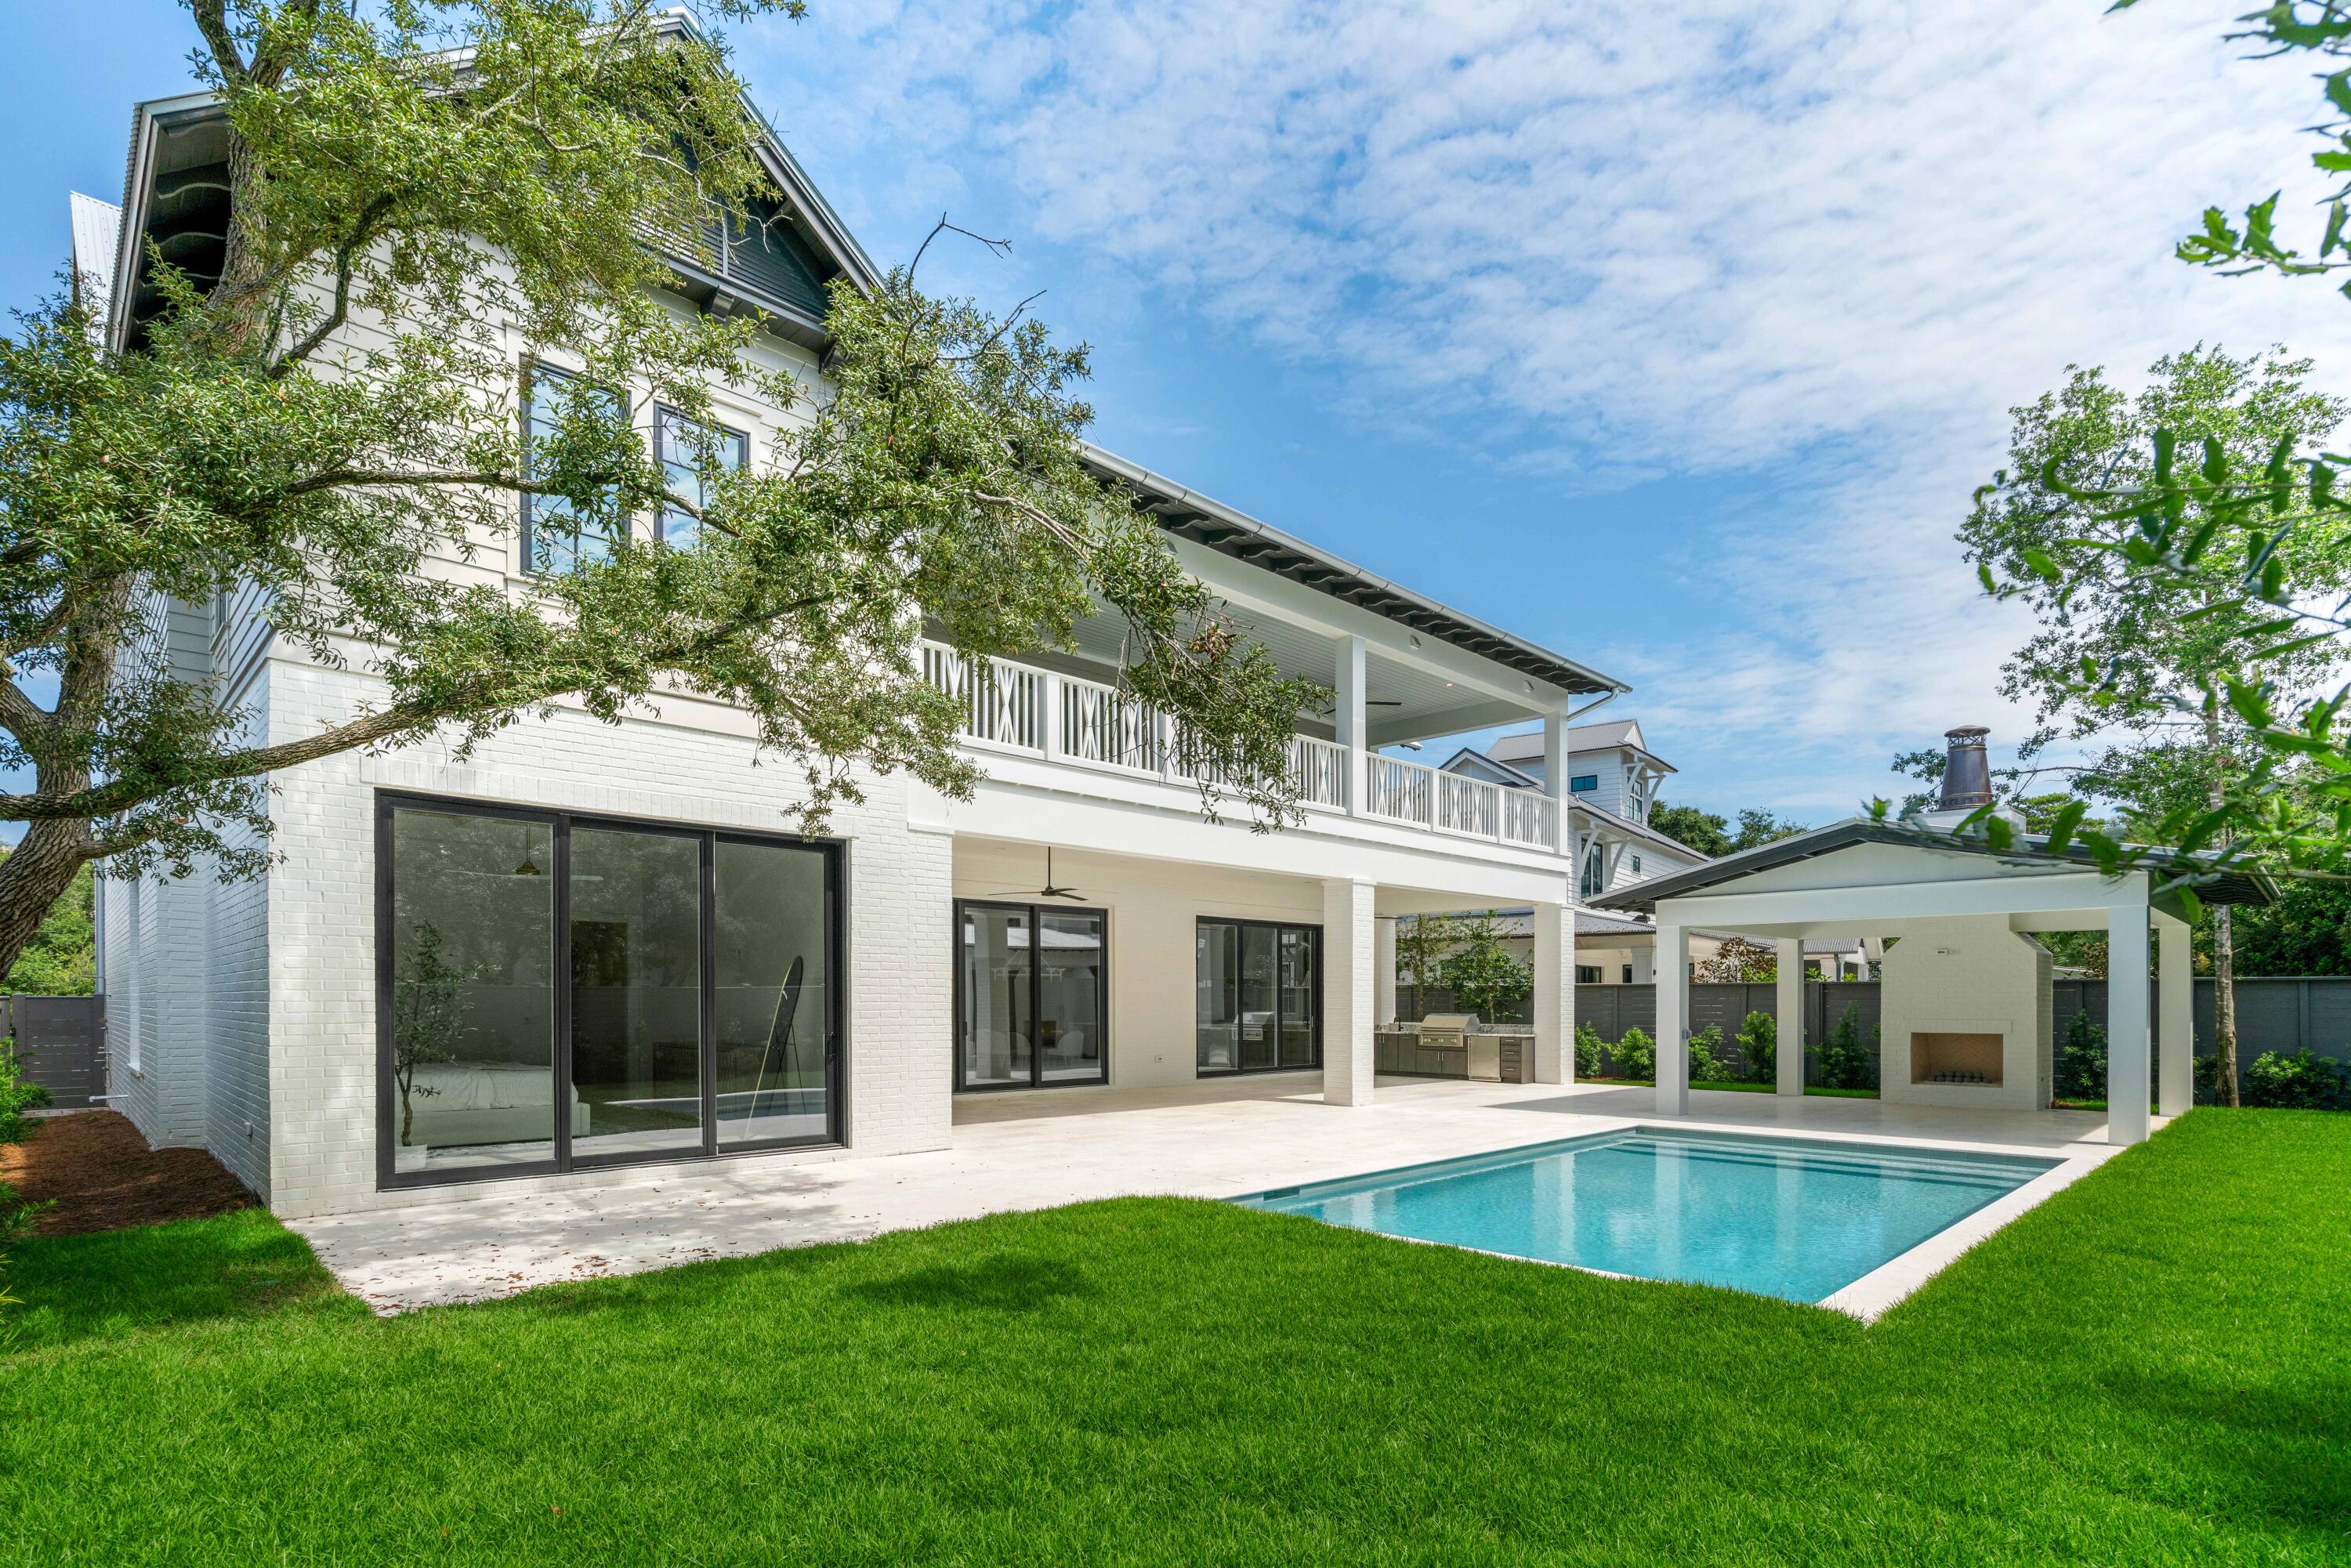
Brand-new 2025 coastal luxury home just steps from the Gulf! This 4-bedroom, 3.5-bath beauty features two main-level suites, an open floor plan, durable LVP flooring, accent ceilings, and a versatile loft. The chef's kitchen boasts quartz countertops, custom cabinetry, and a gas range. Enjoy a private saltwater pool, covered patio, and quality construction with 2x6 framing and a metal roof. Located in a golf cart-friendly PCB neighborhood near Pier Park, 30A, Top Golf, and Camp Helen State Park. Short-term rentals allowed—ideal for high rental income or your own beach retreat.
#991238

Panama City Beach

21513 Pompano Avenue

4 Beds

3 Baths

2,887 Sq.Ft.

$1,349,000

MLS#: 991238

Nestled within the coveted Summer's Edge community along Scenic Highway 30A, this beautifully refreshed coastal cottage offers a rare blend of timeless design, modern comfort, and effortless beachside living just moments from private deeded beach access and Eastern Lake. Thoughtfully updated and offered turnkey, the residence embodies the relaxed sophistication that defines life along the Emerald Coast. A welcoming front porch overlooks a quiet, tree-lined lane, while warm hardwood floors and sun-filled interiors create an inviting atmosphere throughout the open-concept living and dining spaces. The remodeled kitchen features granite countertops, a spacious island with bar seating, stainless appliances, and a beverage refrigerator designed for effortless entertaining.

The home offers four thoughtfully appointed bedroom suites, including custom built-in bunks and a private third-floor retreat with an expansive balcony capturing sunset views. Recent improvements include renovated baths, new HVAC systems, water heaters, updated windows and doors, and fresh interior and exterior paint, delivering exceptional turnkey readiness.

Residents of Summer's Edge enjoy two community pools, including one seasonally heated pool, along with convenient access to Greenway Station, Seaside, Seagrove, and Rosemary Beach for celebrated dining, shopping, and coastal experiences along 30A.
#1004083

Santa Rosa Beach

107 Chelsea Loop Road

4 Beds

4 Baths

2,136 Sq.Ft.

$1,850,000

MLS#: 1004083

From this third floor covered balcony, enjoy beautiful views of the Choctawhatchee Bay and the Sandestin Marina. Located near the Baytowne Conference Center, shopping, dining, and entertainment in the Village of Baytowne Wharf. This condo features new LVP flooring in some areas, some new appliances, new paint, freshly appointed furnishings, a 2nd full bath with walk-in shower just off the living area for added convenience and is being offered fully furnished. The expansive floor-to-ceiling windows enhance the views and help to create a light and airy atmosphere. This condo has only been owner occupied and not on a rental program since 2022. Two pieces of art are excluded. Amenities include a magnificent lagoon pool, access to the Grand Sandestin fitness center, a gated underground
#995728

Miramar Beach

9600 Grand Sandestin Boulevard 3308

1 Beds

2 Baths

737 Sq.Ft.

$269,000

MLS#: 995728

Welcome to 171 Cox Road at Harstvedt Plantation in Santa Rosa Beach. This pre-construction homesite offers the opportunity to secure new construction prior to groundbreaking. This property will be developed with the Embry floorplan and built to current design standards and specifications. Buyers may have the ability to personalize select finishes depending on the stage of construction. Estimated completion timelines and build details available upon request.

Just off the foyer, a versatile flex space offers the perfect setting for a home office, formal dining room, or cozy reading retreat. The open-concept layout flows effortlessly into the heart of the home, where a beautifully appointed kitchen features stainless steel appliances, white soft-close cabinetry, quartz countertops, tile backsplash, and an oversized center island ideal for gathering. Overlooking the spacious great room, this inviting design creates a seamless space for both everyday living and entertaining. The main-level primary suite provides a private escape, complete with a spa-like bath featuring a double vanity, private water closet, soaking tub, separate shower, and a walk-in closet.

Durable EVP flooring runs throughout the home, adding style and easy maintenance.
#1003803

Santa Rosa Beach

171 Cox Road

5 Beds

3 Baths

3,001 Sq.Ft.

$569,900

MLS#: 1003803

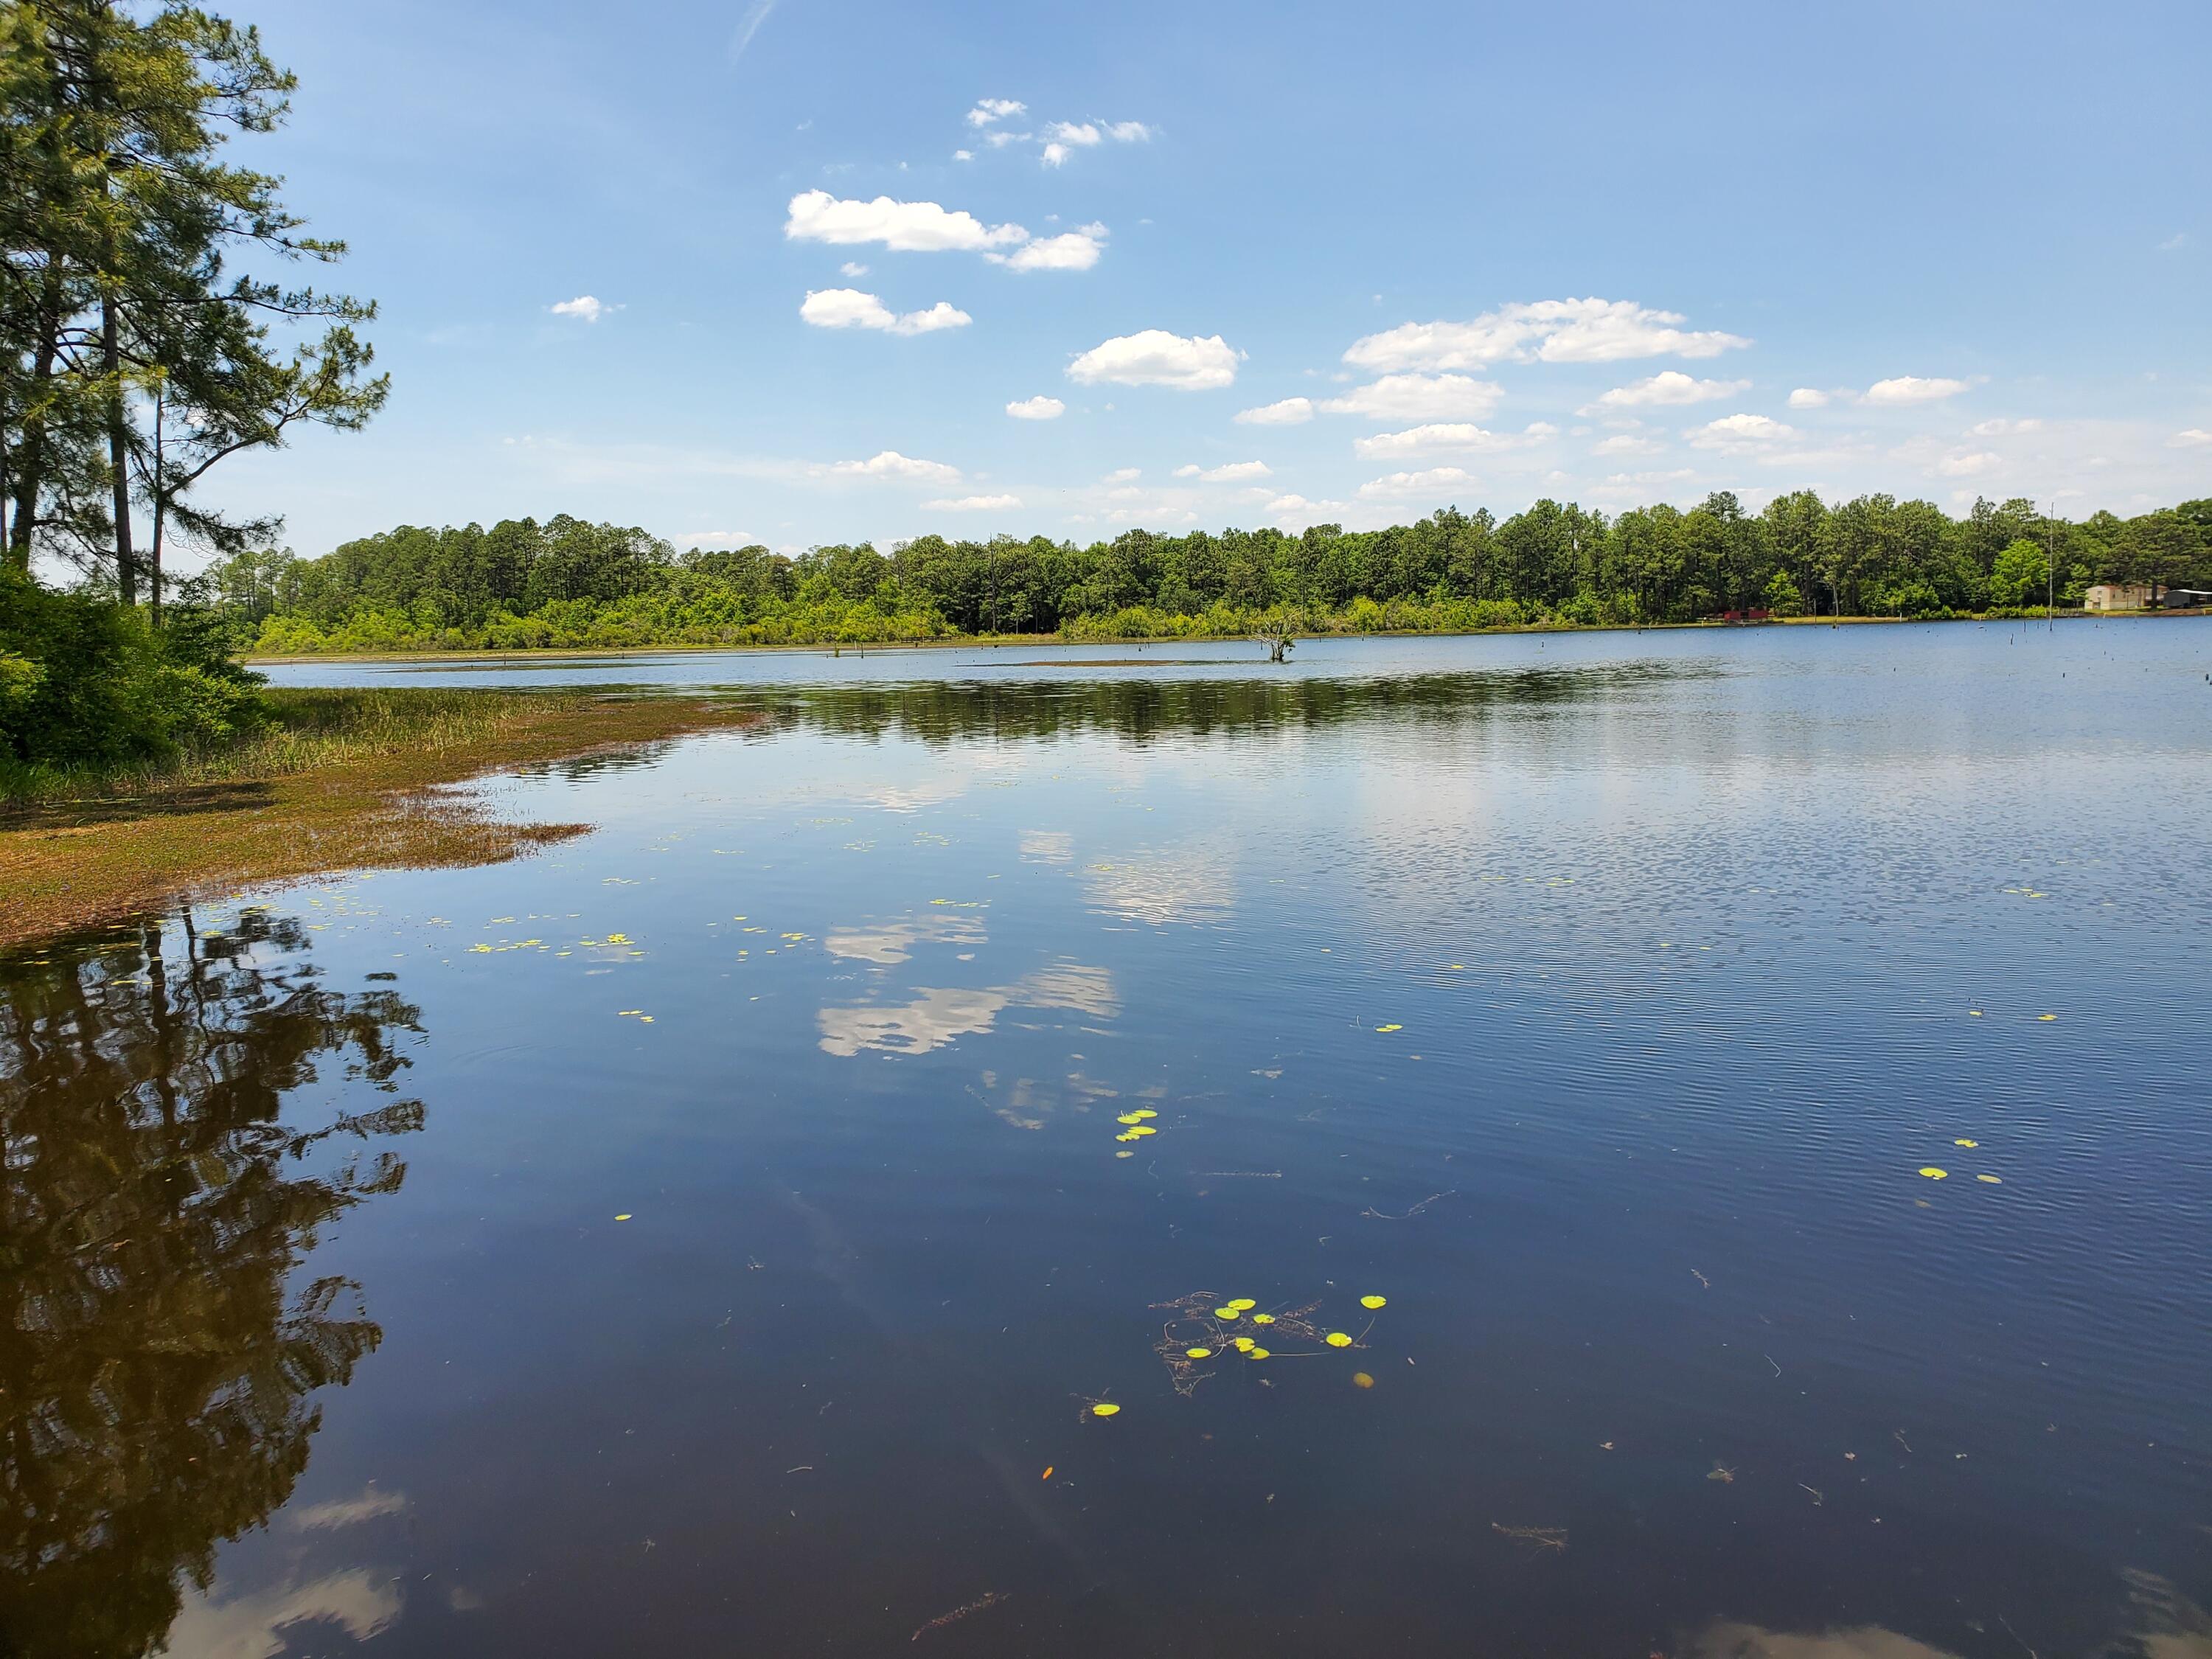
RARE WEST END DEVELOPMENT OPPORTUNITY! Stop dreaming and start building on the quiet West End of Panama City Beach! This stunning 150'x67' pond-front lot offers the perfect blend of serene waterfront views and immediate beach life. WHY BUILDERS & INVESTORS ARE LOVING THIS: Zoned R2: Massive flexibility for a custom dream home or a multi-home build (up to 4 homes possible!). FEMA Zone X: High and dry with NO flood insurance required and zero extra permitting headaches. City Utilities: Public water and sewer lines are ready at the street. Laguna Dedicated Beach: Just a short, easy stroll to the emerald waters and sugar-white sand. Wake up to stunning sunsets, peaceful water views, and the relaxing sounds of nature--all while living in a golf-cart-friendly paradise just minutes from Pier Park and 30A. Lots with this kind of versatility and location do not last long. Call today to secure your slice of paradise!
#1004164

Panama City Beach

120-124 Deluna Place

None Beds

None Baths

0.23 acres

$675,000

MLS#: 1004164

Golf Course Community Ranch Home.
Updates through out this home, centered around entertaining.  Large 4 Season room is heated and air conditioned.   Natural gas hot water heater, stove, outdoor grill and two additional hookups available.
#1004163

Milton

5785 Tiger Woods Drive

4 Beds

2 Baths

2,896 Sq.Ft.

$465,000

MLS#: 1004163

Seller will consider LEASE OPTON with an acceptable offer. Nestled in the sought-after Driftwood Estates community of Santa Rosa Beach, this beautifully updated five-bedroom, three-bath home offers a perfect blend of comfort, style and convenience. Whether you have a growing family or an investor seeking a long-term rental property, this home delivers unmatched value with its spacious layout and prime location. Step inside to a welcoming open floor plan, where new Lifeproof laminate flooring and fresh paint throughout create a modern and inviting atmosphere. The first floor boasts a convenient guest bedroom and full bath, ideal for visitors or a private office. The spacious kitchen, boasting new stainless steel appliances, is the heart of the home, overlooking the large living area and dining room as well as the lush and private backyard. Upstairs, the large master suite is a true retreat. One of the standout features of this home is the master bathroom, which serves as a luxurious oasis within the property. The dual sinks, quartz countertops, shiplap accent walls and two person shower with dual shower heads elevate the space to a whole new level of comfort and style. The most recent improvements include a new roof in 2024, solar panels ensuring energy efficiency and peace of mind, fresh interior and exterior paint, new stucco, new ceiling fans and more! Outside, the Driftwood Estates community enhances your lifestyle with access to a large pool, parks with playgrounds, and sports facilities like pickleball and soccer fields. Lovingly maintained and thoughtfully updated, this home is ready to welcome its next owner. With five bedrooms, this home is a rare find at this price point. Whether you're seeking space for a growing family or looking to invest, this property offers exceptional value in one of the area's most desirable neighborhoods.
#958590

Santa Rosa Beach

258 Loblolly Bay Drive

5 Beds

3 Baths

2,488 Sq.Ft.

$549,000

MLS#: 958590

Welcome to 848 Otto Loop, an exceptional home that combines modern convenience with a thoughtfully designed layout. Located just minutes from shopping and dining along Highway 85 and Highway 90, this home offers an easy commute to Duke Field and Eglin Air Force Base, and a 5.1% Assumable Rate is Available for VA-Eligible Buyers!  The home offers immediate curb appeal with a front porch and stone landscaping. The residence has been thoughtfully maintained, featuring full gutters to ensure that it remains protected through every season. Step inside to experience the difference a newer build makes, featuring luxury vinyl flooring throughout the main living areas and recessed lighting that brightens every room. The living room flows seamlessly into the kitchen equipped with granite countertops, a large island, a walk-in pantry, a smooth-top electric range, a dishwasher, and a built-in microwave. The home features four bedrooms and two bathrooms. The primary suite with a walk-in closet and private bath are positioned on one side of the home, while the other bedrooms and a second full bathroom are located on the other. Both bathrooms are upgraded with granite countertops, and all bedrooms are finished with comfortable carpeting. The interior is completed by double-pane windows and convenient washer and dryer hookups. Outside, the fully fenced backyard provides a private retreat with a covered back patio and no neighbors directly behind. Perfect for morning coffee or evening unwinding. The property also includes a two-car, attached garage. Residents enjoy sidewalk-lined streets and access to the community pool. Schedule your showing today!
#997227

Crestview

848 Otto Loop

4 Beds

2 Baths

1,787 Sq.Ft.

$369,000

MLS#: 997227

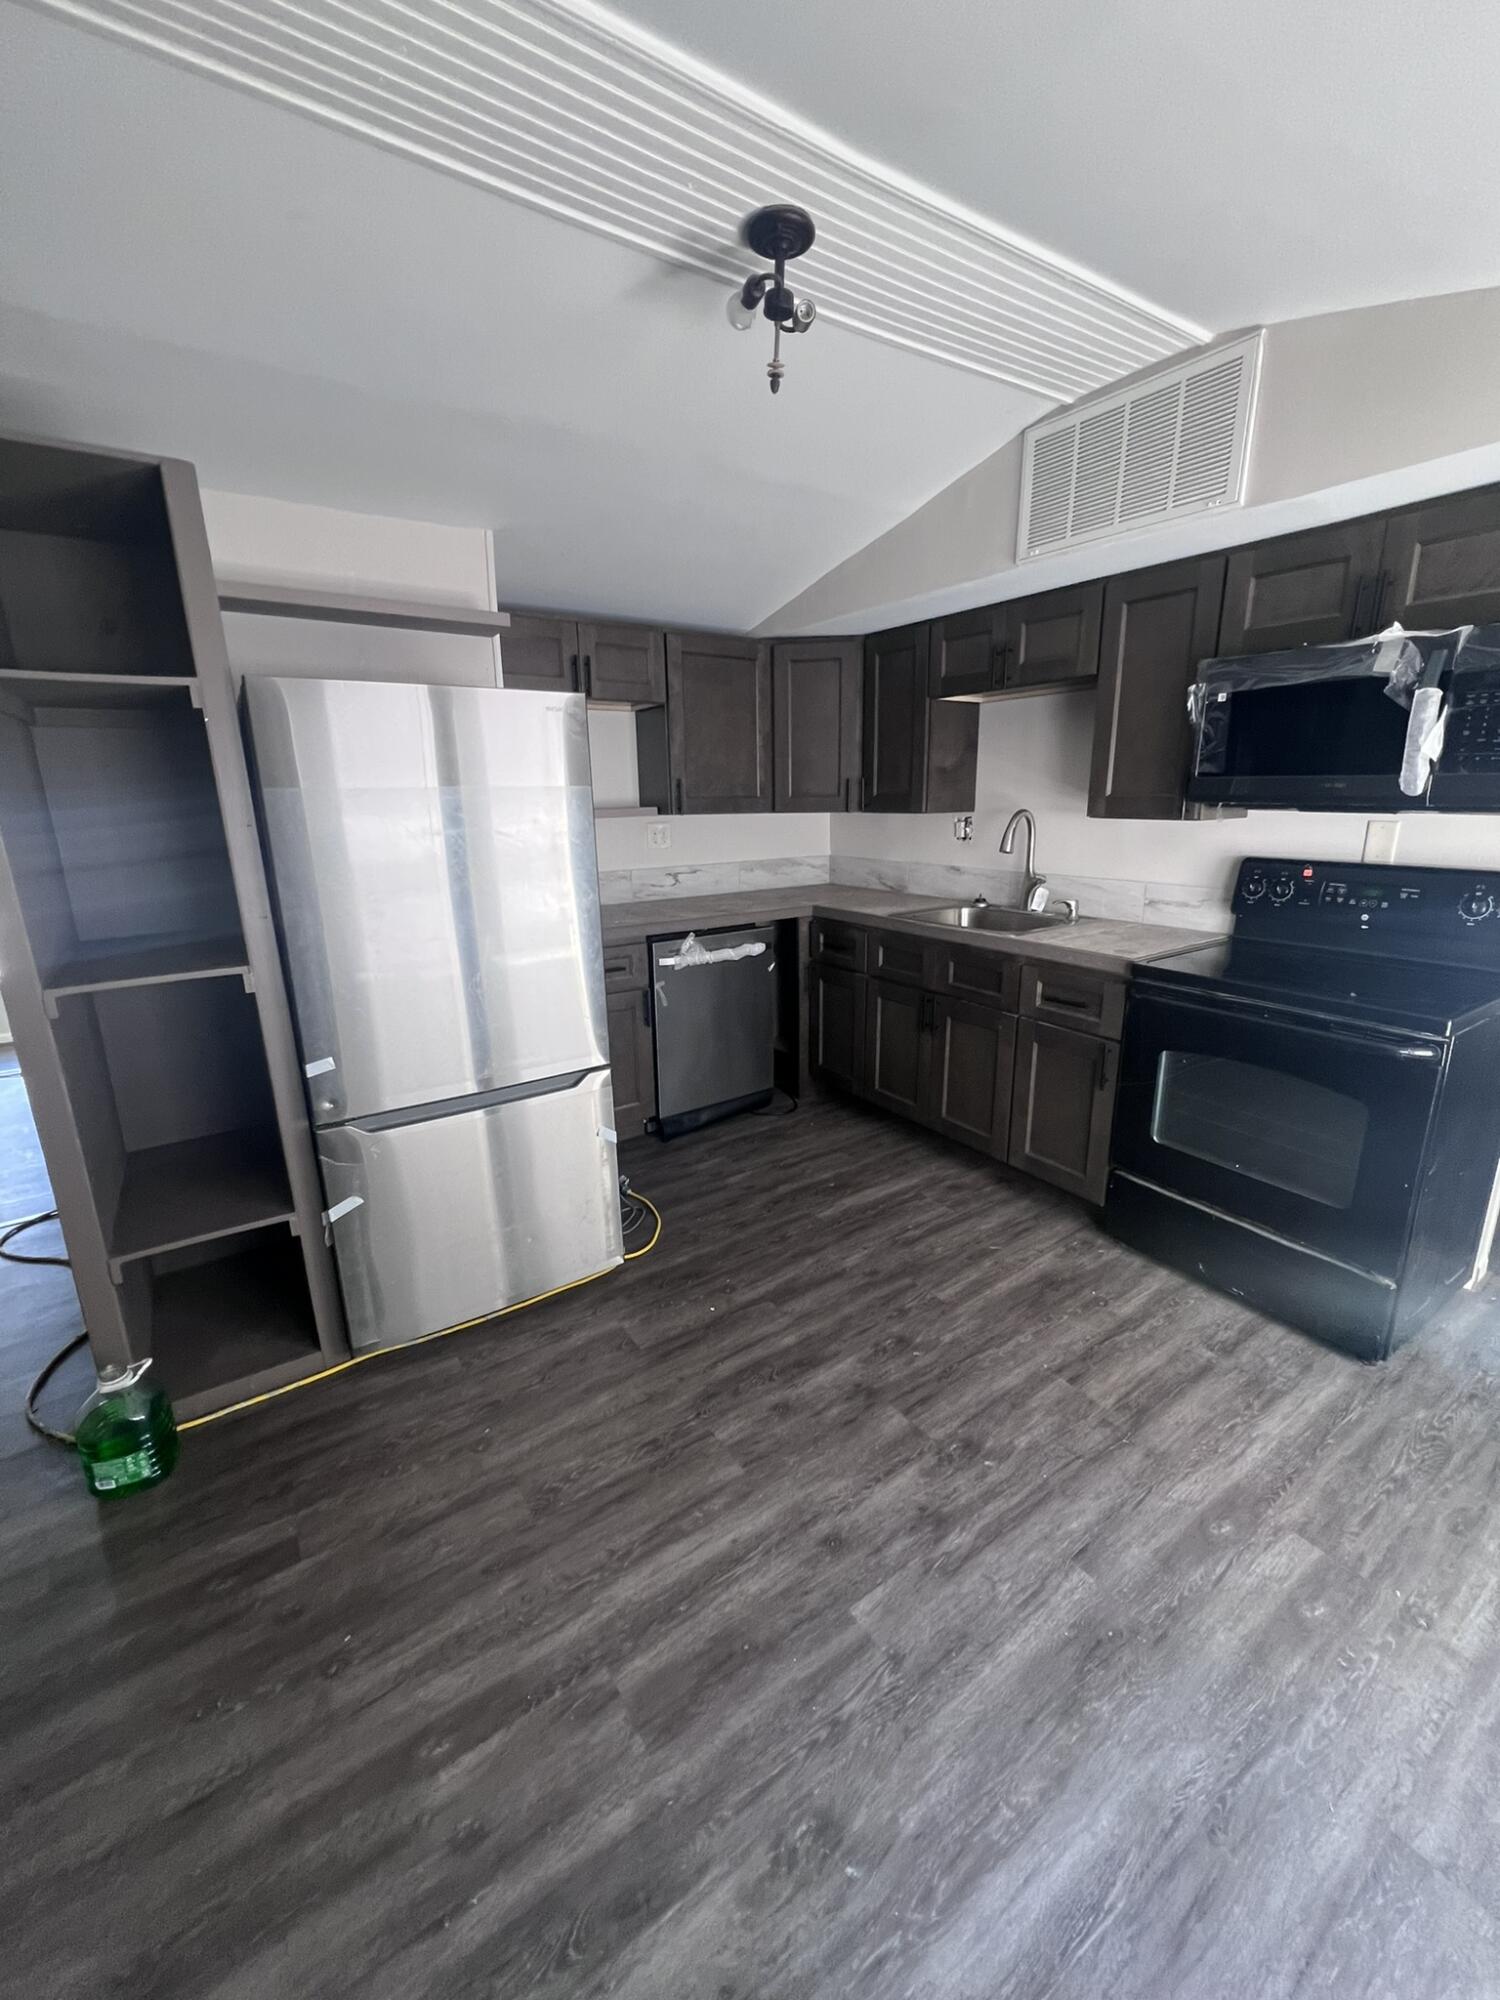
Major updates provide peace of mind, including a roof replaced in 2023. Brand new Flooring giving the next owner a fresh, move-in-ready start.
Welcome home to a space designed for comfort and connection. Step inside to a spacious living room with soaring ceilings that create an open, airy feel perfect for entertaining or relaxing at the end of the day.Just off the living area, the spacious kitchen and dining area offer the perfect place to gather. Natural light pours in through the French doors, brightening the space and creating an inviting atmosphere while offering views of the huge backyard.
Each bedroom features large windows that allow for plenty of natural light, making every room feel warm and welcoming. You'll also appreciate the convenient under-stair storage closet perfect for keeping seasonal decor, pantry overflow, or everyday essentials neatly tucked away. Step outside to a generously sized backyard with endless possibilities whether you envision weekend BBQs, a play area, or a gardening space. This home offers all and it's waiting for it's next chapter.
#996767

Crestview

120 Palmetto Drive

4 Beds

2 Baths

1,884 Sq.Ft.

$299,900

MLS#: 996767

Home is under contract with a 72 hour kick out clause. Built in 2024, this picture-perfect home is a gem. Nestled among mature trees and backing up to green space, it enjoys a serene, private location. The front yard has a broad driveway approaching a three-car garage and a shady covered porch. Showcasing a host of upgrades, this delightful Florida cottage is laid out all on one level with dormer windows in the roof providing added appeal. The spacious open living room has ample space for family life and entertaining, yet each designated area retains a cozy feel. The outstanding chef's kitchen is the hub of the home with premium maple bisque cabinetry and cool quartz countertops, providing a practical space to inspire any cook. A range of KitchenAid appliances and a mosaic tile backsplash add a touch of interest. The high-tech refrigerator, upgraded oven and microwave ensure it is as functional as it is beautiful. The well-positioned island makes it easy to create and serve meals while still being part of the conversation. Throughout this home, premium finishes combine designer touches with home comforts to create an enviable place to relax. Fully upgraded maple LVP flooring extends from the living room to all four bedrooms and their respective fitted closets. The dining area is crowned with a statement chandelier, while pendant lighting features above the kitchen island. As an added touch of class, a Midas touch of gold elevates the faucets in both the kitchen and the master bath. Four light, bright bedrooms and three bathrooms show as new with luxury fixtures extending to backlit LED mirrors in the bathrooms. Frameless glass shower doors, sleek floating vanities and a garden tub make every bathroom look like a lush ensuite. To ensure a good night's sleep, the home includes motorized blackout shades in the main room, and drapes and blackout curtains elsewhere. Storage is more than generous. Every bedroom and hallway includes closets, complemented by an additional laundry room closet. The generous garage is currently laid out with a custom closet and a workout area complete with gym flooring. There's still plenty of space for vehicles, bicycles and a golf cart. Step outdoors onto the furnished patio and enjoy the sounds of nature in the private green space. Kids have ample freedom to roam and play safely in this gated family-friendly community in the heart of Freeport. Those looking for a newer home on a tranquil lot will find all the hard work has already been done at this pristine residence, which is fully upgraded and move-in ready.
#1004138

Freeport

160 N J Hunters Way

4 Beds

3 Baths

2,317 Sq.Ft.

$599,000

MLS#: 1004138

1 ... 14 15 16 17 18 ... 666
* Listings identified with the FMLS IDX logo come from FMLS and are held by brokerage firms other than the owner of this website. The listing brokerage is identified in any listing details. Information is deemed reliable but is not guaranteed. If you believe any FMLS listing contains material that infringes your copyrighted work please click here to review our DMCA policy and learn how to submit a takedown request. © 2024. First Multiple Listing Service, Inc.
 - property

Send a message

Message successfully sent.

Your message

What is 3 + 4 ?

Reason for contacting?

I agree to receive email communication and understand I can unsubscribe at any time.

I agree to be contacted by Cheryl Chamblee via call, email, and text for real estate services. To opt out, you can reply 'stop' at any time or reply 'help' for assistance. You can also click the unsubscribe link in the emails. Message and data rates may apply. Message frequency may vary. Privacy Policy

Sign Out

Virtual Assistant

Would you like to take the next step with this property? We can help you schedule a showing or virtual tour, or send you more details.

Yes, I would like more information.

Thank You for Your Reply, One of Our Agents will contact you as soon as possible

No, maybe later.

Thank you, you can always contact me via email, phone number or through the contact form.

Realhub AI

Lucy - Your AI-Powered Realtor

Update Your Temporary Password

Personalize your search

Enter your email and we'll notify you immediately when new listings match what you're looking for.

or enter email address

Already have an account ? Login here

Continue your home search

I agree to receive communications and understand I can unsubscribe at any time.

I agree to be contacted by Cheryl Chamblee via call, email, and text for real estate services. To opt out, you can reply 'stop' at any time or reply 'help' for assistance. You can also click the unsubscribe link in the emails. Message and data rates may apply. Message frequency may vary. Privacy Policy

Already have an account ? Login here

We use cookies

We use cookies primarily for analytics to enhance your experience. By accepting, you agree to our use of these cookies. You can manage your preferences or learn more about our cookies policy.