

REALHUB is on fire today

Properties

Browse or get in touch to schedule a walkthrough.

  • Nearby me
Price range

Popular Features

Community Features

Association

Property Features

Waterfront

View

Exterior Features

Interior Features

Style

10000 properties match your criteria

Updated 1 minute ago

E-Alert name

VA Assumable Loan at an Incredible 2.875% Interest Rate!  Stylish all-brick home awaits in Shoal River Landing, featuring the popular Destin floor plan. This stunning Craftsman-style residence offers four bedrooms and three full baths, along with a spacious three-car garage and a covered patio measuring approximately 12'5'' x 15', perfect for relaxing or entertaining. inside, you'll find a large breakfast nook complemented by a separate dining area, enhanced by tray ceilings with crown molding that add an elegant touch throughout the main living spaces. The kitchen and baths showcase beautiful granite countertops, stainless steel appliances, a dishwasher, island bar, and a convenient corner pantry, making the kitchen both functional and eye-catching. The spacious primary suite features a generous 5' x 12'4'' walk-in closet, double vanities, a garden tub, and a large separate shower designed for comfort and relaxation. Luxury vinyl plank flooring runs throughout the home, with plush frieze carpet in the bedrooms for added warmth. Located in the desirable Patriot Ridge community, residents enjoy underground utilities, sidewalks, and a community pool, all in a convenient Crestview location. The fenced backyard offers privacy and includes a sprinkler system in the backyard only, adding ease of maintenance and completing this beautiful home that blends style, comfort, and everyday practicality.
#1010535

Crestview

1110 Shoal River Drive

4 Beds

3 Baths

2,337 Sq.Ft.

$429,900

MLS#: 1010535

A private pool, lake views and beautifully landscaped backyard set the tone for this Romair-built Eliot plan in Watersound Origins. Designed for easy indoor-outdoor living, the light-filled great room connects to the screened porch through an impressive 16-foot wall of sliding glass doors, extending the living space toward the pool and framing views of the lake beyond.

Outside, the custom pool is positioned to take advantage of sunset views over the lake and features a sun shelf, bubbler and fountains, with pool features conveniently controlled remotely. A custom lighting system offers single- and multi-color options, fading color blends and programmable lighting sequences for evenings outdoors. Upgraded pavers create a generous pool deck for lounging and entertaining, while extensive landscaping and mature hedges add privacy without sacrificing the lake view.

Inside, a light and airy aesthetic is complemented by beautiful white oak flooring throughout the main living areas. The open kitchen features quartz countertops, soft-close cabinetry and drawers, Bosch stainless steel appliances and a gas range, with a spacious layout that keeps the kitchen connected to the main living and dining spaces.
 The Eliot offers three bedrooms and three full baths, including a spacious primary suite and a secondary primary suite, providing an especially comfortable setup for overnight guests or extended stays. The bathrooms are finished with Carrara marble countertops, with porcelain tile adding another elevated detail in the primary bath. Carrara marble also carries into the laundry room, giving the home's utility spaces the same attention to finish as its main living areas.

A two-car garage, screened rear porch and carefully considered upgrades round out the home. Used only as a second residence and very lightly lived in, the property has been exceptionally well maintained. With its custom pool, private outdoor space, sunset and lake views, and bright interiors, this home brings together some of the best elements of the Watersound Origins lifestyle.

Watersound Origins offers a thoughtfully planned lifestyle surrounded by the natural beauty of Northwest Florida, with miles of walking and biking trails, parks and green spaces woven throughout the community. Residents enjoy access to the Village Commons pool and fitness center, sports courts, Lake Powell and the Origins Golf Course, along with neighborhood events and gathering spaces. Nearby Watersound Town Center adds Publix, restaurants, shopping, healthcare and everyday conveniences, while the beaches, dining and communities of 30A are just minutes away.
#1010114

Inlet Beach

260 Log Landing Street

3 Beds

3 Baths

2,231 Sq.Ft.

$1,150,000

MLS#: 1010114

Welcome to the Ruby Floor Plan in Buckeyes Landing! This beautifully designed 4-bedroom, 3-bath new construction brick home sits on a .20 -acre lot in the Holley-Navarre community. The open layout features tray ceilings and a split floor plan, perfect for everyday living and entertaining. The gourmet kitchen includes stainless steel appliances, granite or quartz countertops, soft-close cabinets, under-cabinet lighting, bar seating, and a large pantry. The luxurious master suite offers double vanities, a garden tub, a fully tiled walk-in shower with dual shower heads, and two walk-in closets. Additional features include a whole-house blinds package, brushed nickel hardware, and quality finishes throughout. Buckeyes Landing is ideally situated in the heart of Navarre. The neighborhood is located off Bob Tolbert Road, providing convenient access to major routes including US-98 and State Road 87 for easy commuting east toward Destin or west toward Pensacola. Just minutes from local amenities - including shopping, restaurants, parks, highly rated schools, and world class beaches. Photos and 3D tour are of a similar Ruby floor plan and are for illustrative purposes only. Features, colors, finishes, and elevations may vary.
Projected completion is January 2027.
#1010561

Navarre

7523 Hatteras Drive

4 Beds

3 Baths

2,483 Sq.Ft.

$544,900

MLS#: 1010561

Country Living at Its Best! Discover the peaceful beauty of this approximately 11-acre property offering space, privacy, and endless possibilities. Nestled in a beautiful country setting, this 3-bedroom, 2-bath home provides a comfortable retreat surrounded by nature.

Step outside and enjoy your own private oasis featuring a large swimming pool with an expansive surrounding deck, creating the perfect setting for relaxing, entertaining, and enjoying warm Florida days. A fully stocked pond adds to the tranquility and natural beauty of the property.

For those needing plenty of workspace and storage, the impressive 58' x 48' workshop/garage offers abundant room for ATVs, tractors, recreational equipment, vehicles, and all your outdoor toys. A separate workshop area is also included, all conveniently located under one roof.

The acreage provides plenty of room for outdoor hobbies, recreation, gardening, and the potential for horses or farm animals. Whether you're looking for a peaceful homestead, room to spread out, or a property where you can enjoy the best of country living, this unique offering provides the space and versatility you've been searching for.

Approximately 11 acres • 3 Bedrooms • 2 Full Baths • Large Pool • 50' x 40' Workshop/Garage • Stocked Pond • Room for Horses/Farm Animals

A rare opportunity to enjoy privacy, space, and a true country lifestyle while still having the conveniences of the surrounding area nearby.
#1010522

Laurel Hill

8416 Ludlam Road

3 Beds

2 Baths

1,500 Sq.Ft.

$451,379

MLS#: 1010522

10,200 SF freestanding medical building directly across the street from North Okaloosa Medical Center, the only operating hospital between Pensacola and Fort Walton. Purpose-built for outpatient medical use, currently operating as one, and sitting on a 1 acre corner in the fastest growing corridor of the Panhandle.

The primary suite (6,800 SF) is on a below-market gross lease running through May 2028, at which point the lease specifies repricing to market rent. The companion suite (3,400 SF) is available to a new owner within 90 days of closing under existing lease terms. You inherit contracted income covering carry, and you step into a mark-to-market reset conversation 21 months from now. The submarket is at 1.9% MOB vacancy per CoStar Q1 2026, so the reset has real teeth. 

This property offers medical-grade plumbing, aquatic therapy pool, treatment build-out, ADA-compliant restrooms, dual-meter utility separation, 40 parking spaces, and an ongoing maintenance program. Steel-frame construction, 2015 remodel, replacement cost $2.685M per current insurance carrier. Zoned mixed use, in Crestview city limits.  The bigger story is the corridor: Williams International's $1B advanced aviation campus under construction 7 minutes north, 6,387 residential units approved and under construction, 78,000+ people in the 30-minute drive catchment, and Eglin AFB anchoring healthcare demand year-round. NOMC just delivered a $15M ED expansion with a cath lab pre-built. 

Best fit for a practice with a 22-month expansion plan, a physician-investor group, or a regional healthcare platform. Not a stabilized cap-rate play; a defined path to one. Full package including lease abstract, mark-to-market analysis with comps, floor plans, and specs on qualified inquiry.
#1010582

Crestview

577 Brookmeade Drive

None Beds

None Baths

N/A

$2,200,000

MLS#: 1010582

Welcome to 291 Farm Owl Drive at Owl's Head Farms in Freeport, Florida. This pre-construction homesite is a corner lot that will be developed with the Destin floorplan and built to current design standards and specifications. Buyers may have the ability to personalize select finishes depending on the stage of construction. Estimated completion timelines and build details available upon request. The Destin is an open-concept floor plan   with an expansive great room featuring 9-foot ceilings and an added tray ceiling that enhances the spacious, airy feel. 

The main living area is ideal for both everyday living and entertaining, with a seamless connection between the living room, kitchen, and dining spaces. The beautifully appointed kitchen features quartz countertops, attractive cabinetry, a tile backsplash, and matte black plumbing fixtures for a clean, contemporary look. An adjacent dining area provides a comfortable space for meals, while the large living area opens to a covered patio, creating an effortless indoor-outdoor connection. Engineered vinyl plank flooring runs throughout the home, providing durability, style, and a smooth transition from room to room.


Privately located at the back of the home, the primary bedroom offers a relaxing retreat with a well-appointed ensuite bathroom. The primary bath includes a soaking tub, separate shower with glass enclosure and dual-sink vanity
#1010592

Freeport

291 W Farm Owl Drive

4 Beds

3 Baths

2,377 Sq.Ft.

$445,650

MLS#: 1010592

Welcome to Blue Palms, a beautifully designed 4-bedroom, 4-bath coastal retreat offering 2,800 MOL square feet of living space on Cape San Blas. Ideally situated directly across from beach access, this three-level home sits on a deep and elevated lot with an additional adjacent building lot that together totals 0.57-acres. This offers an exceptionally generous homesite for the area or room to build another home, pool, or other accommodating additions that provide added space, privacy, and a sense of openness that's increasingly hard to find this close to the Gulf. Whether you're searching for a primary residence, second home, or vacation rental investment, Blue Palms delivers the relaxed coastal lifestyle that makes Cape San Blas so special. The main level provides a private retreat featuring a spacious king bedroom with full bath, mini refrigerator, and dedicated desk/workspace. On the second level, you'll find a queen bedroom, a bedroom with two twin beds, two full baths, and a fun gathering area with foosball table. Step outside onto the expansive covered deck to enjoy Gulf views, salty breezes, and plenty of space for relaxing after a day on the water. The top floor is designed for gathering and entertaining, with an open-concept living, dining, and kitchen area filled with natural light from large windows. The spacious kitchen offers plenty of room for preparing everything from quick beach-day lunches to family dinners, while the adjoining dining and living areas keep everyone connected. A king bedroom and full bath complete this level. Just outside, the large upper deck provides an inviting setting for morning coffee, beautiful Gulf sunrises, outdoor dining, or simply unwinding beneath the coastal sky. Multiple covered decks extend the living space outdoors and make it easy to enjoy the surrounding scenery throughout the day. Best of all, beach access is directly across from the home, allowing you to spend less time getting to the shore and more time enjoying the sand and surf. Blue Palms is also conveniently located near Salinas Park, where both Gulf-side and Bay-side recreation are close at hand. Enjoy easy access to St. Joseph Bay and the Gulf, along with opportunities for kayaking, paddleboarding, fishing, biking, pickleball, horseback riding, and exploring miles of beautiful coastline. With its unusually spacious 0.57-acre lot, four bedrooms, four baths, Gulf views, multiple outdoor living spaces, flexible three-level layout with a ground floor bedroom suite, and outstanding location near beach access and Salinas Park, Blue Palms offers an exceptional opportunity to own your place on Florida's Forgotten Coast. Some measurements and dimensions were obtained from the Gulf PA site. Additionally, the ground floor bedroom and living space is not reflected in the total square footage on the Gulf PA site, please verify if important.
#1010567

Cape San Blas

107 E Seascape Drive

4 Beds

4 Baths

2,804 Sq.Ft.

$1,589,900

MLS#: 1010567

Welcome to 239 Farm Owl Drive at Owl's Head Farms in Freeport, Florida. This pre-construction homesite is a corner lot that will be developed with the Destin floorplan and built to current design standards and specifications. Buyers may have the ability to personalize select finishes depending on the stage of construction. Estimated completion timelines and build details available upon request. The Destin is an open-concept floor plan   with an expansive great room featuring 9-foot ceilings and an added tray ceiling that enhances the spacious, airy feel. 

The main living area is ideal for both everyday living and entertaining, with a seamless connection between the living room, kitchen, and dining spaces. The beautifully appointed kitchen features quartz countertops, attractive cabinetry, a tile backsplash, and matte black plumbing fixtures for a clean, contemporary look. An adjacent dining area provides a comfortable space for meals, while the large living area opens to a covered patio, creating an effortless indoor-outdoor connection. Engineered vinyl plank flooring runs throughout the home, providing durability, style, and a smooth transition from room to room.


Privately located at the back of the home, the primary bedroom offers a relaxing retreat with a well-appointed ensuite bathroom. The primary bath includes a soaking tub, separate shower with glass enclosure and dual-sink vanity
#1010591

Freeport

239 W Farm Owl Drive

4 Beds

3 Baths

2,377 Sq.Ft.

$451,650

MLS#: 1010591

We will require a 17-hour notice for any showing inquiries. This delightful 3-bedroom haven offers an inviting retreat with 2 full baths and an additional half bath, ensuring ample space for relaxation and everyday convenience. Step inside to discover a harmonious blend of open spaces and private nooks, perfectly suited for both entertaining and quiet reflection. Each bedroom is a tranquil oasis, ready to be personalized into your own sanctuary of rest. With a layout that caters to modern lifestyles, the home effortlessly accommodates both daily routines and special occasions. Natural light dances through the windows, filling the space with warmth and inviting you to savor every moment. Sorry no pets allowed. All Coastal Realty Services residents are enrolled in the Resident Benefits Package (RBP) which includes renters insurance, HVAC air filter delivery (for applicable properties) and our best-in-class resident rewards program, and much more! More details upon application.
#1010583

Fort Walton Beach

108 NW Moriarty Street

3 Beds

2 Baths

1,306 Sq.Ft.

$2,250

MLS#: 1010583

A rare opportunity to own approximately 19 acres offering space, privacy and exceptional versatility. Whether envisioned as a private estate, recreational retreat, this expansive parcel provides room to create something entirely your own.

Adding significant value to the property is an existing commercial-grade red iron steel building featuring a durable metal roof and exterior along with four oversized sliding doors. The substantial structure offers incredible flexibility for car collectors and enthusiasts, RV or boat storage, equipment, hobbies and more.

With nearly 20 acres to work with and an impressive existing building already in place, this property presents a unique combination of usable land, infrastructure and possibility. Bring your vision and take advantage of an opportunity that is increasingly difficult to find.
#1010565

DeFuniak Springs

5676 W State Highway 2

None Beds

None Baths

19.0 acres

$799,000

MLS#: 1010565

Enjoy the space and privacy of a single-family home without spending your weekends taking care of the yard! Welcome to 118 Big Oaks Lane, a beautifully maintained 4-bedroom, 2.5-bath home in Niceville's desirable Walton Oaks neighborhood, where the HOA takes care of the lawn maintenance for you.
This two-story home features an open-concept floor plan with hardwood flooring and a spacious kitchen with granite countertops and new stainless steel appliances. Fresh carpet and paint make this home ready for it's new owners. The generous primary suite includes dual vanities, a garden tub, and separate tiled shower, while three additional bedrooms offer plenty of flexibility for family, guests, or a home office. 
One of the best features of this home is its proximity to Turkey Creek Park, a local Niceville favorite just minutes away. Enjoy the scenic boardwalk winding along Turkey Creek, swimming platforms for cooling off on warm Florida days, picnic pavilions, nature viewing areas, and plenty of opportunities to get outside and enjoy the natural beauty of the area. Back at home, relax on the screened-in patio and the fully fenced backyard--all while enjoying the convenience of HOA-maintained lawn care. It's an ideal combination for buyers who want the comfort, privacy, and outdoor space of a detached home with a more carefree, low-maintenance lifestyle.
Conveniently located near Eglin AFB, Duke Field, VPS Airport, schools, shopping, dining, and the sugar-white beaches of Destin.
#1010594

Niceville

118 Big Oaks Lane

4 Beds

2 Baths

1,988 Sq.Ft.

$449,000

MLS#: 1010594
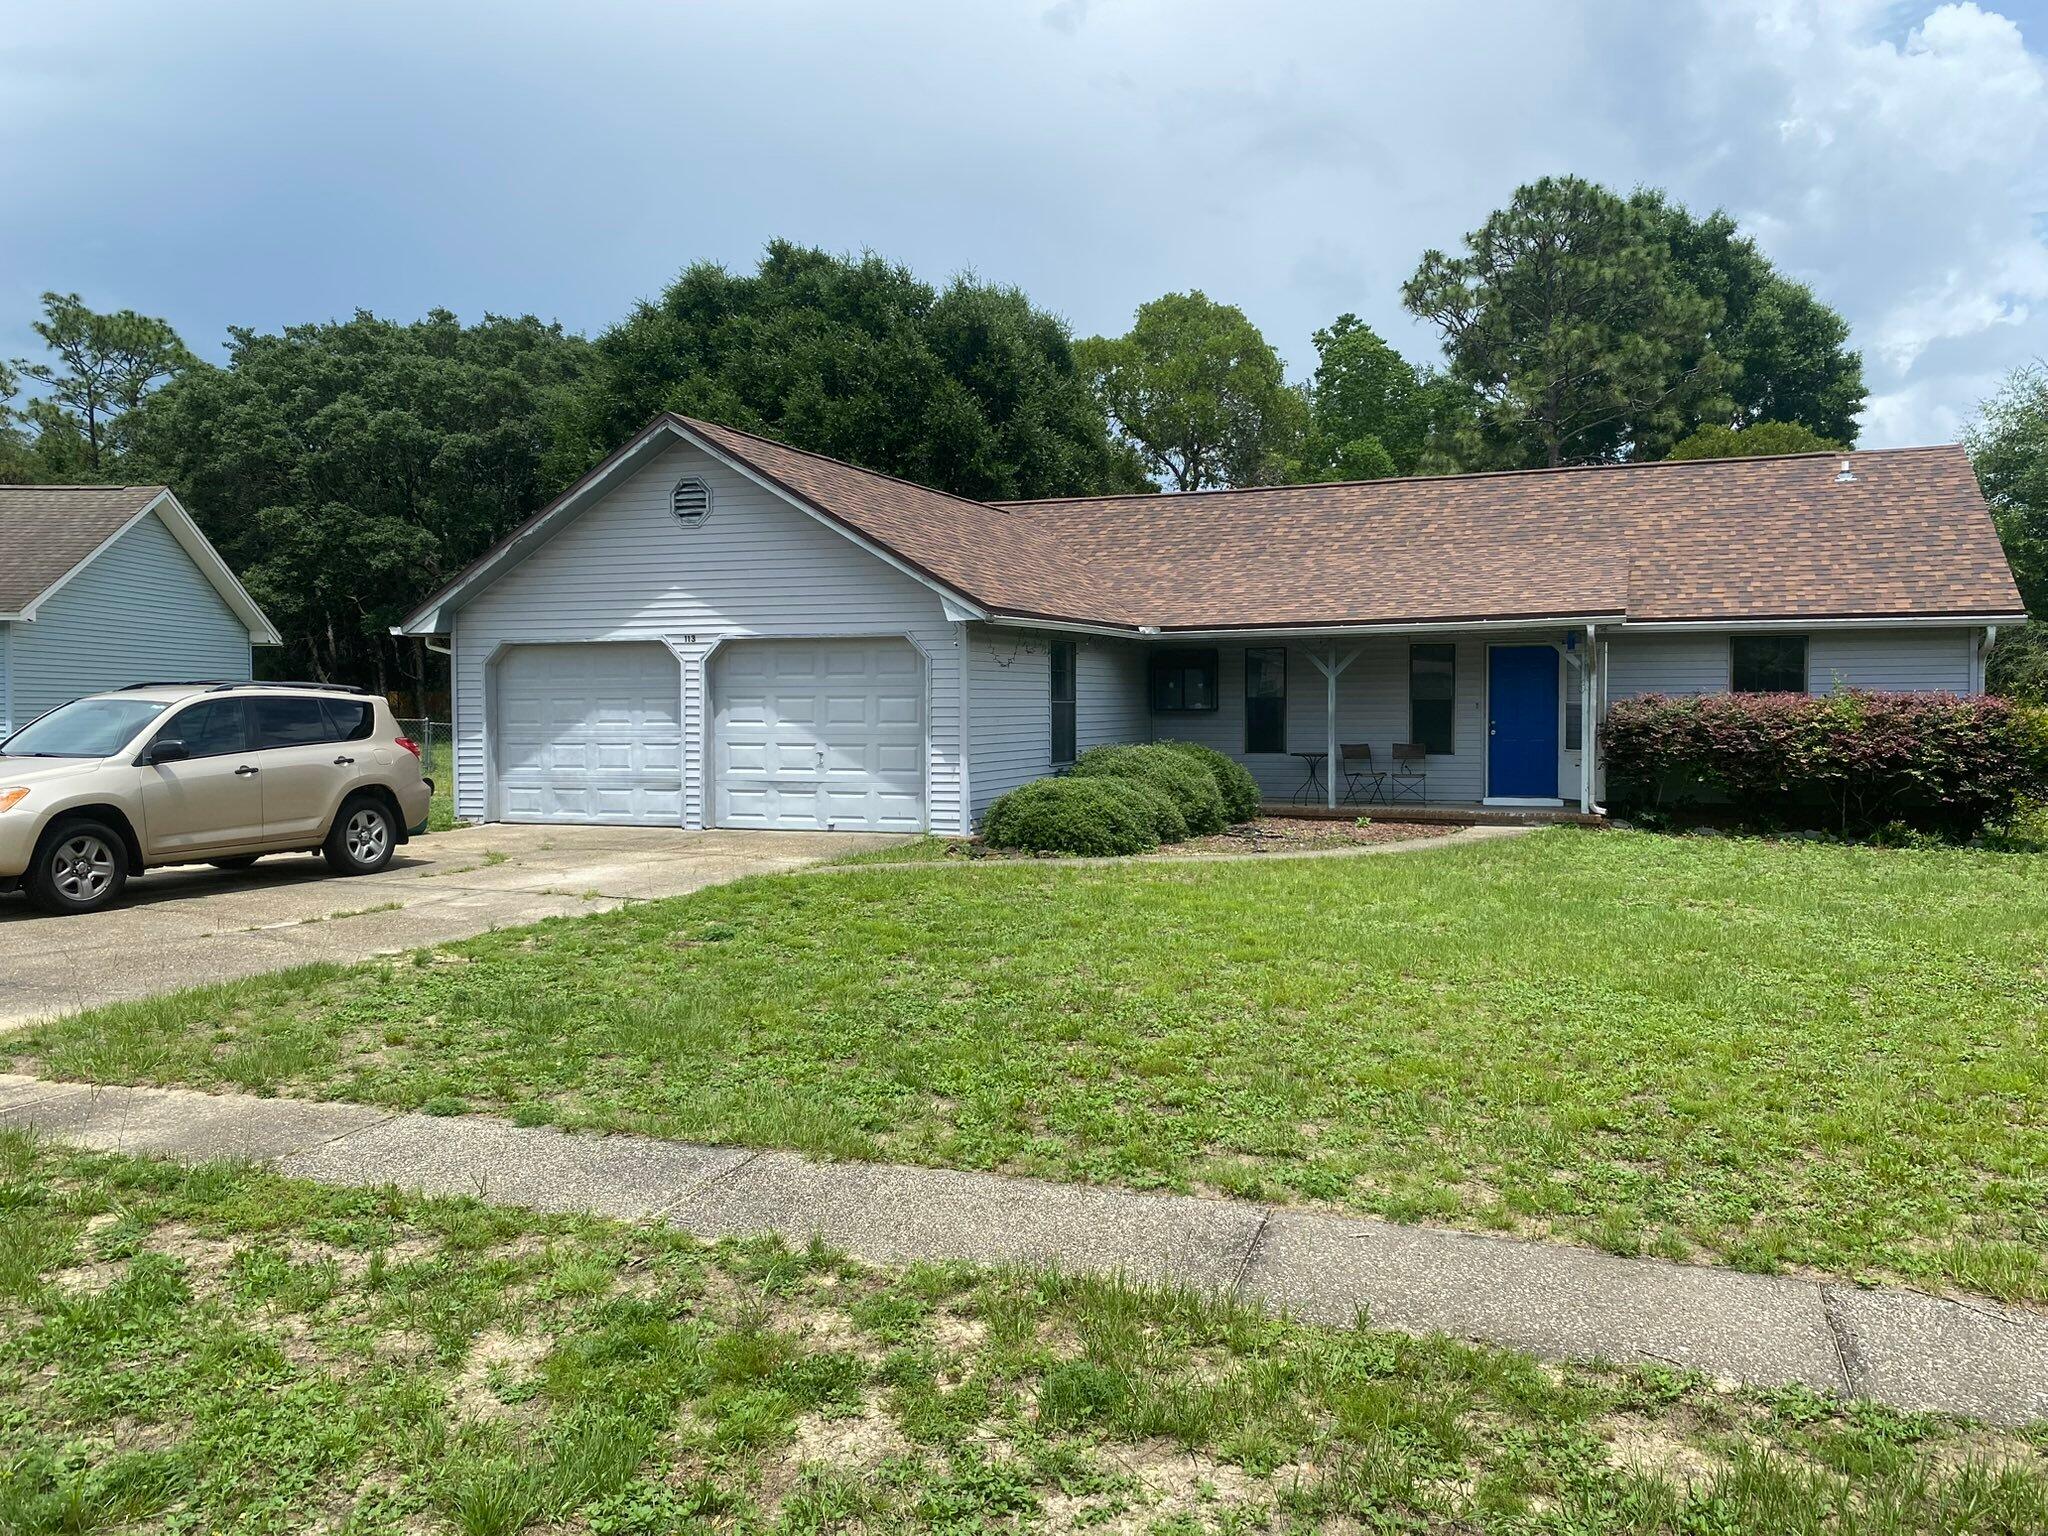
Dramatic price change on this 3 bed / 2 bath with heated and cooled garage room / office / storage space!  Add a wall unit closet to the latter room and you could use it as a 4th bedroom. Recapture to 2nd car garage, if you want, and convert the other garage car space, but with HVAC!  New dimensional roof on 22 Feb, '22, by Holloway Roofing.  This home has new (Apr '26) laminate flooring in the great room, the mstr bedroom, two guest bedrooms, & the garage office that is vented for HVAC!  All bedrooms, living room, dining room, have been painted.  Sliding glass doors and tile in the kitchen and dining room were added years ago and are still in great shape!  Walker Circle allows you to live off the very busy John King Rd and much more of a neighborhood feel.  .  This home has a wonderful huge yard with privacy fence.  This home is conveniently south of I-10, so close to Duke, Eglin, and 7th Special Forces Group, but also close to South Crestview shopping.  Easy access to I-10 allows you to quickly go East to Tallahassee or West to Pensacola!  You are never far from the white sandy beaches of the Emerald Coast!  You are likely 30 - 40 mins, depending on when you start from your new home!  If going South to work, you can take John King to left on Live Oak Church Rd, or go past John King and on to Hwy 285, that gets more traffic in the mornings. Being sold as-is. Make your appointment, today, to see this awesome family home!  Cheers!
#1004187

Crestview

113 E Walker Circle

3 Beds

2 Baths

1,698 Sq.Ft.

$210,000

MLS#: 1004187

Welcome to 47 Dominica Court, a beautiful and well-maintained home located in one of Destin's desirable residential communities. This home is being offered for a 12-month long-term lease and is ideal for someone looking to make Destin their home rather than simply visit.

The property has been very well cared for and offers a comfortable, spacious setting with everything you need for everyday living. The location provides the best of both worlds -- a peaceful residential neighborhood while still being conveniently located near Destin's beautiful beaches, shopping, restaurants, schools, and everyday necessities.

The main level features two generous living areas along with an inviting kitchen and dining space. The kitchen is equipped with hickory cabinetry, durable Silestone solid-surface countertops, tile backsplash, stainless steel appliances, a large pantry, utility closet, and adjacent laundry room. A convenient half bath completes the main floor.

French doors from the dining area open to an expansive patio featuring a hot tub, creating the perfect setting for relaxing or entertaining. The beautifully landscaped, fully fenced backyard includes LED landscape lighting and offers a private outdoor retreat.

Upstairs, you'll find five spacious bedrooms, four full bathrooms, and a versatile bonus space ideal for a home office, workout area, gaming room, or additional flex space. Each bedroom offers generous closet space. The oversized primary suite is a true retreat,  featuring two large walk-in closets and two connected bathrooms with a stunning tile walk-through shower--providing a luxurious and unique ensuite experience.
Additional features include custom plantation shutters, crown molding, soaring ceilings, tile flooring throughout the main level, and durable LVP flooring upstairs.

If you're looking for a quality home in Destin where you can settle in, get comfortable, and truly feel at home, 47 Dominica Court is a wonderful opportunity. With its exceptional floor plan, private outdoor living spaces, luxurious primary suite, and unbeatable proximity to both the Gulf and Choctawhatchee Bay, this home is a rare opportunity to enjoy the best of the Emerald Coast lifestyle. Dogs considered with application (Sorry, no cats). Contact us today for a showing!
#1010559

Miramar Beach

47 Dominica Court

5 Beds

3 Baths

3,119 Sq.Ft.

$3,900

MLS#: 1010559

OWNER FINANCING AVAILABLE!!! ASSESSMENT FREE!!! BRAND NEW HVAC!!! AMAZING UPDATES!!! UNBELIEVABLE SUNSET VIEWS!!! This beautifully decorated unit in one of the most iconic buildings on the beach has been newly remodeled and is waiting to make someone an incredibly happy investor! Although the current owner has only briefly rented the unit, similar ones in the building pull in an incredibly strong rental income nearing $30k annually. That's right... You can get the same income from this gem vs condos that cost $200k more. Generate a 4% plus annual return on investment - and nearly 8% ROI when you add in appreciation!!! All the big ticket items have been recently updated - ensuring worry free ownership and maximum profit for years to come! Unlike ANY other building on the beach, the $895 monthly HOA dues cover EVERY single utility expense - even the electricity!!! Take 2 seconds to break that down ($150 elec, $80 water, $50 trash, $120 cable/internet, $300 exterior insurance, $30 sewer, $100 exterior maint/grounds, $30 gym = $860 TOTAL), and you will quickly see that you are only paying $35 a month for a pool, the biggest and best beach viewing deck in town, and the closest condos to the sand that PCB has to offer. You will NOT find a better deal anywhere in town! 3rd floor, right on the sand, and perfectly located on the HIGHLY DESIRED west side of the building which guarantees the best sunsets in town. If you are looking for a beautiful rental unit in the most established building in PCB, or an incredibly relaxing place to call home, this is hands down the best investment on the entire beach!!!
#1010564

Panama City Beach

14401 Front Beach Road UNIT 305

None Beds

1 Baths

330 Sq.Ft.

$192,000

MLS#: 1010564
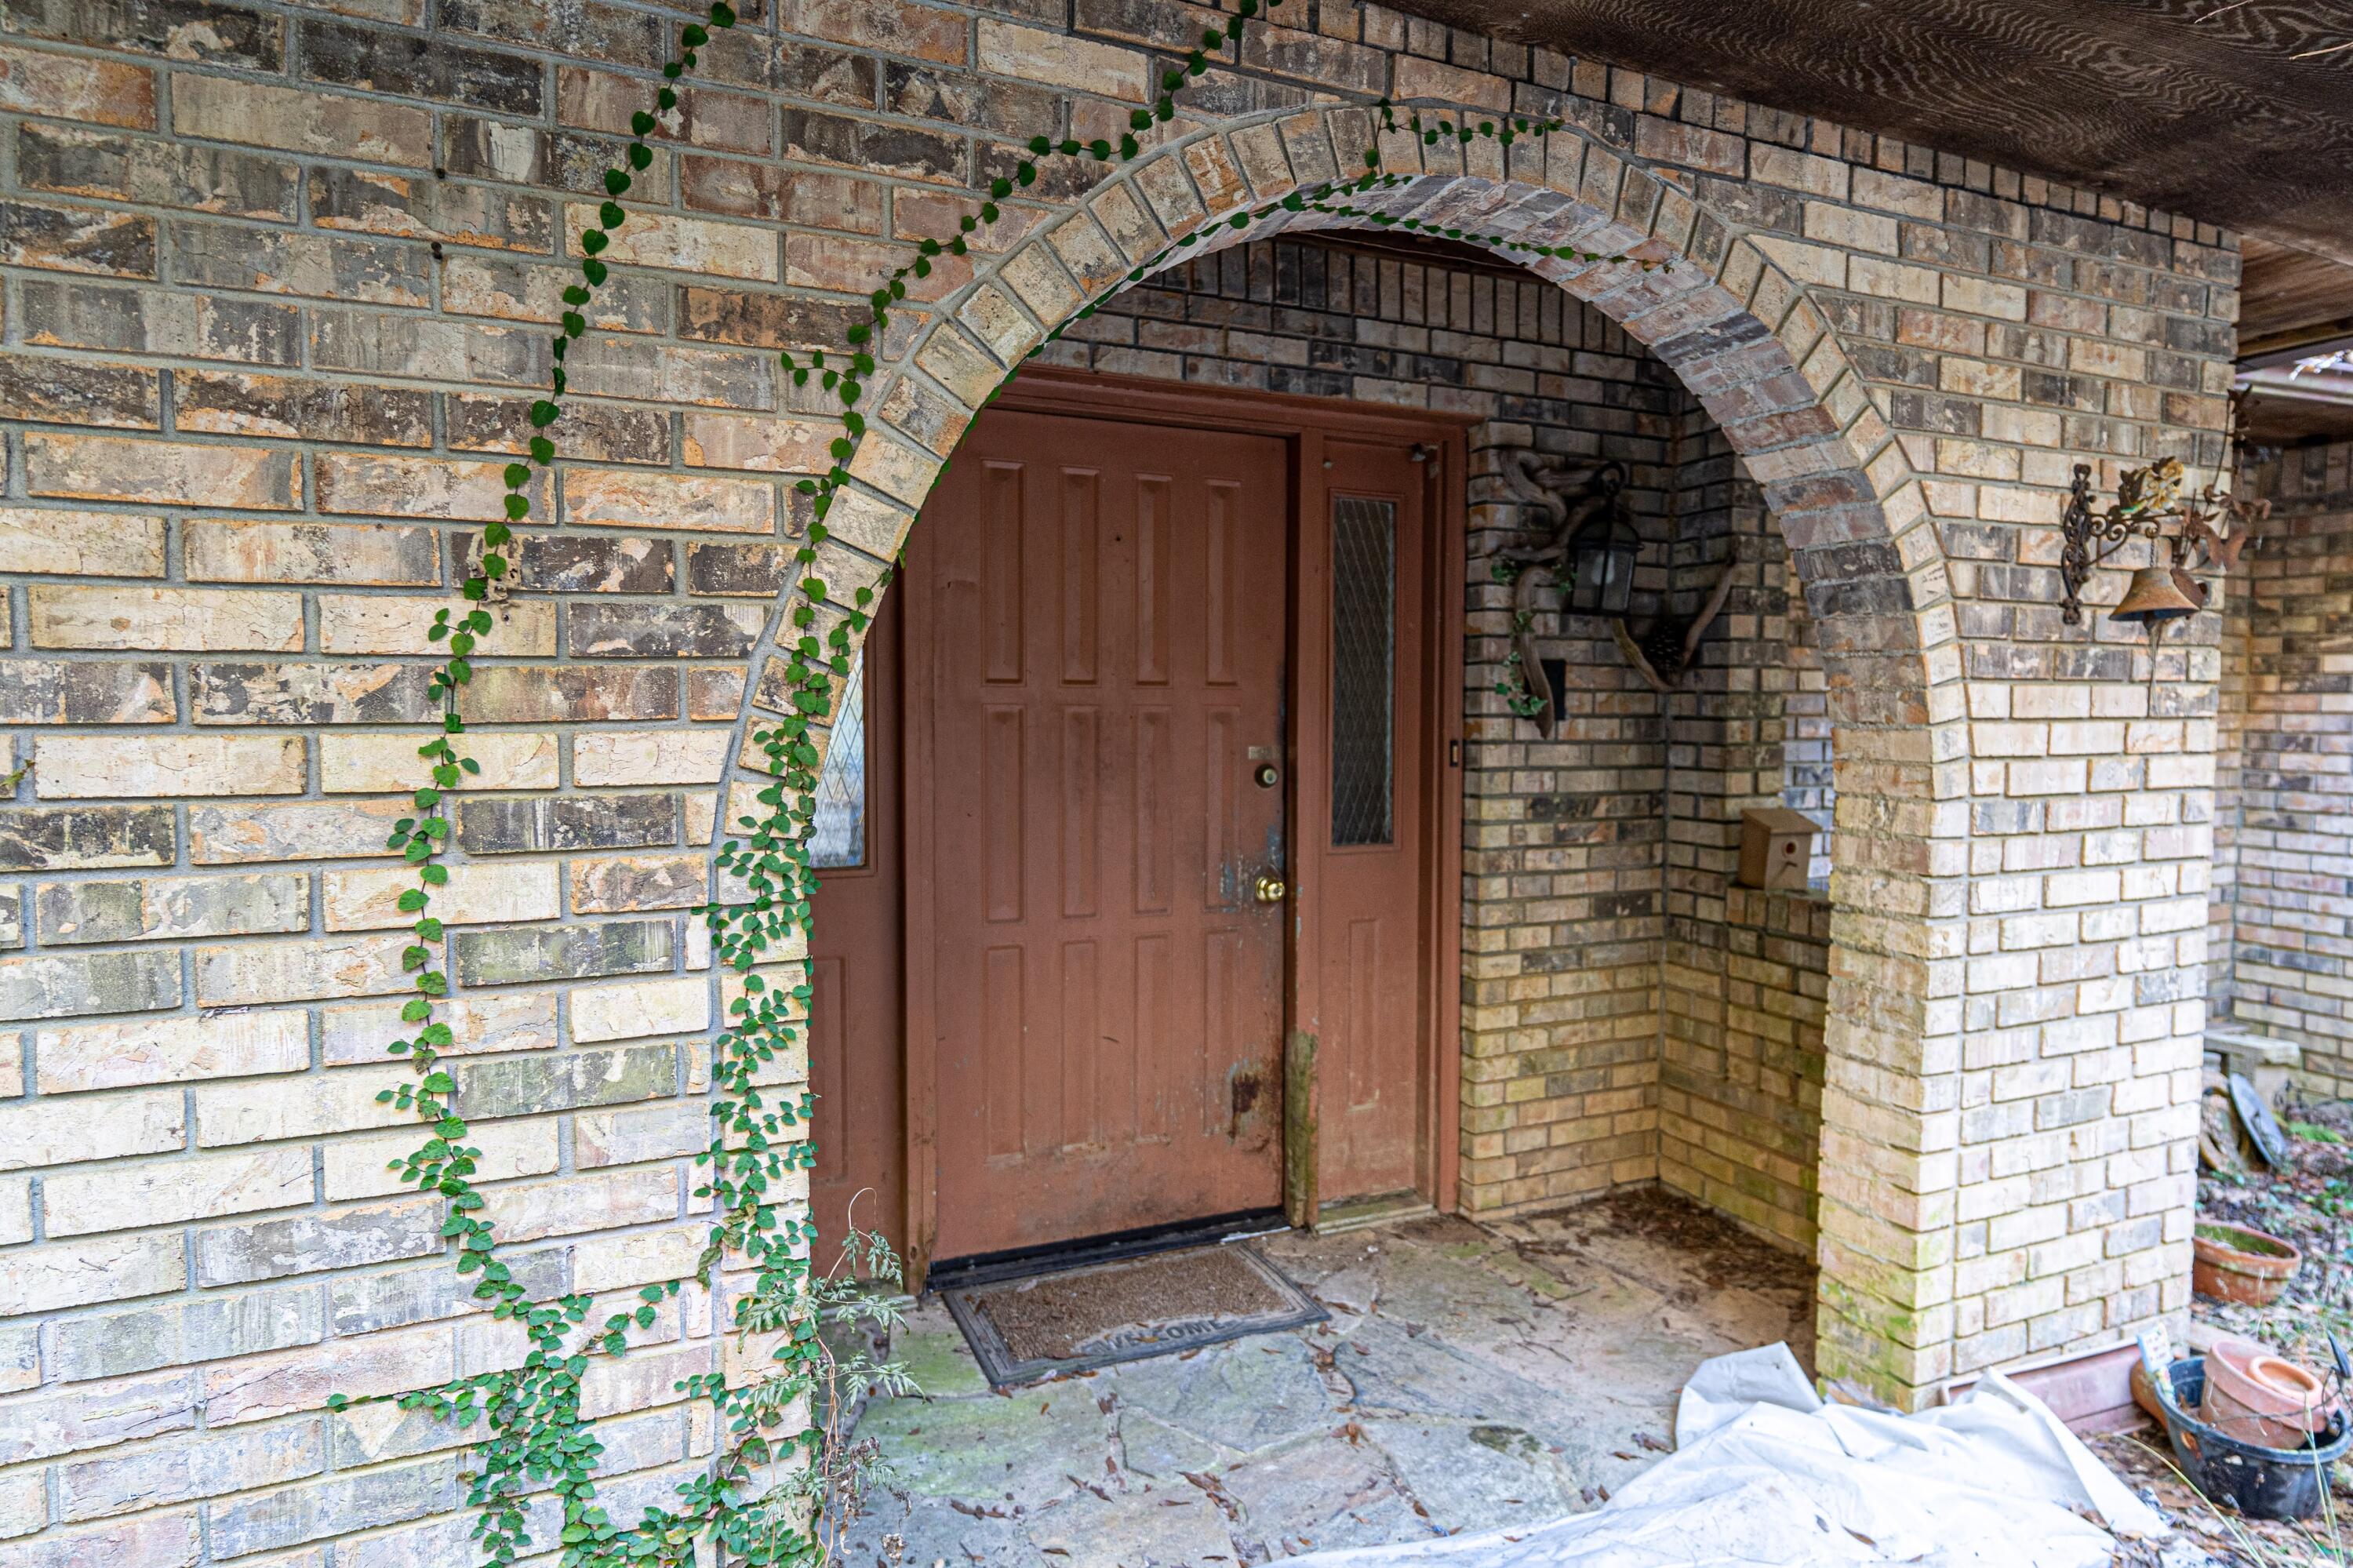
BACK ON THE MARKET, NO FAULT OF THE SELLER! NOW OFFERED AT $199,900! CASH OFFERS WELCOME!

4444 Sundance Way in Holt offers a rare opportunity to own over 2 acres with frontage on Blue Lake in the peaceful Yellow River Valley. With a significant price improvement, this property is positioned for an investor, builder, or buyer ready to take on a renovation and unlock its potential.

The home offers 2,422 square feet with 3 bedrooms and 3 bathrooms and sits on a 1.08-acre parcel with an additional adjoining 1.08-acre parcel included in the sale, for approximately 2.16 acres total.

Surrounded by mature natural landscape and tucked away from the hustle, the property offers privacy, acreage, and the potential for beautiful water views with selective clearing. A pole barn provides additional utility, while the amount of land creates plenty of room to reimagine the property as a private retreat, investment, or full-time residence.

This is a renovation property and is priced accordingly. Known needs include a new roof, HVAC system, interior and exterior renovations, and evaluation of the well and septic systems. The property is being sold strictly As-Is, and the seller will make no repairs.

Sundance Way is a dirt/sand road and 4WD access may be necessary, particularly following heavy rain.

Cash buyers only. This property is not suitable for conventional financing. Buyers are encouraged to complete all desired inspections and due diligence prior to closing.

For the buyer who see Cash buyers only. Situated on over 2 acres in Holt, FL, this 3BR/3BA home offers 2,422 sq ft and strong potential for renovation or investment. Sale includes an additional adjoining parcel, providing added space and flexibility. Property requires a new roof, HVAC, and full interior and exterior updates, along with inspections of the well and septic. Survey will be needed. Sundance Way is a dirt/sand road and may require 4WD after heavy rain. Ideal for investors or buyers seeking a project with acreage and long-term upside. Property sold as-is. Buyers to perform all due diligence. Schedule your showing today.
#990418

Holt

4444 Sundance Way

3 Beds

3 Baths

2,422 Sq.Ft.

$199,900

MLS#: 990418

1 ... 117 118 119 120 121 ... 666
* Listings identified with the FMLS IDX logo come from FMLS and are held by brokerage firms other than the owner of this website. The listing brokerage is identified in any listing details. Information is deemed reliable but is not guaranteed. If you believe any FMLS listing contains material that infringes your copyrighted work please click here to review our DMCA policy and learn how to submit a takedown request. © 2024. First Multiple Listing Service, Inc.
 - property

Send a message

Message successfully sent.

Your message

What is 3 + 4 ?

Reason for contacting?

I agree to receive email communication and understand I can unsubscribe at any time.

I agree to be contacted by Cheryl Chamblee via call, email, and text for real estate services. To opt out, you can reply 'stop' at any time or reply 'help' for assistance. You can also click the unsubscribe link in the emails. Message and data rates may apply. Message frequency may vary. Privacy Policy

Sign Out

Virtual Assistant

Would you like to take the next step with this property? We can help you schedule a showing or virtual tour, or send you more details.

Yes, I would like more information.

Thank You for Your Reply, One of Our Agents will contact you as soon as possible

No, maybe later.

Thank you, you can always contact me via email, phone number or through the contact form.

Realhub AI

Lucy - Your AI-Powered Realtor

Update Your Temporary Password

Personalize your search

Enter your email and we'll notify you immediately when new listings match what you're looking for.

or enter email address

Already have an account ? Login here

Continue your home search

I agree to receive communications and understand I can unsubscribe at any time.

I agree to be contacted by Cheryl Chamblee via call, email, and text for real estate services. To opt out, you can reply 'stop' at any time or reply 'help' for assistance. You can also click the unsubscribe link in the emails. Message and data rates may apply. Message frequency may vary. Privacy Policy

Already have an account ? Login here

We use cookies

We use cookies primarily for analytics to enhance your experience. By accepting, you agree to our use of these cookies. You can manage your preferences or learn more about our cookies policy.






